
Sold!
$3,260,000
4
Beds
4/1
Baths
3,700
Living Area
-
Property Description
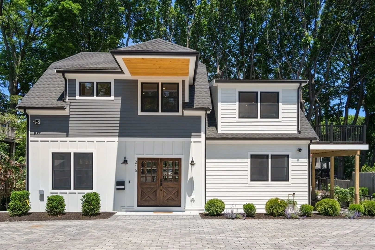
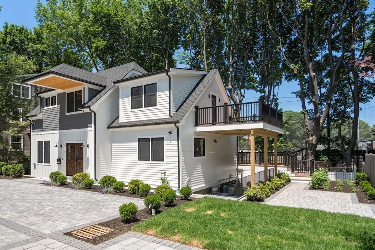
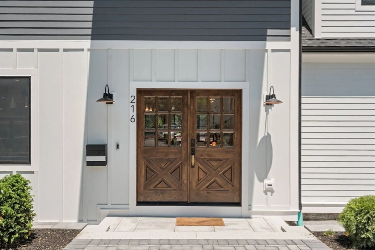
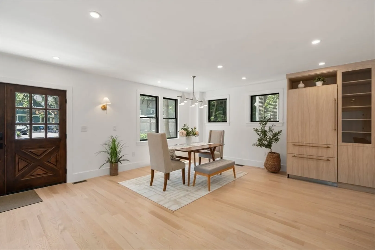
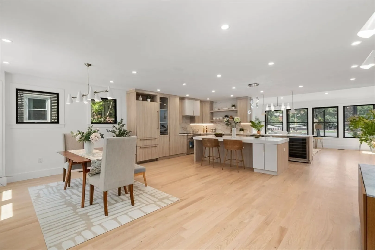
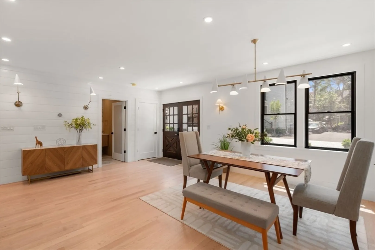
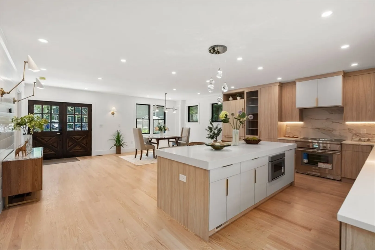
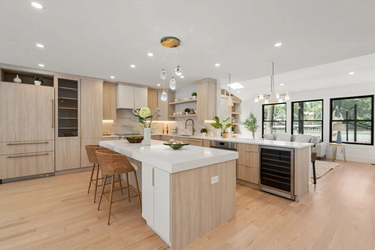
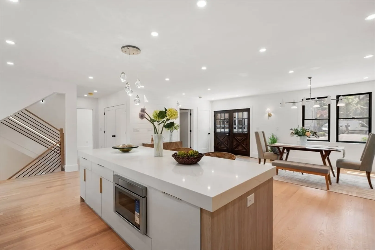
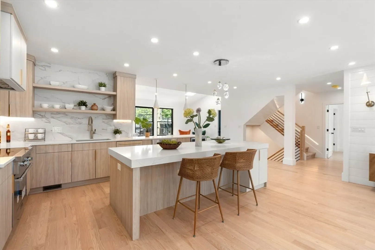
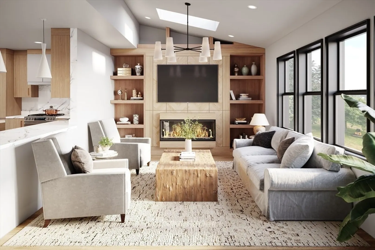
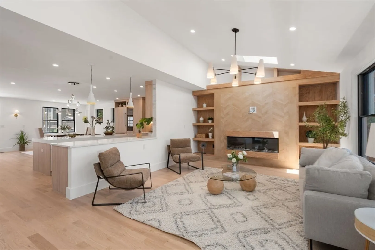
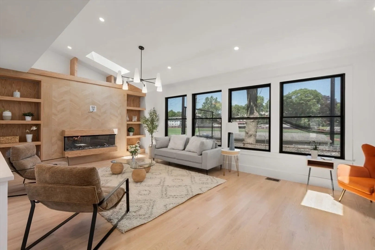
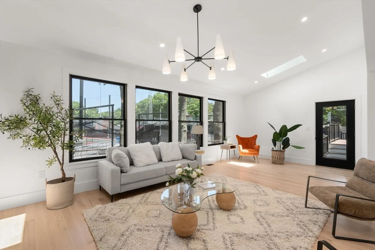
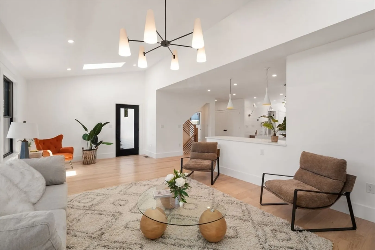
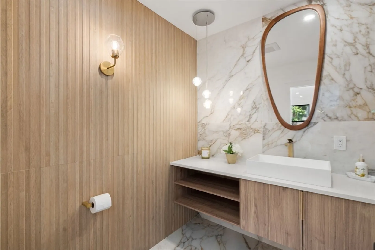
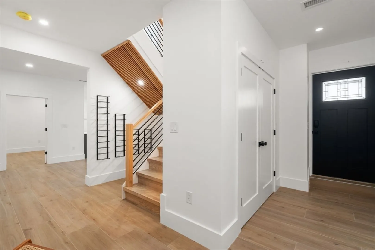
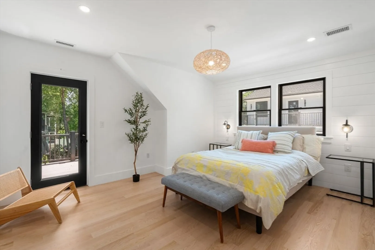
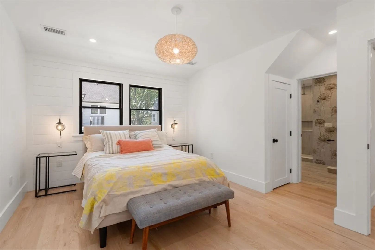
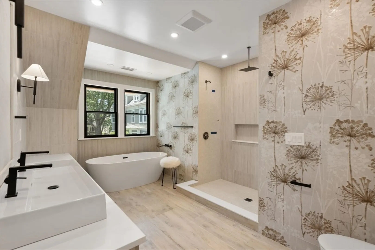
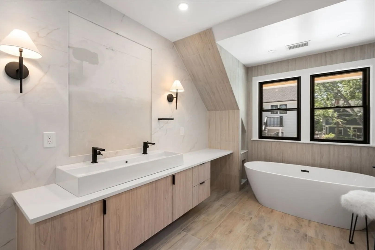
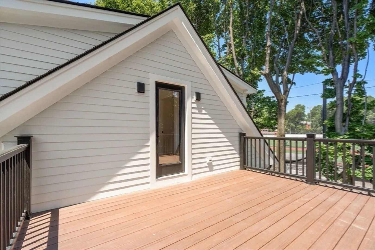
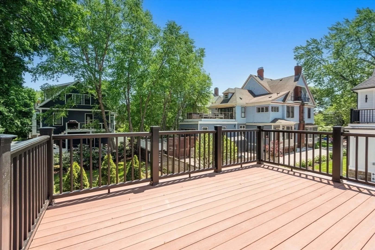
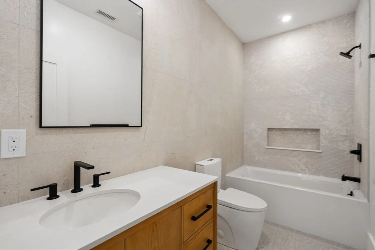
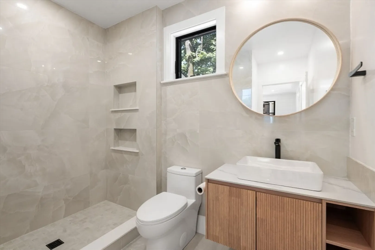
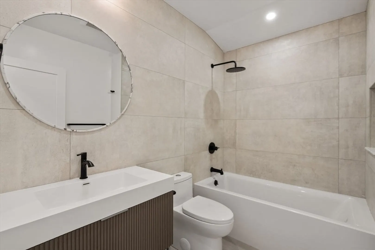
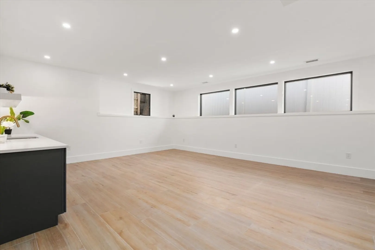
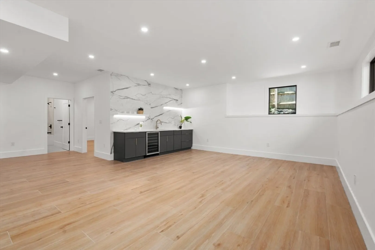
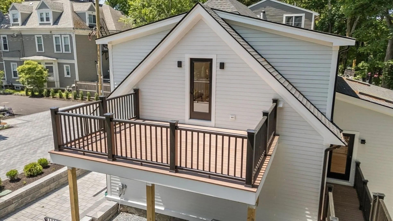
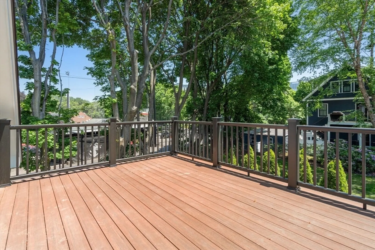
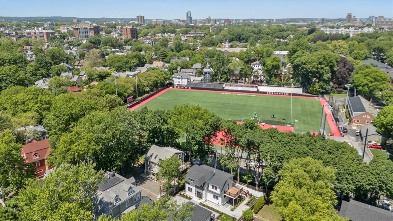
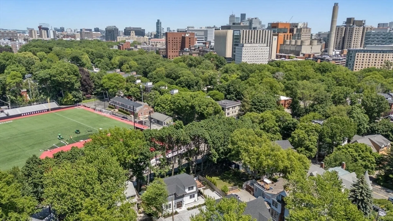
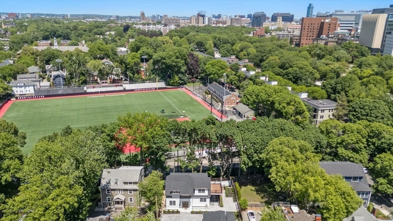
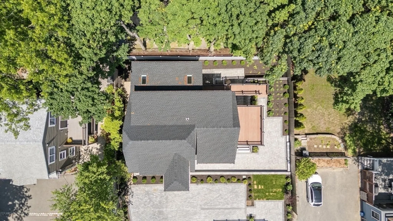
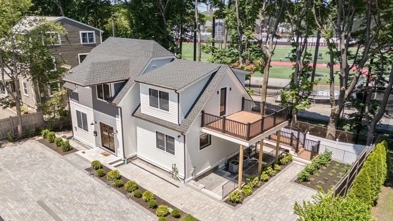
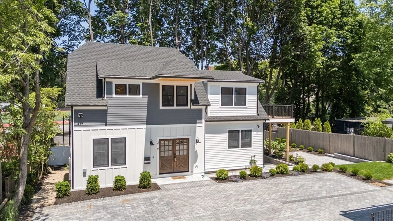
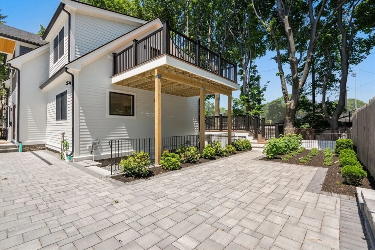
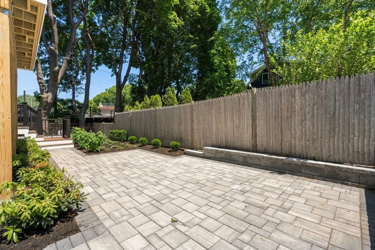
Complete renovation to the studs of a distinctive Carriage House in a prime Brookline location offering the perfect blend of urban and suburban living with views overlooking Parson's Field.. This 4-bedroom, 4.5-bath home spans three floors and features a first-floor guest suite, an open layout ideal for entertaining, Designer kitchen with a stunning quartz island & Thermador appliances. The elegant, fireplaced family room opens to a beautiful stoned barbecue area , Impeccable craftsmanship is evident throughout, with hardwood floors, designer tilework, and lighted staircase leading to a serene primary suite with large private deck, walk-in closet, and spa-like bath with soaking tub. The fully finished lower level offers a separate entrance, wet bar, theatre/exercise room, oversized office, and playroom. Just steps to Brookline Village, the Green Line, Lawrence School, close to Longwood Medical, and Boston. Walk to the Park Deeded parking ! Last one available !
-
Highlights
- Area: Brookline Village
- Heating: Central
- Property Class: Residential
- Stories: 3
- Unit Number: 3
- Status: Closed
- Cooling: Central Air
- Parking Spots: 1
- Property Type: Condominium
- Total Rooms: 10
- Year Built: 2025
-
Additional Details
- Appliances: Range, Dishwasher, Disposal, Refrigerator
- Construction: Cement Board
- Fireplaces: 1
- Interior Features: Wet bar, Bathroom - Half, Bonus Room, Bathroom, Exercise Room
- Roof: Shingle
- Total Number of Units: 3
- Year Built Source: Builder
- Basement: Y
- Exterior Features: Deck, Patio
- Flooring: Tile, Hardwood
- Pets Allowed: Yes
- SqFt Source: Measured
- Year Built Details: Actual
- Zoning: T5
-
Amenities
- Community Features: Public Transportation, Shopping, Park, Walk/Jog Trails, Medical Facility, House of Worship, Private School, Public School, T-Station, University
-
Utilities
- Sewer: Public Sewer
- Water Source: Public
-
Fees / Taxes
- Home Warranty: 1
- Tax Year: 2026
Similar Listings
Sold
22 Photos
Sold
12 Photos
Sold
25 Photos
Sold
33 Photos
Content © 2026 MLS Property Information Network, Inc. The information in this listing was gathered from third party resources including the seller and public records.
Listing information provided courtesy of Hammond Residential Real Estate.
MLS Property Information Network, Inc. and its subscribers disclaim any and all representations or warranties as to the accuracy of this information.
