
Sold!
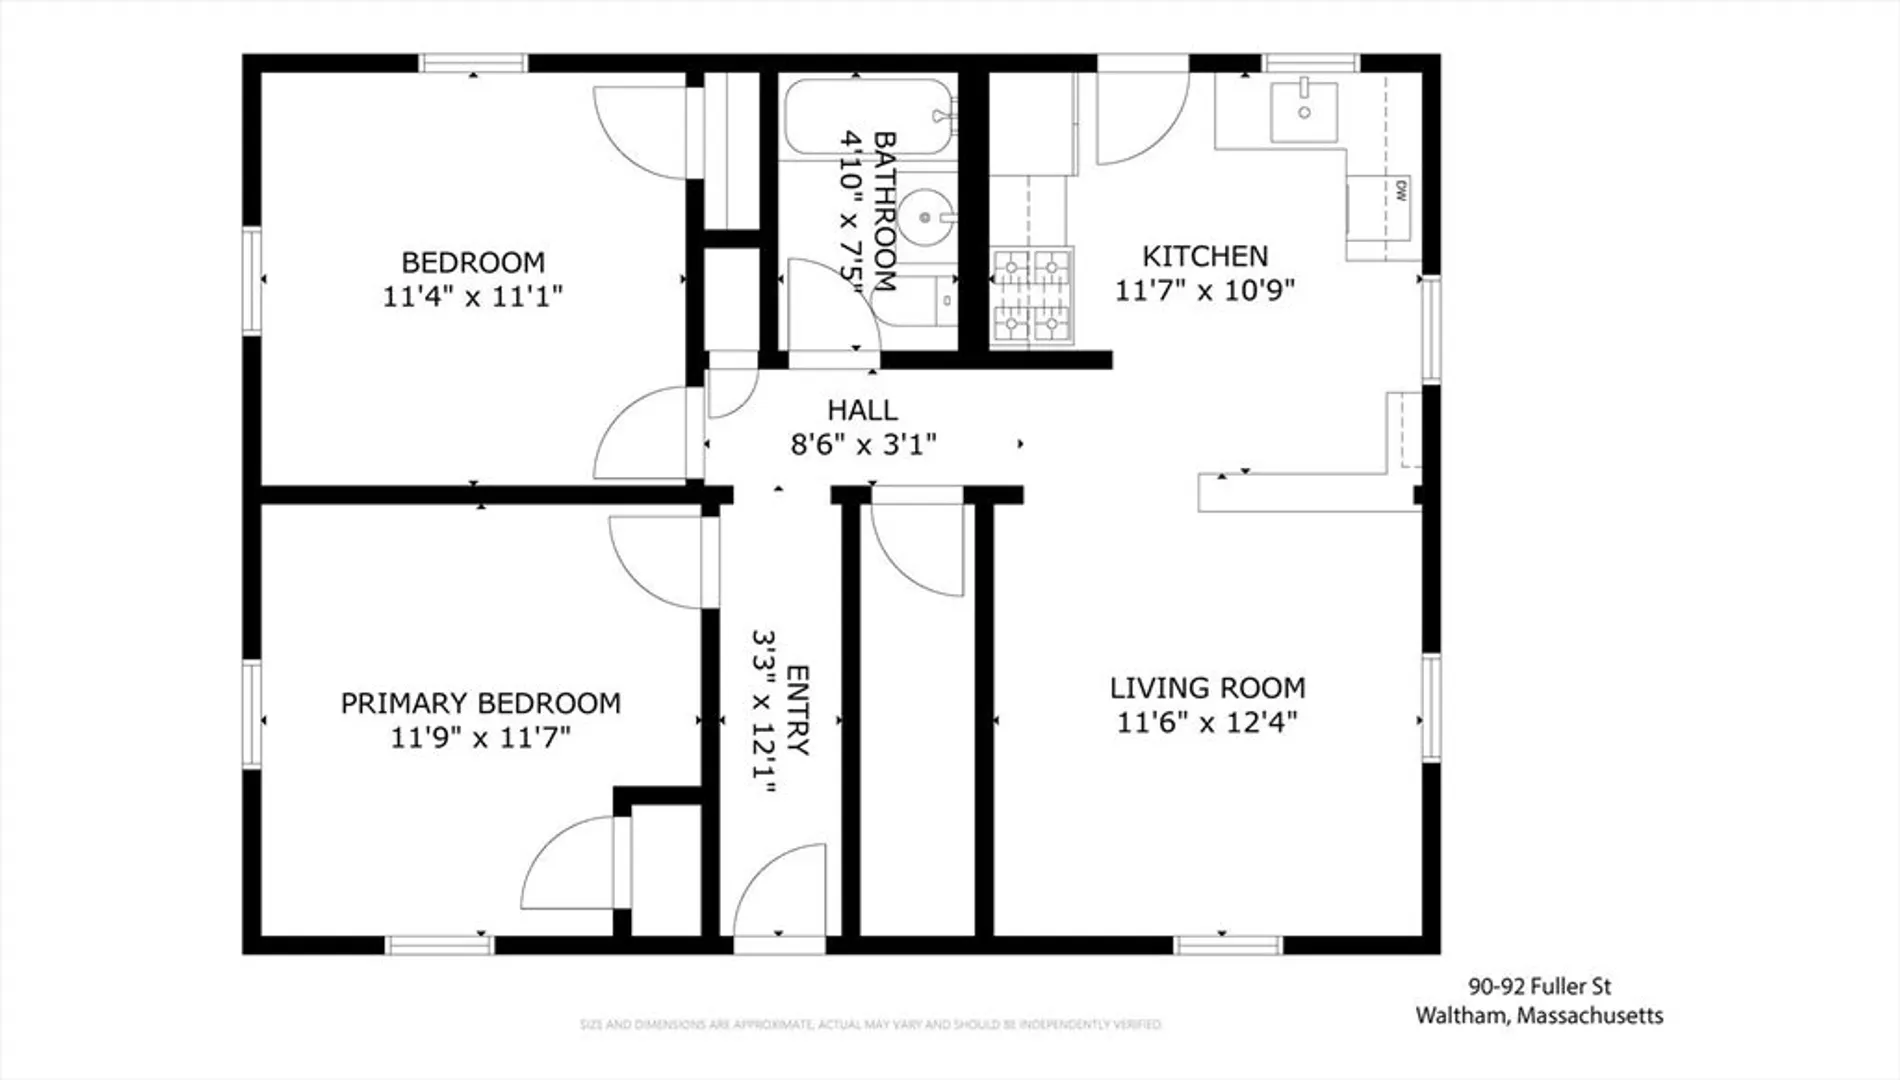
$910,000
4
Beds
2
Baths
1,987
Living Area
-
Property Description
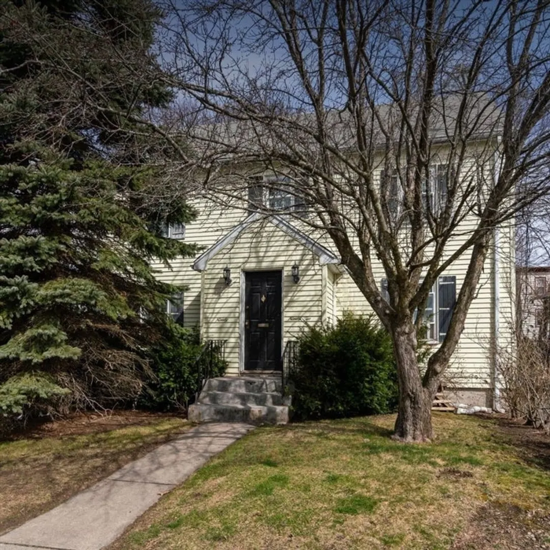
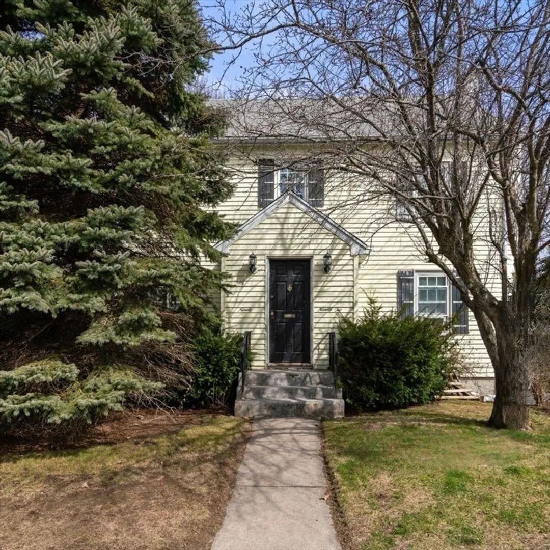
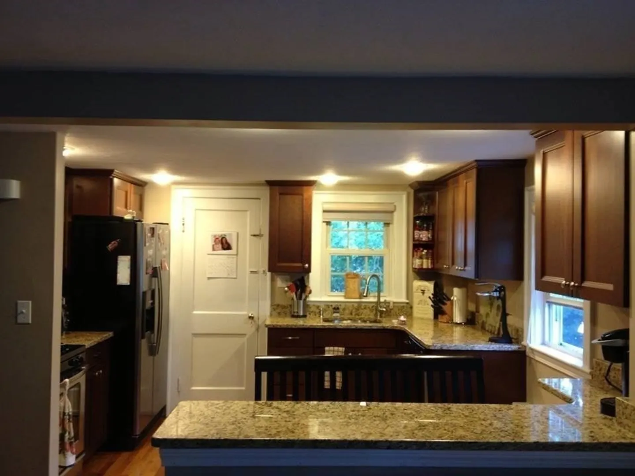
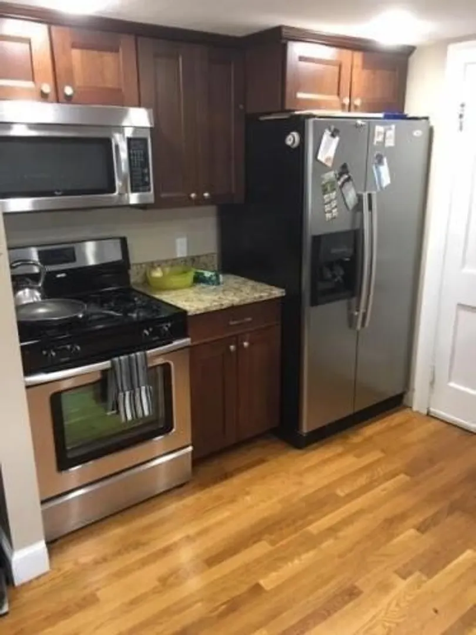
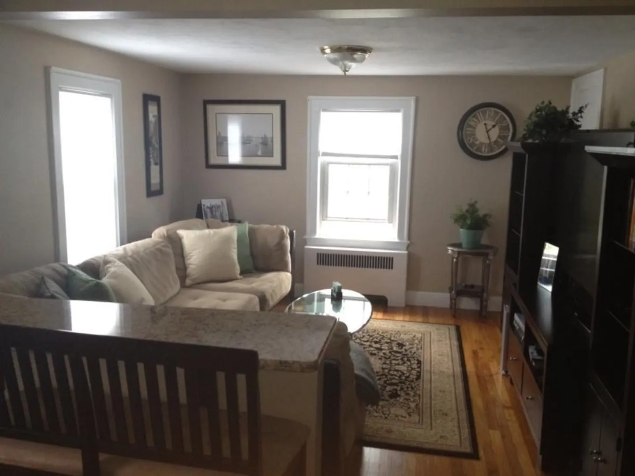
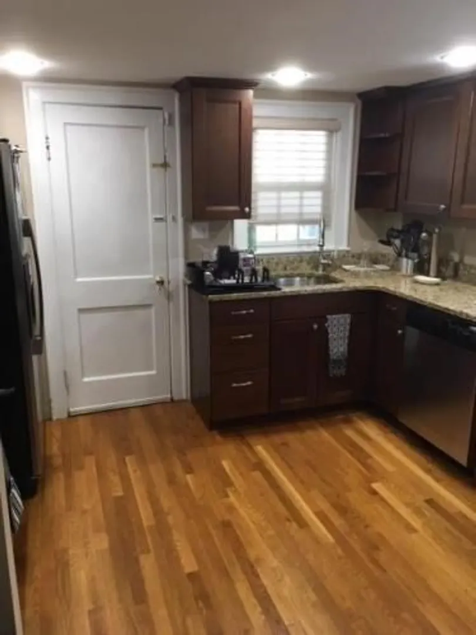
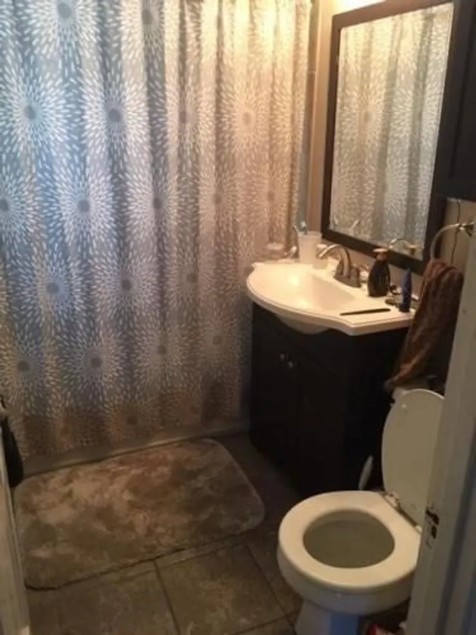
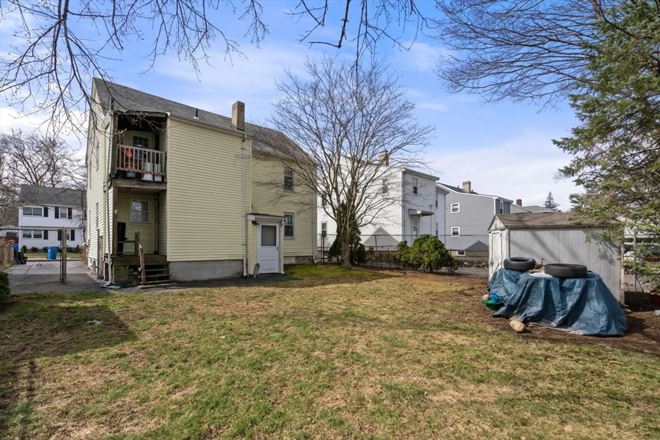
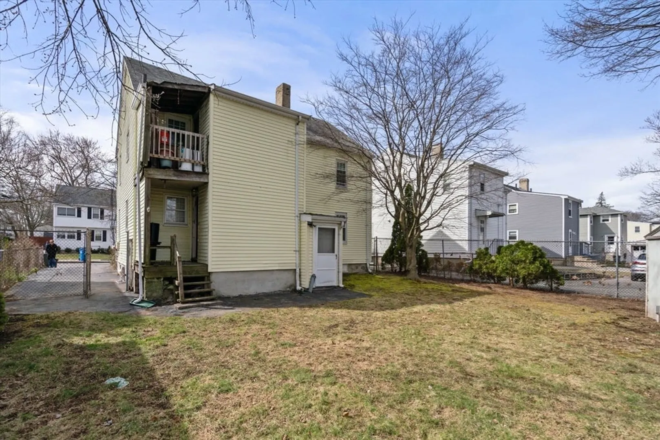
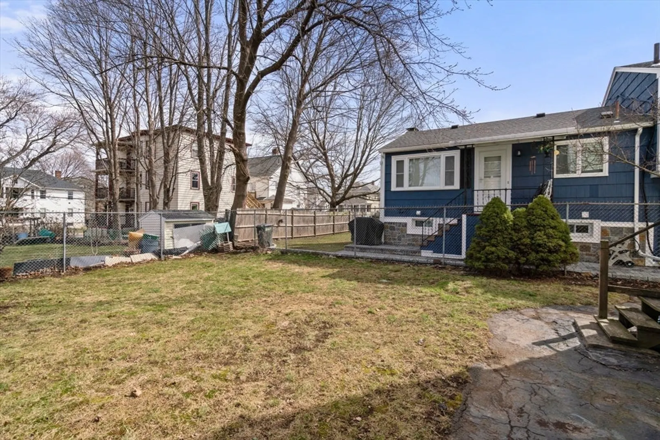
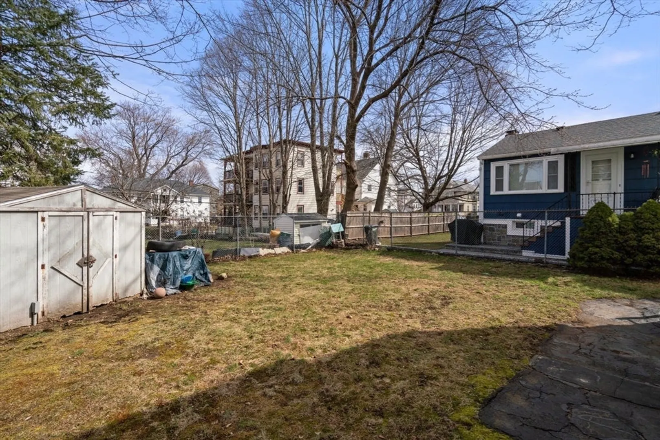
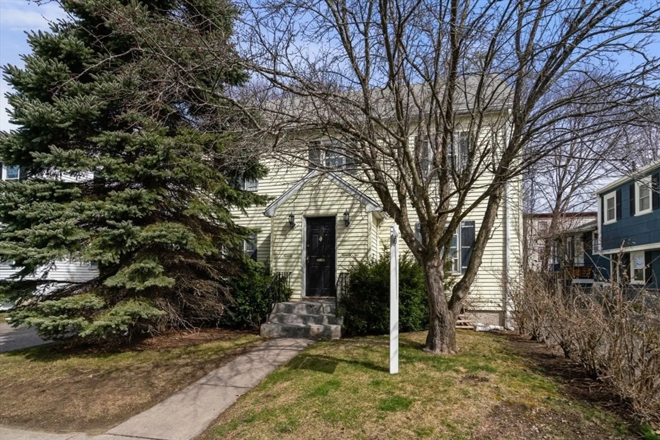
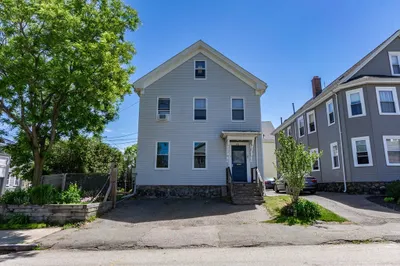
Incredible opportunity in the heart of Waltham's South Side, on a tree-lined street steps to Moody Street! This adorable multi-family features 2 units - each with 2 bedrooms & 1 bath. Open layout, hardwood floors, kitchens and baths updated around 2010, kitchens with breakfast bar & open layout into living room. First floor unit has direct access to their own basement space, while 2nd floor has a walk-up attic for storage & potential to dormer & finish. Two separate driveways with 3 parking spaces (1 car left, 2 car right side). Nice level backyard with storage shed. Units rented currently at $2200/month TAW (tenants at will). Separate laundry for each unit in basement. Unbeatable Waltham location just a few blocks from Moody St for endless shops, restaurants, many parks including Gilmore Park, near Whittemore Elementary, the commuter rail into Boston, Embassy Movie Theater, paths along the Charles, the Mass Pike & more! Solid investment for an investor or owner occupant!
-
Highlights
- Area: South Waltham
- Property Class: Residential Income
- Total Rooms: 8
- Status: Closed
- Parking Spots: 3
- Property Type: 2 Family - 2 Units Up/Down
- Year Built: 1935
-
Additional Details
- Basement: Full, Partially Finished
- Flooring: Hardwood
- Interior Features: Living Room, Kitchen
- Road Frontage Type: Public
- Total Number of Units: 2
- Year Built Source: Public Records
- Construction: Frame
- Foundation: Stone
- Lot Features: Level
- Roof: Shingle
- Year Built Details: Actual
- Zoning: 1
-
Amenities
- Community Features: Public Transportation, Shopping, Park, Walk/Jog Trails, Laundromat, Bike Path, Highway Access, House of Worship, Public School, University
- Parking Features: Paved
-
Utilities
- Sewer: Public Sewer
- Water Source: Public
-
Fees / Taxes
- Assessed Value: $710,900
- Compensation Based On: Net Sale Price
- Tax Year: 2024
- Total Rent: $4,400
- Buyer Agent Compensation: 2%
- Facilitator Compensation: 1%
- Taxes: $6,853
Similar Listings
Sold
42 Photos
Sold
39 Photos
Sold
24 Photos
Sold
36 Photos
Content © 2026 MLS Property Information Network, Inc. The information in this listing was gathered from third party resources including the seller and public records.
Listing information provided courtesy of William Raveis R.E. & Home Services.
MLS Property Information Network, Inc. and its subscribers disclaim any and all representations or warranties as to the accuracy of this information.
