
Sold!
$885,000
3
Beds
2
Baths
1,972
Living Area
-
Property Description
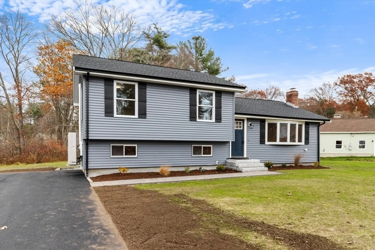
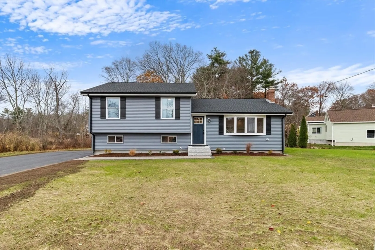
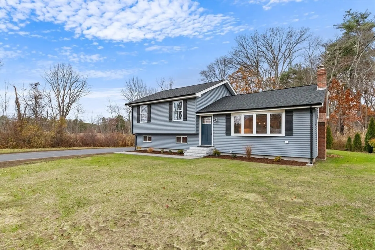
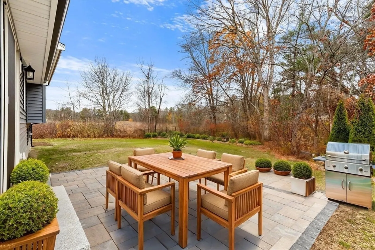
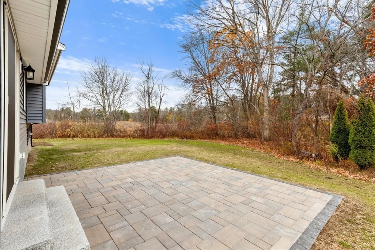
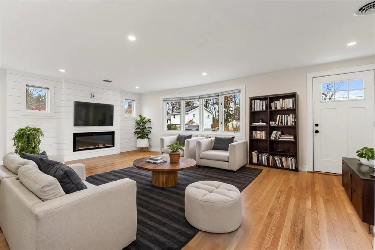
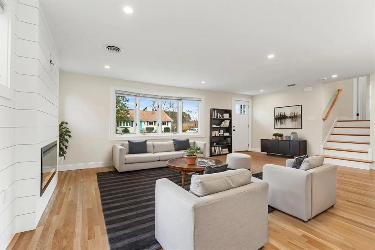
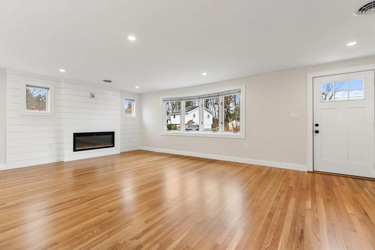
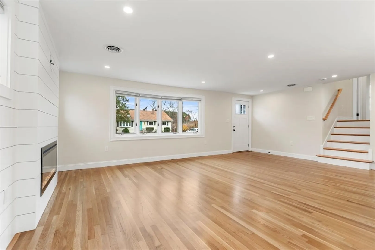
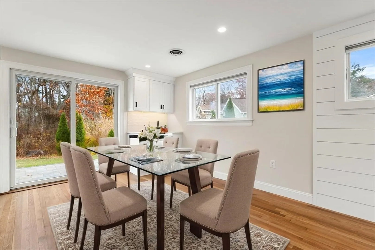
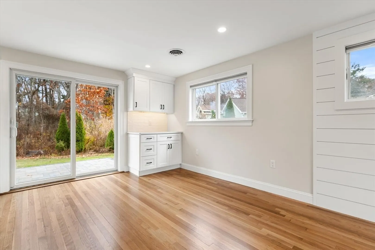
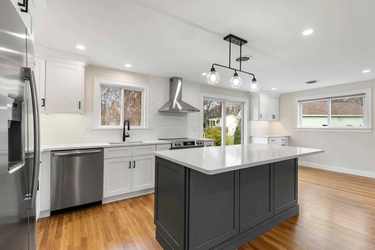
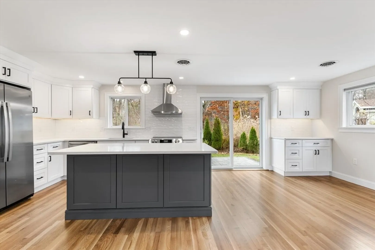
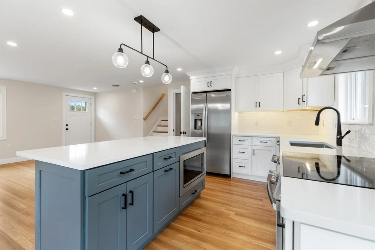
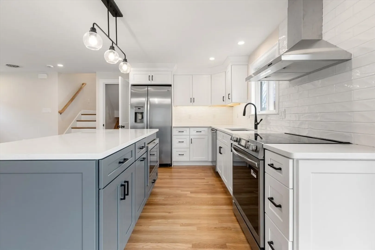
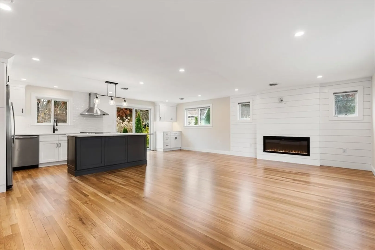
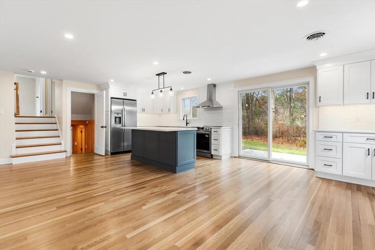
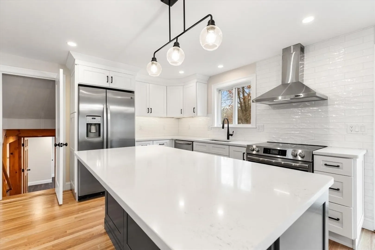
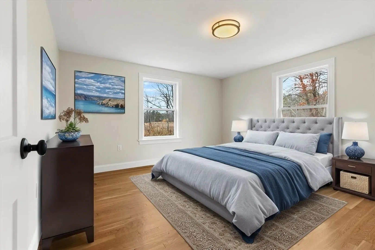
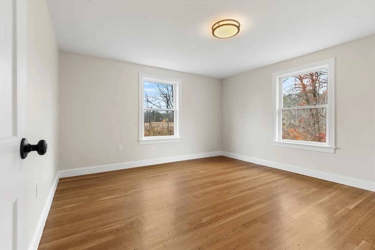
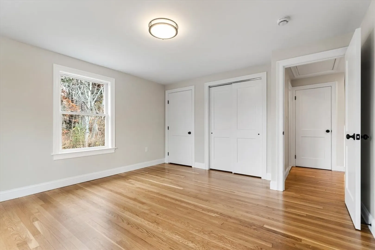
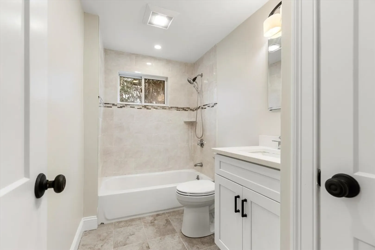
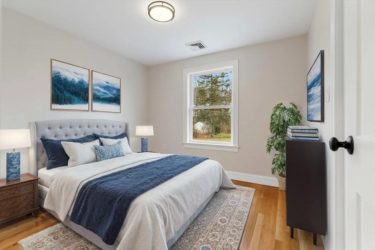
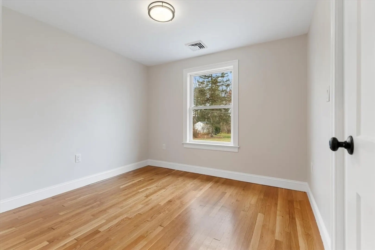
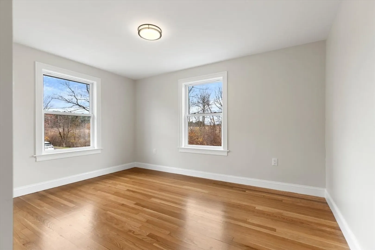
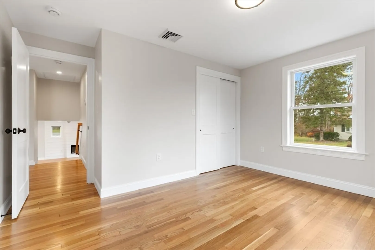
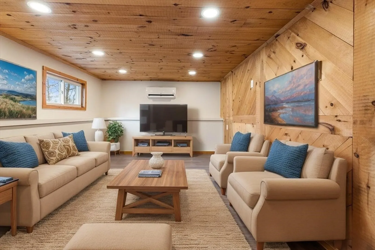
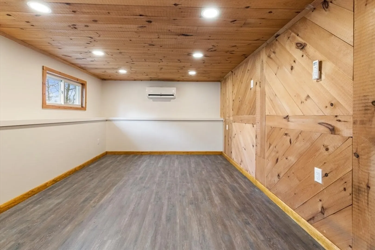
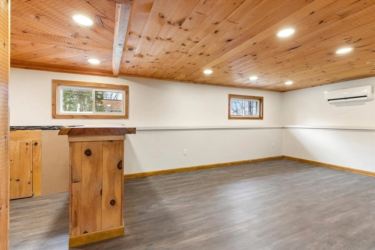
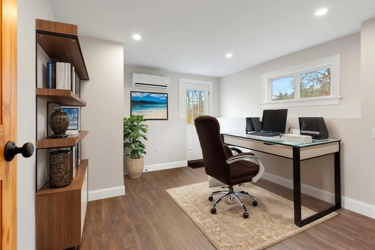
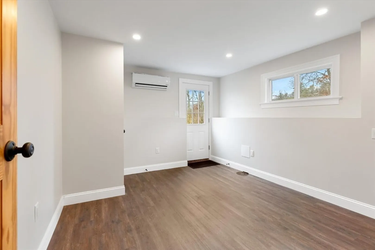
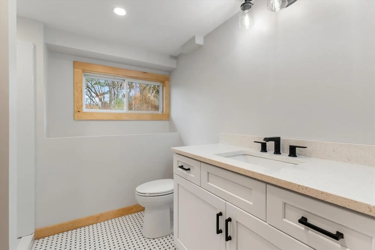
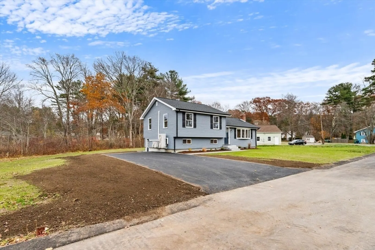
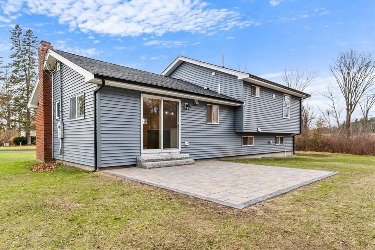
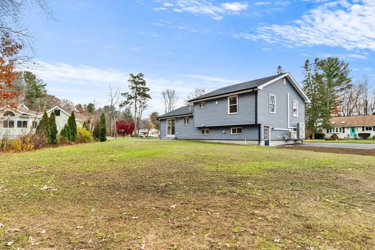
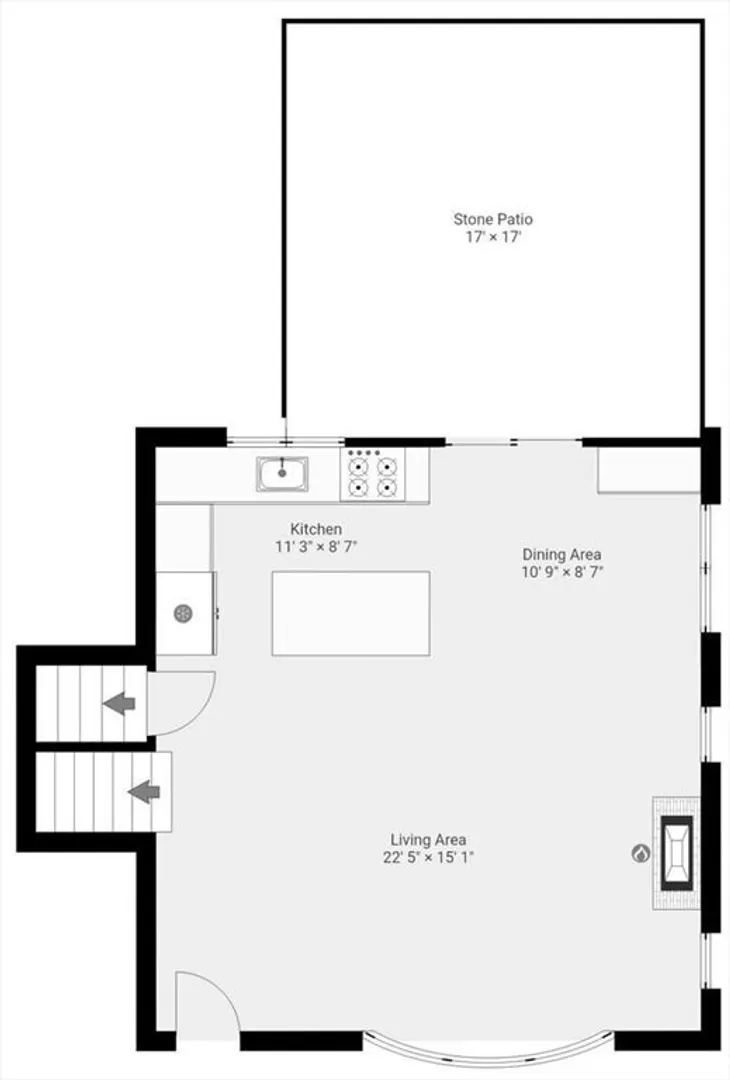
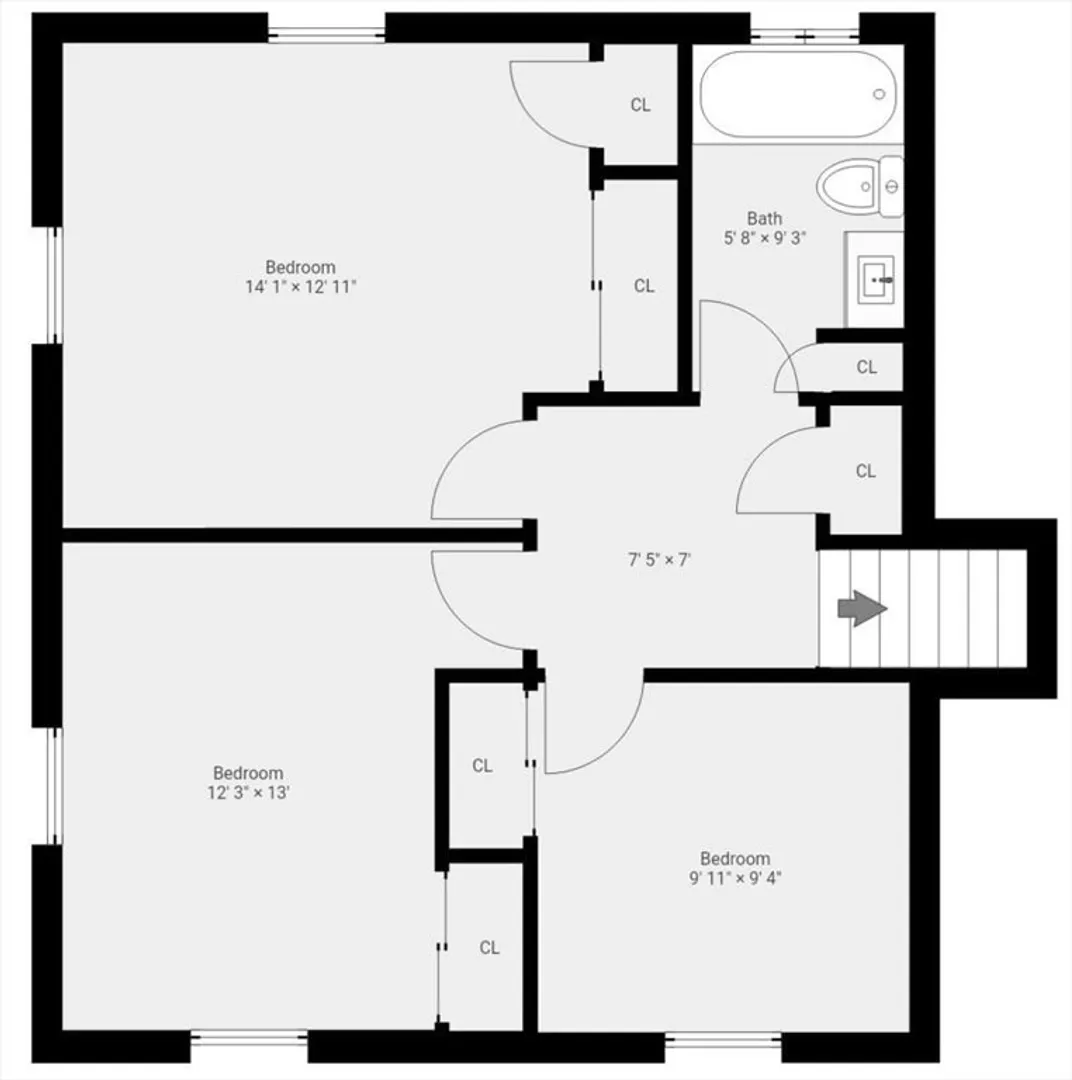
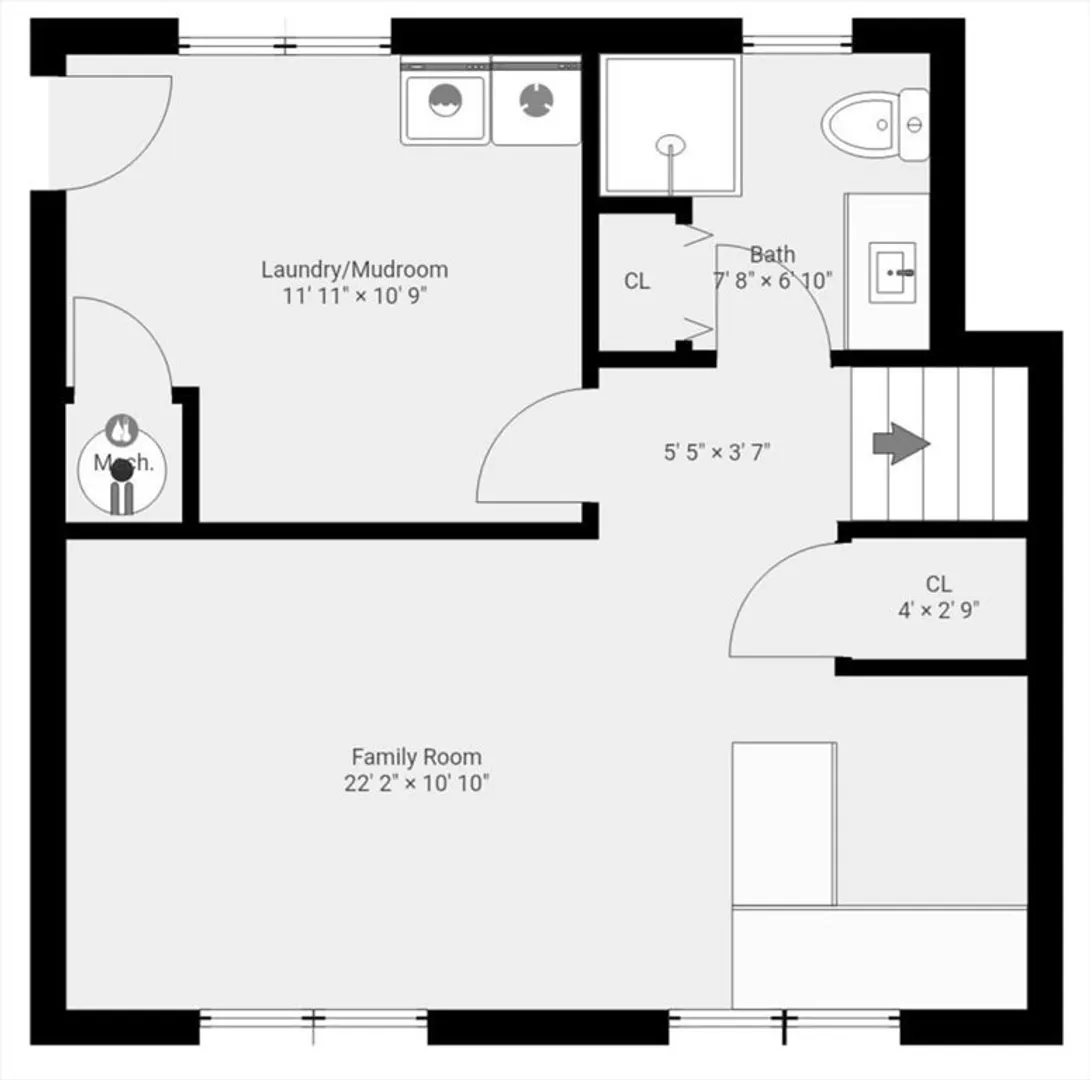
Totally renovated 8 room 3-bedroom 2 full bath multi-level single family home located in an established quiet neighborhood. House is situated on a corner lot abutting conservation area. Recent updates include new kitchen cabinets with quartz counters, nice center island, S.S appliances. New roof, siding, upgraded electrical, new forced air & central air with electric heat pump. Open floor plan with spacious living room with fireplace, dining area open to kitchen with slider leading to patio. 3 good size bedrooms with 2 baths. Finished lower-level family room with bonus heated mudroom/laundry room that could be used for home office. Gleaming hardwood floors. parking for 6+ cars. Convenient to all shopping, restaurants, schools and easy access to Rt 128 & Rt3. Welcome to Burlington!
-
Highlights
- Cooling: Central Air
- Parking Spots: 4
- Property Type: Single Family Residence
- Year Built: 1955
- Heating: Forced Air, Heat Pump
- Property Class: Residential
- Total Rooms: 7
- Status: Closed
-
Additional Details
- Appliances: Electric Water Heater, Range, Dishwasher, Disposal, Microwave, Refrigerator
- Construction: Frame
- Exterior Features: Patio
- Flooring: Wood
- Interior Features: Mud Room
- Road Frontage Type: Public
- SqFt Source: Public Record
- Year Built Source: Public Records
- Basement: Full, Partially Finished, Walk-Out Access, Interior Entry
- Exclusions: Washer & Dryer
- Fireplaces: 1
- Foundation: Concrete Perimeter
- Lot Features: Corner Lot
- Roof: Shingle
- Year Built Details: Actual
- Zoning: Ro
-
Amenities
- Community Features: Public Transportation, Park, Walk/Jog Trails, Conservation Area, Highway Access
- Parking Features: Off Street
-
Utilities
- Electric: Circuit Breakers
- Water Source: Public
- Sewer: Public Sewer
-
Fees / Taxes
- Assessed Value: $638,900
- Taxes: $5,533
- Tax Year: 2025
Similar Listings
Sold
41 Photos
Sold
38 Photos
Sold
1 Photo
Sold
42 Photos
Content © 2026 MLS Property Information Network, Inc. The information in this listing was gathered from third party resources including the seller and public records.
Listing information provided courtesy of Enhanced Realty, LLC.
MLS Property Information Network, Inc. and its subscribers disclaim any and all representations or warranties as to the accuracy of this information.
