
Rented!
$25,000/mo
6
Beds
6/2
Baths
7,016
Living Area
-
Property Description
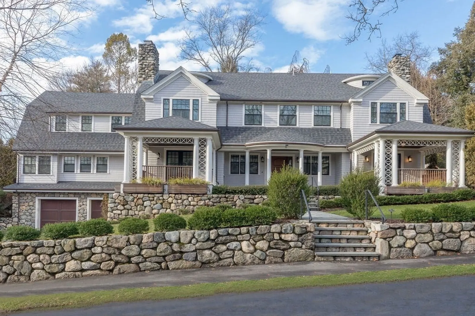
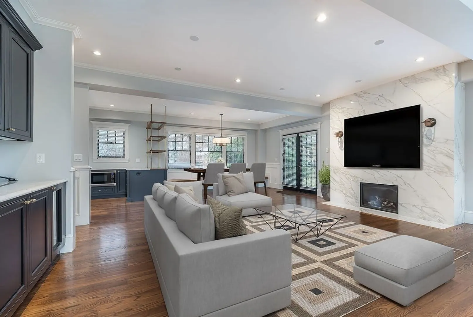
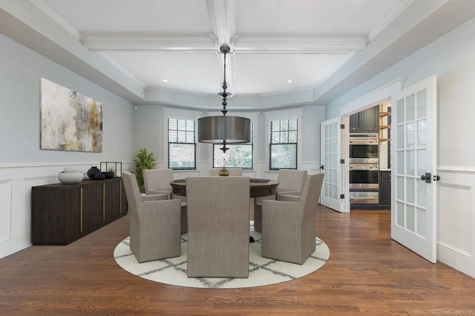
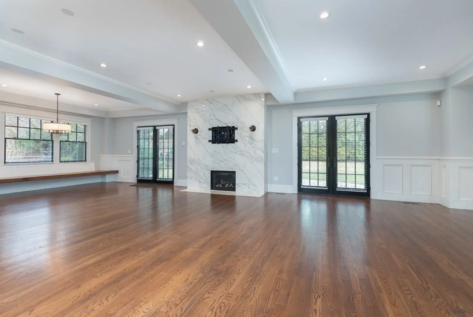
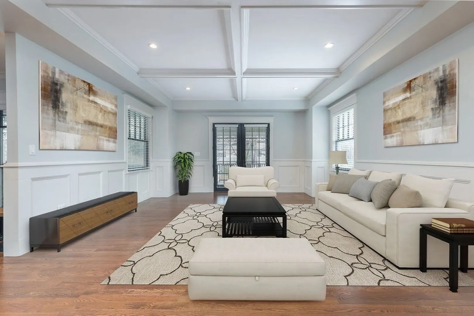
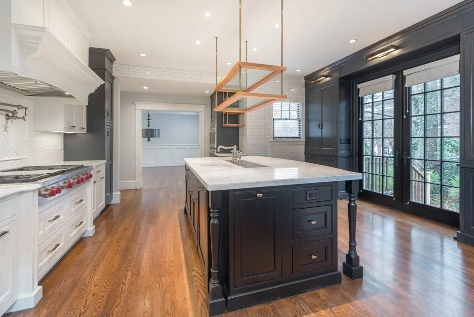
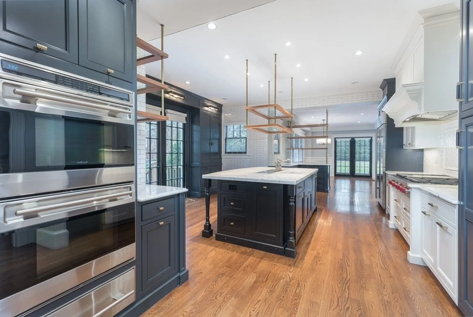
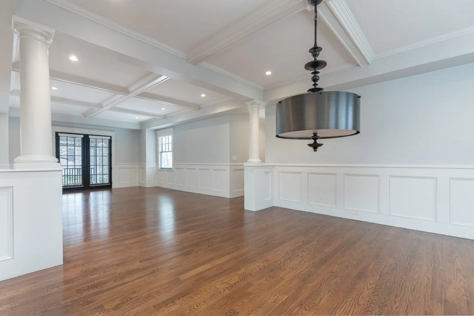
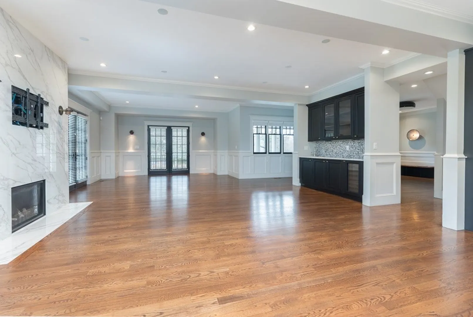
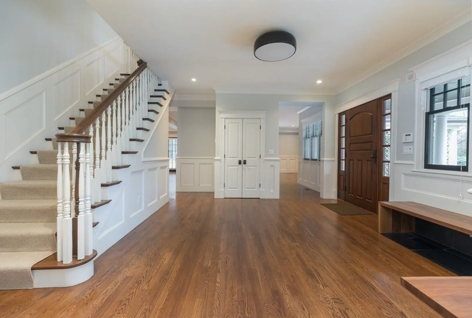
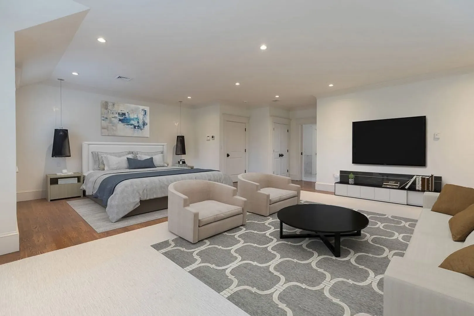
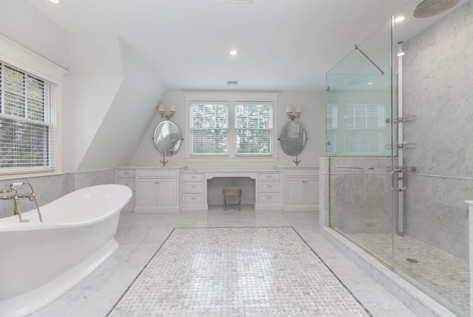
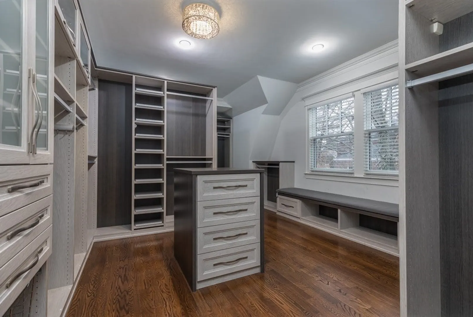
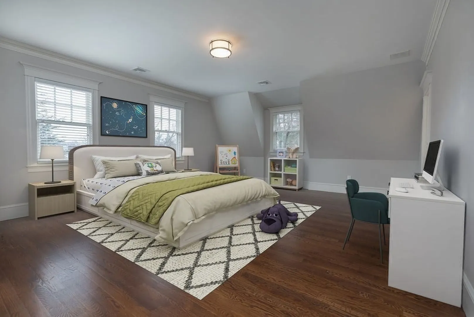
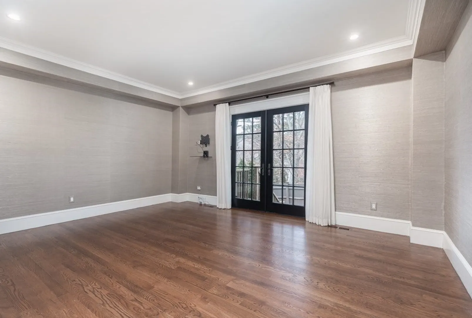
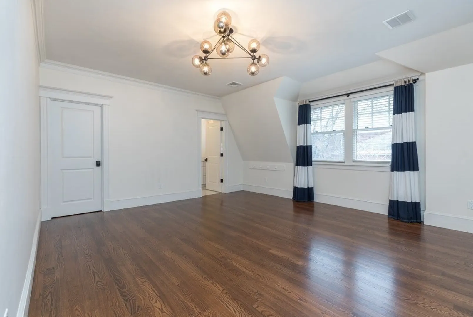
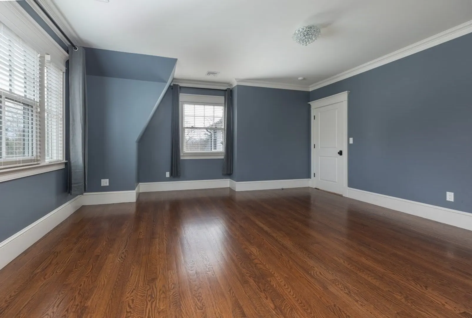
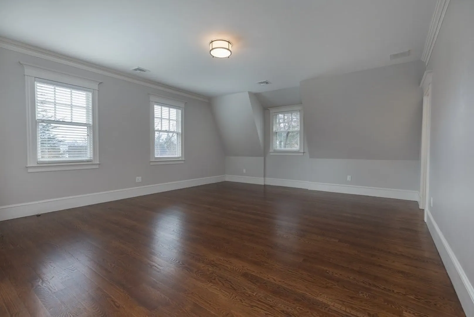
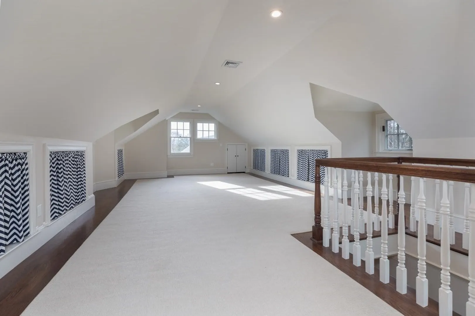
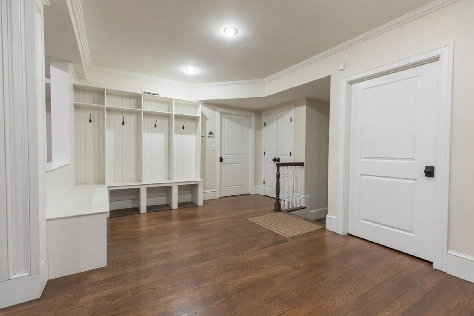
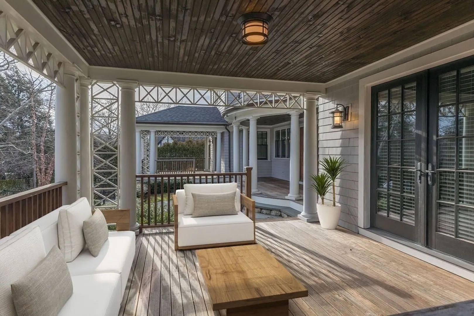
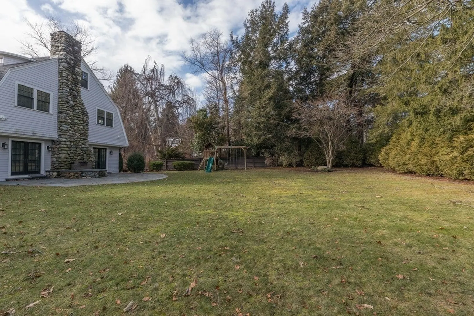
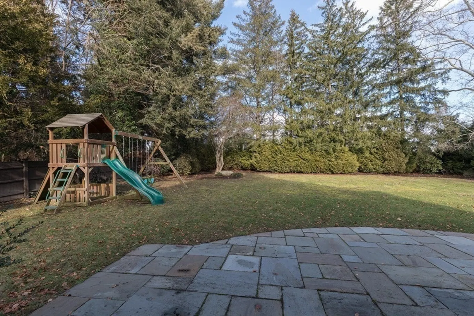
Located in Olde Chestnut Hill this meticulously renovated 7500 square foot home is sited on a private, beautifully landscaped lot. The residence features an elegant foyer, gracious living/dining room with coffered ceilings, a state-of-the-art chef's kitchen with marble island, high-end custom cabinetry, and stainless steel appliances, and an oversized family room with French doors leading to the expansive, manicured grounds. There are six large bedrooms all with beautiful en-suite bathrooms, including a first floor suite with a separate entrance perfect for guests or an au-pair. The primary bedroom suite boasts a fireplace, seating area, spa-like bathroom with marble soaking tub and oversized shower, and spacious custom closet. Other notable features include hardwood floors throughout, high ceilings, beautifully finished basement, sun-filled third floor playroom, and abundant closet space. This spectacular home is located in close proximity to many wonderful restaurants and shops.
-
Highlights
- Area: Chestnut Hill
- Property Class: Residential Lease
- Total Rooms: 18
- Status: Closed
- Parking Spots: 2
- Property Type: Single Family Residence
- Year Built: 1900
-
Additional Details
- Appliances: Range, Oven, Dishwasher, Disposal, Microwave, Refrigerator, Freezer, Washer, Dryer
- Fireplaces: 2
- Year Built Details: Approximate
- Exterior Features: Porch
- Pets Allowed: Yes
-
Amenities
- Community Features: Public Transportation, Shopping, Tennis Court(s), Park, Walk/Jog Trails, Medical Facility, Bike Path, Conservation Area, Highway Access, House of Worship, Private School, Public School, T-Station, University
- Covered Parking Spaces: 2
-
Fees / Taxes
- Rental Fee Includes: Water, Sewer
Similar Listings
Sold
74 Photos
Sold
38 Photos
Sold
33 Photos
Sold
15 Photos

Content © 2026 MLS Property Information Network, Inc. The information in this listing was gathered from third party resources including the seller and public records.
Listing information provided courtesy of Luxury Residential Group, LLC.
MLS Property Information Network, Inc. and its subscribers disclaim any and all representations or warranties as to the accuracy of this information.
