
Rented!


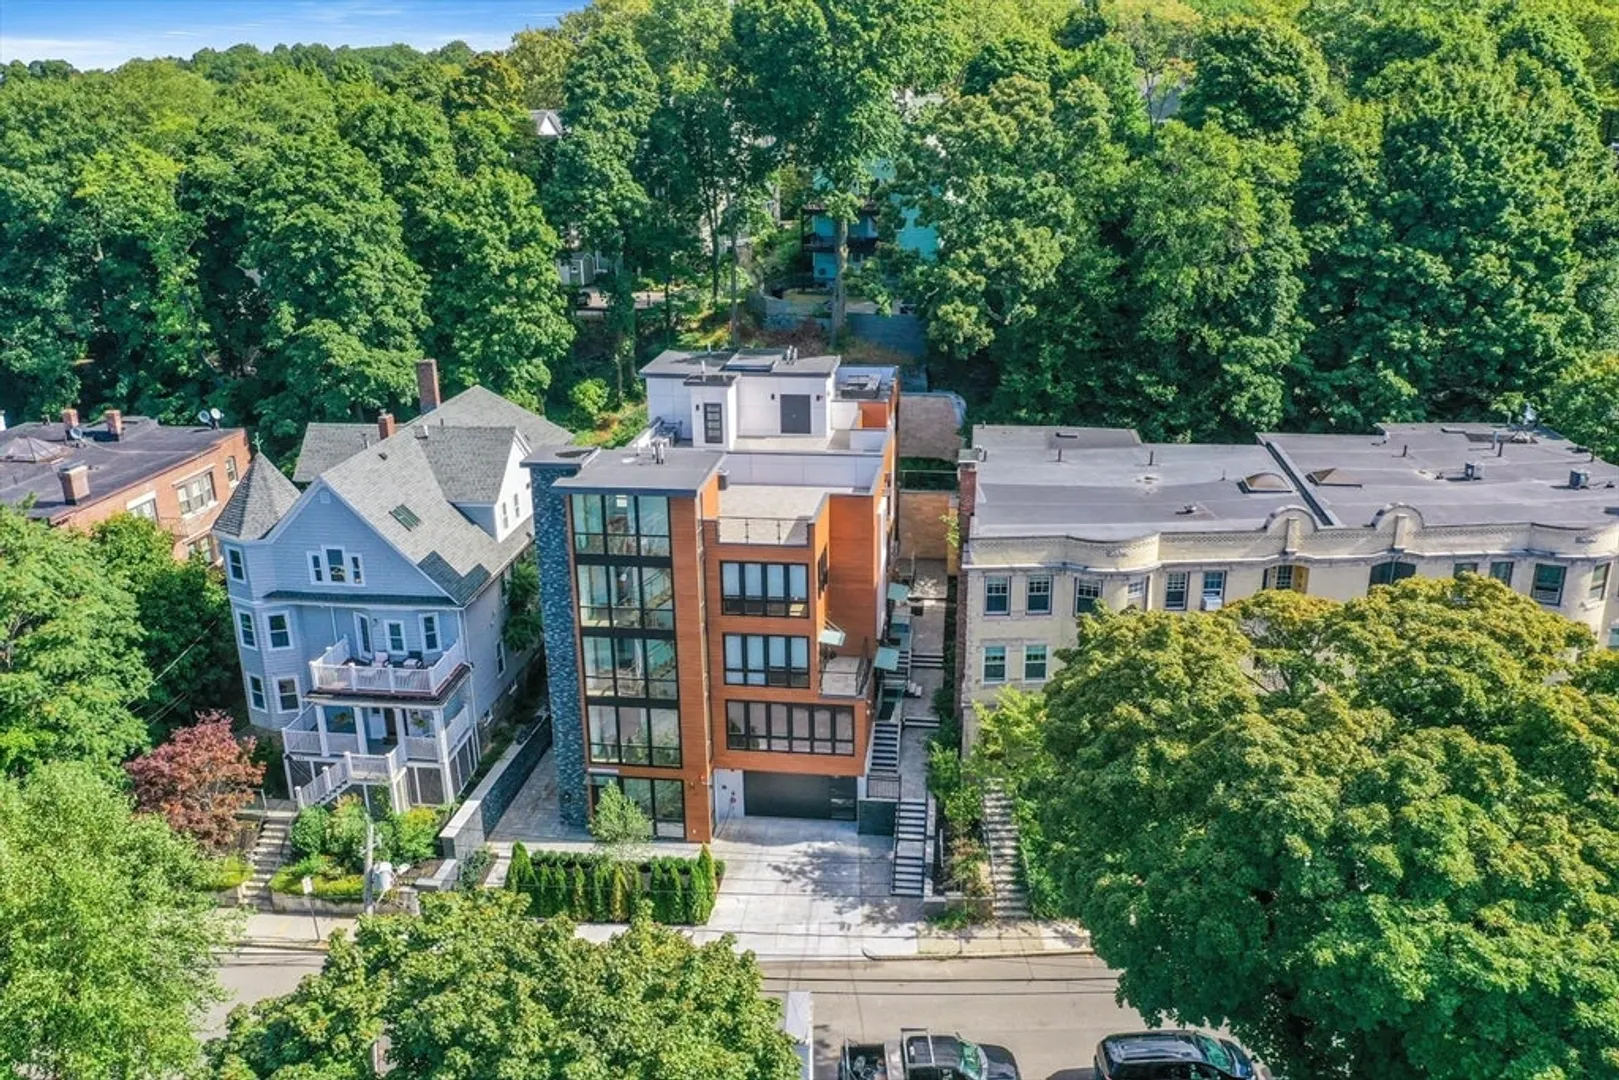
$17,000/mo
5
Beds
5/1
Baths
3,507
Living Area
-
Property Description
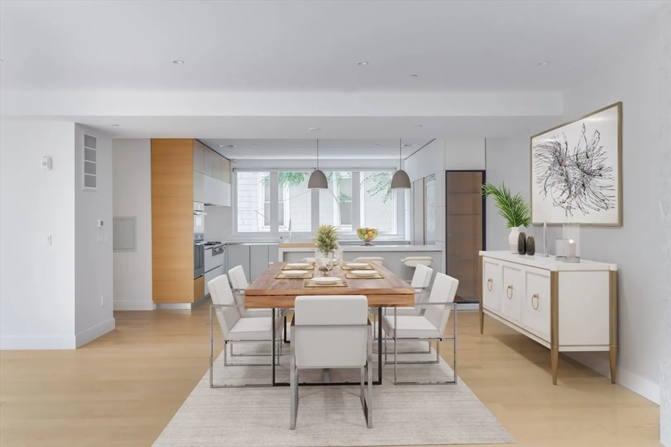
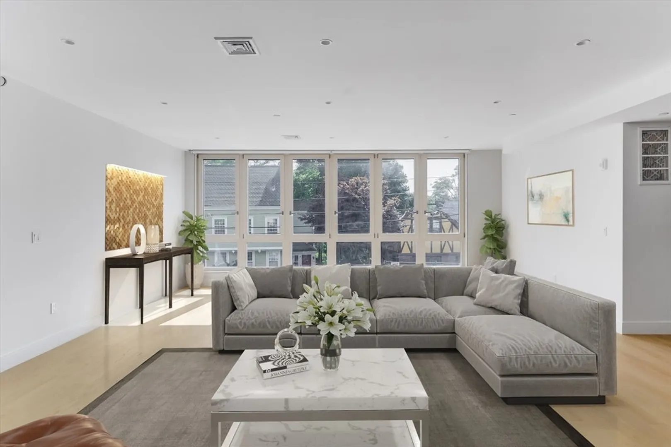
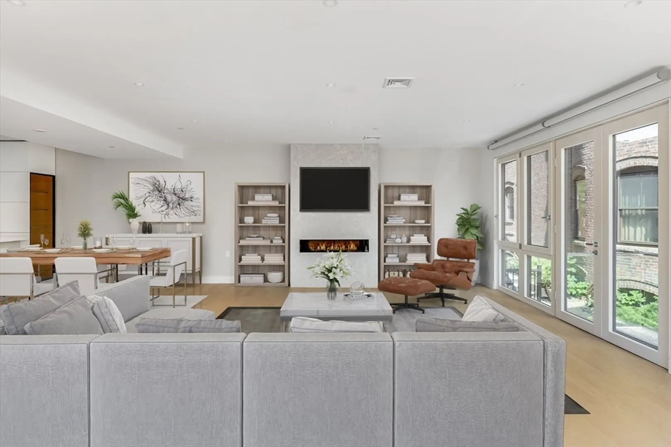
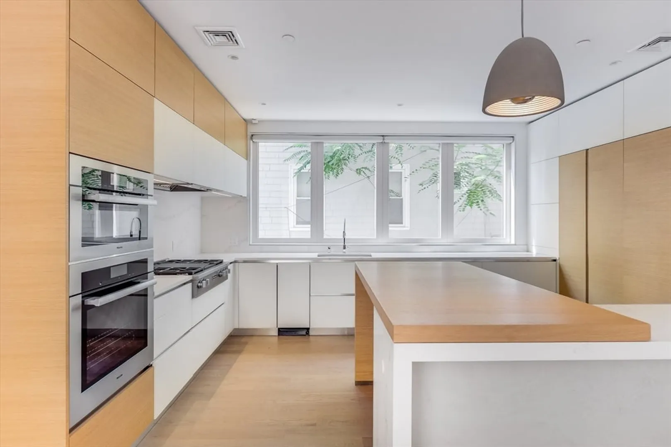
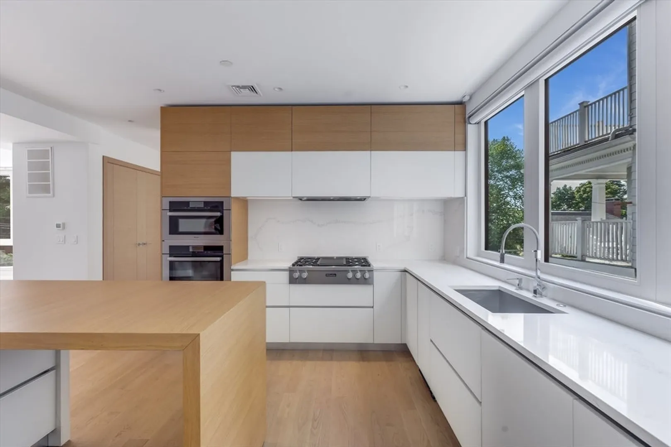
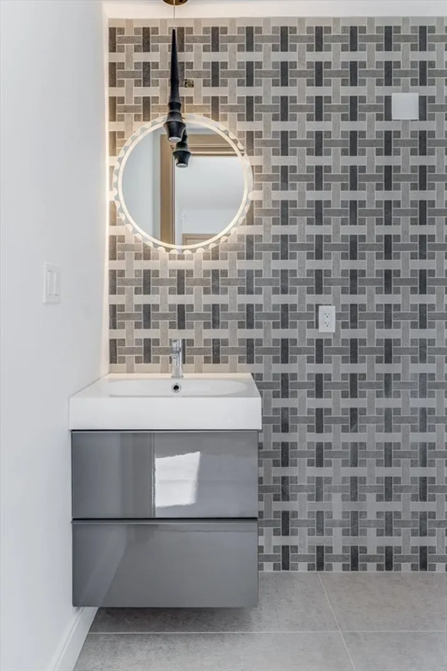
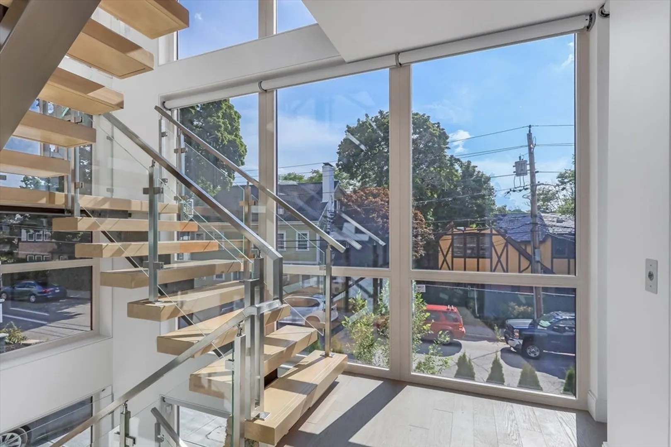
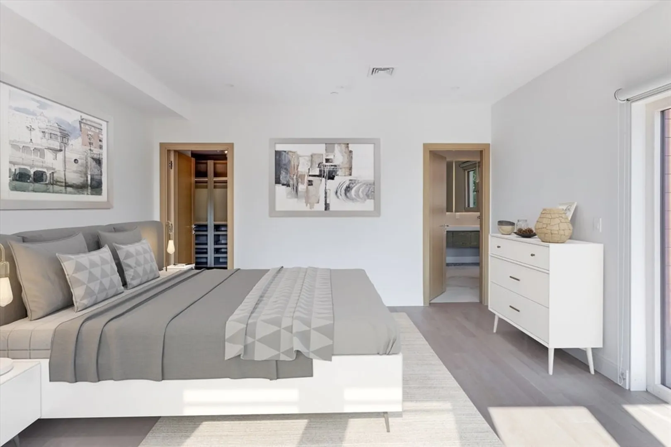
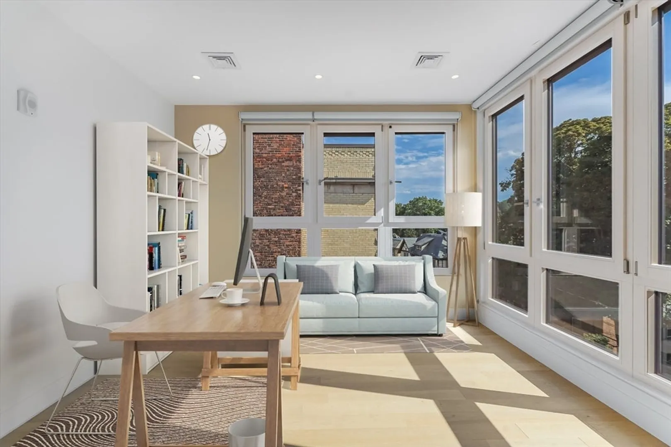
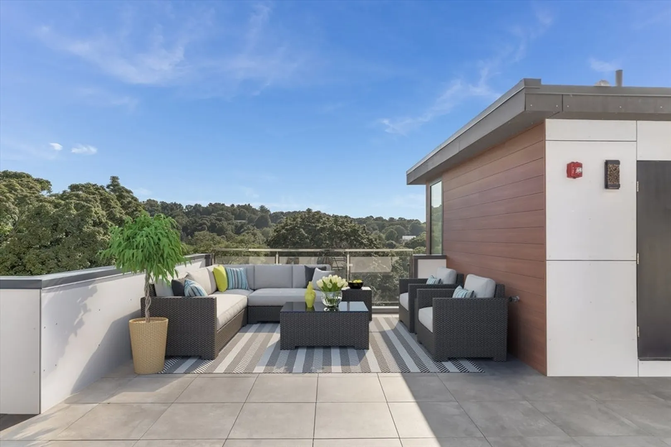
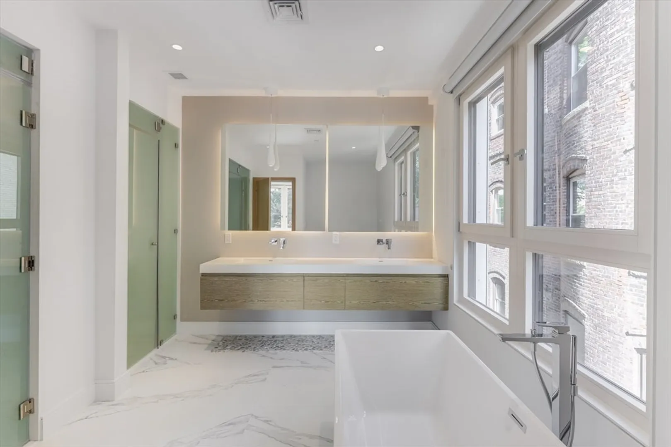
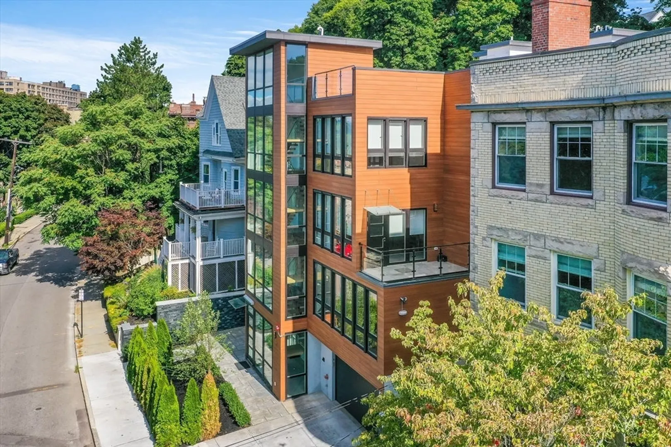
Boasting cutting-edge design & architecture with approx. 3,507 square feet of living space, 287 Tappan Street features expansive floor to ceiling windows w/ multiple exposures, flooding the home with natural light on all living levels. Masterfully built w/ the highest quality and craftsmanship by local renowned builders, 287 Tappan Street is highlighted with impressive finishes and features that include 7” wide washed white oak flooring, custom window treatments, 9’ ceilings, private floating staircase & beautiful European doors. The custom chef’s kitchen has been outfitted with Calcatta gold quartz countertops, Italian lucine cabinetry & a Miele® appliance package. 5 spacious bedrooms come w/ tailor made closet space from Spain with luxurious en-suite baths. Entertain guests and family on the oversized roof deck w/ serene panoramic views. Exclusive private elevator stops at each floor, from the two-car heated garage w/ electric charging station to roof deck.
-
Highlights
- Area: Beaconsfield
- Property Class: Residential Lease
- Total Rooms: 6
- Year Built: 2020
- Heating: Natural Gas, Central, Hydro Air, Hydronic Floor Heat(Radiant)
- Property Type: Attached (Townhouse/Rowhouse/Duplex)
- Unit Number: 287
- Status: Closed
-
Additional Details
- Appliances: Oven, Dishwasher, Disposal, Microwave, Range, Refrigerator, Freezer, Wine Refrigerator, Range Hood
- Exterior Features: Deck, Deck - Roof, Balcony
- Interior Features: Elevator
- Year Built Details: Actual
- Available Date: July 1, 2024
- Fireplaces: 1
- Pets Allowed: Yes w/ Restrictions
-
Amenities
- Community Features: Public Transportation, Shopping, Park, House of Worship, Private School, Public School
- Covered Parking Spaces: 2
-
Fees / Taxes
- Rental Fee Includes: Water, Sewer
Similar Listings


Sold
41 Photos
Sold
28 Photos
Sold
26 Photos
Sold
23 Photos
Content © 2026 MLS Property Information Network, Inc. The information in this listing was gathered from third party resources including the seller and public records.
Listing information provided courtesy of Classic Realty.
MLS Property Information Network, Inc. and its subscribers disclaim any and all representations or warranties as to the accuracy of this information.
