
Rented!
$4,800/mo
3
Beds
2/1
Baths
2,200
Living Area
-
Property Description
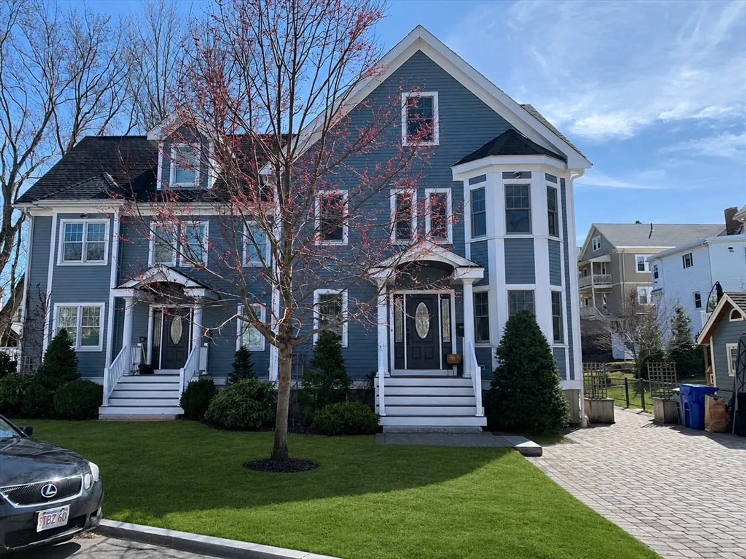
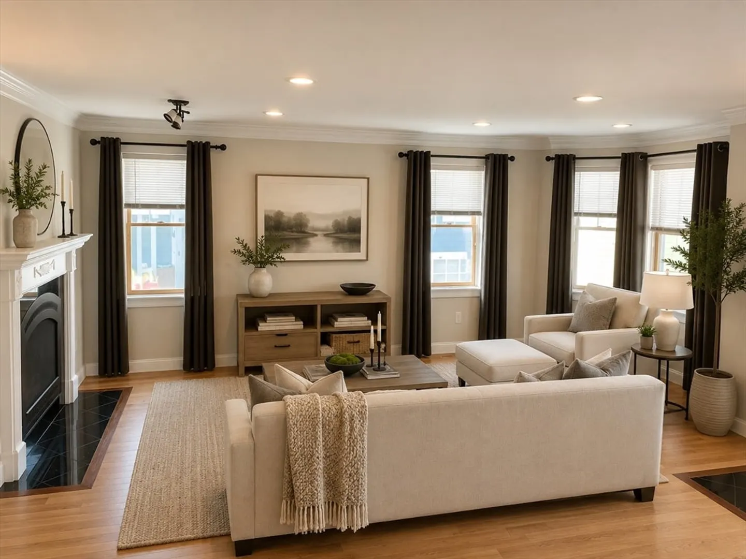
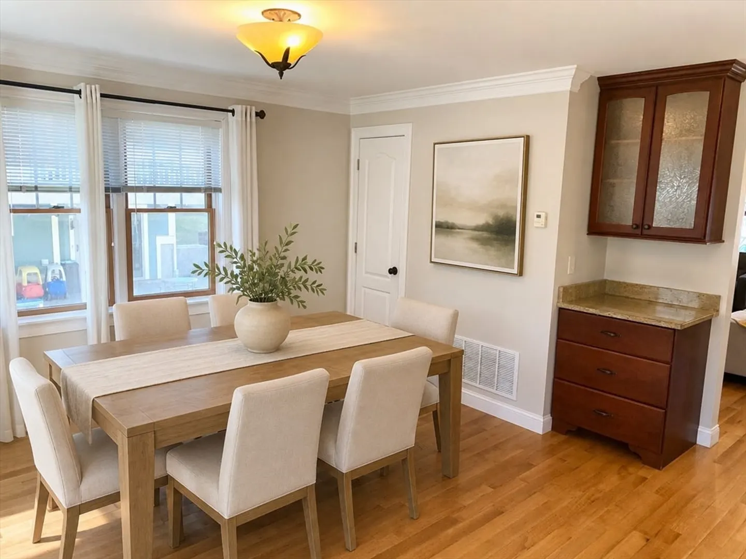
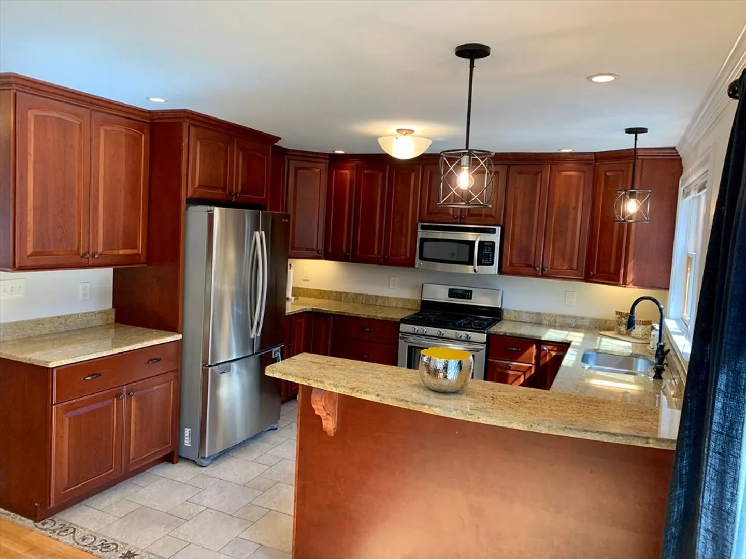
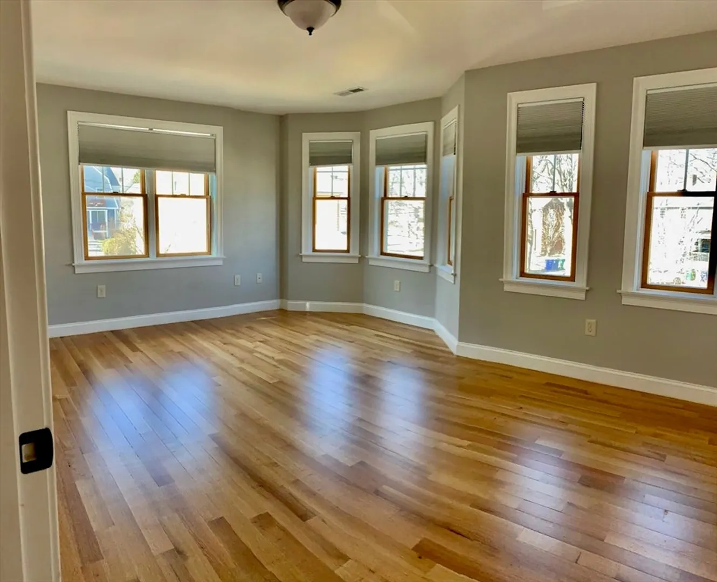
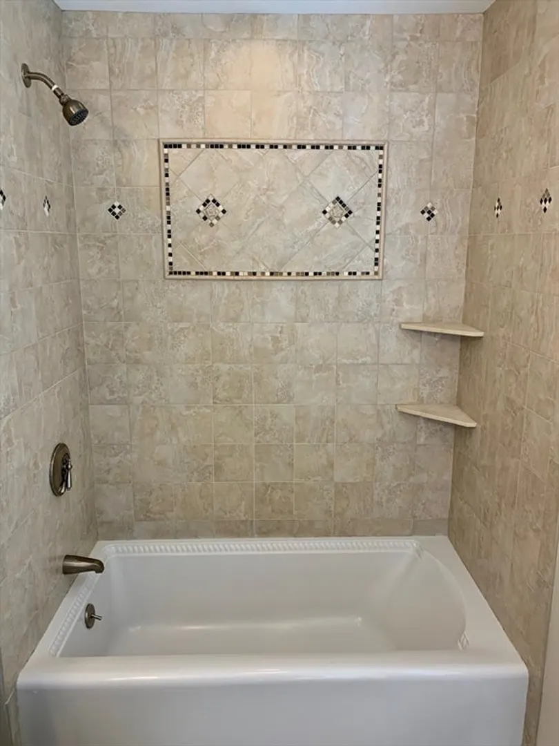
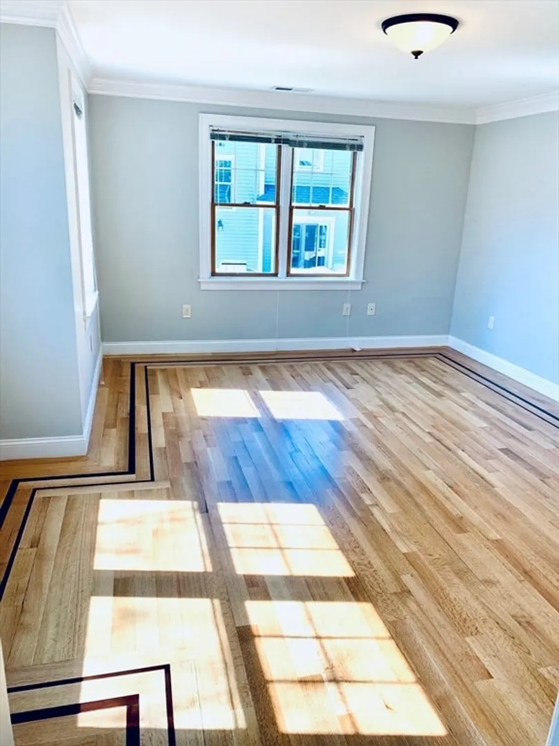
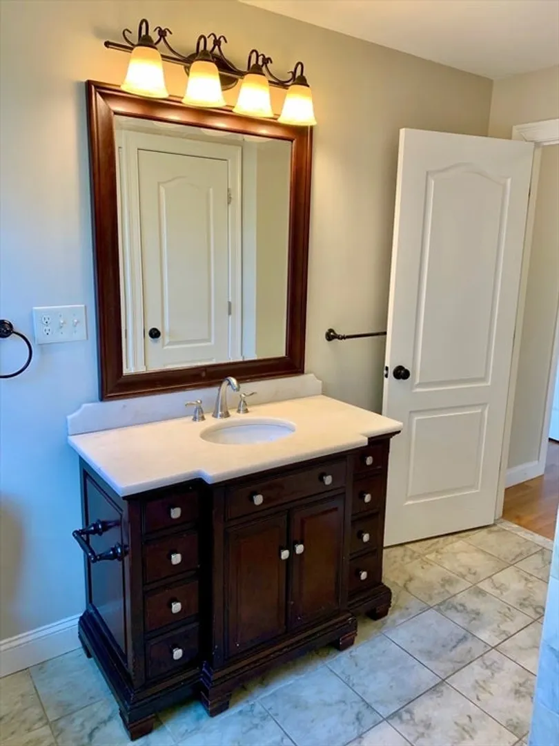
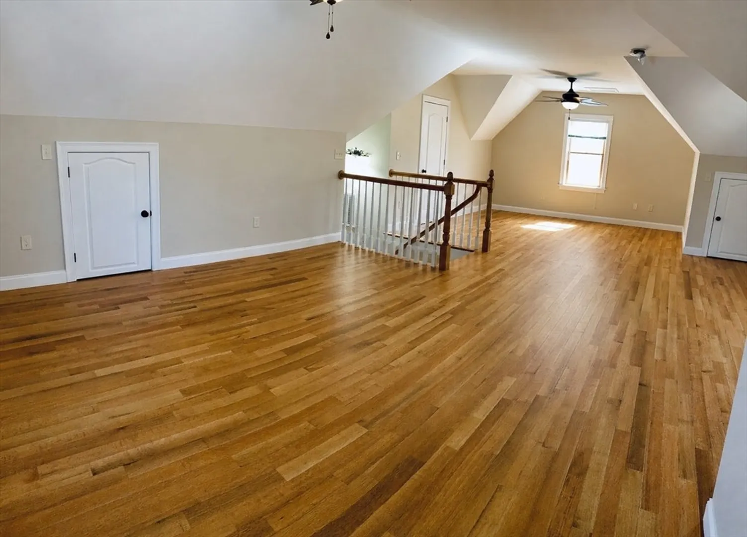
Built in 2009, this modern 3 bedroom 2.5 bath townhouse is located on a dead end street in the highly desirable area of Newtonville. Just 0.3 miles to the commuter rail and a short distance to the Newtonville Village Center with many new shops and restaurants. The home offers a large open living room with a gas fireplace. The kitchen has an abundance of cherry cabinets, stainless steel appliances, granite countertops, a convenient peninsula which opens up to a bright dining area. The second floor features a master bedroom with walk-in closet and master bath. A large second bedroom, full bath and spacious laundry room complete this level. The third floor features hardwood floors and a flexible floor plan. This space has been used as an office and den, a playroom or a third bedroom. Off street parking is included.
-
Highlights
- Heating: Natural Gas, Forced Air
- Property Class: Residential Lease
- Total Rooms: 6
- Year Built: 2009
- Parking Spots: 2
- Property Type: Attached (Townhouse/Rowhouse/Duplex)
- Unit Number: 1
- Status: Closed
-
Additional Details
- Appliances: Range, Dishwasher, Disposal, Microwave, Refrigerator, Freezer, Washer, Dryer
- Fireplaces: 1
- Year Built Details: Actual
- Available Date: August 1, 2025
- SqFt Source: Owner
-
Amenities
- Community Features: Public Transportation, Shopping, Pool, Tennis Court(s), Park, Highway Access, House of Worship, Private School, Public School, T-Station
-
Fees / Taxes
- Rental Fee Includes: Trash Collection, Gardener, Laundry Facilities
Similar Listings
Sold
54 Photos
Sold

36 Photos
Sold
14 Photos
Sold
25 Photos
Content © 2026 MLS Property Information Network, Inc. The information in this listing was gathered from third party resources including the seller and public records.
Listing information provided courtesy of Commonwealth Standard Realty Advisors.
MLS Property Information Network, Inc. and its subscribers disclaim any and all representations or warranties as to the accuracy of this information.
