
Rented!
$5,500/mo
2
Beds
2
Baths
2,015
Living Area
-
Property Description
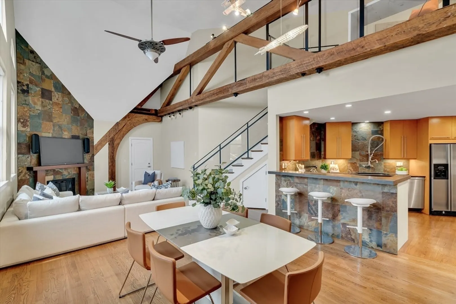
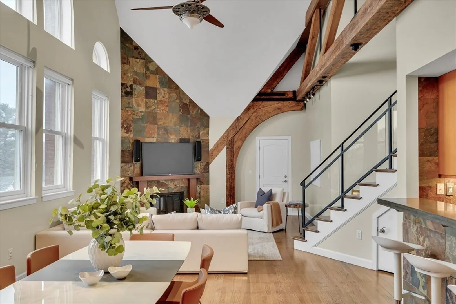
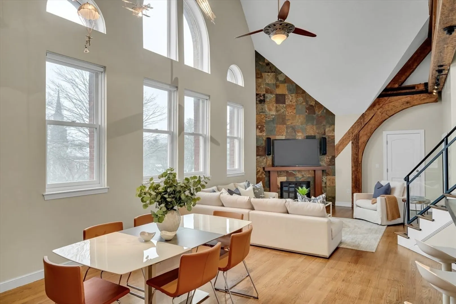
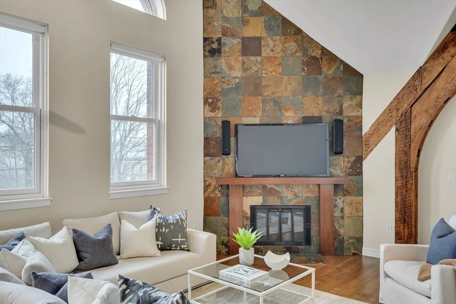
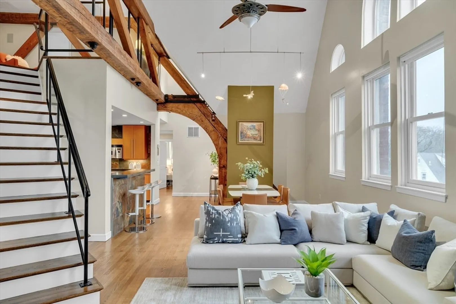
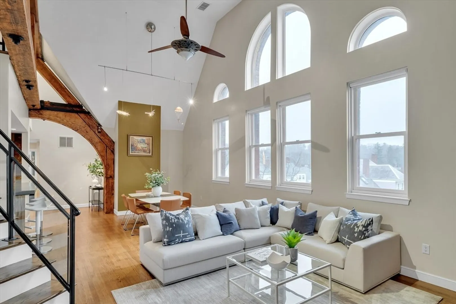
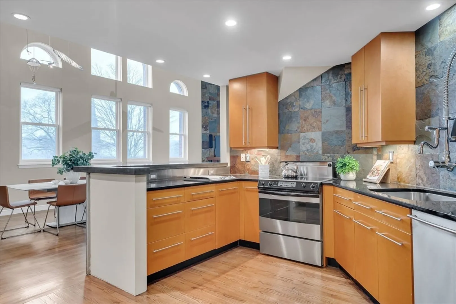
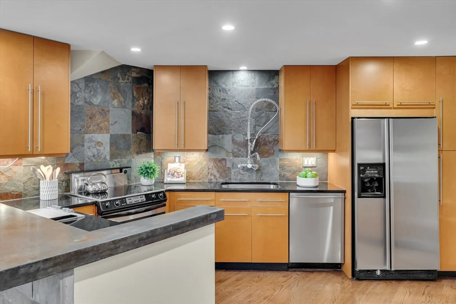
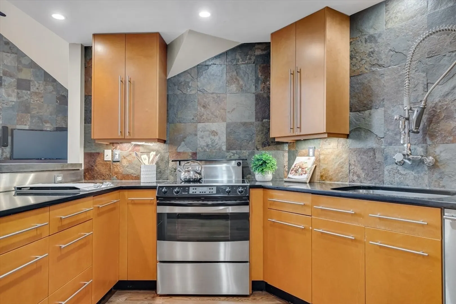
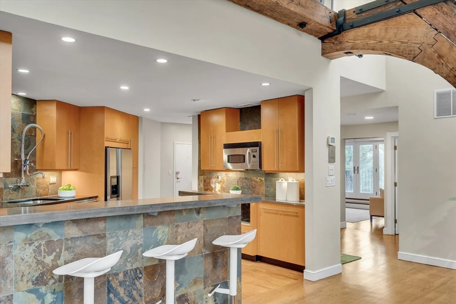
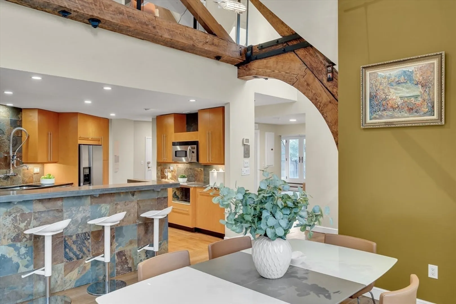
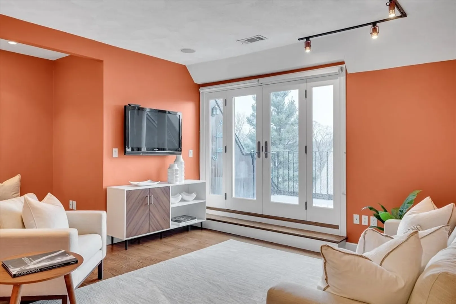
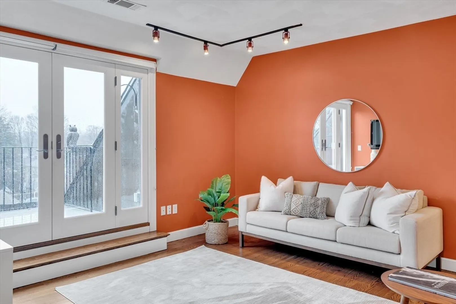
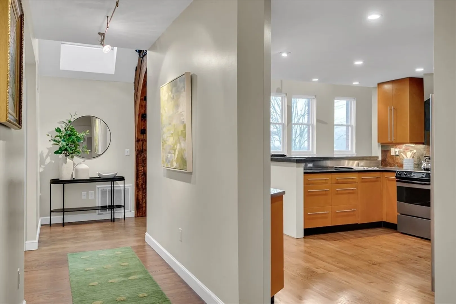
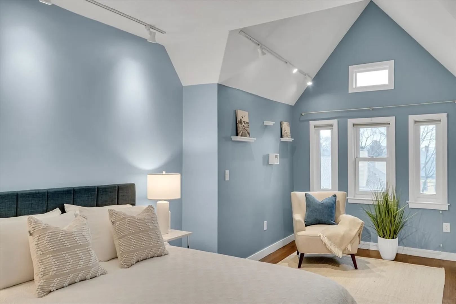
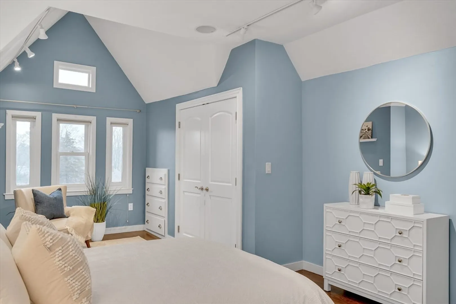
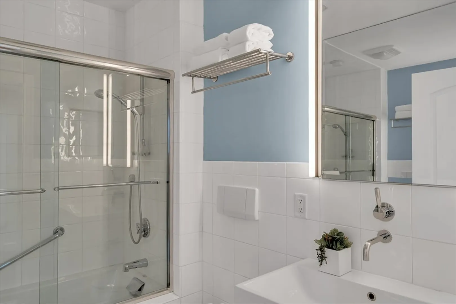
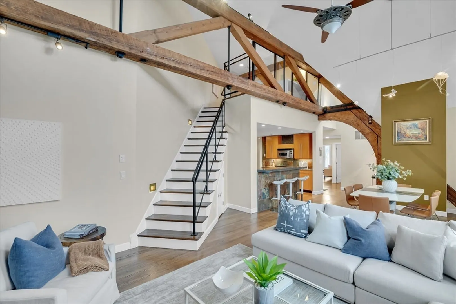
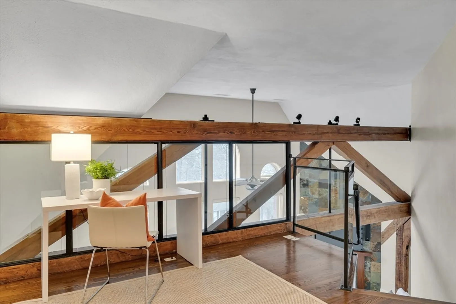
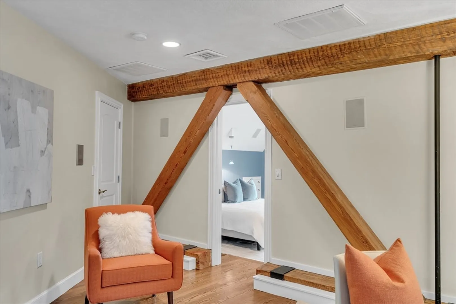
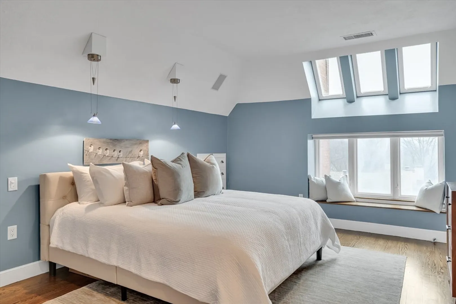
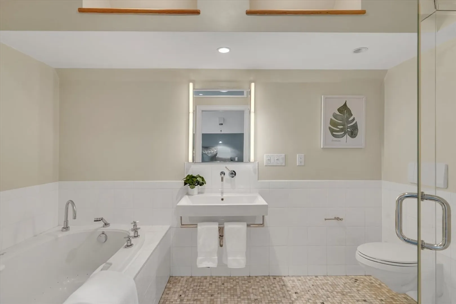
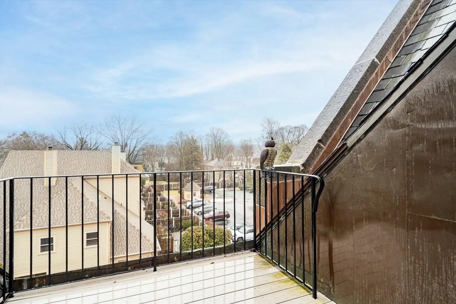
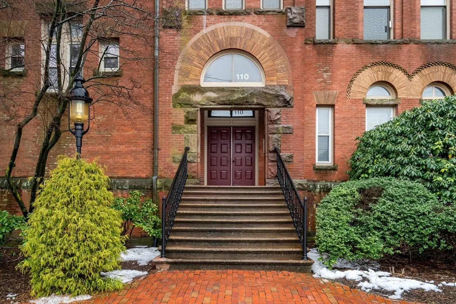
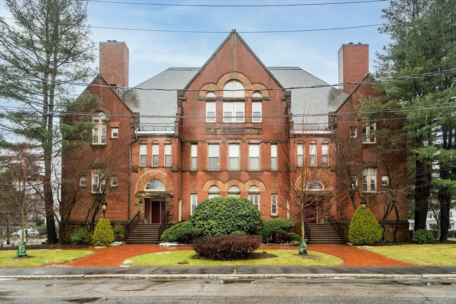
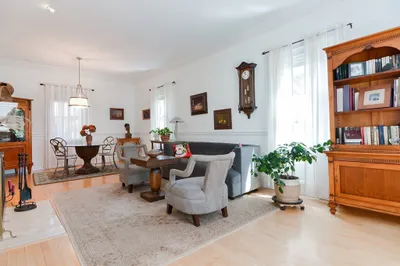
Unique, sun-drenched penthouse duplex loft located in a beautifully converted former schoolhouse in the heart of downtown Newtonville. The main level features a dramatic open floor plan with 22-foot ceilings, exposed wooden truss beams, a wood-burning fireplace, and oversized picture windows allowing for excellent natural light. The modern kitchen offers stainless steel appliances and a breakfast bar. A versatile bonus family room opens to a private deck. This level also includes a second bedroom with built-in dresser, a full bath, ample storage, and in-unit laundry. Upstairs, an open loft provides ideal office space. The primary bedroom features skylights, built-in dressers, and an oversized walk-in closet. The spa-like main bath includes a jacuzzi tub and separate shower. Hardwood floors throughout. This unique home includes two assigned parking spaces plus elevator access directly to the unit level. Prime location near shops, restaurants, commuter rail, and schools. A rare find!
-
Highlights
- Heating: Electric
- Property Class: Residential Lease
- Total Rooms: 6
- Year Built: 1900
- Parking Spots: 2
- Property Type: Condominium
- Unit Number: 8
- Status: Closed
-
Additional Details
- Appliances: Range, Oven, Dishwasher, Disposal, Microwave, Refrigerator, Freezer, Washer, Dryer
- Exterior Features: Balcony
- Flooring: Hardwood
- Pets Allowed: Yes w/ Restrictions
- Year Built Details: Actual, Renovated Since
- Available Date: April 1, 2026
- Fireplaces: 1
- Interior Features: Vaulted Ceiling(s), Open Floorplan, Loft, Elevator
- SqFt Source: Owner
-
Amenities
- Community Features: Public Transportation, Shopping, Tennis Court(s), Park, Walk/Jog Trails, Laundromat, Bike Path, Conservation Area, Highway Access
-
Fees / Taxes
- Rental Fee Includes: Water, Sewer, Trash Collection, Snow Removal, Gardener, Parking
Similar Listings
Sold
22 Photos
Sold
54 Photos
Sold
26 Photos
Sold
31 Photos
Content © 2026 MLS Property Information Network, Inc. The information in this listing was gathered from third party resources including the seller and public records.
Listing information provided courtesy of Compass.
MLS Property Information Network, Inc. and its subscribers disclaim any and all representations or warranties as to the accuracy of this information.
