
Sold!
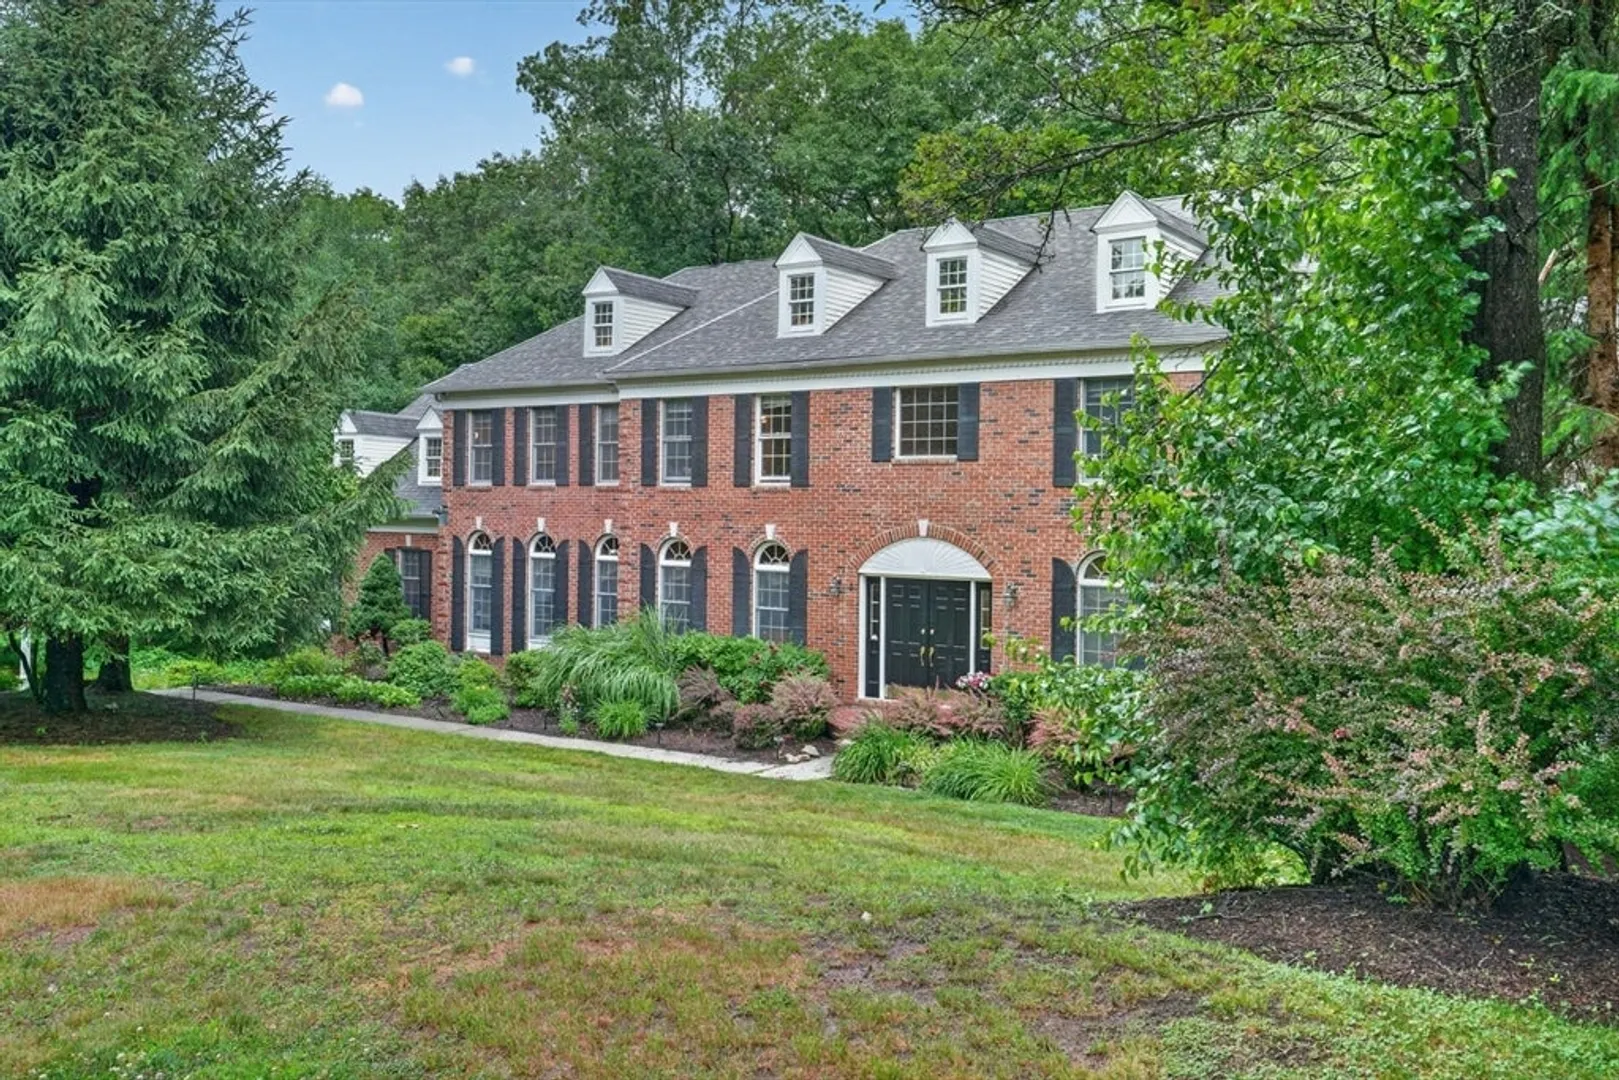
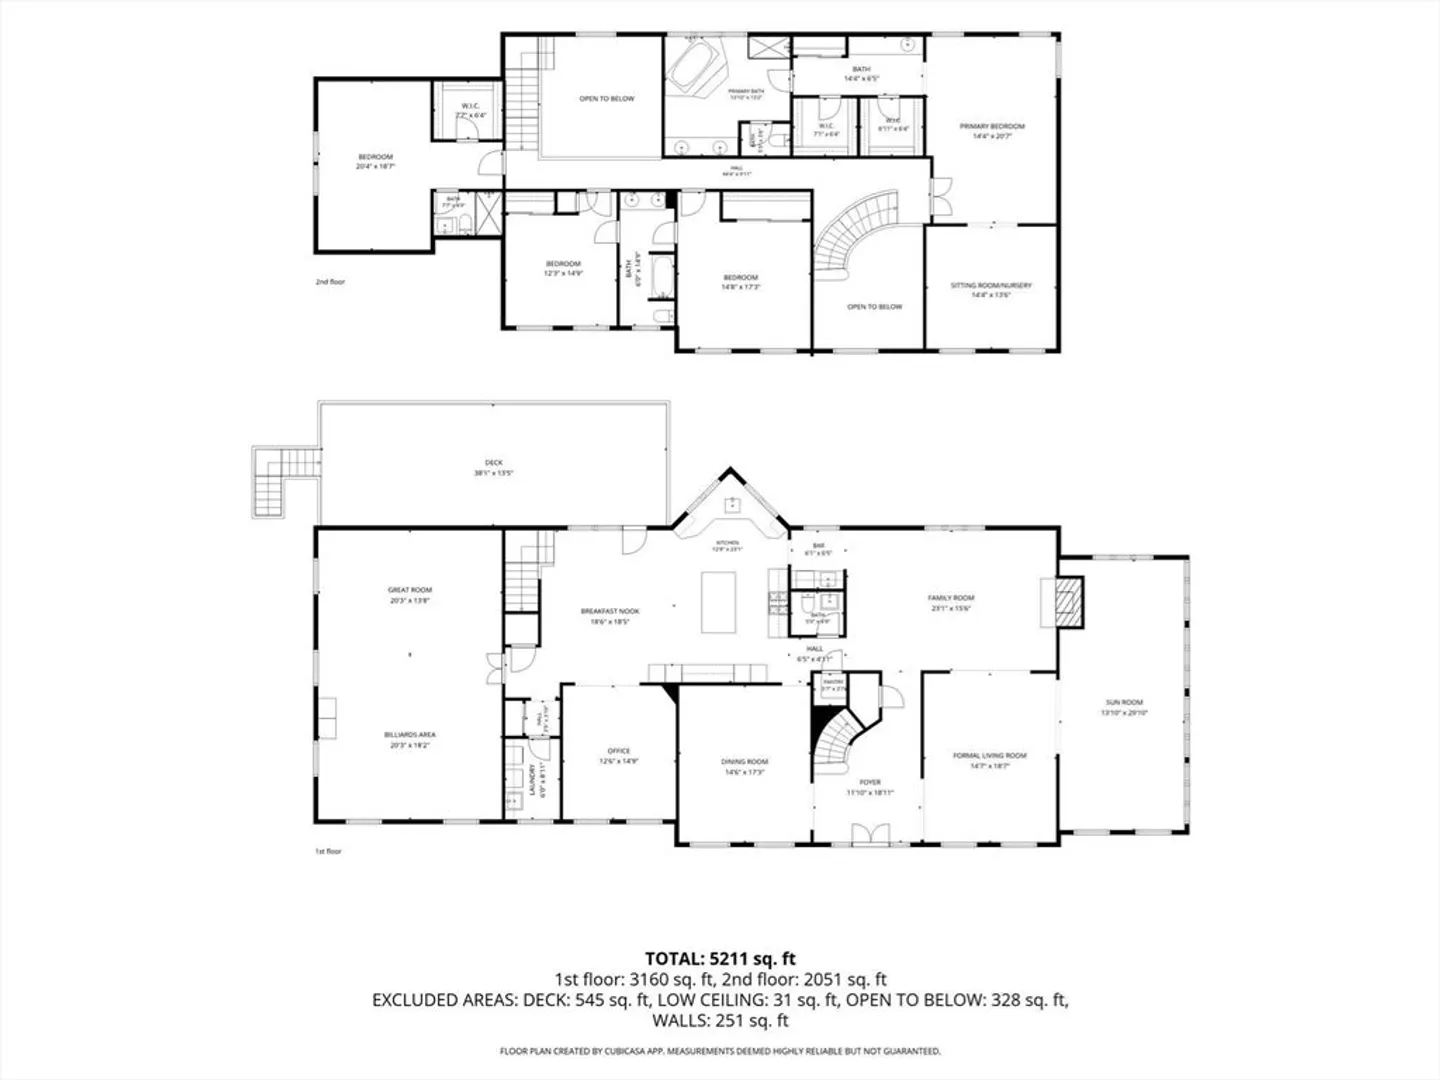
$1,785,000
4
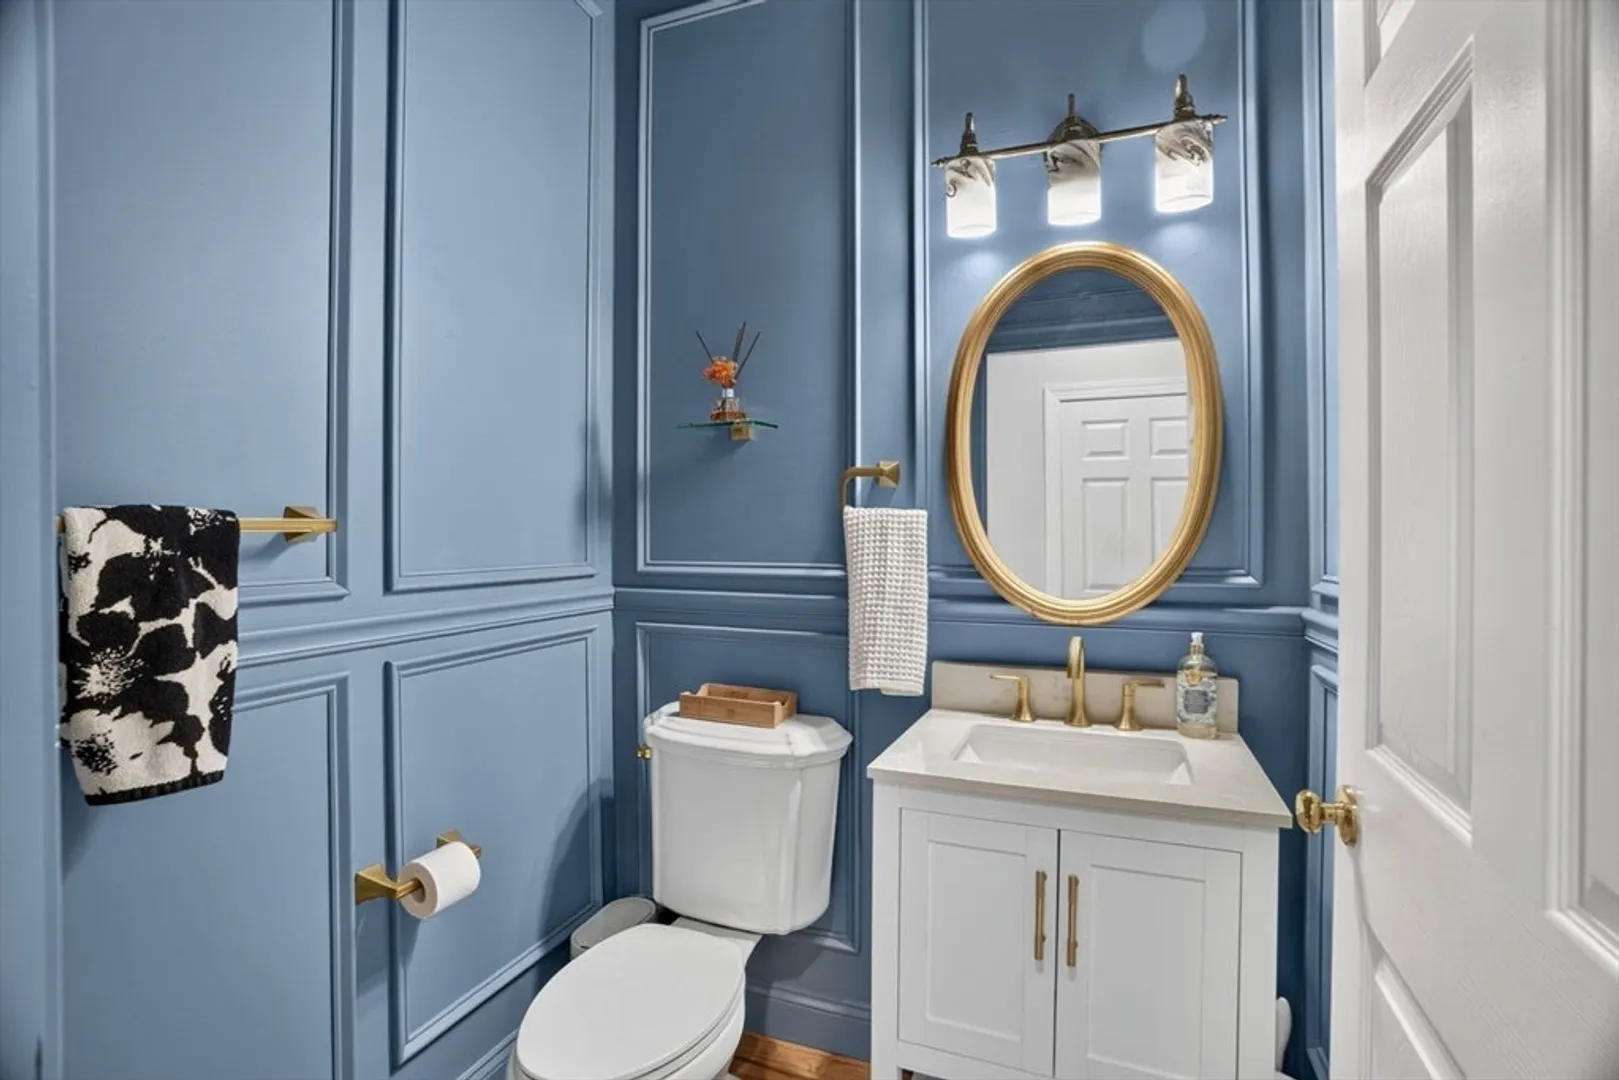
Beds
3/1
Baths
7,308
Living Area
-
Property Description
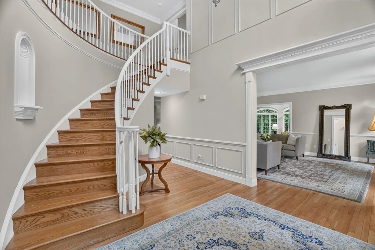
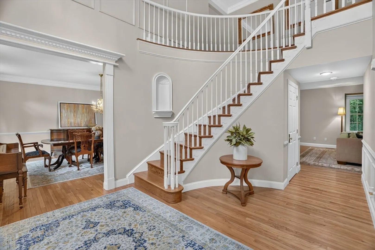
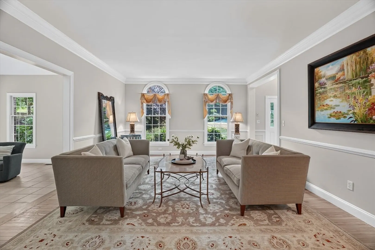
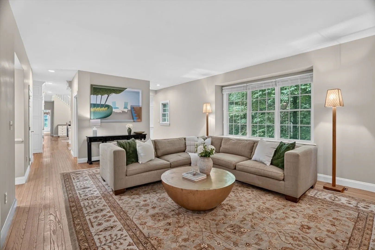
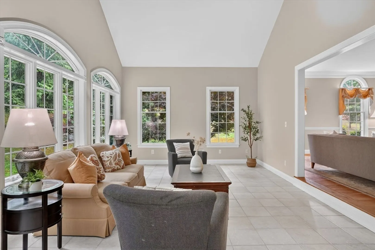
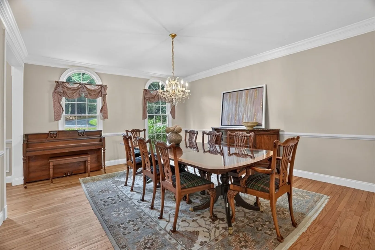
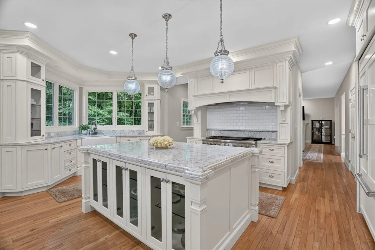
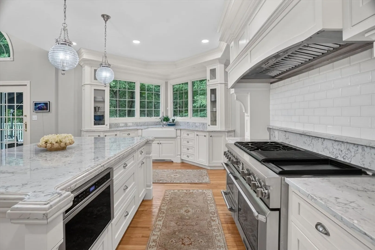
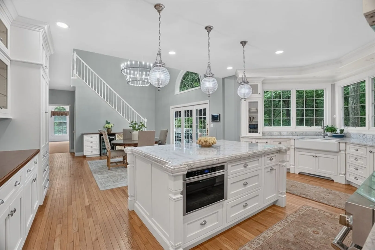
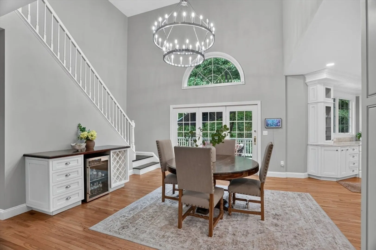
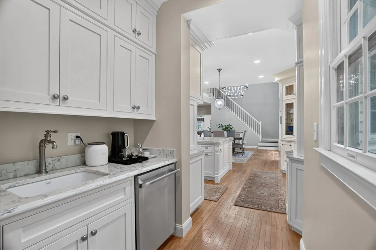
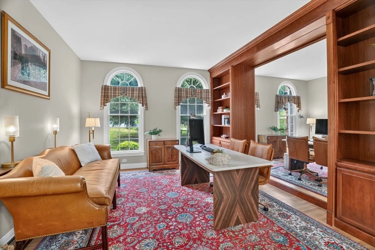
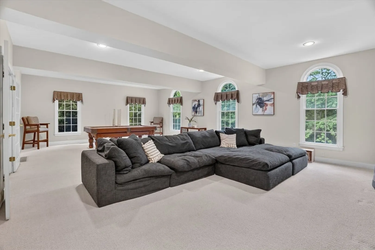
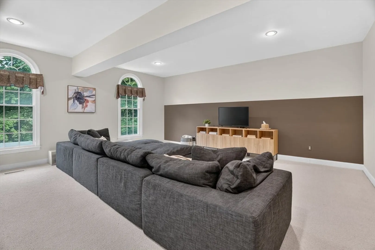
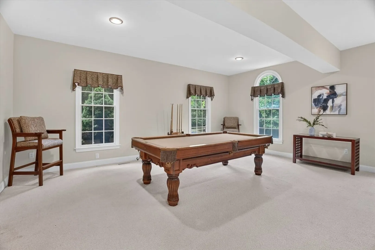
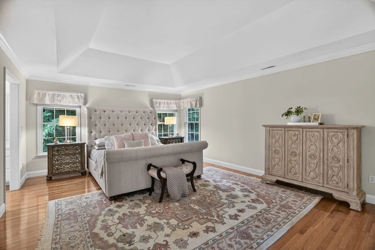
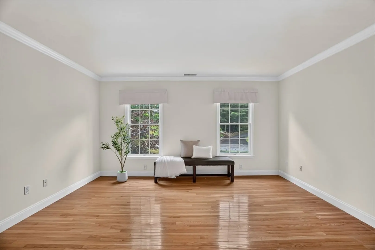
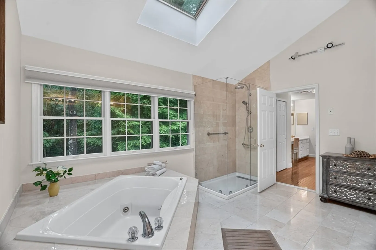
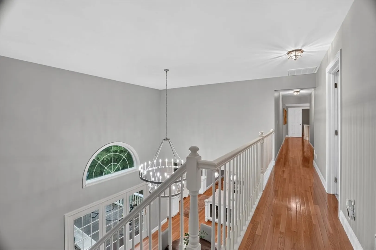
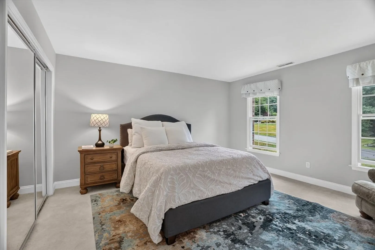
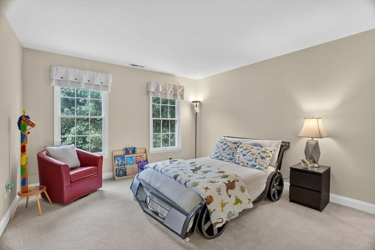
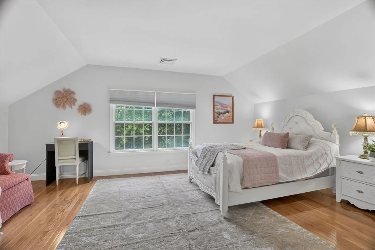
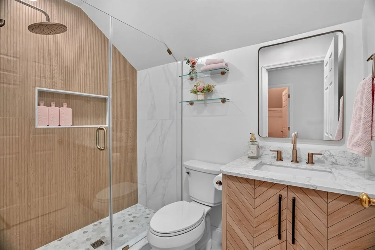
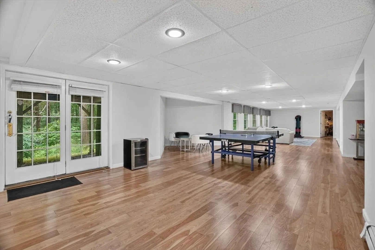
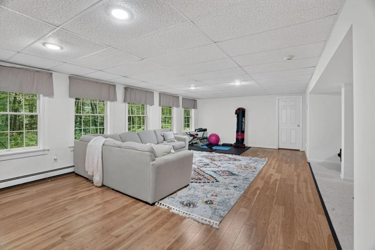
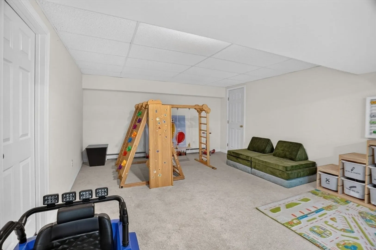
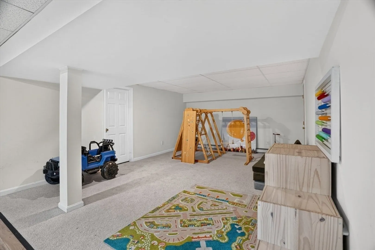
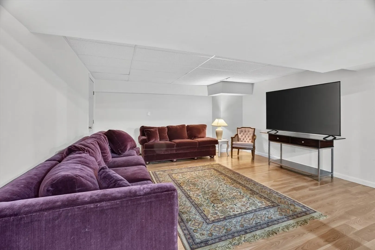
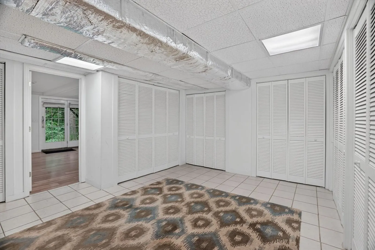
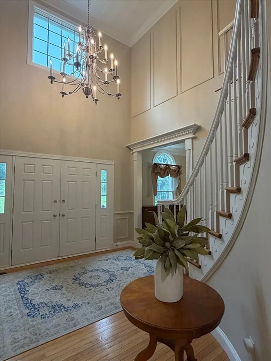
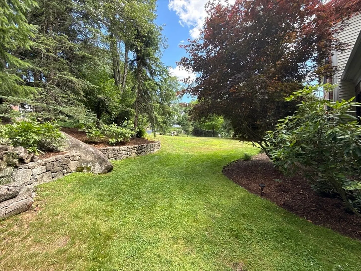
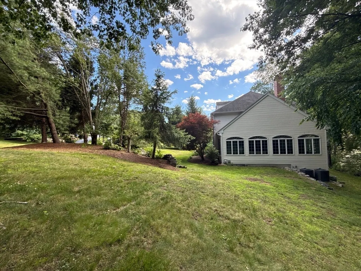
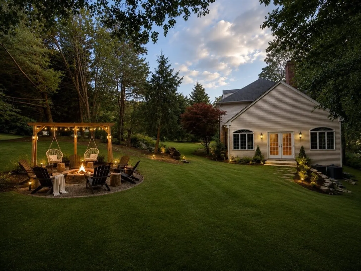
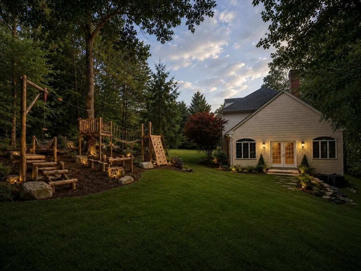
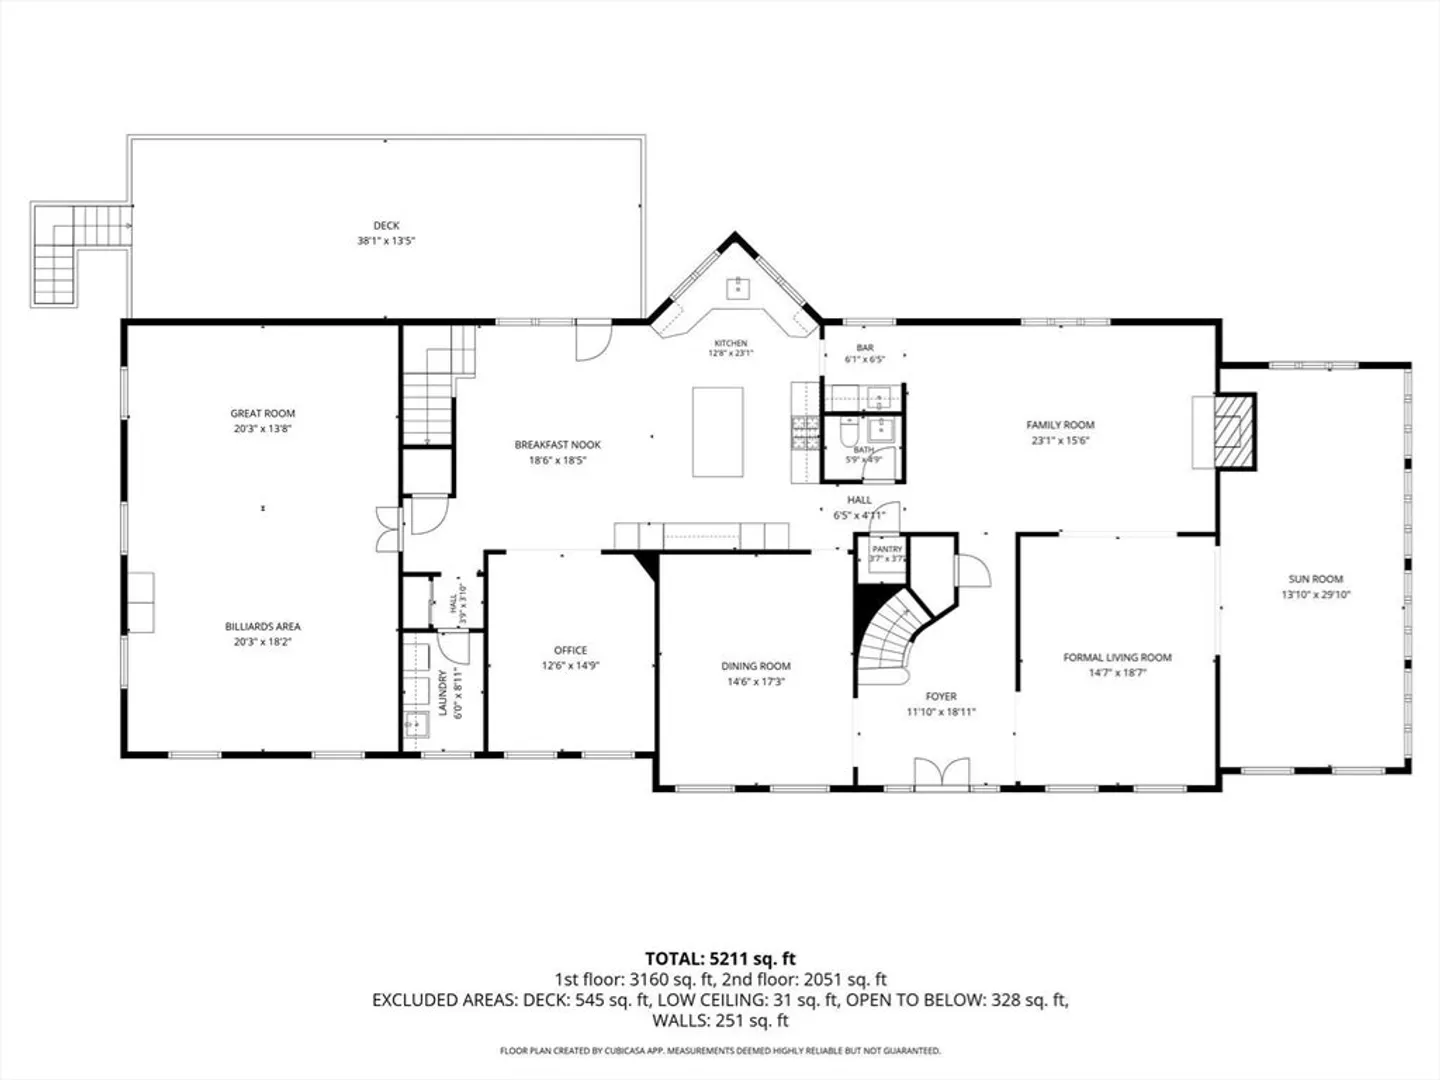
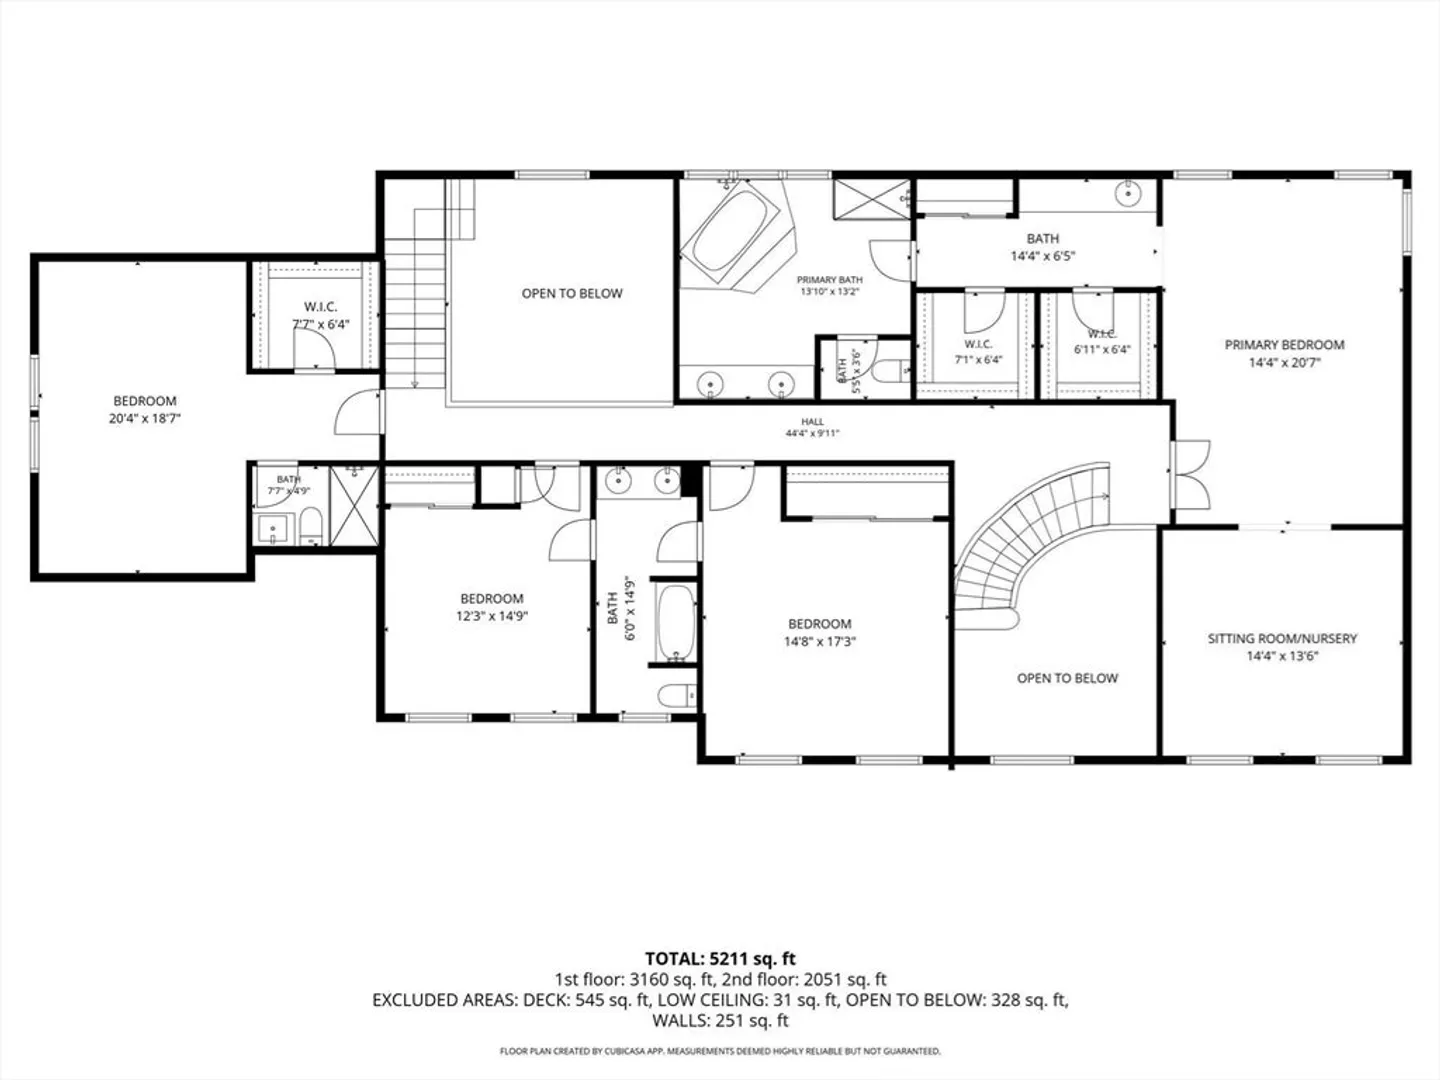
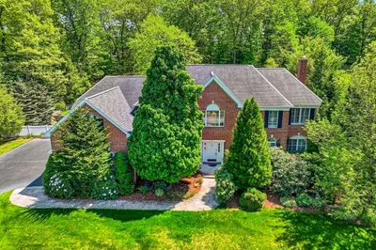
Luxury, Privacy & Exceptional Living! This impressive brick-front Colonial on a private 1.21-acre lot in prestigious Hopkinton Highlands offers more than 7,300 SqFt of thoughtfully designed living space. Stunning chef's kitchen features custom cabinetry, granite countertops, a massive center island, & wet bar, the perfect setting for unforgettable entertaining. Sunlight fills the sunroom, while the great room, formal dining room, and private office provide elegant spaces for gathering, working, & relaxing. The luxurious primary suite is a true retreat w/a sitting room/nursery, dressing area, 2 walk-in closets, and spa-like bath. The finished lower level adds over 2,000 SF of flexible space for fun, fitness, media, guests, or multi-generational living. Complete with a 3-car garage, expansive deck, and beautifully landscaped grounds, this exceptional home offers privacy, prestige, and convenience just minutes from Hopkinton Country Club, State Park & Commuter Rail. A rare opportunity!
-
Highlights
- Acres: 1
- Heating: Central, Forced Air, Baseboard, Oil
- Parking Spots: 9
- Property Type: Single Family Residence
- Total Rooms: 11
- Status: Closed
- Cooling: Central Air
- HOA Fee: $375
- Property Class: Residential
- Style: Colonial
- Year Built: 2000
-
Additional Details
- Appliances: Water Heater, Range, Dishwasher, Microwave, Refrigerator, Washer, Dryer, Vacuum System
- Construction: Frame
- Exterior Features: Deck - Wood, Rain Gutters, Professional Landscaping, Sprinkler System
- Flooring: Hardwood, Other
- Interior Features: Great Room, Sun Room, Media Room, Play Room, Exercise Room, Mud Room, Central Vacuum
- Road Frontage Type: Public
- SqFt Source: Other
- Year Built Source: Public Records
- Basement: Full, Finished, Walk-Out Access, Interior Entry, Garage Access
- Exclusions: Personal Property (Some Items May Be Negotiable)
- Fireplaces: 1
- Foundation: Concrete Perimeter
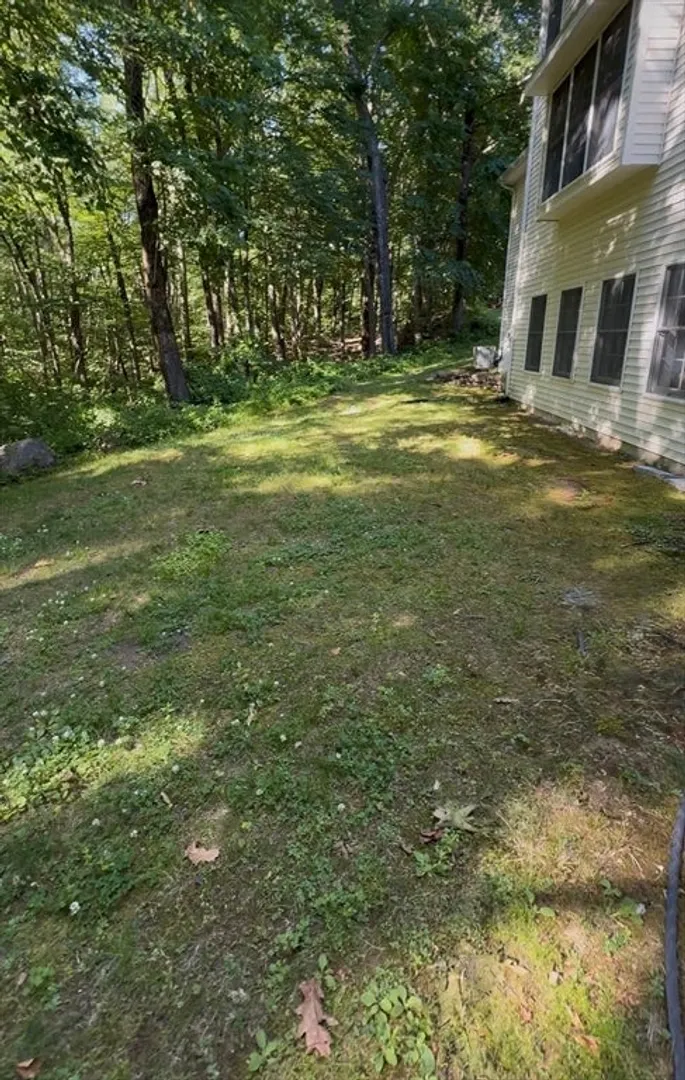
- Lot Features: Corner Lot, Wooded, Cleared, Gentle Sloping
- Roof: Shingle
- Year Built Details: Actual, Renovated Since
- Zoning: A
-
Amenities
- Community Features: Public Transportation, Shopping, Pool, Tennis Court(s), Park, Walk/Jog Trails, Stable(s), Golf, Medical Facility, Bike Path, Conservation Area, Highway Access, House of Worship, Private School, Public School, T-Station, University, Sidewalks
- Parking Features: Attached, Under, Garage Door Opener, Paved Drive, Off Street, Paved
- Covered Parking Spaces: 3
- Security Features: Security System
-
Utilities
- Electric: 200+ Amp Service, Generator Connection
- Water Source: Private
- Sewer: Private Sewer
-
Fees / Taxes
- Assessed Value: $1,439,300
- HOA Fee Frequency: Annually
- Taxes: $20,409
- HOA: Yes
- Tax Year: 2025
Similar Listings
Sold
42 Photos
Sold
42 Photos
Sold
38 Photos
Sold
42 Photos
Content © 2026 MLS Property Information Network, Inc. The information in this listing was gathered from third party resources including the seller and public records.
Listing information provided courtesy of Berkshire Hathaway HomeServices Commonwealth Real Estate.
MLS Property Information Network, Inc. and its subscribers disclaim any and all representations or warranties as to the accuracy of this information.
