
Sold!
$1,002,000
3
Beds
3/1
Baths
2,801
Living Area
-
Property Description
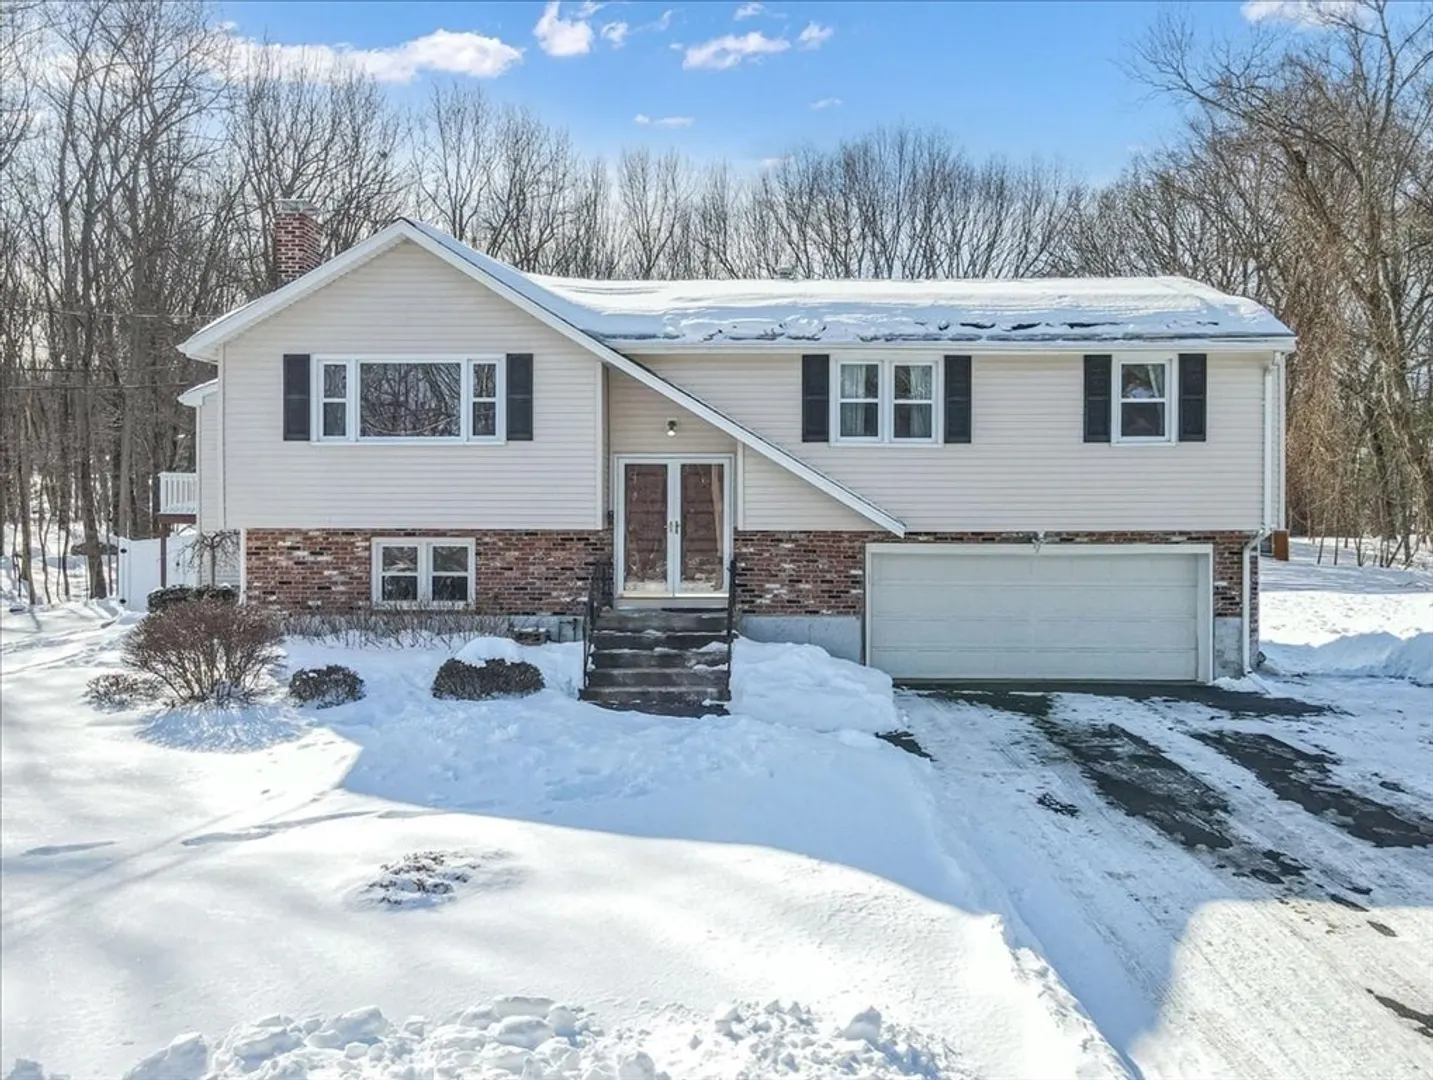
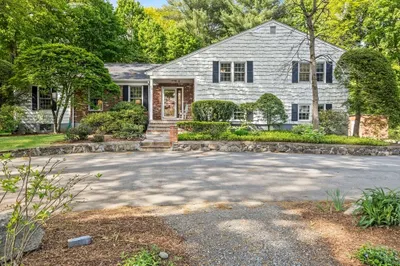
Worth the Wait! Welcome to 9 Williams where the savvy buyer knows this home will check ALL their boxes on the “Must Have” list. Located in one of Sharon’s most desirable neighborhoods & East Elementary School District, set on almost an acre with in-ground pool & fenced yard will start the love affair. Step into the open-concept layout featuring a 2020 updated bright white kitchen with all the bells & whistles. Spacious primary suite offers a true retreat, with vaulted ceilings, walk-in closet, luxurious ensuite bathroom with double vanity & direct access to private balcony overlooking the serene yard. Ideal floor plan with 3 add'l Beds & 2 full baths on this level. First Floor offers great versatility with generous great room with separate entrance perfect for in law au pair suite, home office, gym, media room. True Love! Newer HVAC. Hardwood Flooring, Natural Gas, Low energy costs.
-
Highlights
- Cooling: Central Air
- Parking Spots: 8
- Property Type: Single Family Residence
- Total Rooms: 11
- Status: Closed
- Heating: Forced Air, Electric Baseboard, Natural Gas
- Property Class: Residential
- Style: Raised Ranch
- Year Built: 1970
-
Additional Details
- Appliances: Gas Water Heater, Water Heater, Range, Dishwasher, Disposal, Microwave, Refrigerator, Washer, Dryer, Plumbed For Ice Maker
- Construction: Frame
- Exterior Features: Deck - Composite, Pool - Inground, Rain Gutters, Storage, Professional Landscaping, Sprinkler System, Screens, Fenced Yard, Outdoor Gas Grill Hookup
- Flooring: Tile, Carpet, Hardwood, Wood Laminate, Laminate, Flooring - Wall to Wall Carpet, Flooring - Hardwood, Flooring - Stone/Ceramic Tile
- Foundation Area: 99999
- Lot Features: Wooded, Level
- Roof: Shingle
- Year Built Details: Actual
- Zoning: Res
- Basement: Partially Finished, Walk-Out Access, Interior Entry, Garage Access, Concrete
- Exclusions: See Attached Inclusion/Exclusion List
- Fireplaces: 1
- Foundation: Concrete Perimeter
- Interior Features: Closet/Cabinets - Custom Built, Storage, Closet, Bathroom - Half, Pantry, Home Office-Separate Entry, Home Office, Bathroom
- Road Frontage Type: Public
- SqFt Source: Measured
- Year Built Source: Public Records
-
Amenities
- Community Features: Public Transportation, Shopping, Tennis Court(s), Park, Walk/Jog Trails, Golf, Medical Facility, Laundromat, Highway Access, House of Worship, Public School, T-Station, Sidewalks
- Parking Features: Attached, Under, Garage Door Opener, Storage, Paved Drive, Paved
- Covered Parking Spaces: 2
- Pool Features: In Ground
-
Utilities
- Electric: Circuit Breakers, 200+ Amp Service
- Water Source: Public
- Sewer: Private Sewer
-
Fees / Taxes
- Assessed Value: $735,600
- Taxes: $12,858
- Tax Year: 2025
Similar Listings
Sold
28 Photos
Sold
36 Photos
Sold
32 Photos
Sold
32 Photos
Content © 2026 MLS Property Information Network, Inc. The information in this listing was gathered from third party resources including the seller and public records.
Listing information provided courtesy of Phoenix Real Estate Partners, LLC.
MLS Property Information Network, Inc. and its subscribers disclaim any and all representations or warranties as to the accuracy of this information.
