
Sold!
$315,000
3
Beds
1
Bath
1,458
Living Area
-
Property Description
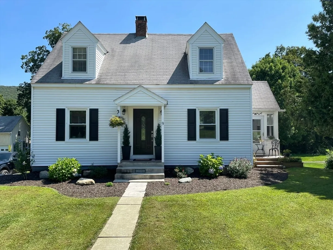
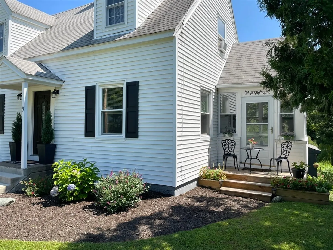
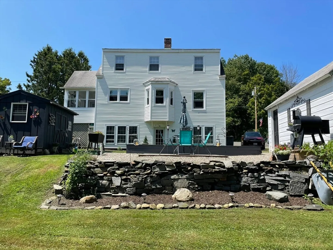
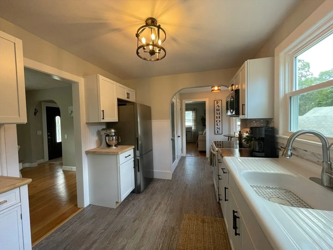
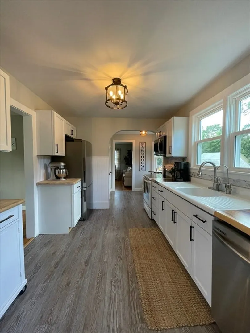
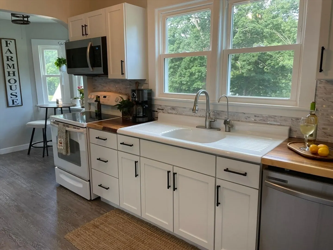
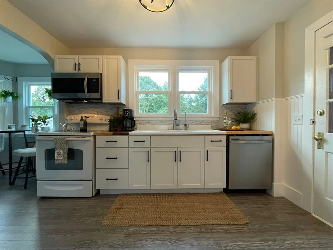
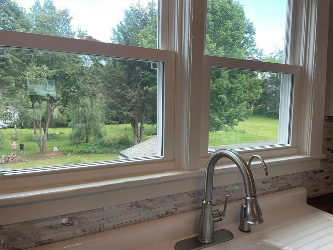
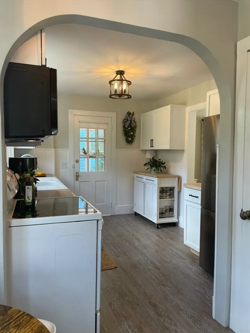
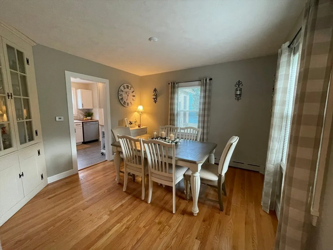
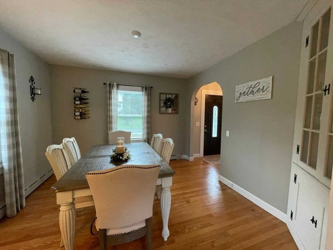
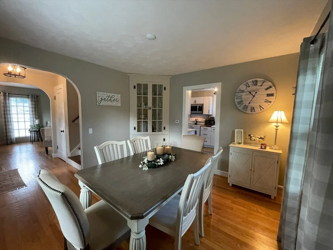
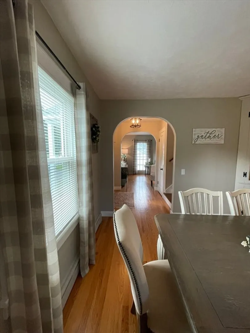
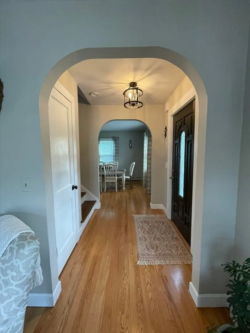
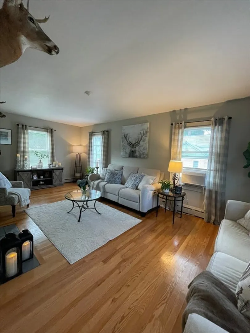
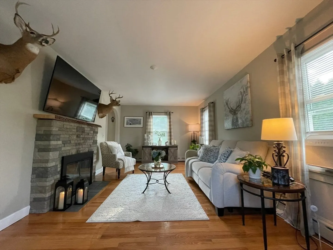
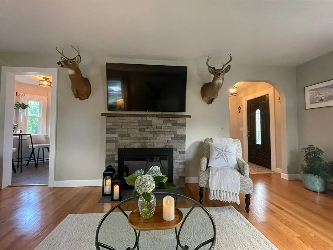
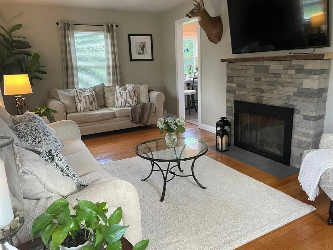
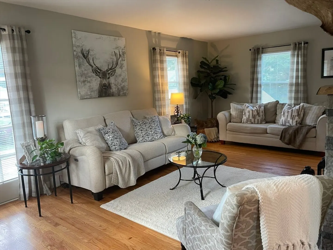
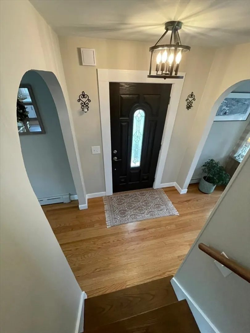
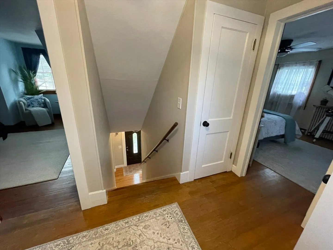
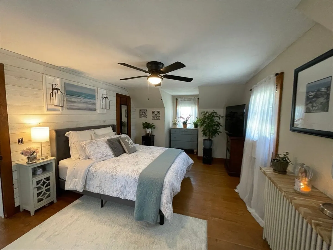
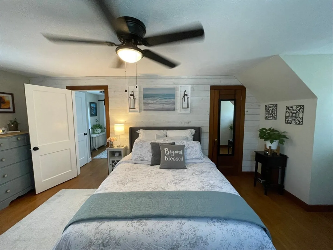
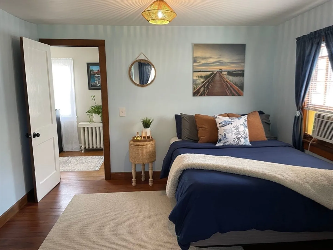
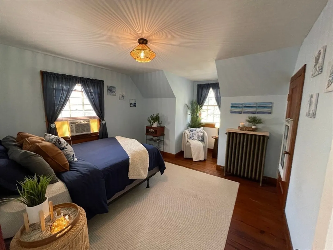
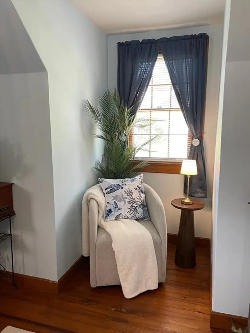
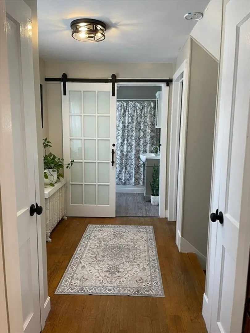
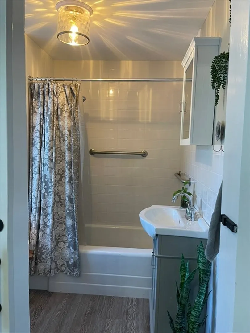
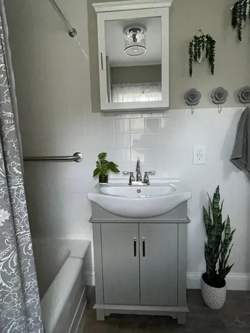
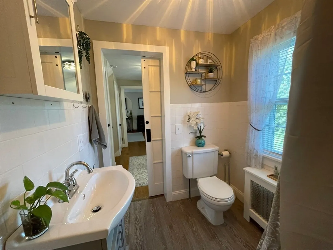
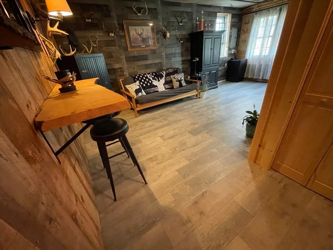
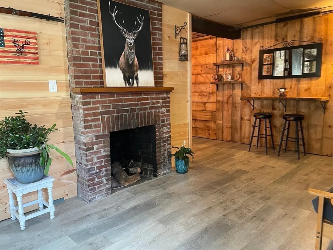
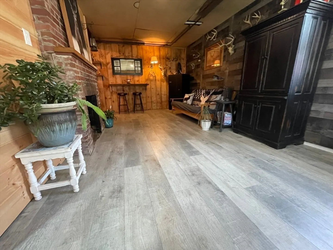
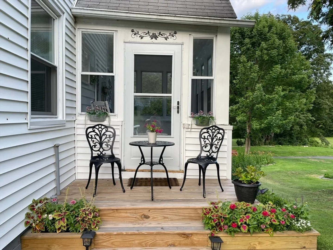
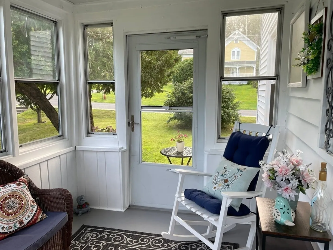
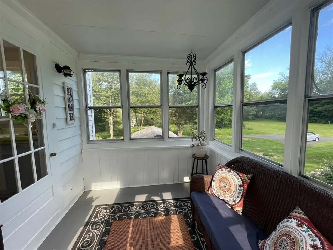
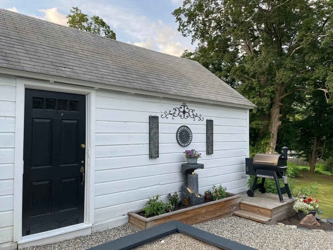
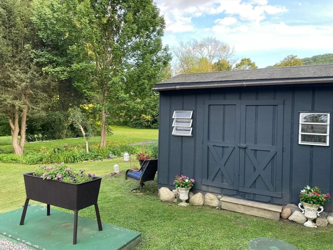
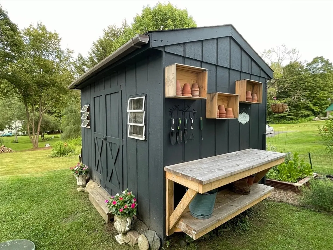
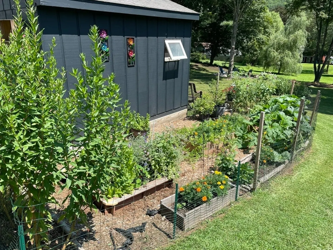
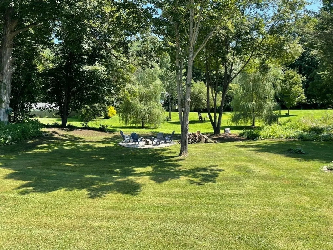
Welcome to 9 William St - A gem of the valley nestled in the foothills of the Berkshires situated on a quiet dead-end street. This stunning 3-bedroom 1-bath home has been completely refreshed from top to bottom and is ready for you to move-in and start making memories! Fresh interior paint throughout has been professionally designed to welcome you into each space as Boho style meets Farmhouse country charm. The Updates are endless: Renovated kitchen with bright tones, updated 2nd floor bath, Refinished hardwood, vinyl windows, and a finished basement space for a 3rd bedroom. On the first floor, you'll find a generously sized living room equipped with 1 of 2 Fireplaces and a dining room with built-in cabinets. Upstairs are two well appointed bedrooms, with the primary boasting a cedar shiplap accent wall. Outside, enjoy your own professionally landscaped personal oasis with a 3 season porch, Perennial flower gardens, a large fire pit area, vegetable garden and Scenic Mountain views!
-
Highlights
- Cooling: Window Unit(s)
- Heating: Baseboard, Hot Water, Oil
- Property Class: Residential
- Style: Cape
- Year Built: 1947
- Has View: Yes
- Parking Spots: 3
- Property Type: Single Family Residence
- Total Rooms: 6
- Status: Closed
-
Additional Details
- Appliances: Water Heater, Range, Dishwasher, Microwave, Refrigerator, Washer, Dryer
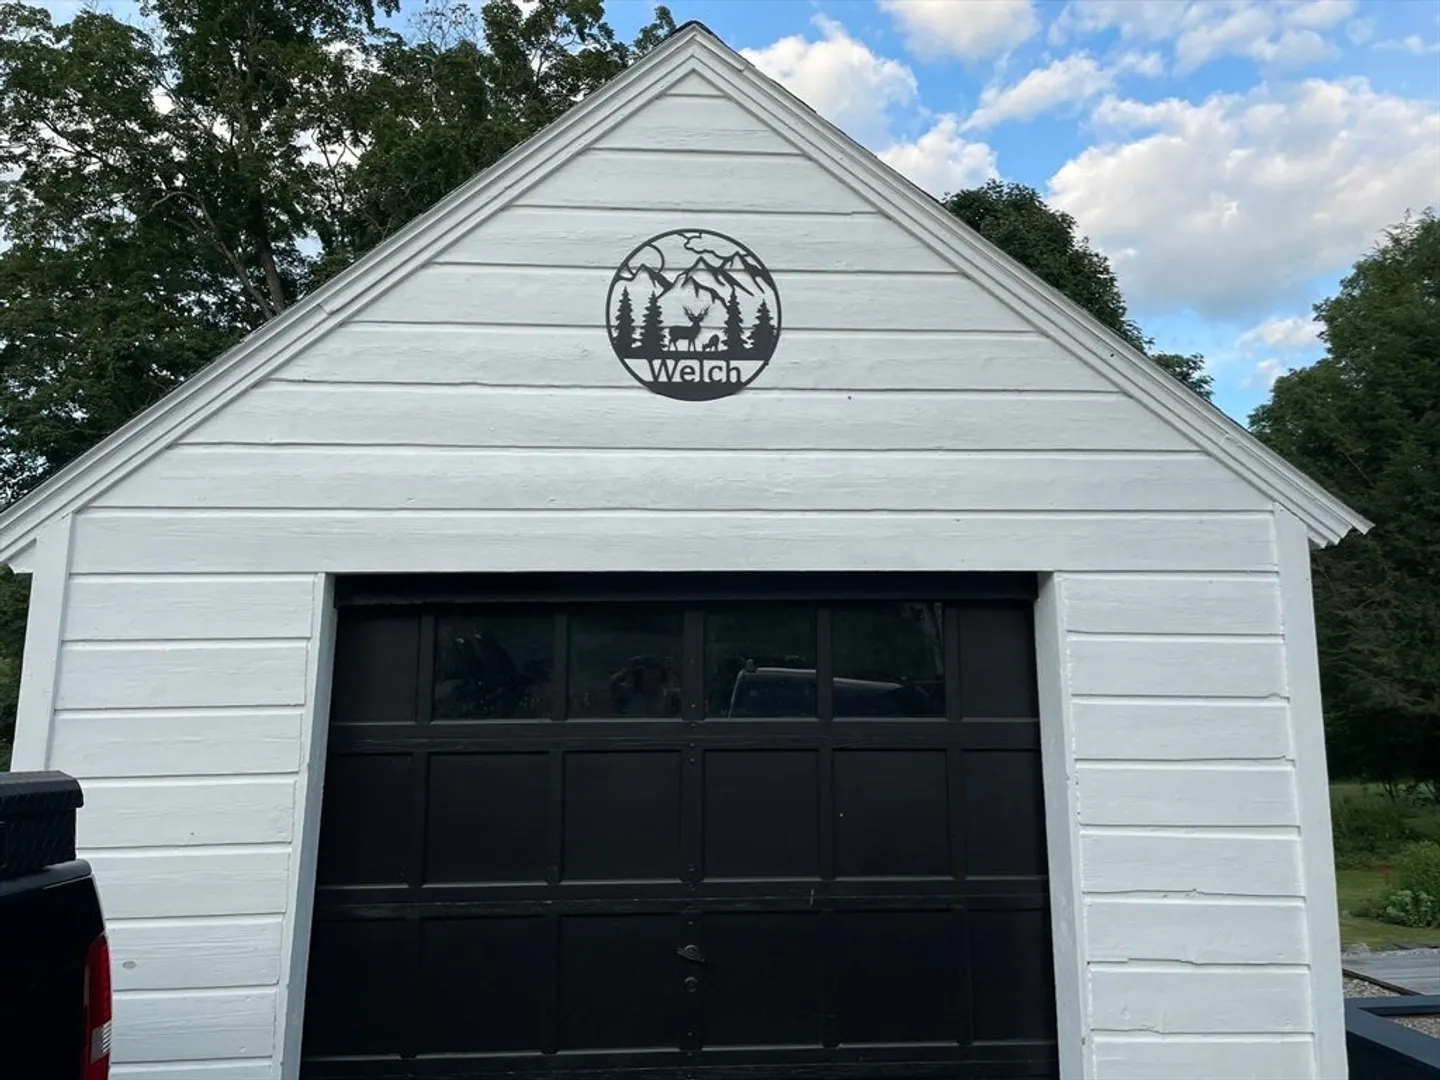
- Exterior Features: Porch - Enclosed, Storage, Professional Landscaping, Garden, Stone Wall
- Foundation: Block
- Roof: Shingle
- View: Scenic View(s)
- Year Built Source: Public Records
- Basement: Full, Partially Finished, Walk-Out Access, Concrete
- Fireplaces: 2
- Lot Features: Gentle Sloping, Level
- SqFt Source: Public Record
- Year Built Details: Approximate
- Zoning: R
-
Amenities
- Covered Parking Spaces: 1
- Parking Features: Detached, Off Street
-
Utilities
- Electric: 100 Amp Service
- Water Source: Public
- Sewer: Private Sewer
-
Fees / Taxes
- Assessed Value: $172,900
- Taxes: $3,123
- Tax Year: 2025
Similar Listings
Sold
23 Photos
Sold
42 Photos
Sold
41 Photos
Sold
33 Photos
Content © 2026 MLS Property Information Network, Inc. The information in this listing was gathered from third party resources including the seller and public records.
Listing information provided courtesy of Coldwell Banker Realty - Western MA.
MLS Property Information Network, Inc. and its subscribers disclaim any and all representations or warranties as to the accuracy of this information.
