
Sold!
$350,000
4
Beds
2
Baths
2,100
Living Area
-
Property Description
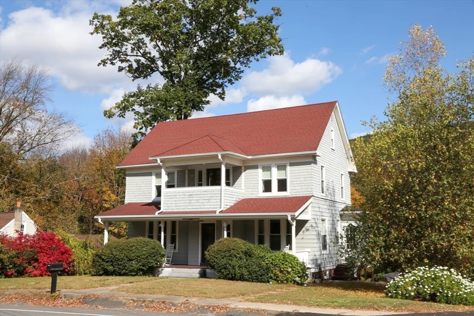
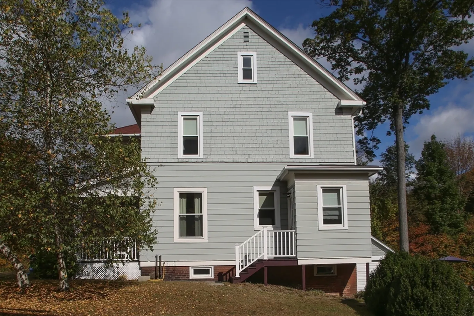
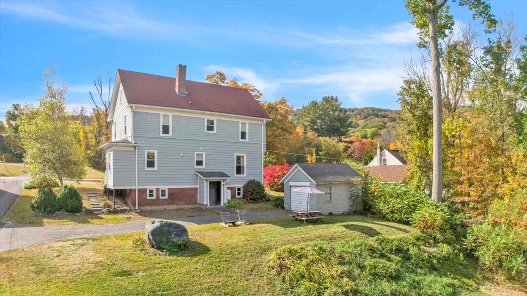
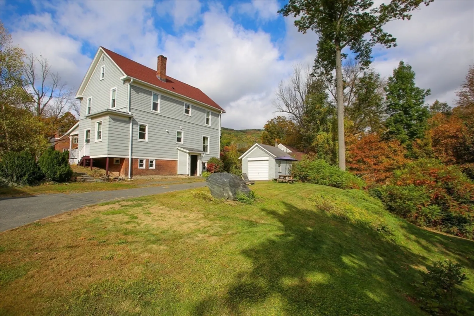
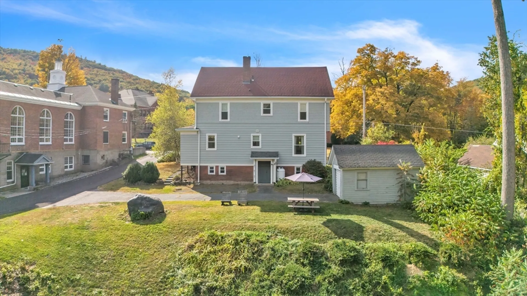
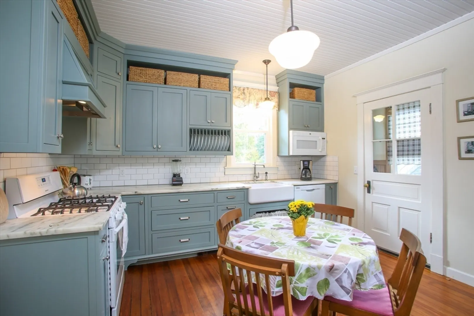
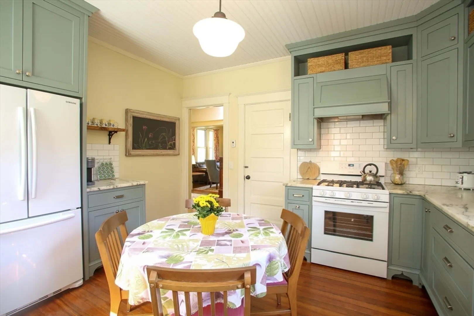
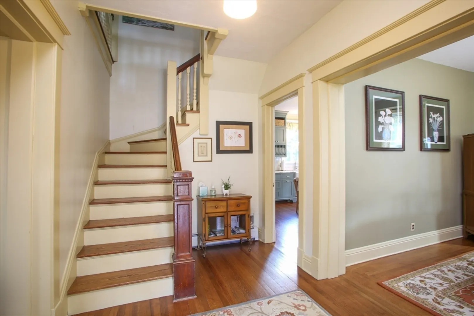
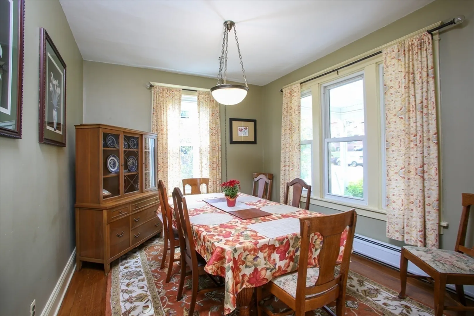
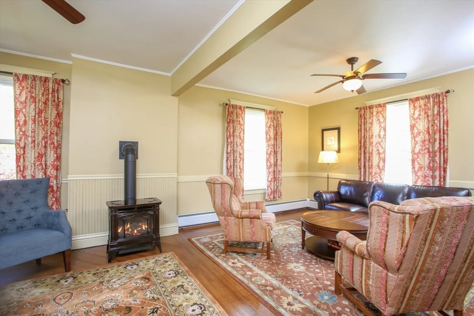
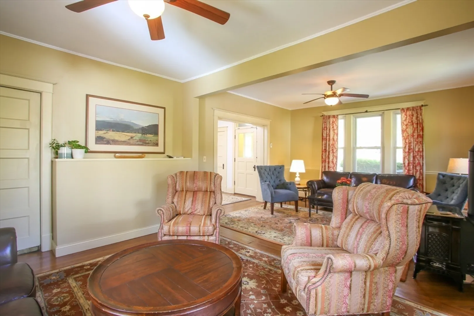
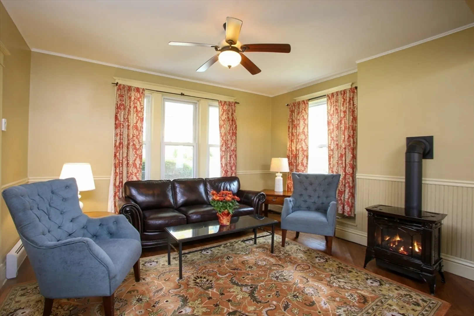
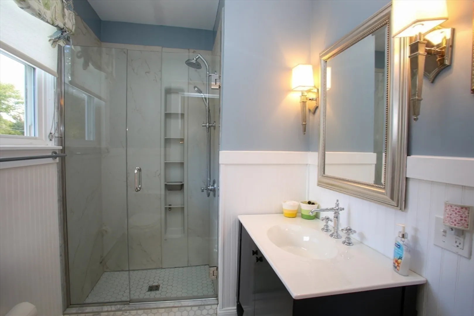
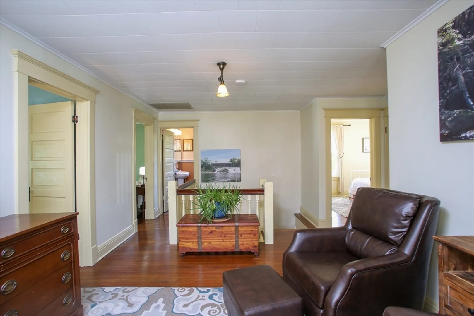
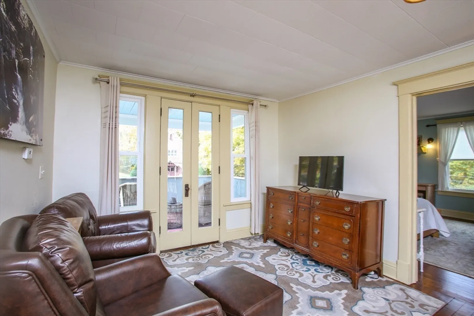
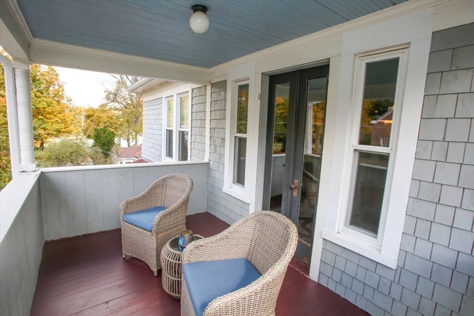
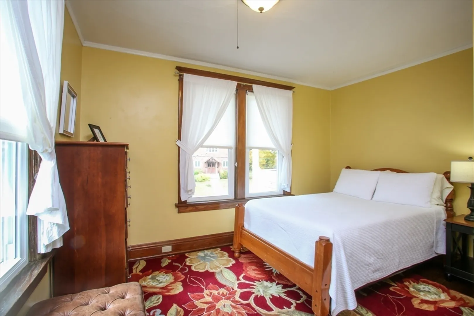
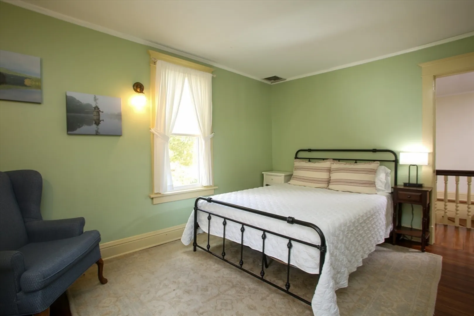
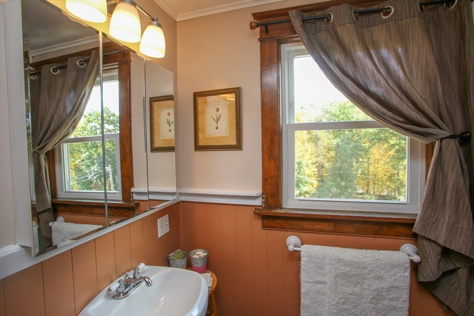
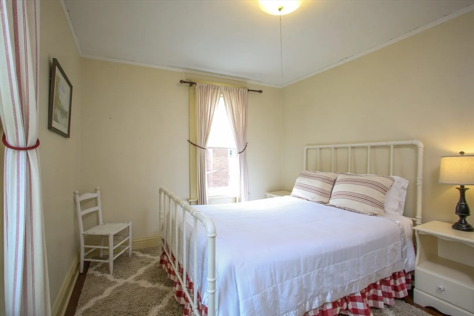
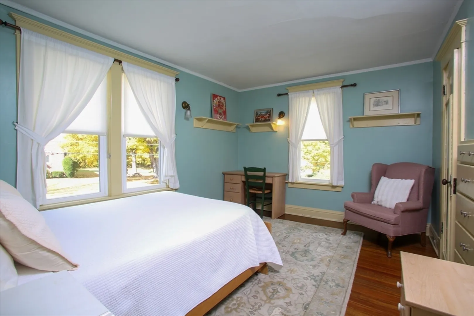
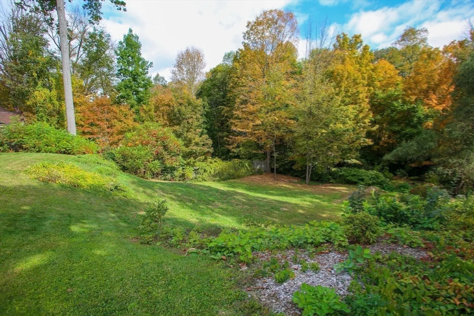
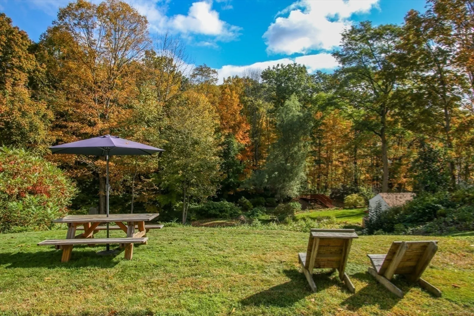
Gem of the Valley Restored Colonial near the Berkshires and 5 Colleges area of Northampton!Graciously restored 1910 center hall colonial in the Gateway of the Hilltowns. The Haley house is located in the charming village of Chester very close to local shopping, restaurants and entertainment with the Chester Theatre Company right next door! The home has deep heritage in town with ties to Hamilton Emery Mill being built for its GM at the time, Thomas Haley. Recent improvements include a new kitchen, bathroom, heating system, whole house insulation, new windows and EV Charging Station for starters. Whether inside near the gas stove or outside on one of the covered porches, the country calm and fresh air will sooth your soul. You might just hear the West Branch of the Westfield River too which is within sight from your back yard. Work from home? High Speed Internet available.
-
Highlights
- Area: Chester Center
- Parking Spots: 2
- Property Type: Single Family Residence
- Total Rooms: 9
- Status: Closed
- Heating: Baseboard, Oil, Propane, Other
- Property Class: Residential
- Style: Colonial
- Year Built: 1910
-
Additional Details
- Appliances: Water Heater, Range, Dishwasher, Microwave, Refrigerator, Washer, Dryer
- Construction: Conventional (2x4-2x6)
- Flooring: Wood, Tile
- Interior Features: Sitting Room, Walk-up Attic
- Road Frontage Type: Public
- Year Built Details: Approximate, Renovated Since
- Zoning: Bus. Dist.
- Basement: Full, Walk-Out Access, Interior Entry, Concrete, Unfinished
- Exterior Features: Balcony - Exterior, Porch, Balcony, Rain Gutters
- Foundation: Brick/Mortar
- Lot Features: Easements
- Roof: Shingle
- Year Built Source: Owner
-
Amenities
- Community Features: Shopping, Walk/Jog Trails, House of Worship, Public School
- Parking Features: Detached, Off Street
- Covered Parking Spaces: 1
-
Utilities
- Electric: 100 Amp Service
- Water Source: Public
- Sewer: Inspection Required for Sale
-
Fees / Taxes
- Assessed Value: $234,200
- Taxes: $4,001
- Tax Year: 2024
Similar Listings
Sold
42 Photos
Sold
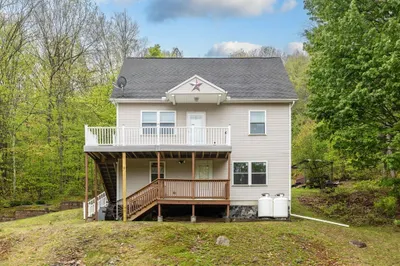
42 Photos
Sold
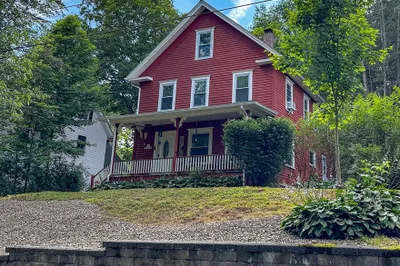
41 Photos
Sold
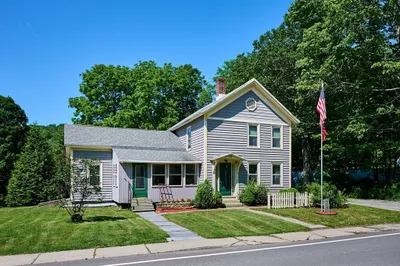
33 Photos
Content © 2026 MLS Property Information Network, Inc. The information in this listing was gathered from third party resources including the seller and public records.
Listing information provided courtesy of Coldwell Banker Community REALTORS®.
MLS Property Information Network, Inc. and its subscribers disclaim any and all representations or warranties as to the accuracy of this information.
