
Sold!
$501,800
3
Beds
1
Bath
1,156
Living Area
-
Property Description
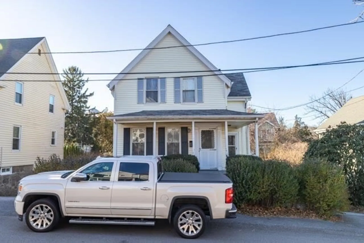
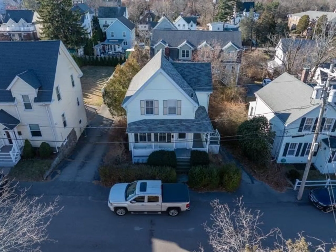
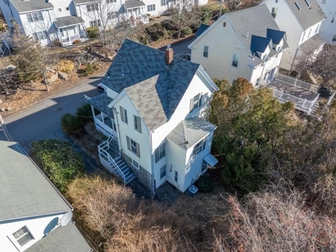
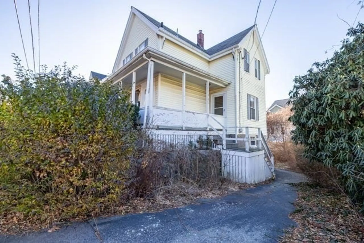
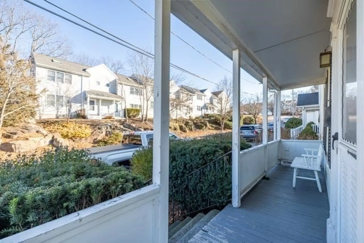
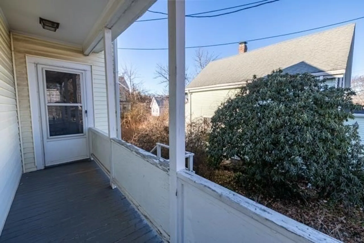
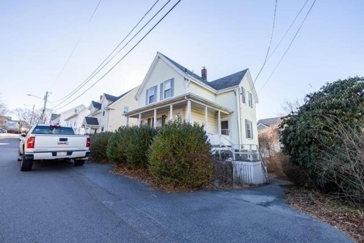
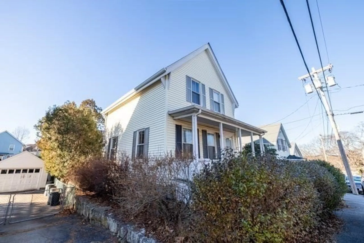
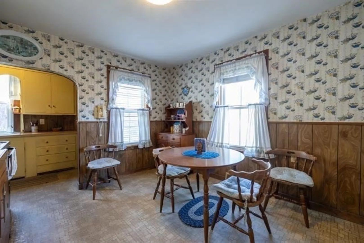
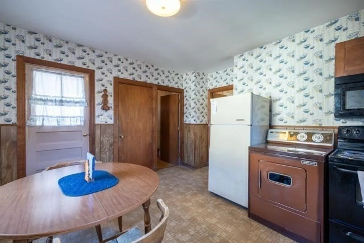
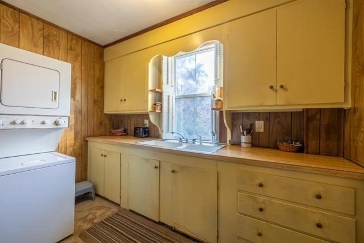
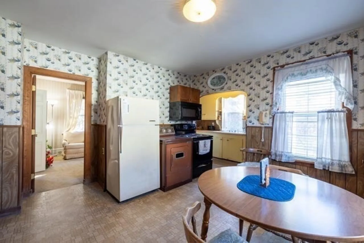
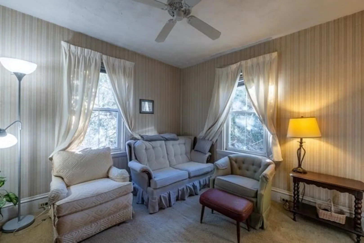
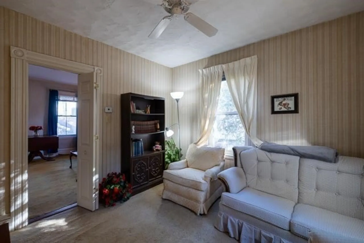
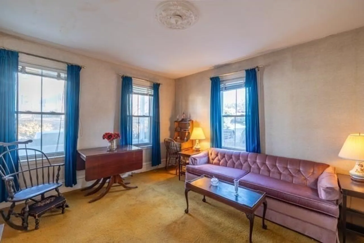
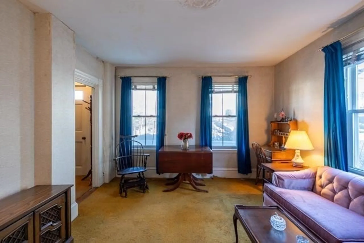
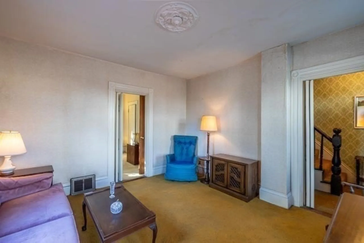
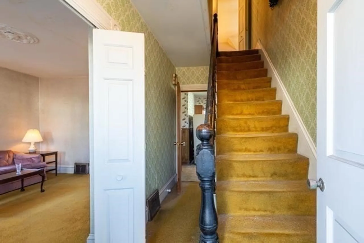
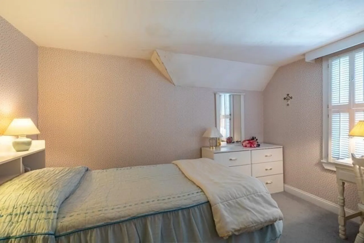
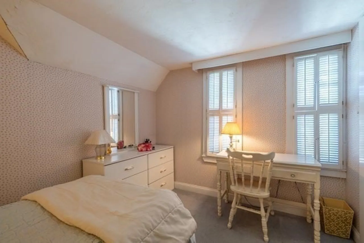
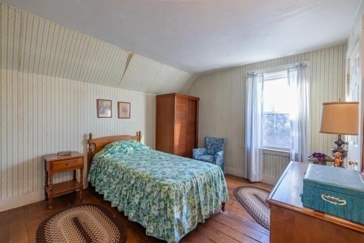
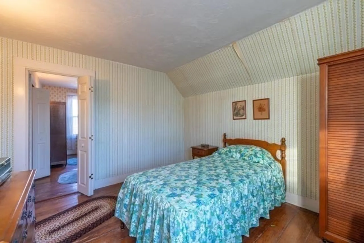
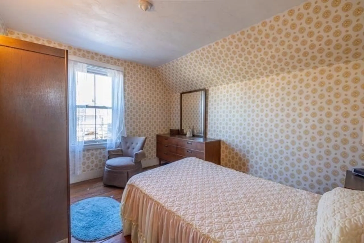
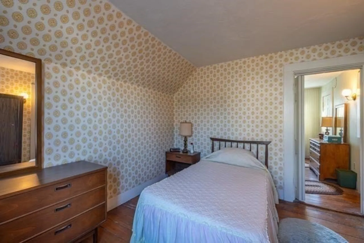
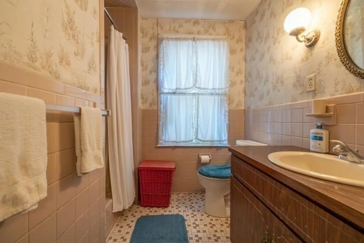
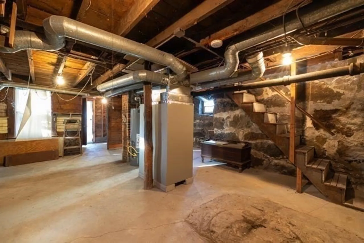
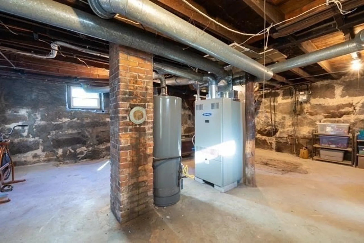
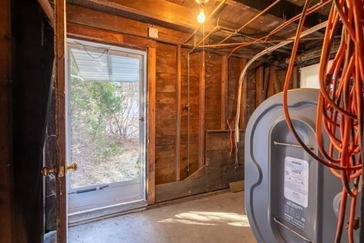
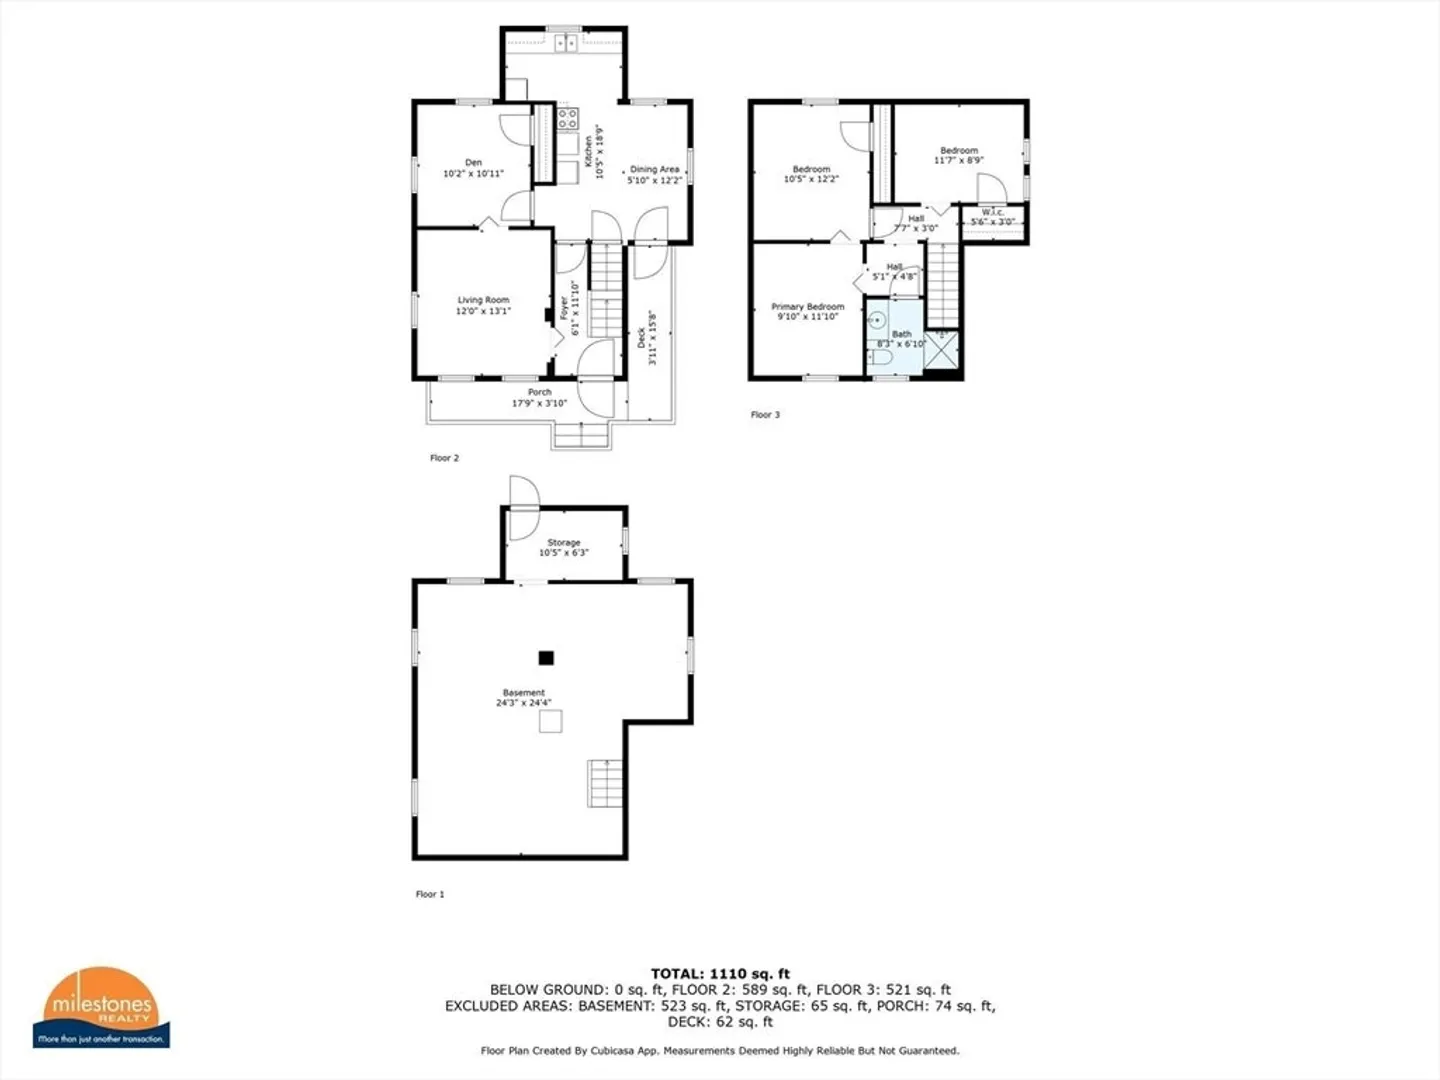
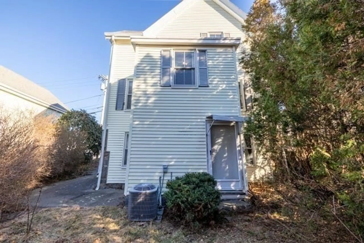
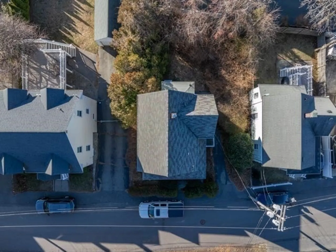
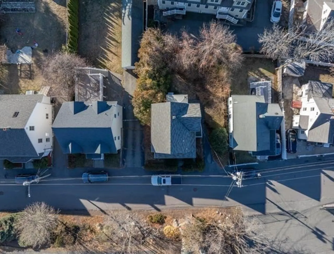
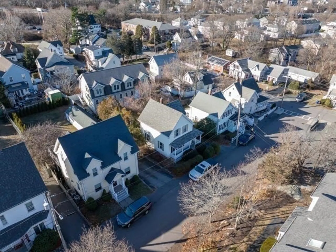
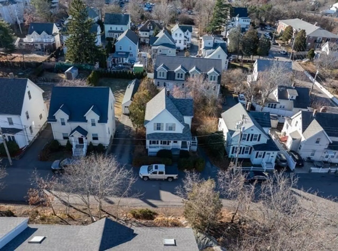
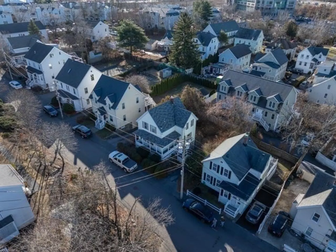
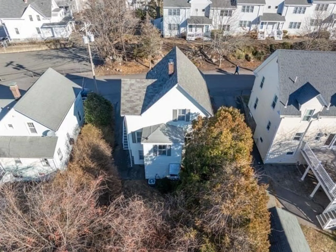
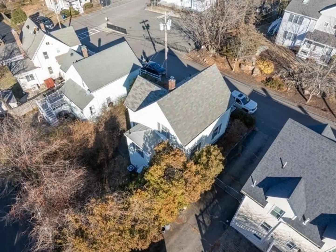
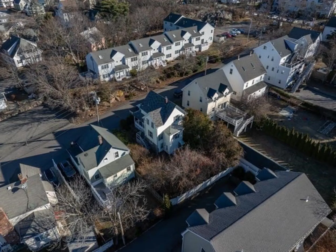
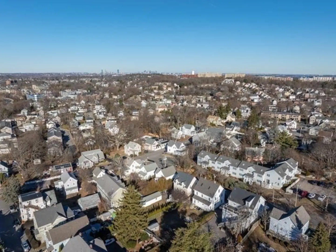
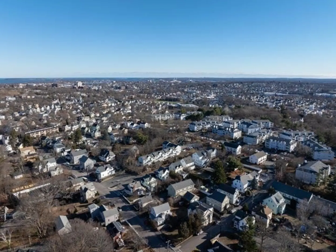
First time to market since 1934! WHAT?! This vintage farmhouse circa 1880 is loaded with original details and moldings. The absolutely splendid farmer's porch along w/side exterior stairway both at end of their useful life, in need of rebuilding. All systems appear to work however, house will benefit from cosmetic updating. 8'3" ceilings on main level make the rooms feel light and bright. Both pine and oak floorings found under w/w carpet. C/A! Dual fuel house: natural gas for hot water heater. Heat is FHA by oil. HVAC + 275 gal oil tank installed 2013. Electric stove w/gas line directly behind for future conversion. The sloping lot allows for a wicked nice walkout basement w/full sized door. With 7'5" ceiling and concrete floor, the super useful/visibly dry basement is a terrific surprise. 100amp CB, BUT 1 circuit of K&T is visible in bsmt (unknown if active). Older replacement windows. Quite a bit of exterior peeling paint. Seller has chosen to review offers at deadline Mon 12N.
-
Highlights
- Area: West Quincy
- Heating: Central, Oil
- Property Class: Residential
- Style: Farmhouse
- Year Built: 1880
- Cooling: Central Air
- Parking Spots: 1
- Property Type: Single Family Residence
- Total Rooms: 6
- Status: Closed
-
Additional Details
- Appliances: Gas Water Heater, Water Heater, Range, Microwave
- Construction: Frame
- Flooring: Wood, Tile, Vinyl, Carpet, Flooring - Wall to Wall Carpet, Flooring - Wood
- Interior Features: Ceiling Fan(s), Closet, Den, Center Hall, Foyer
- Road Frontage Type: Public, Dead End
- SqFt Source: Public Record
- Year Built Source: Public Records
- Basement: Full, Walk-Out Access, Interior Entry, Concrete, Unfinished
- Exterior Features: Porch, Rain Gutters
- Foundation: Stone, Granite
- Lot Features: Sloped
- Roof: Shingle
- Year Built Details: Approximate
- Zoning: Res B
-
Amenities
- Community Features: Public Transportation, Shopping, Park, Walk/Jog Trails, Stable(s), Golf, Medical Facility, Bike Path, Conservation Area, Highway Access, House of Worship, Marina, Private School, Public School, T-Station
- Parking Features: Paved
-
Utilities
- Electric: Circuit Breakers, 100 Amp Service, Knob & Tube Wiring
- Water Source: Public
- Sewer: Public Sewer
-
Fees / Taxes
- Assessed Value: $466,100
- Taxes: $5,253
- Tax Year: 2024
Similar Listings
Sold
31 Photos
Sold
31 Photos
Sold
11 Photos
Sold
41 Photos
Content © 2026 MLS Property Information Network, Inc. The information in this listing was gathered from third party resources including the seller and public records.
Listing information provided courtesy of Keller Williams Realty.
MLS Property Information Network, Inc. and its subscribers disclaim any and all representations or warranties as to the accuracy of this information.
