
Sold!
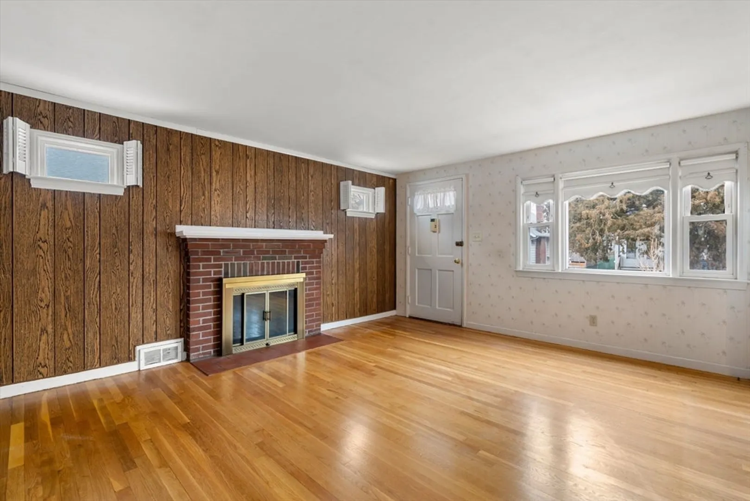
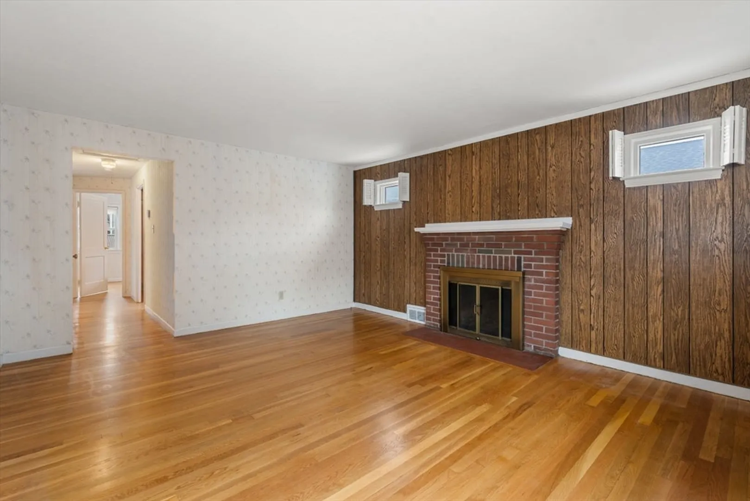
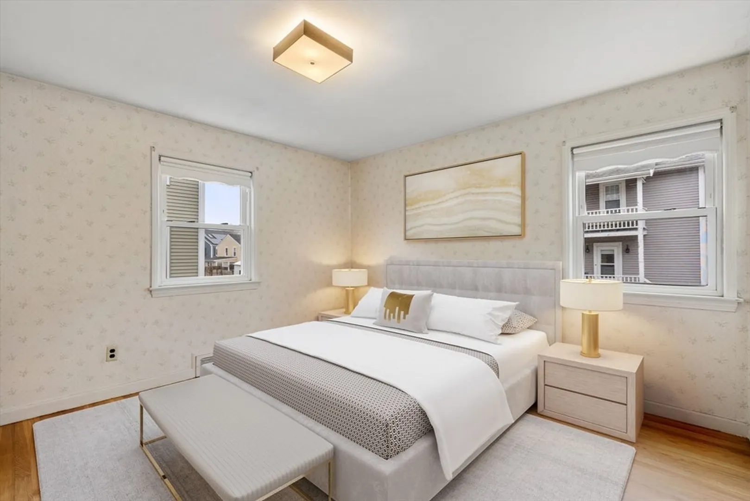
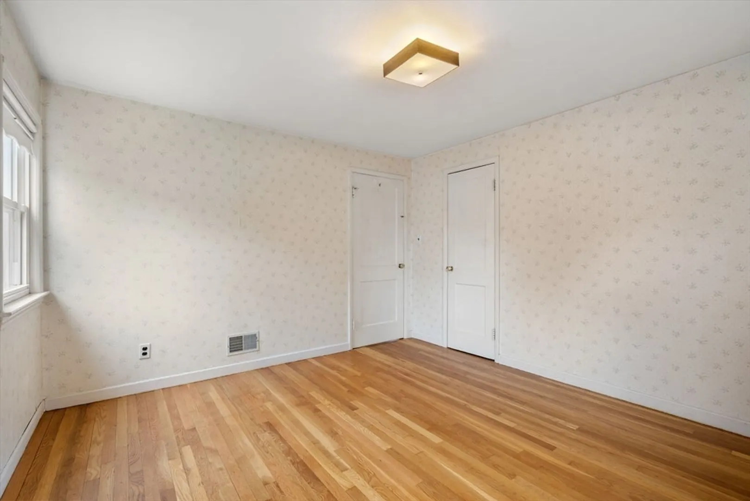
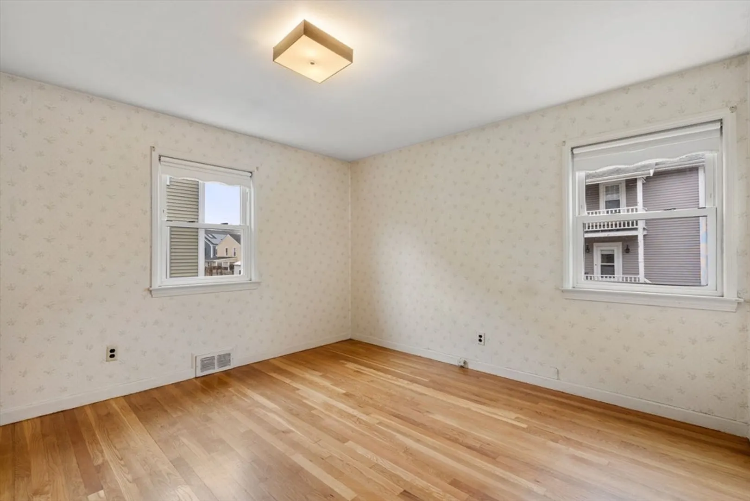
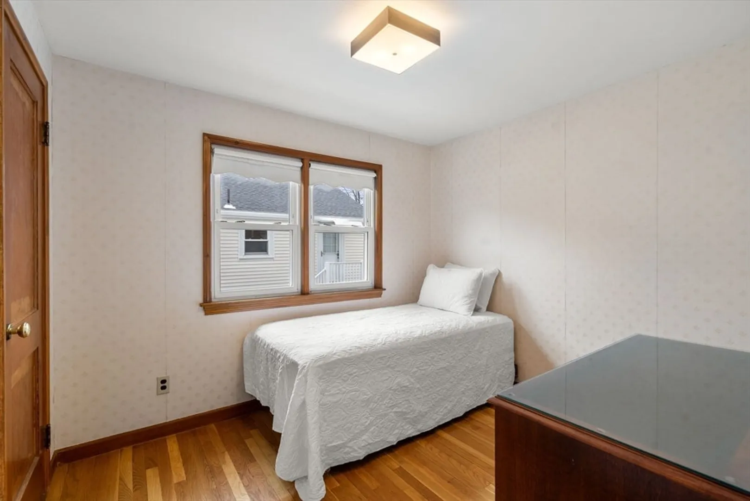
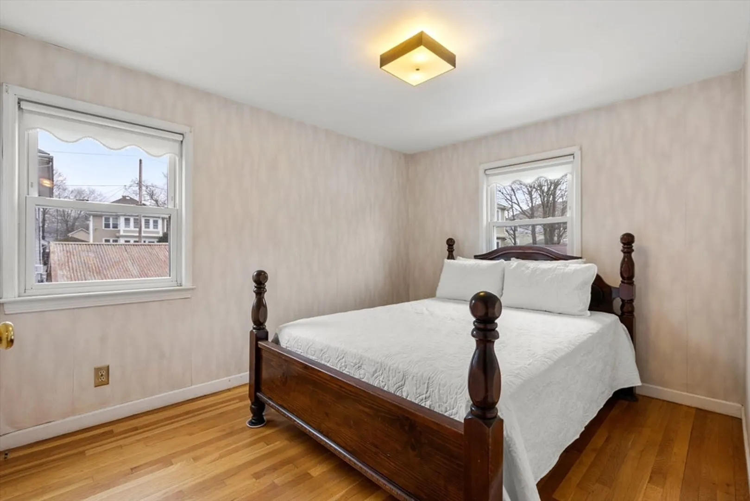
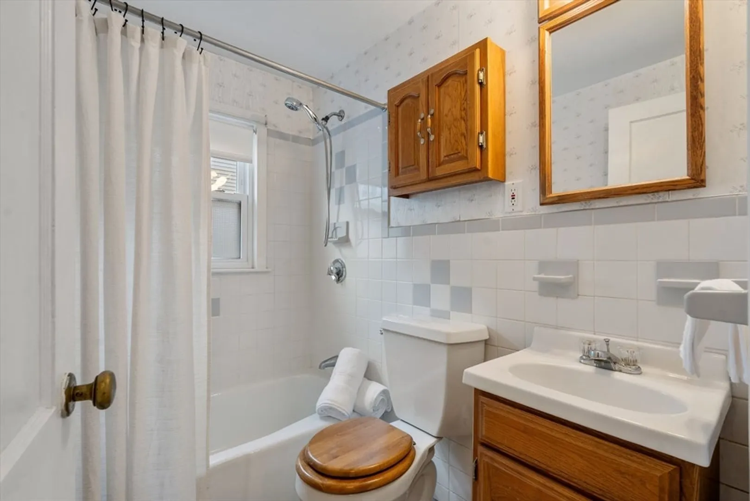
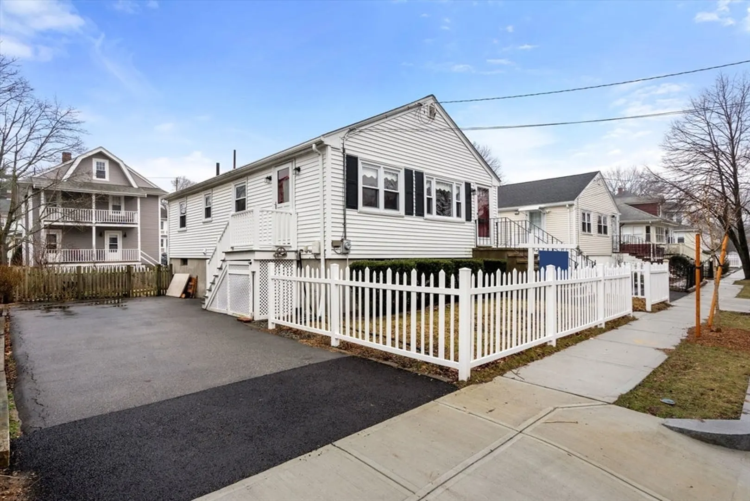
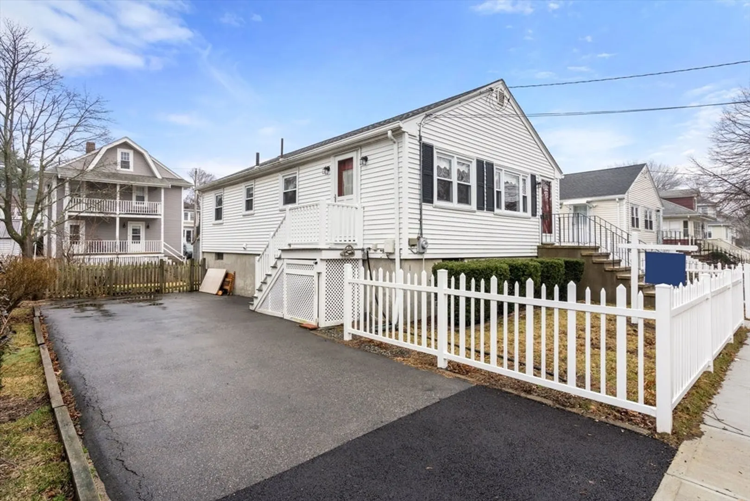
$620,000
3
Beds
1
Bath
912
Living Area
-
Property Description
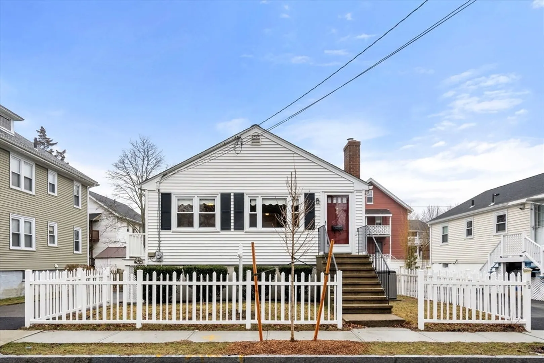
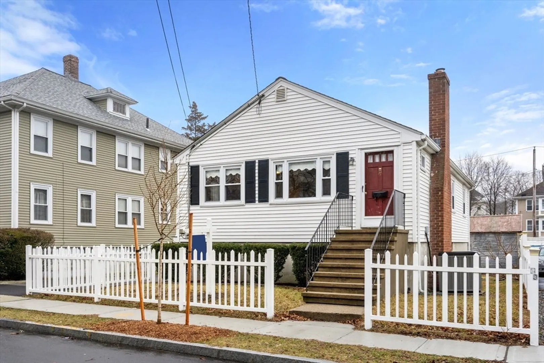
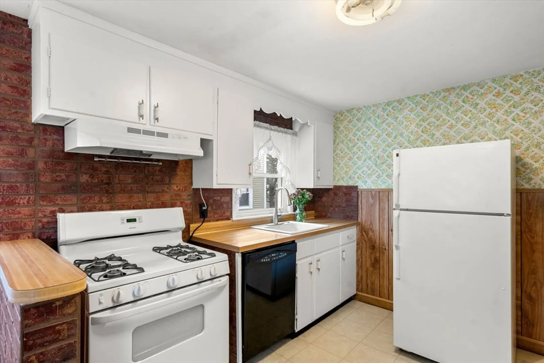
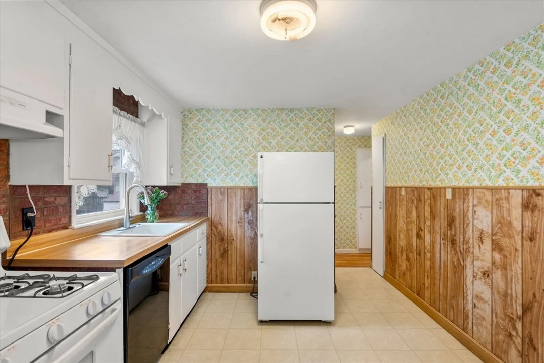
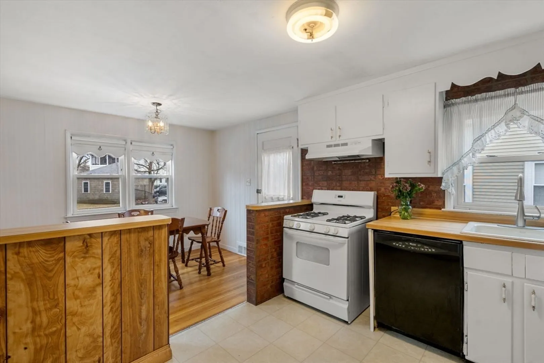
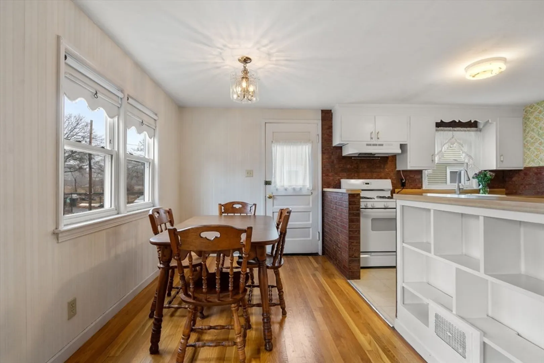
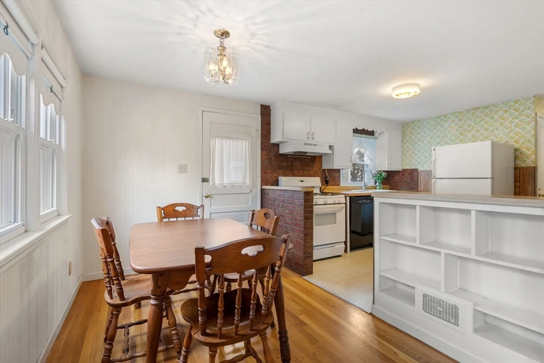
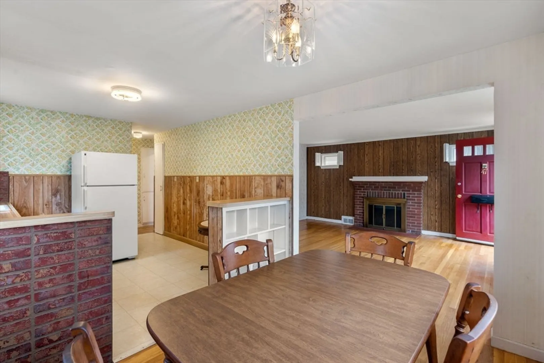
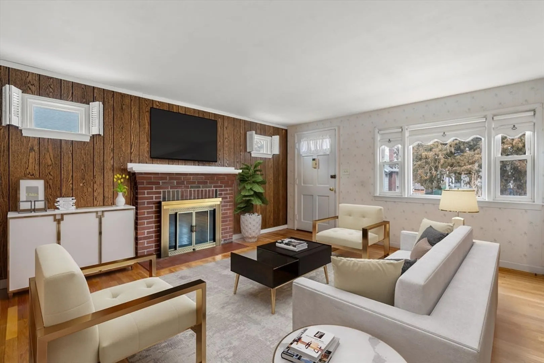
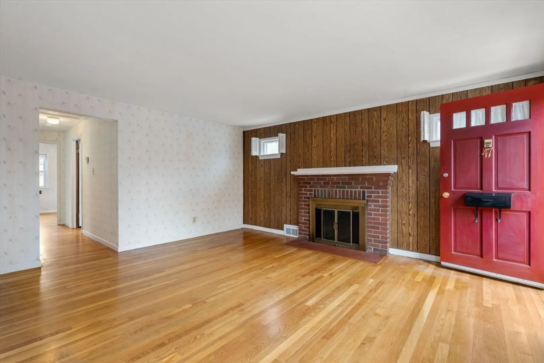
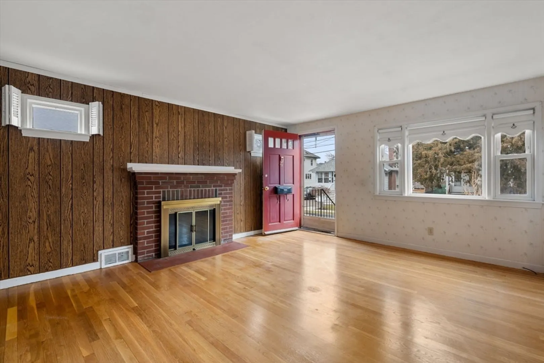
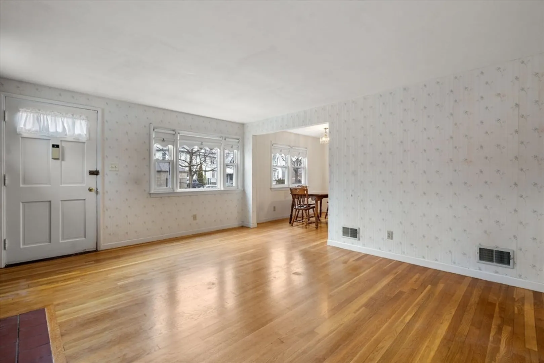
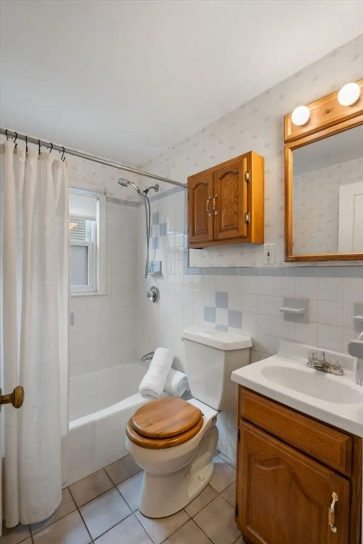
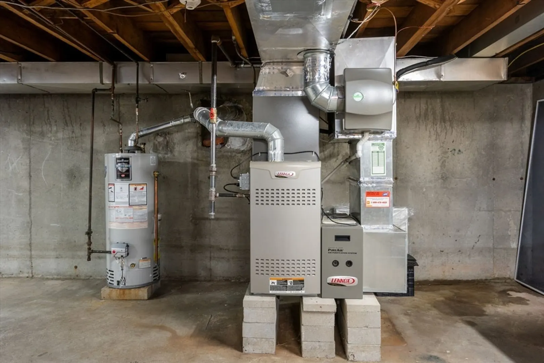
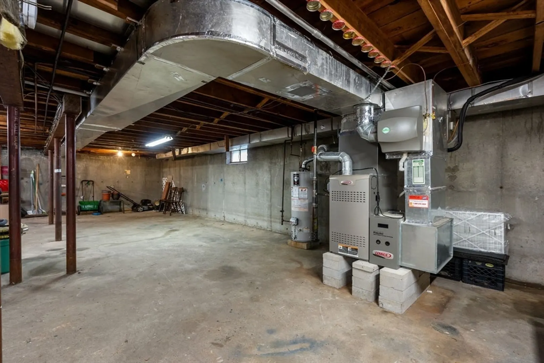
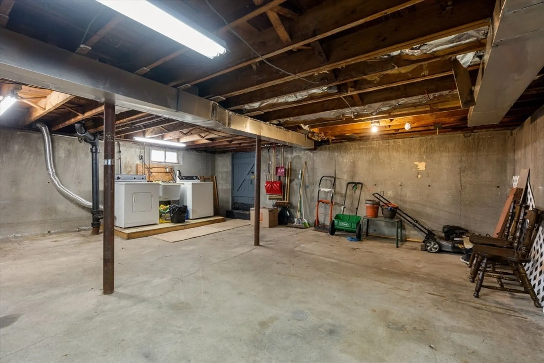
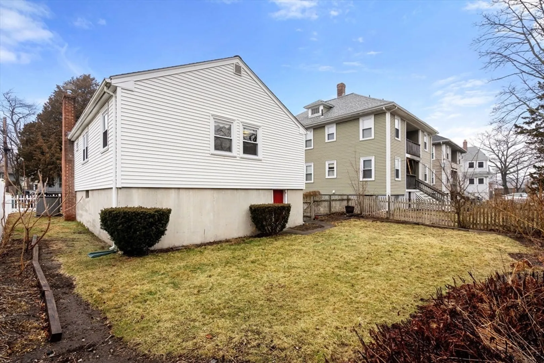
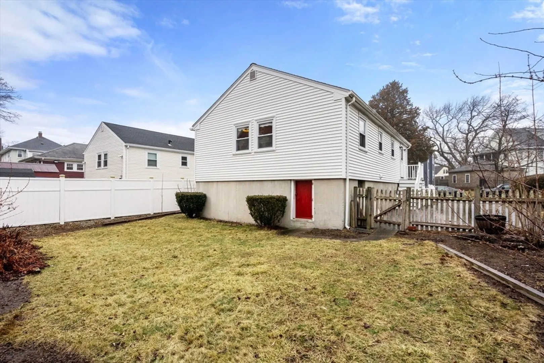
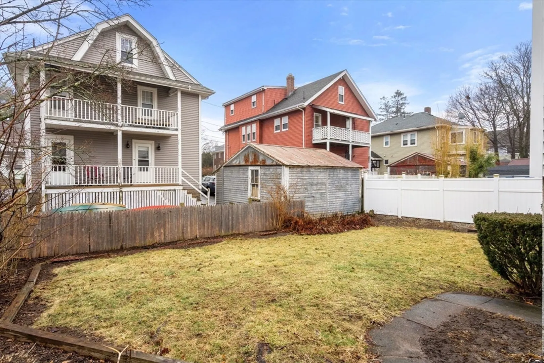
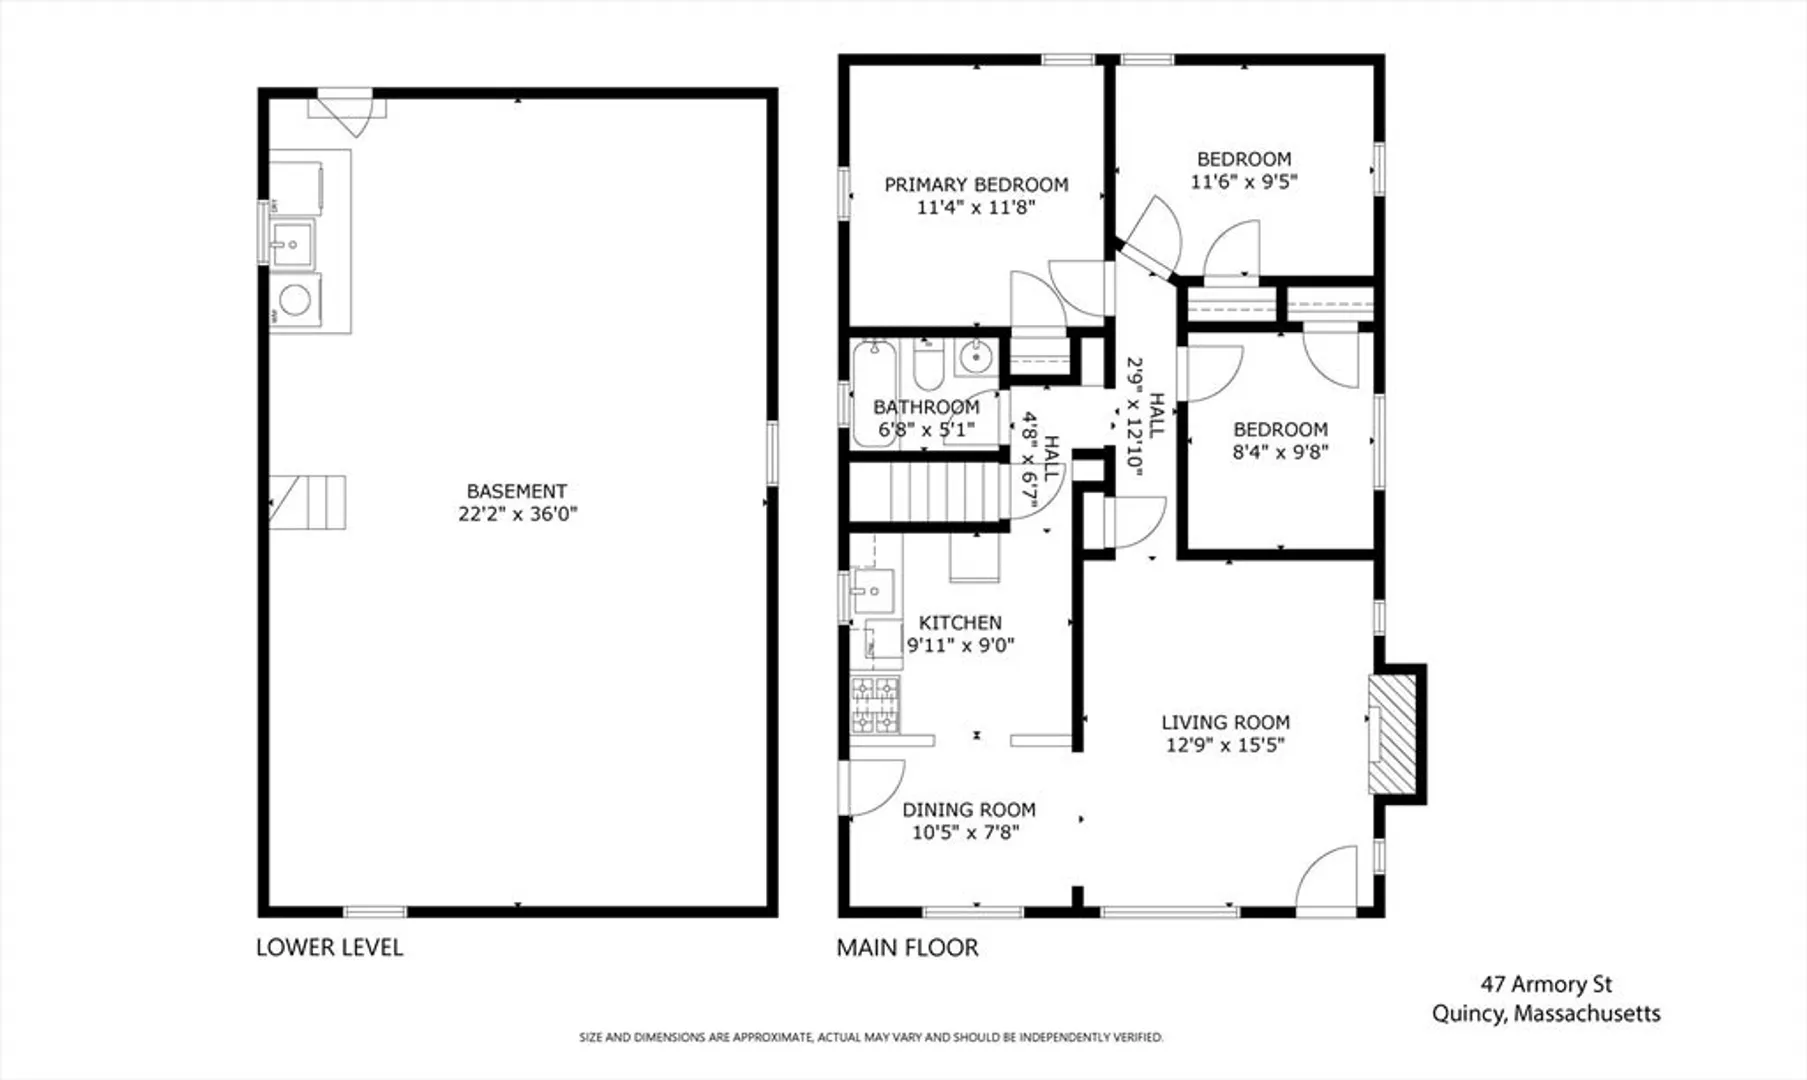
This adorable and charming home has been family owned and cherished for decades. Extremely well maintained and move in ready, this home offers 3 bedrooms, 1 full bathroom, fire placed living room and open concept for dining and kitchen. Other amenities include central air, hardwood floors and off street parking. A fenced in backyard for play and summer nights. Conveniently located within close proximity to Quincy town center, beach, marina, yacht club, highways and train. The world is your oyster here at 47 Armory. AMPLE potential in many ways. Don't miss out! Roof approx 10 yrs old. Heat & A/C approx 12 yrs old.
-
Highlights
- Cooling: Central Air
- Parking Spots: 2
- Property Type: Single Family Residence
- Total Rooms: 5
- Status: Closed
- Heating: Natural Gas
- Property Class: Residential
- Style: Cottage, Bungalow
- Year Built: 1940
-
Additional Details
- Appliances: Gas Water Heater, Range, Dishwasher, Washer, Dryer
- Construction: Frame
- Exterior Features: Rain Gutters, Fenced Yard
- Flooring: Wood, Laminate
- Lot Features: Cleared, Level
- Roof: Shingle
- Year Built Source: Public Records
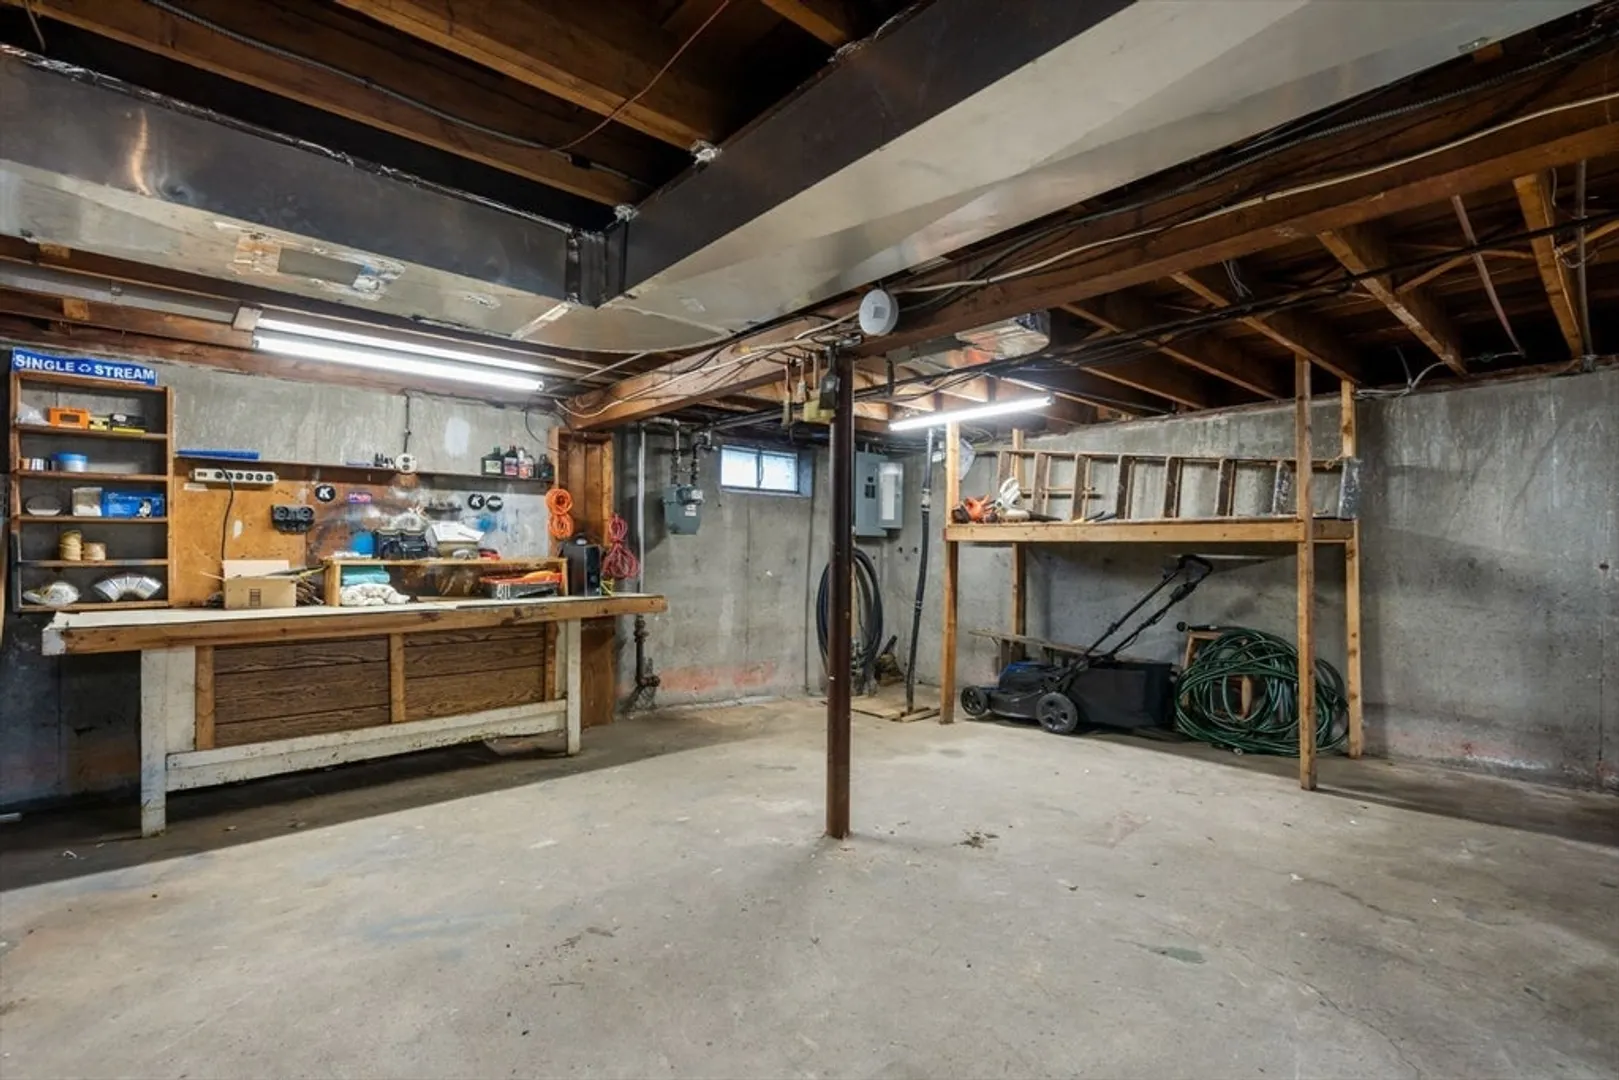
- Basement: Full, Walk-Out Access, Interior Entry, Unfinished
- Exclusions: Refrigerator Negotiable
- Fireplaces: 1
- Foundation: Concrete Perimeter
- Road Frontage Type: Public
- Year Built Details: Actual
- Zoning: Resb
-
Amenities
- Community Features: Public Transportation, Shopping, Park, Highway Access, House of Worship, Marina, Public School
- Waterfront Features: Beach Front, Bay, Ocean, Beach Ownership(Private)
- Parking Features: Paved Drive, Off Street
-
Utilities
- Electric: 100 Amp Service
- Water Source: Public
- Sewer: Public Sewer
-
Fees / Taxes
- Assessed Value: $420,300
- Compensation Based On: Net Sale Price
- Taxes: $4,737
- Buyer Agent Compensation: 2.5%
- Tax Year: 2024
Similar Listings
Sold
41 Photos
Sold
41 Photos
Sold
38 Photos
Sold
30 Photos
Content © 2026 MLS Property Information Network, Inc. The information in this listing was gathered from third party resources including the seller and public records.
Listing information provided courtesy of Redfin Corp..
MLS Property Information Network, Inc. and its subscribers disclaim any and all representations or warranties as to the accuracy of this information.
