
9 Weld St #14
$279,500
2
Beds
1
Bath
962
Sqft
- Request Info
- Call
- Save
-
More
- Mortgage Calculator

Property Tools
$279,500
2
Beds
1
Bath
962
Living Area
-
Property Description
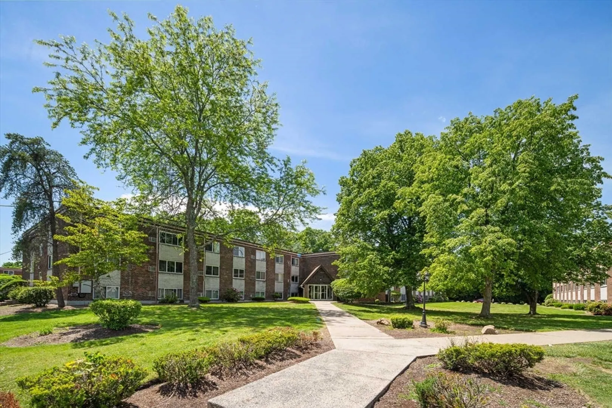
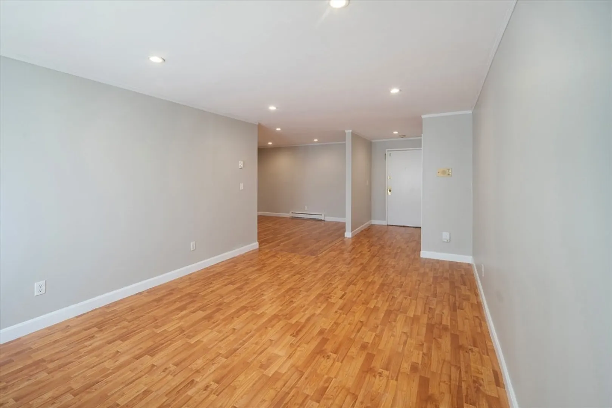
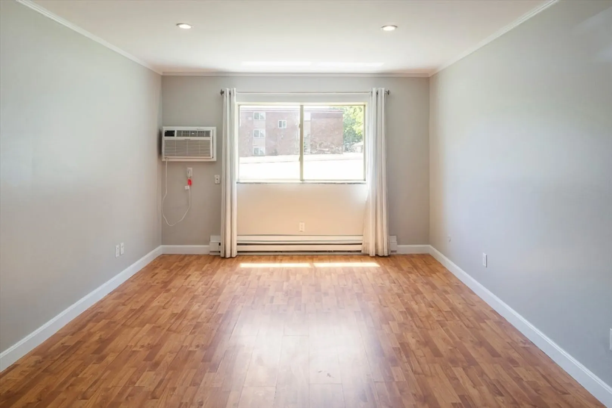
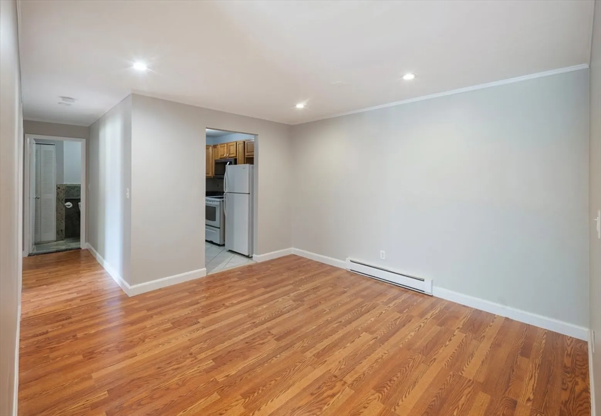
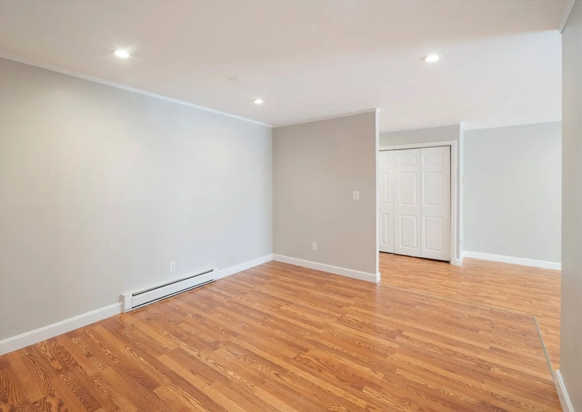
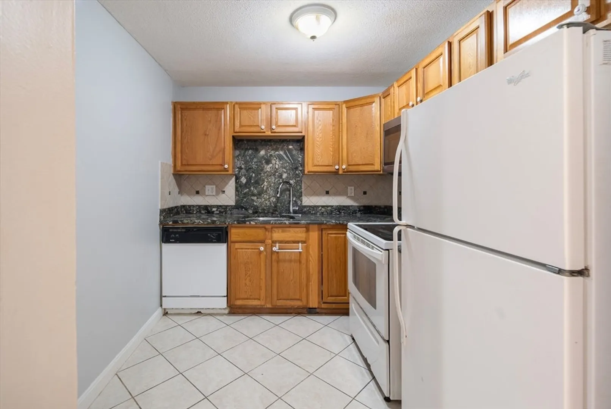
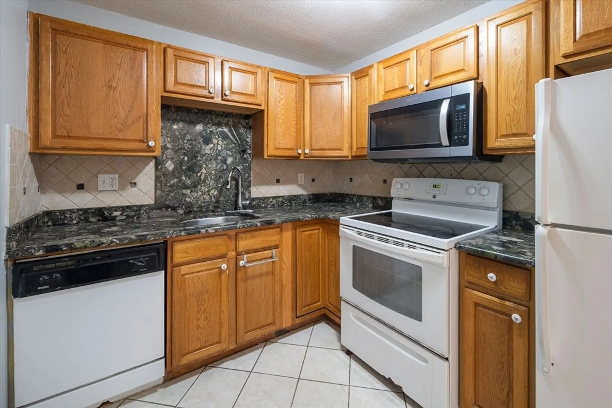
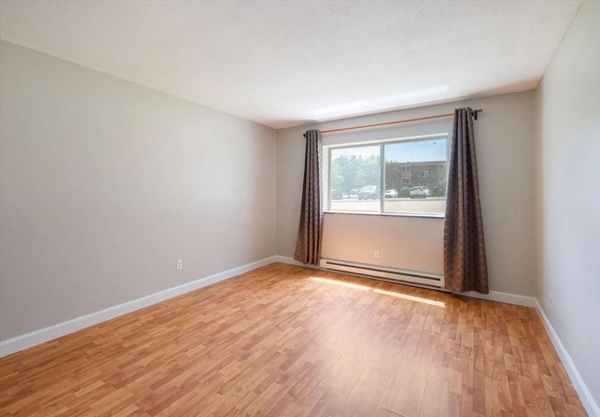
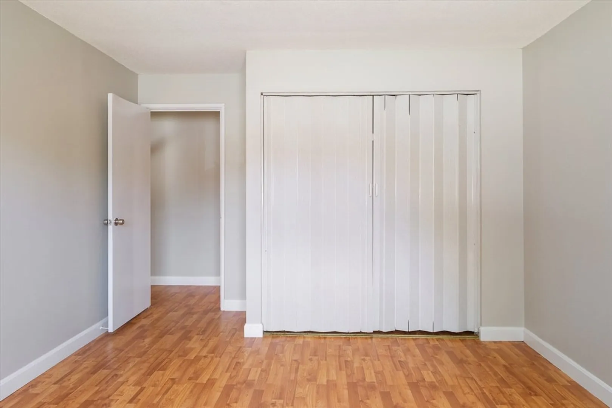
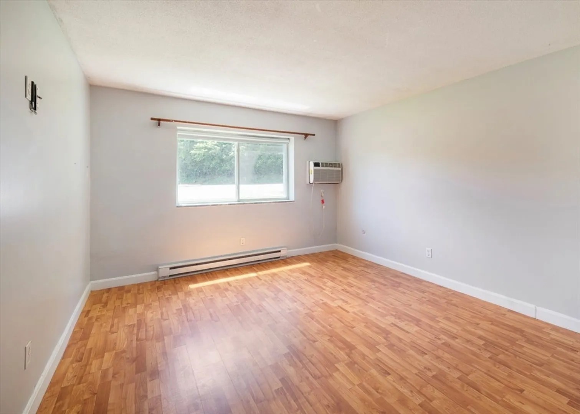
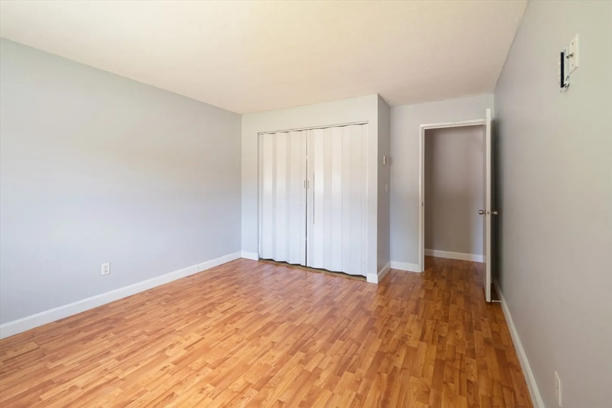
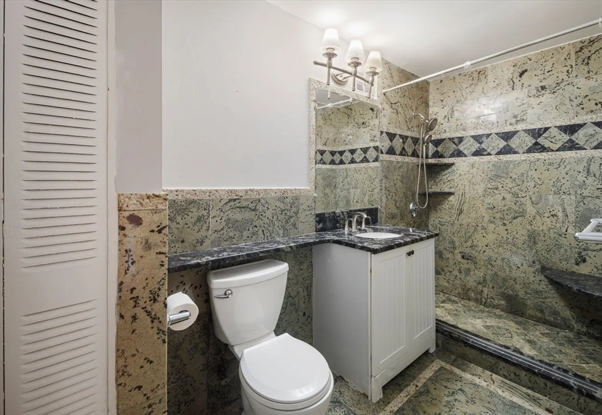
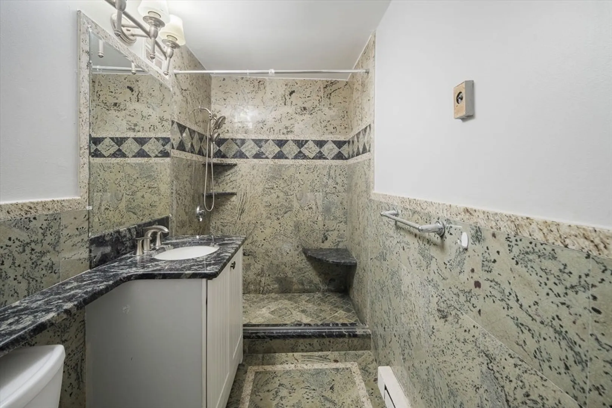
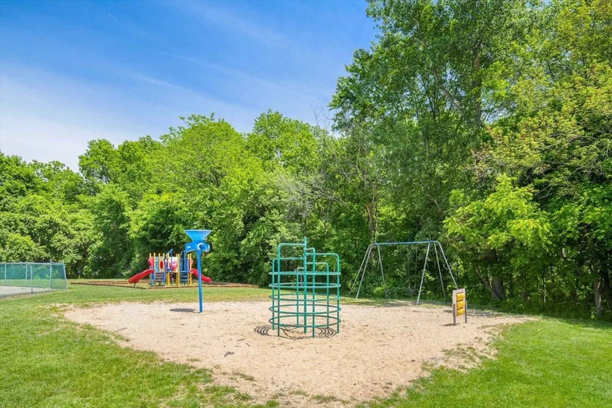
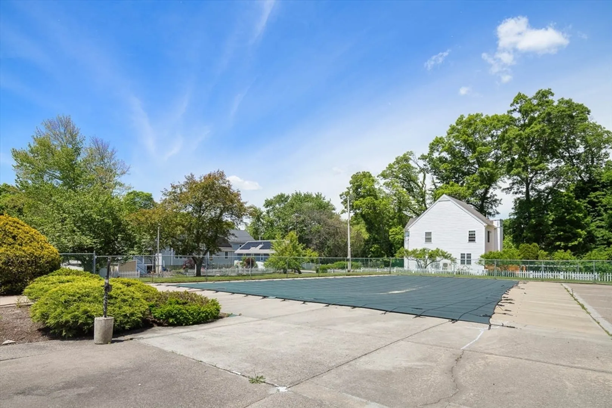
Spacious and beautifully updated, this turnkey 2-Bed, 1-Bath condo at Century Estate Condominiums offers the perfect blend of comfort and convenience. The bright, oversized living room seamlessly flows into the dining area, creating an ideal layout for entertaining. Cook with ease in the kitchen featuring premium granite countertops, a stylish tile backsplash, and ceramic tile flooring. Enjoy low-maintenance laminate-wood floors throughout, generous closet space, and a beautiful bathroom. This unit includes two dedicated parking spaces, ample guest parking, storage unit and easy access to on-site laundry. Incredible community amenities feature a pool, tennis courts, playground, and a manicured picnic/BBQ area. Perfectly situated for commuters, you are minutes from downtown Framingham, shopping, supermarkets, and dining.
-
Highlights
- Building Name: Century Estates
- Heating: Electric
- Parking Spots: 2
- Property Type: Condominium
- Total Rooms: 6
- Year Built: 1968
- Cooling: Window Unit(s)
- HOA Fee: $497
- Property Class: Residential
- Stories: 1
- Unit Number: 14
- Status: Active
-
Additional Details
- Appliances: Range, Dishwasher, Microwave, Refrigerator, Freezer
- Flooring: Tile, Wood Laminate
- Roof: Shingle
- Total Number of Units: 293
- Year Built Source: Public Records
- Basement: N
- Pets Allowed: Yes w/ Restrictions
- SqFt Source: Public Record
- Year Built Details: Actual
- Zoning: R
-
Amenities
- Community Features: Public Transportation, Shopping, Pool, Park, Walk/Jog Trails, Stable(s), Medical Facility, Laundromat, Conservation Area, House of Worship, Public School, University
-
Utilities
- Sewer: Public Sewer
- Water Source: Public
-
Fees / Taxes
- Assessed Value: $278,100
- HOA Fee Includes: Water, Sewer, Insurance, Maintenance Structure, Road Maintenance, Maintenance Grounds, Snow Removal, Trash
- Taxes: $3,321
- HOA Fee Frequency: Monthly
- Tax Year: 2025
Similar Listings



Sold
23 Photos
Sold
14 Photos
Sold
26 Photos
Sold
32 Photos
Content © 2026 MLS Property Information Network, Inc. The information in this listing was gathered from third party resources including the seller and public records.
Listing information provided courtesy of Commonwealth Standard Realty Advisors.
MLS Property Information Network, Inc. and its subscribers disclaim any and all representations or warranties as to the accuracy of this information.