
Sold!
$340,000
1
Bed
1
Bath
600
Living Area
-
Property Description
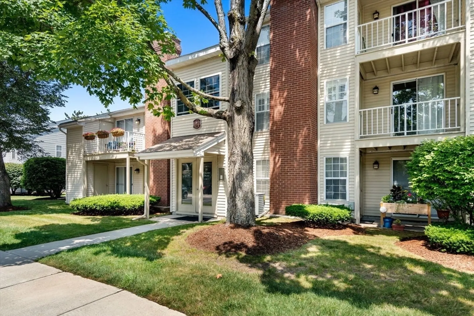
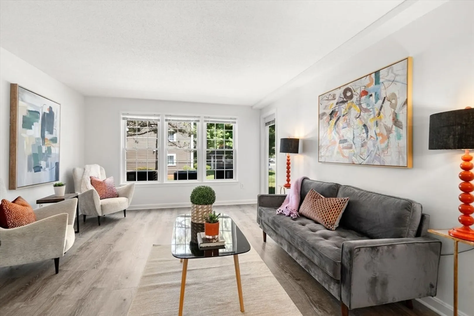
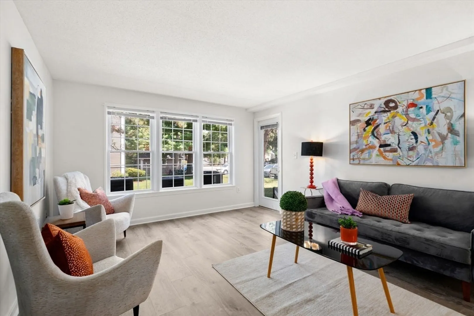
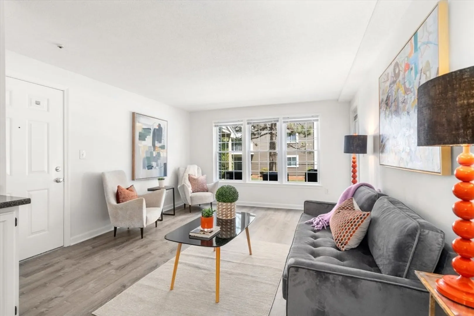
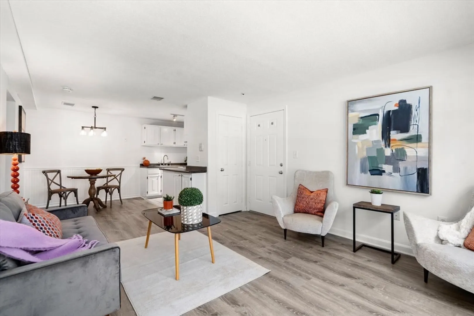
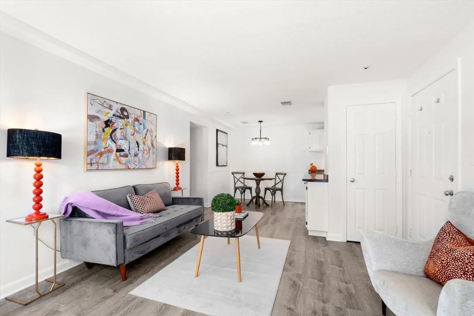
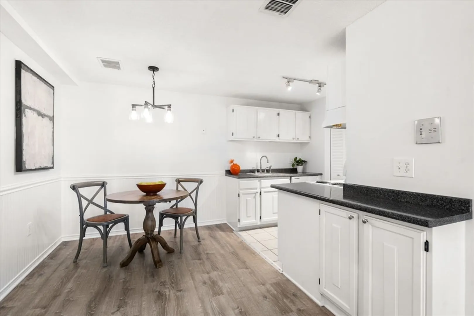
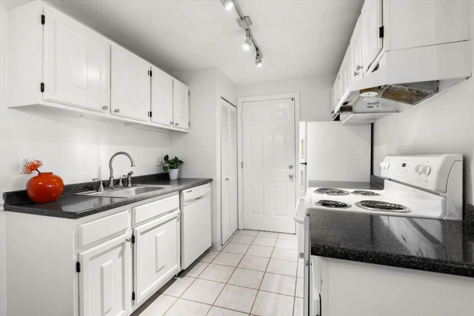
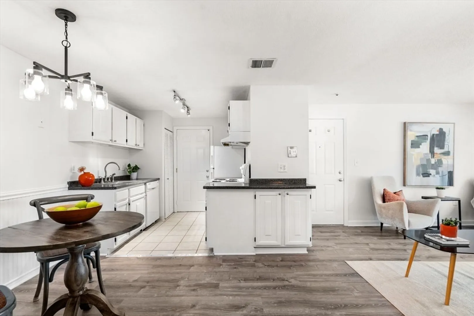
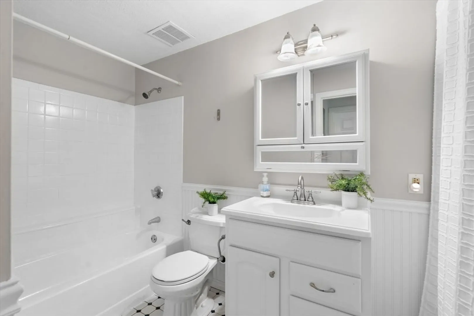
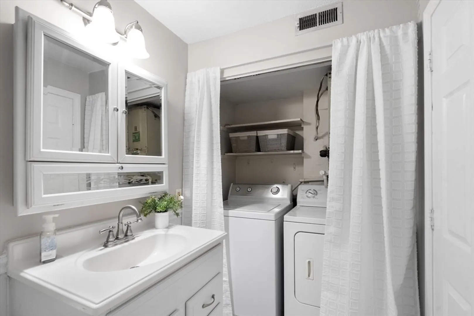
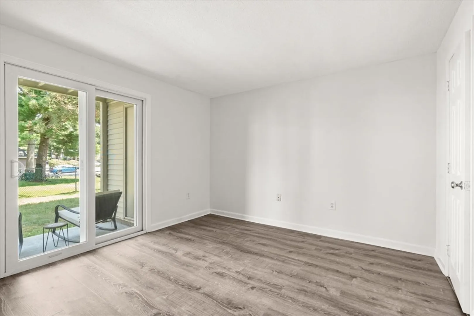
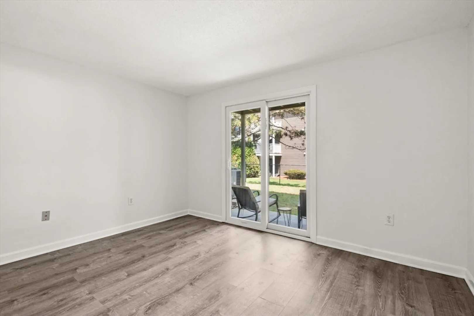
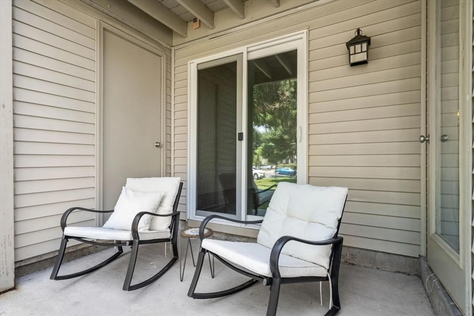
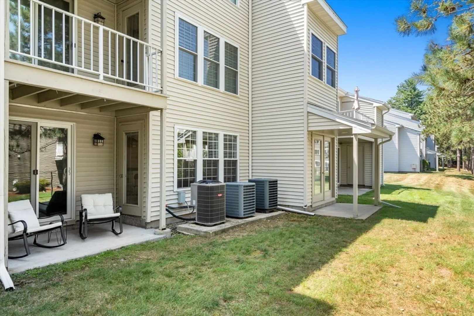
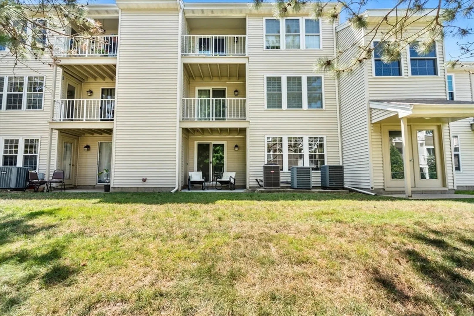
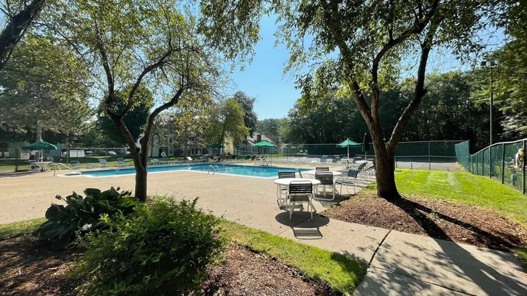
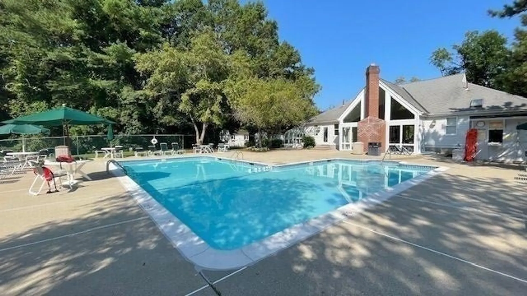
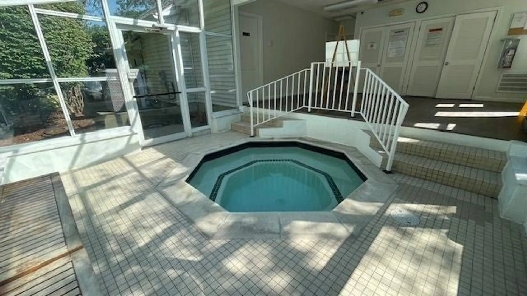
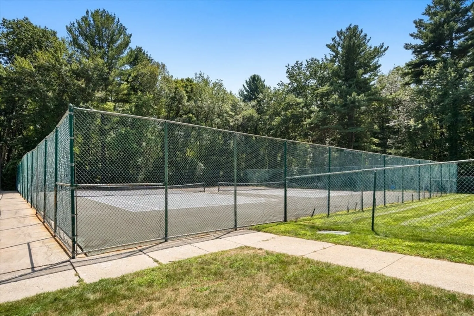
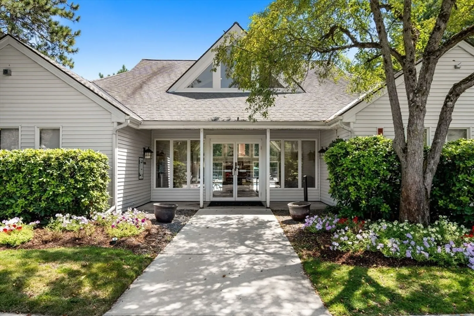
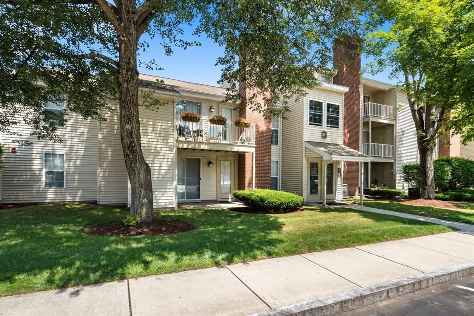
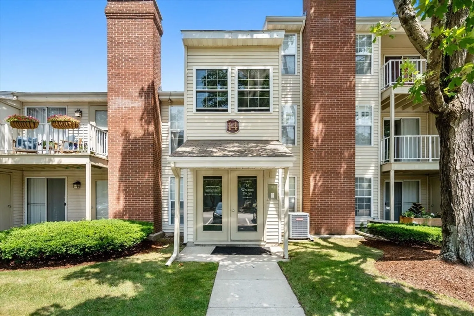
Sunny, bright, and turn-key! This pristine, 1st-floor 1BR/1BA condo in sought-after Deerfield Forest offers easy living with fresh paint, new luxury vinyl flooring, and updated Harvey windows. The white galley kitchen with extended counter space opens to a charming dining nook with wainscot paneling. The open-concept living area feels cozy yet spacious—perfect for relaxing or entertaining—and opens to a peaceful, back-facing patio. The sizable bedroom features a walk-in closet and sliders to the patio, where you’ll also find a convenient outdoor storage closet. Full bath with tiled tub surround and in-unit laundry add comfort and practicality. Just steps from the pool, hot tub, tennis courts, and clubhouse. Walking distance to the West Natick Commuter Rail, and close to shopping, restaurants, and major routes. Professionally managed, with manicured grounds, and a well-run association—ideal for a homeowner or investor alike. Love Where You Live!
-
Highlights
- Building Name: Deerfield Forest
- Heating: Electric, Individual
- Parking Spots: 2
- Property Type: Condominium
- Total Rooms: 4
- Year Built: 1983
- Cooling: Central Air, Individual
- HOA Fee: $335
- Property Class: Residential
- Stories: 1
- Unit Number: 4
- Status: Closed
-
Additional Details
- Appliances: Range, Dishwasher, Refrigerator, Washer, Dryer
- Exterior Features: Patio
- SqFt Source: Public Record
- Year Built Details: Renovated Since
- Zoning: Pcd
- Basement: N
- Flooring: Tile, Vinyl
- Total Number of Units: 334
- Year Built Source: Public Records
-
Amenities
- Community Features: Public Transportation, Shopping, Pool, Tennis Court(s), Walk/Jog Trails, Public School, T-Station
- Pool Features: Association, In Ground
- Parking Features: Common
- Security Features: Intercom
-
Utilities
- Sewer: Public Sewer
- Water Source: Public
-
Fees / Taxes
- Assessed Value: $291,200
- HOA Fee Includes: Water, Insurance, Security, Maintenance Structure, Road Maintenance, Maintenance Grounds, Snow Removal, Reserve Funds
- Taxes: $3,483
- HOA Fee Frequency: Monthly
- Tax Year: 2025
Similar Listings
Sold
9 Photos
Sold
18 Photos
Sold
31 Photos
Sold
28 Photos
Content © 2026 MLS Property Information Network, Inc. The information in this listing was gathered from third party resources including the seller and public records.
Listing information provided courtesy of Lamacchia Realty, Inc..
MLS Property Information Network, Inc. and its subscribers disclaim any and all representations or warranties as to the accuracy of this information.
