
Sold!
$700,000
2
Beds
1/1
Bath
1,134
Living Area
-
Property Description
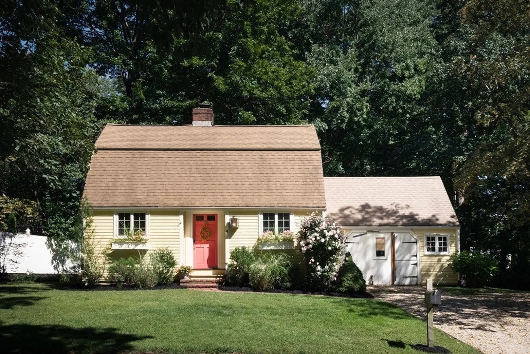
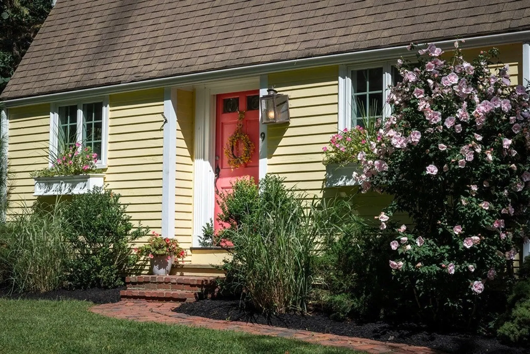
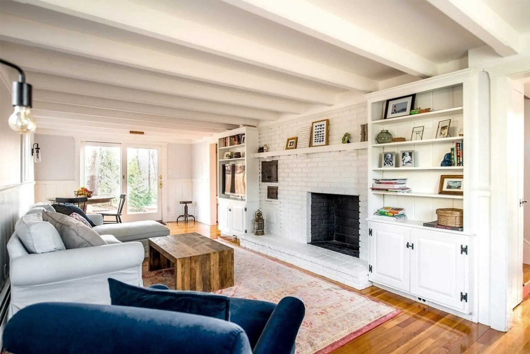
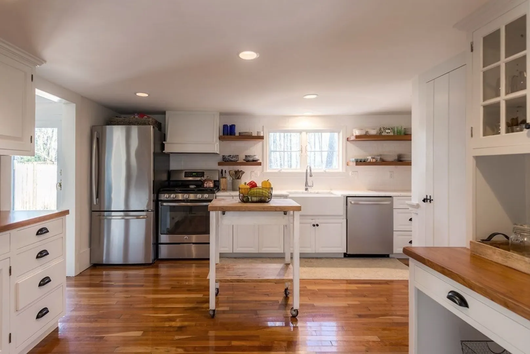
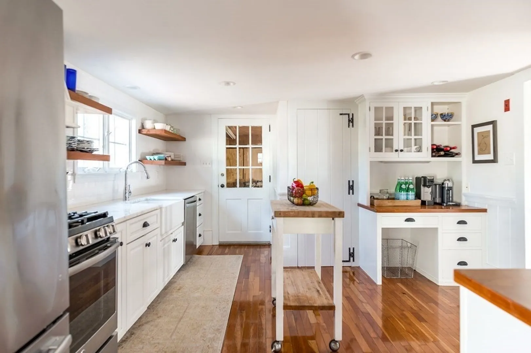
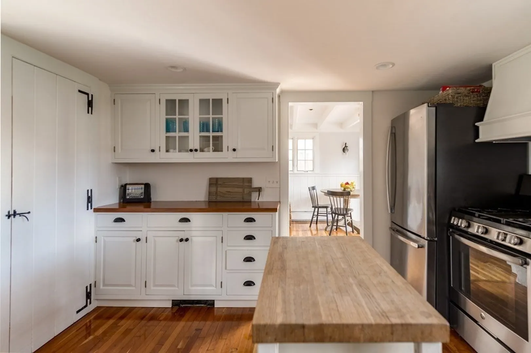
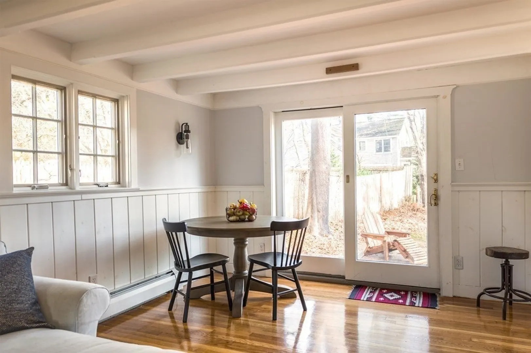
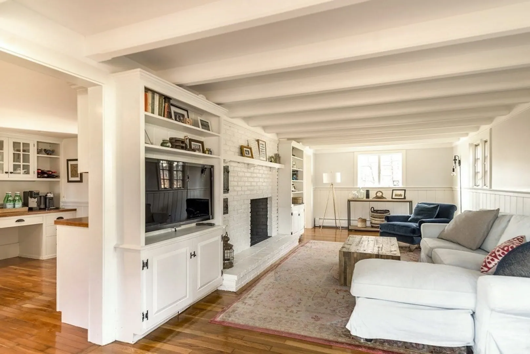
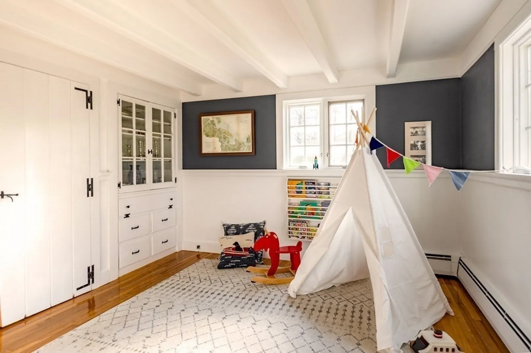
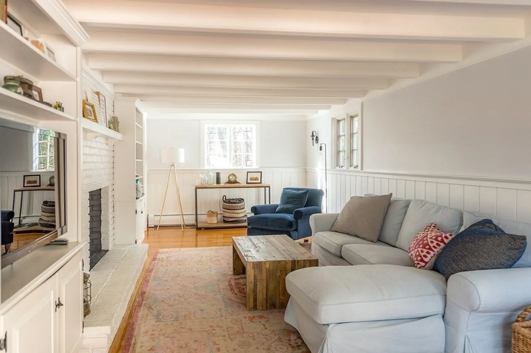
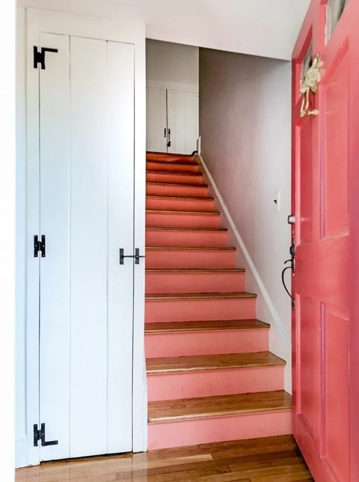
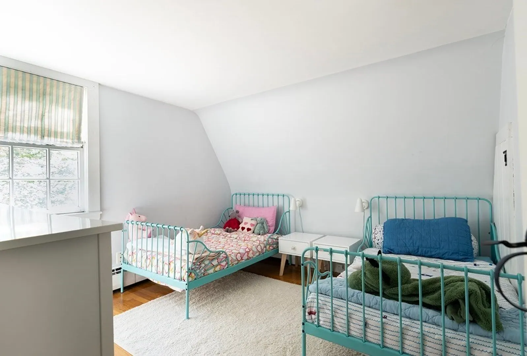
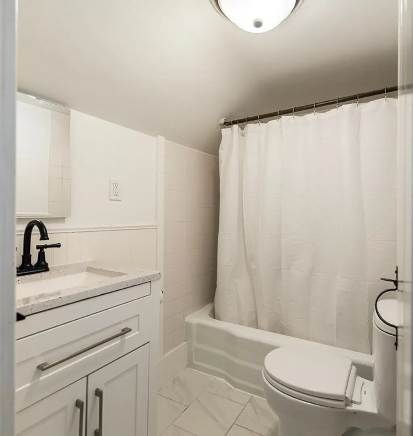
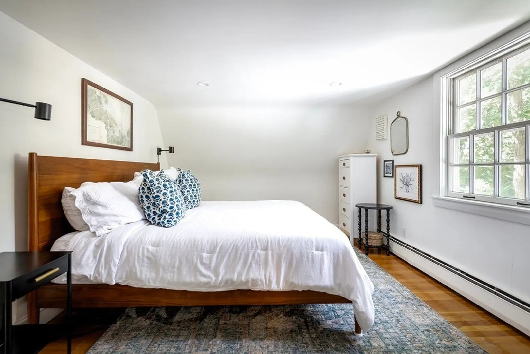
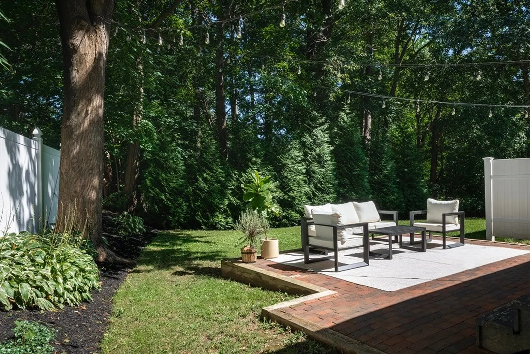
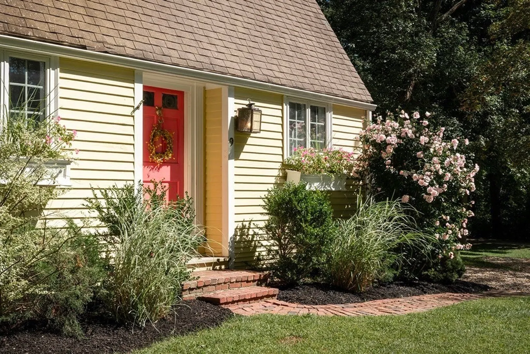
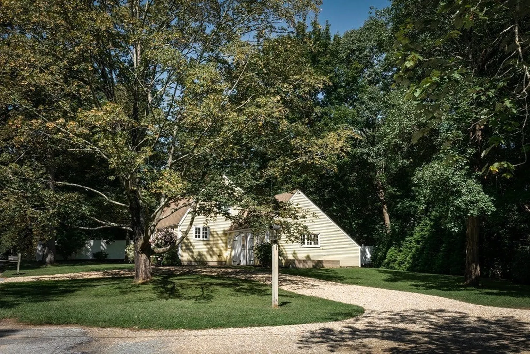
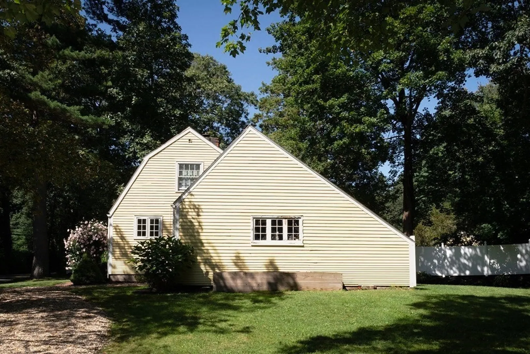
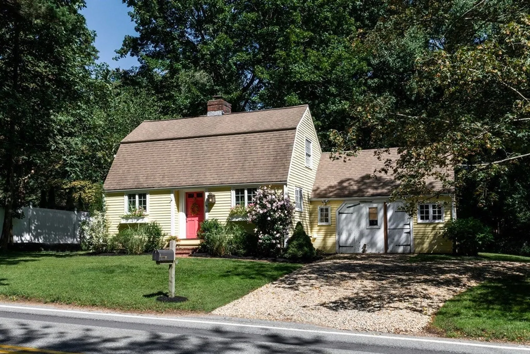
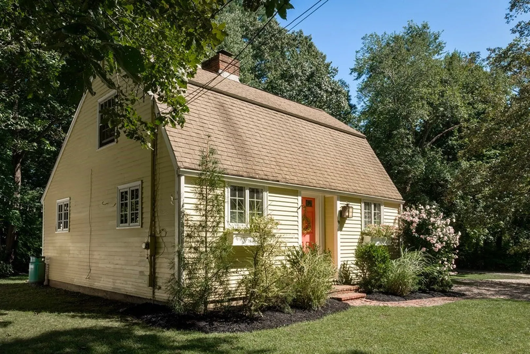
Picture perfect cape situated in a prime location with easy access to all that Hamilton and Wenham have to offer - train to Boston/Newburyport, schools, restaurants, Honeycomb, shops, walking trails, Patton Park and so much more. Come and see this cozy 2 bedroom, 1.5 bath home, with a newly updated kitchen and baths. Beautiful built-ins cabinets in dining room, hardwood floors throughout, spacious living room with fireplace opening to a sun-filled brick terrace with a manageable backyard. Attached workshop that could easily be converted back to a garage or studio. Don't miss the chance to live in this fantastic neighborhood!
-
Highlights
- Heating: Baseboard, Natural Gas
- Property Class: Residential
- Style: Cape, Gambrel /Dutch
- Year Built: 1956
- Parking Spots: 6
- Property Type: Single Family Residence
- Total Rooms: 5
- Status: Closed
-
Additional Details
- Appliances: Range, Dishwasher, Washer, Dryer, Utility Connections for Gas Range
- Construction: Frame
- Fireplaces: 1
- Foundation: Concrete Perimeter
- Road Frontage Type: Public
- Year Built Details: Actual
- Basement: Full
- Exterior Features: Deck
- Flooring: Wood, Hardwood
- Lot Features: Cleared, Level
- Roof: Shingle
- Year Built Source: Public Records
-
Amenities
- Community Features: Public Transportation, Shopping, Pool, Tennis Court(s), Park, Walk/Jog Trails, Stable(s), Golf, Medical Facility, Bike Path, Conservation Area, House of Worship, Private School, Public School
- Parking Features: Attached, Off Street
- Covered Parking Spaces: 1
- Waterfront Features: Beach Front, Bay, Creek, Harbor, Ocean, River, Beach Ownership(Public)
-
Utilities
- Electric: Circuit Breakers
- Water Source: Public
- Sewer: Private Sewer
-
Fees / Taxes
- Assessed Value: $599,300
- Compensation Based On: Gross/Full Sale Price
- Tax Year: 2023
- Buyer Agent Compensation: 2%
- Facilitator Compensation: 1%
- Taxes: $10,398
Similar Listings
Sold
26 Photos
Sold
34 Photos
Sold
32 Photos
Sold
42 Photos
Content © 2026 MLS Property Information Network, Inc. The information in this listing was gathered from third party resources including the seller and public records.
Listing information provided courtesy of Lux Realty North Shore.
MLS Property Information Network, Inc. and its subscribers disclaim any and all representations or warranties as to the accuracy of this information.
