
Sold!
$739,000
3
Beds
3/1
Baths
2,750
Living Area
-
Property Description
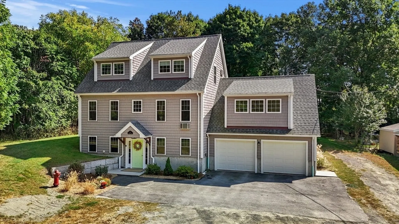
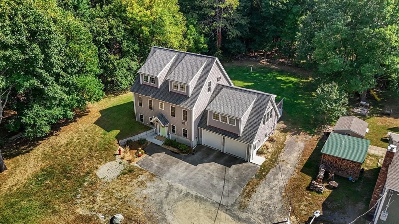
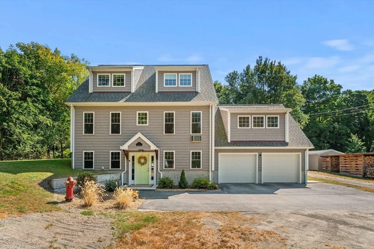
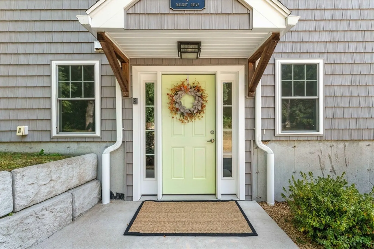
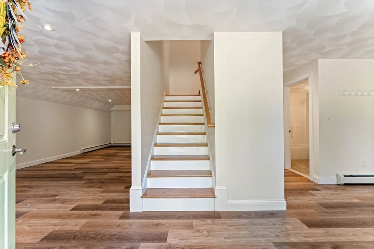
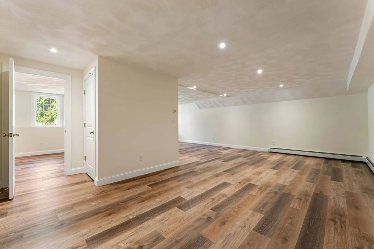
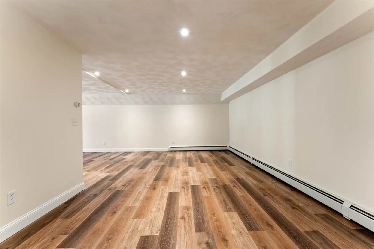
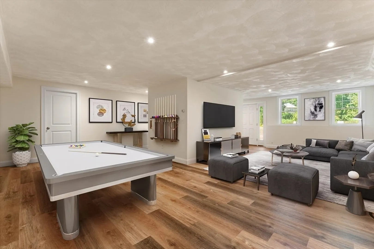
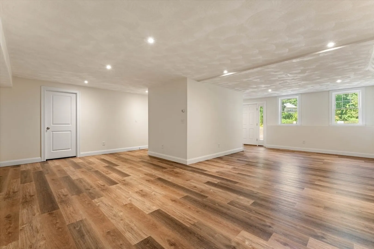
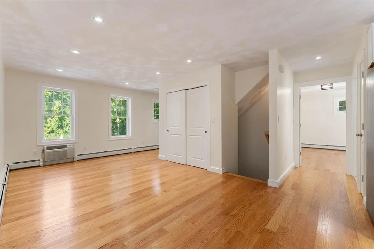
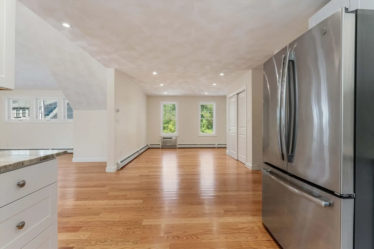
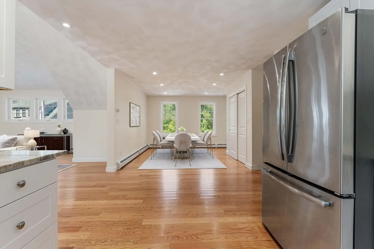
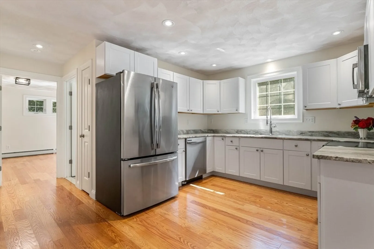
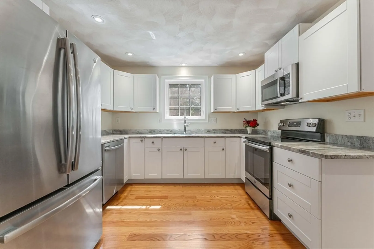
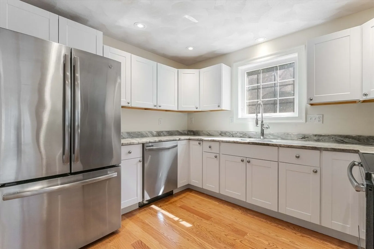
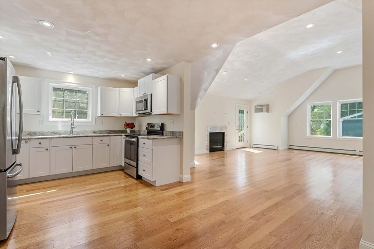
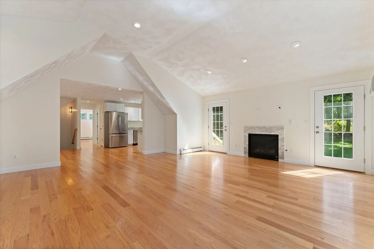
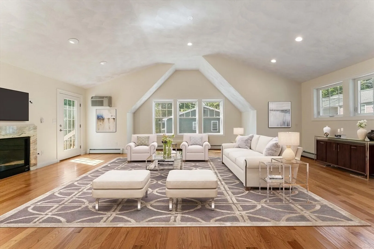
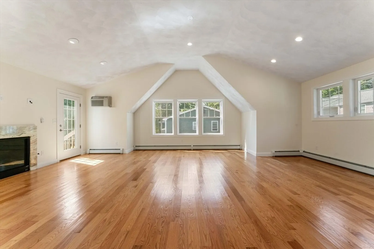
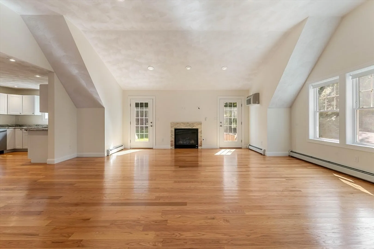
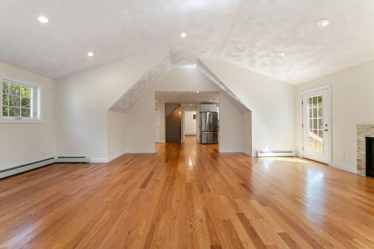
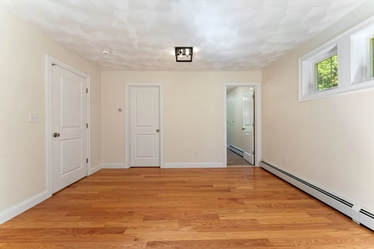
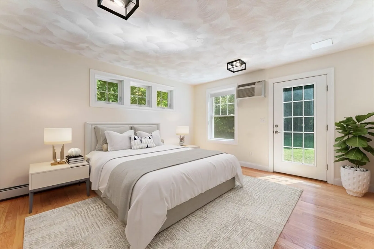
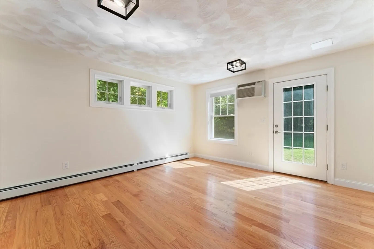
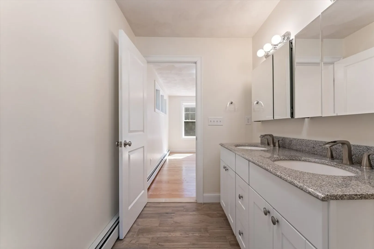
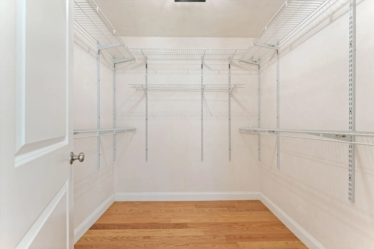
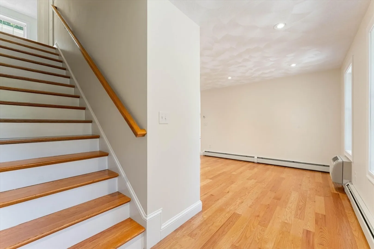
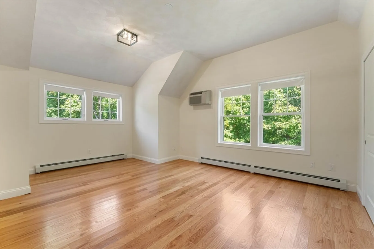
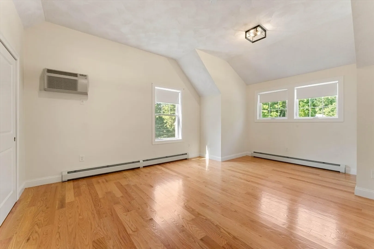
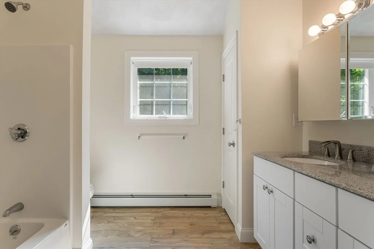
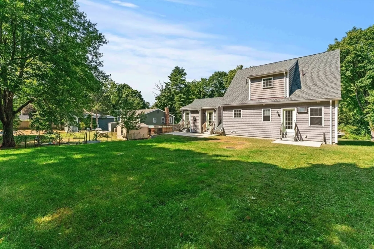
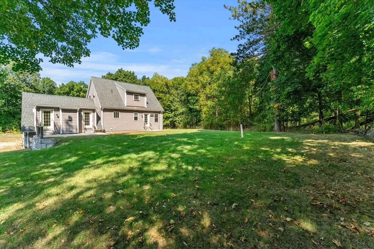
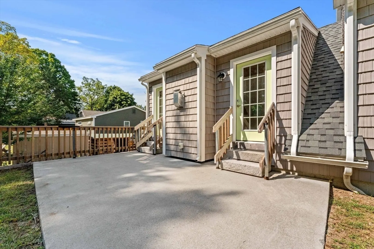
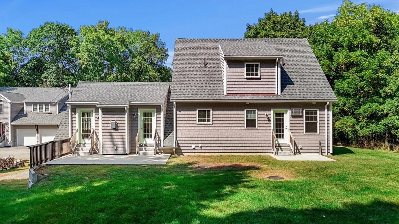
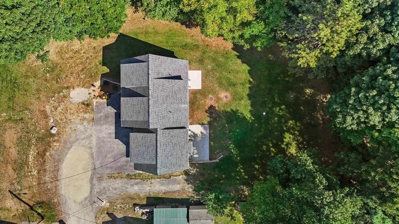
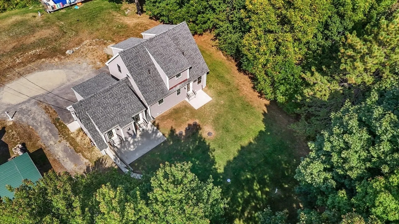
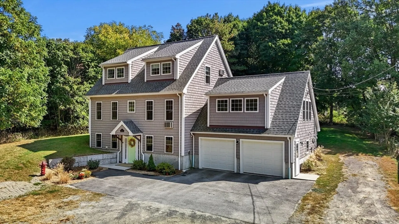
Welcome to 9 Walnut Drive, a spacious and energy-efficient home, nestled at the end of a peaceful cul-de-sac in charming Rowley. Offering 3 bedrooms and 3.5 baths, this home boasts plenty of versatile living space with an additional bonus area on the first level—perfect for a home office, playroom, or teen retreat. Designed with comfort and convenience in mind, the home features a 2-car garage, a large private yard with outdoor patios, ideal for entertaining or quiet relaxation.The main living level offers a primary suite with a private patio, while the cozy cathedral-ceilinged living room with a gas fireplace provides a warm, inviting space for gatherings. The home’s thoughtful kitchen layout make it ideal for entertaining.Situated close to Rowley’s downtown amenities, 9 Walnut Drive provides both serenity and accessibility to Route 1, I-95, and the MBTA. The location makes commuting to Boston and points north a breeze. Come to Rowley and discover its beauty.
-
Highlights
- Cooling: Wall Unit(s)
- Parking Spots: 2
- Property Type: Single Family Residence
- Total Rooms: 6
- Status: Closed
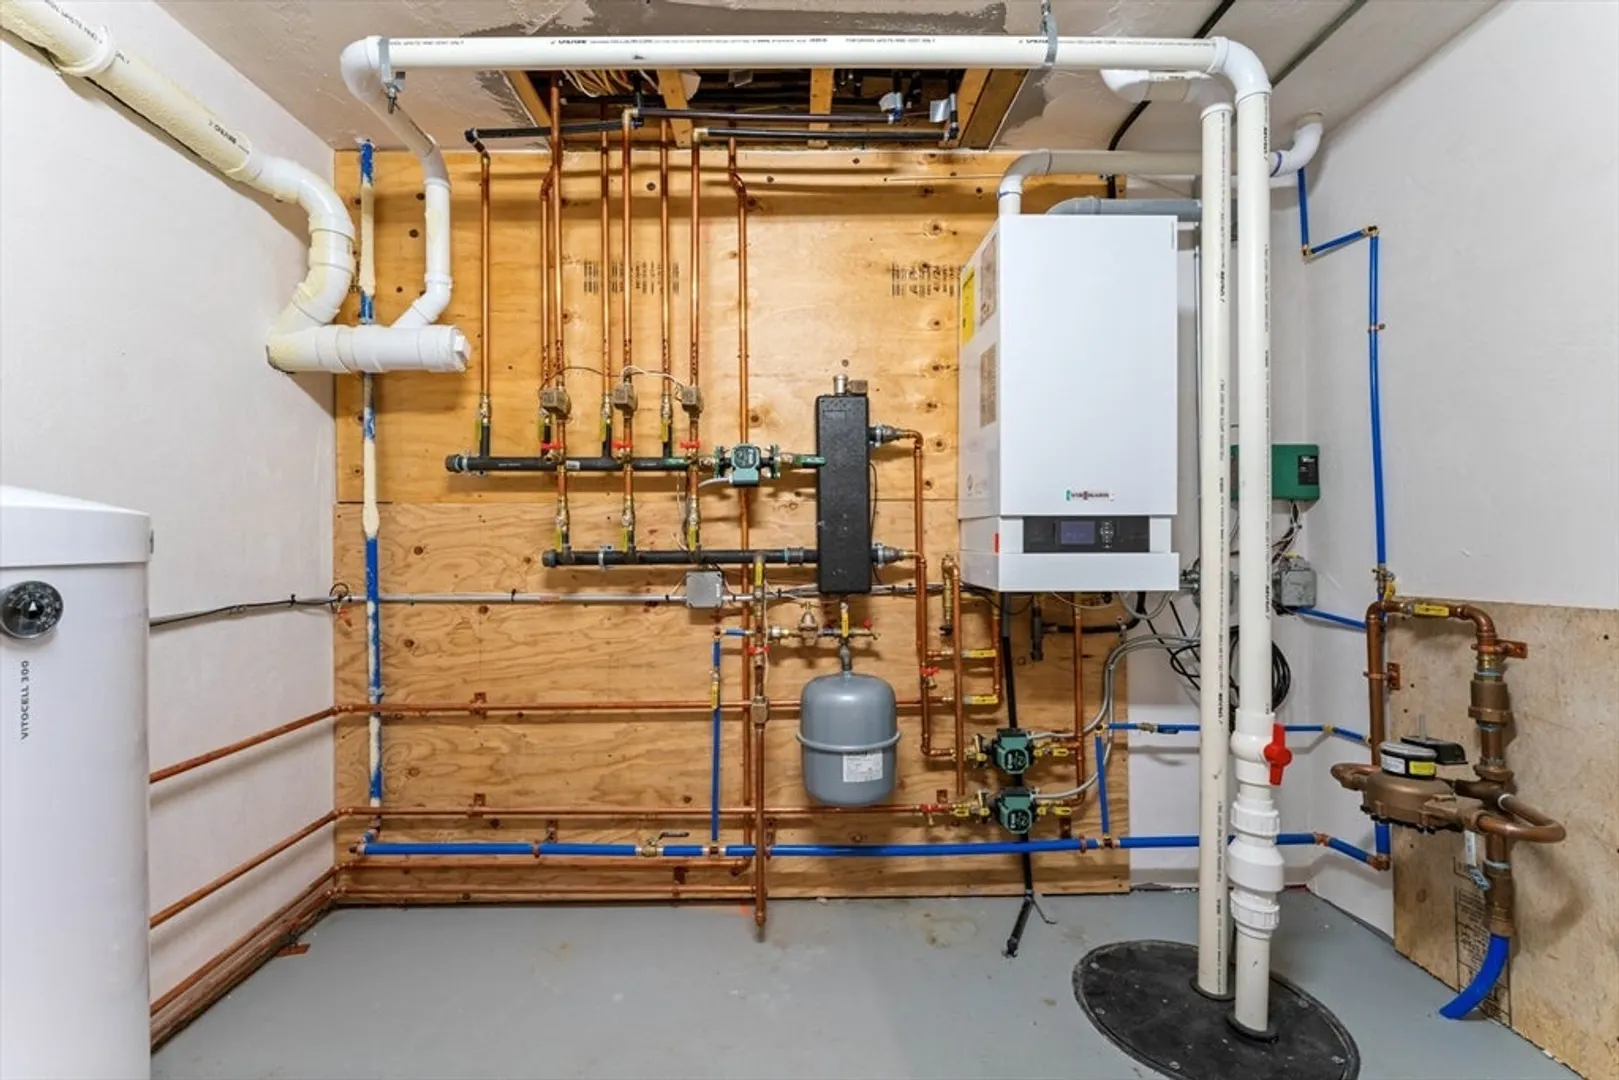
- Heating: Baseboard, Natural Gas
- Property Class: Residential
- Style: Colonial
- Year Built: 2017
-
Additional Details
- Appliances: Gas Water Heater, Range, Dishwasher, Microwave, Refrigerator
- Construction: Frame
- Fireplaces: 1
- Foundation: Concrete Perimeter
- Road Frontage Type: Public
- Year Built Details: Actual
- Zoning: Od
- Basement: Full, Partially Finished, Walk-Out Access, Interior Entry, Garage Access
- Exterior Features: Patio, Rain Gutters, Screens
- Flooring: Carpet, Laminate, Hardwood
- Lot Features: Cleared
- Roof: Shingle
- Year Built Source: Public Records
-
Amenities
- Community Features: Shopping, Park, Stable(s), Golf, Medical Facility, Conservation Area, Highway Access, Marina, Private School, Public School, T-Station
- Parking Features: Attached, Under, Garage Door Opener, Garage Faces Side, Off Street, Paved
- Covered Parking Spaces: 2
-
Utilities
- Electric: Circuit Breakers, 200+ Amp Service
- Water Source: Public
- Sewer: Private Sewer
-
Fees / Taxes
- Assessed Value: $734,300
- Taxes: $8,885
- Tax Year: 2024
Similar Listings
Sold
42 Photos
Sold
42 Photos
Sold
40 Photos
Sold
36 Photos
Content © 2026 MLS Property Information Network, Inc. The information in this listing was gathered from third party resources including the seller and public records.
Listing information provided courtesy of Coldwell Banker Realty - Ipswich.
MLS Property Information Network, Inc. and its subscribers disclaim any and all representations or warranties as to the accuracy of this information.
