
Sold!
$1,801,000
9
Beds
6
Baths
4,669
Living Area
-
Property Description
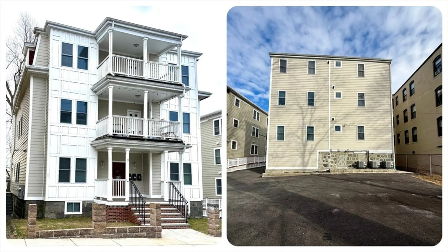
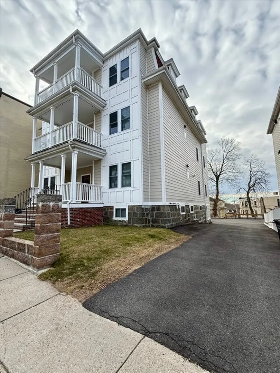
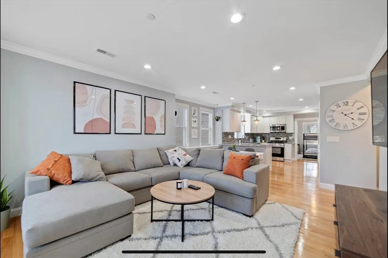
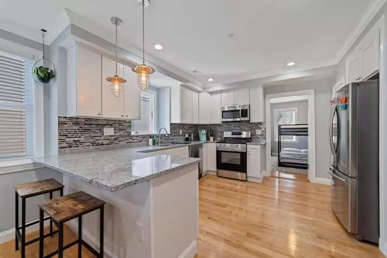
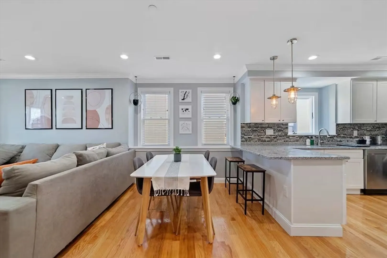
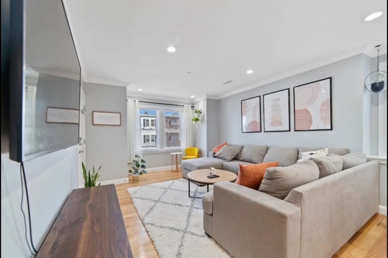
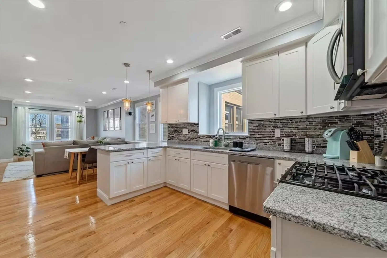
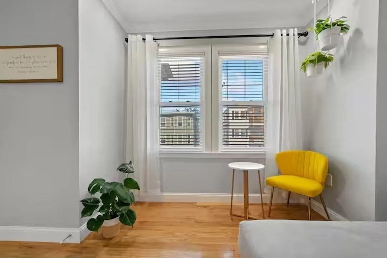
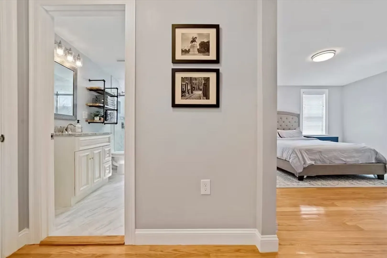
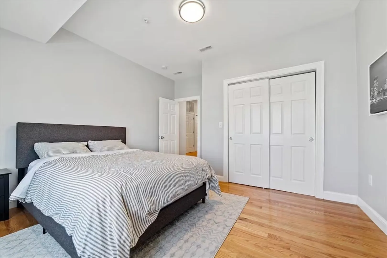
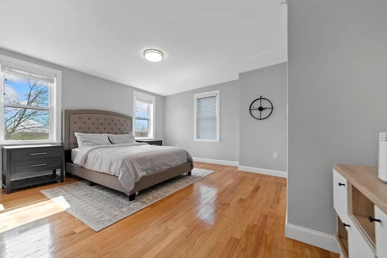
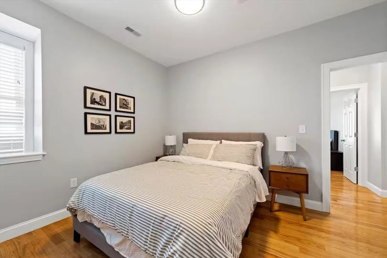
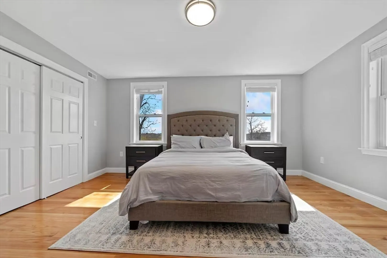
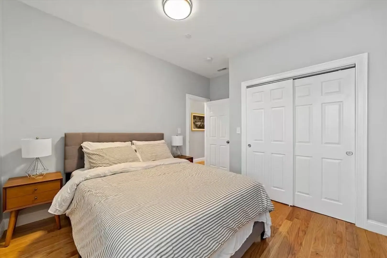
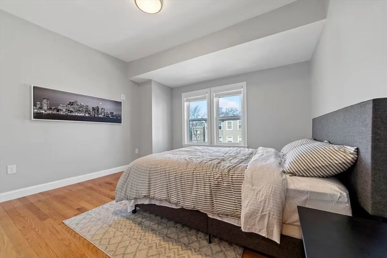
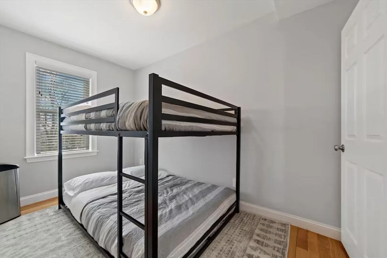
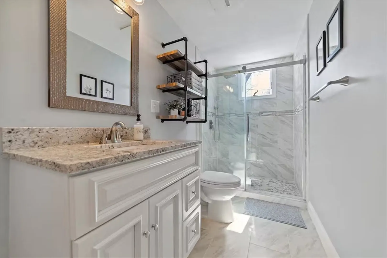
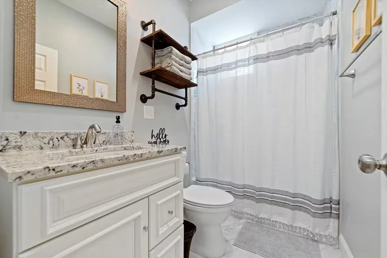
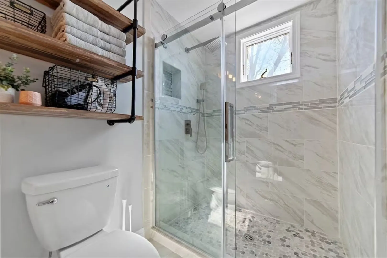
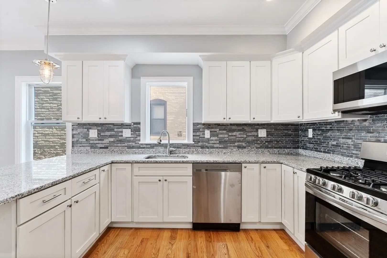
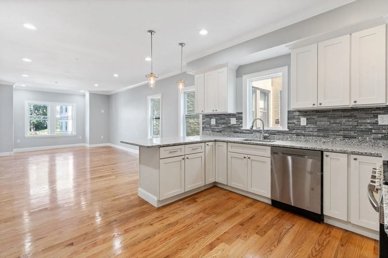
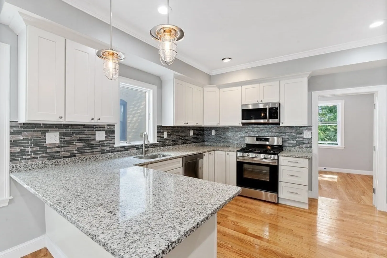
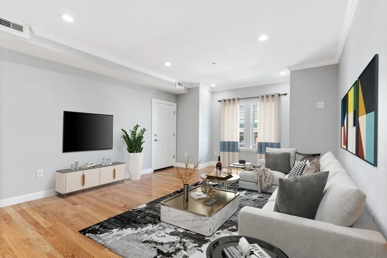
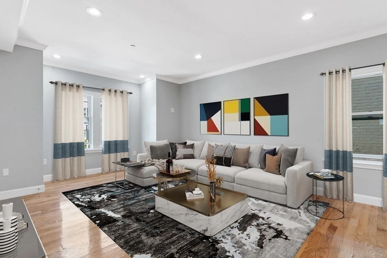
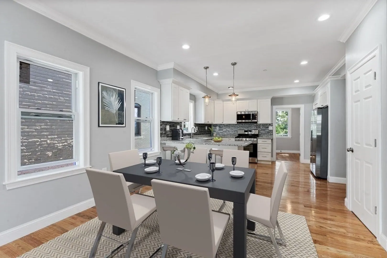
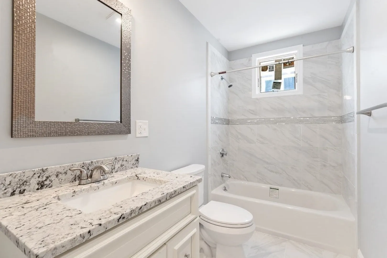
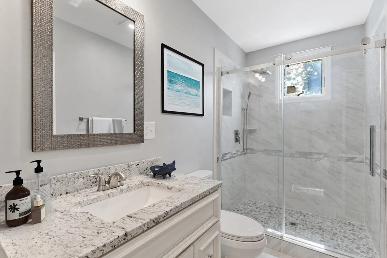
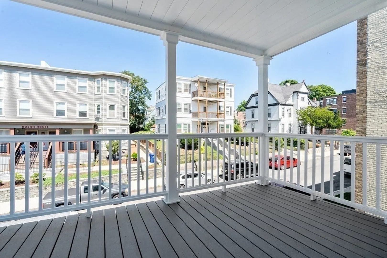
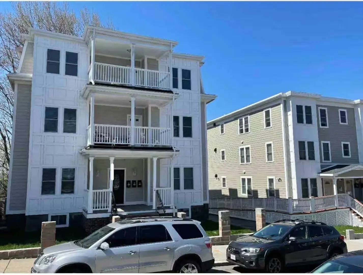
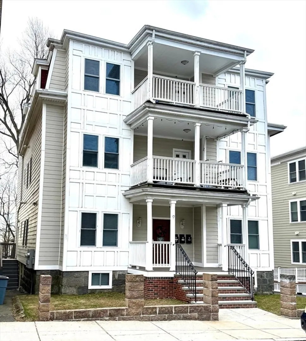
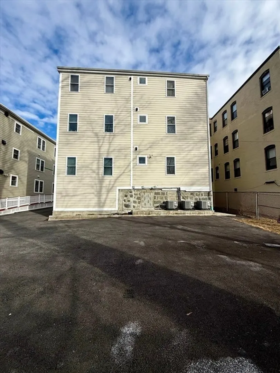
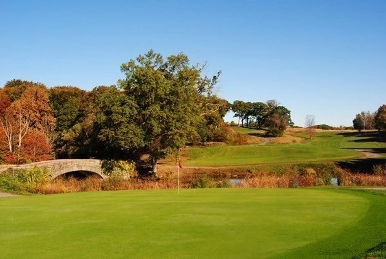
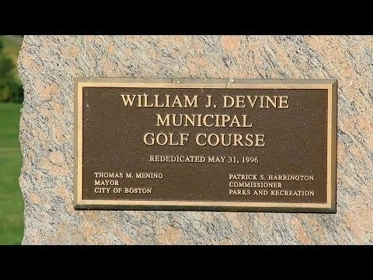
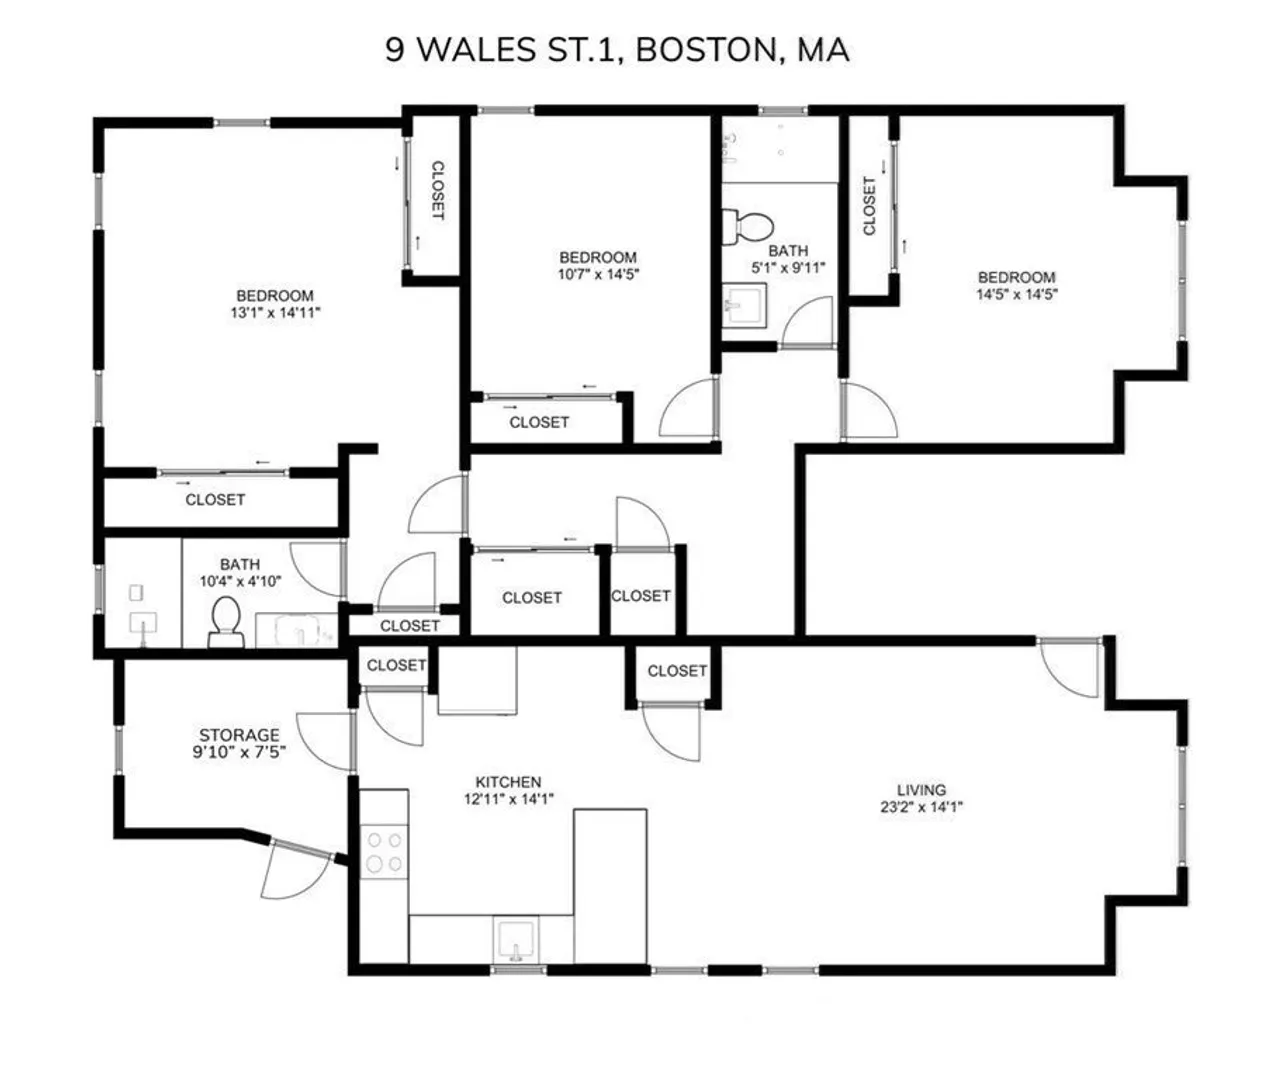
Oversized 3-family offering 4,669 sq. ft. of living space with 9 bedrooms, 6 full baths, and 3 offices/flex rooms, providing excellent flexibility for owner-occupants or investors. Family owned and well maintained. Fully gut renovated in 2020 with hardwood floors throughout, central heat and air, and gas heating/cooking. The 3rd floor is currently operating as a successful Airbnb (2025 earnings were $151,900). Large off-street parking lot provides ample parking. Fully equipped gym in the basement. Conveniently located near public transportation, shops, and restaurants. Enjoy nearby jogging and biking trails, Franklin Park Zoo, and golf at William J. Devine Golf Course. For the right offer, the seller is willing to allow the buyer to assume the existing VA loan at 2.25% interest (subject to lender approval). Buyer does not need to be a veteran. Inquire for details. Rare opportunity combining size, income potential, and attractive financing.
-
Highlights
- Levels: 3
- Property Class: Residential Income
- Stories: 3
- Year Built: 1905
- Parking Spots: 6
- Property Type: 3 Family
- Total Rooms: 18
- Status: Closed
-
Additional Details
- Basement: Full, Partially Finished, Walk-Out Access
- Roof: Shingle, Rubber
- Total Number of Units: 3
- Year Built Source: Public Records
- Foundation: Concrete Perimeter, Granite
- SqFt Source: Other
- Year Built Details: Actual, Renovated Since
- Zoning: 000
-
Amenities
- Community Features: Public Transportation, Shopping, Tennis Court(s), Park, Walk/Jog Trails, Golf, Laundromat, Bike Path, Public School, T-Station, University
- Parking Features: Paved Drive, Off Street, Tandem, Driveway, Paved
-
Utilities
- Electric: 200+ Amp Service, Individually Metered
- Water Source: Public
- Sewer: Public Sewer
-
Fees / Taxes
- Assessed Value: $1,689,600
- Taxes: $19,566
- Tax Year: 2024
Similar Listings
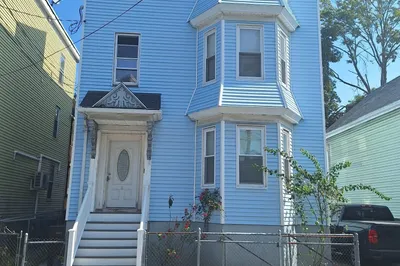
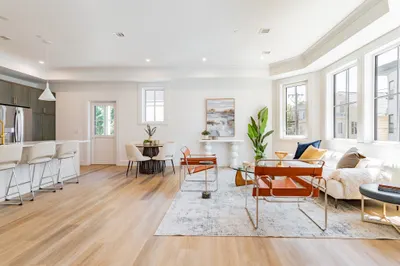
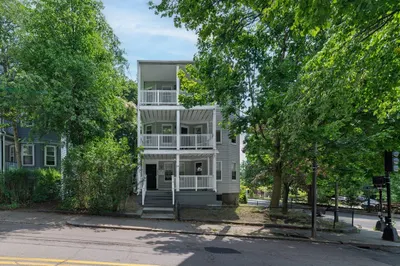
Sold
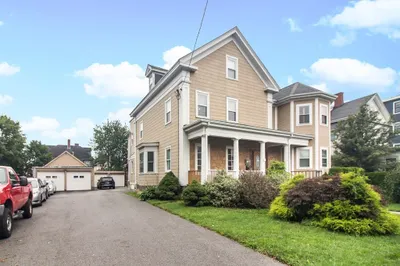
30 Photos
Sold
35 Photos
Sold
6 Photos
Sold
42 Photos
Content © 2026 MLS Property Information Network, Inc. The information in this listing was gathered from third party resources including the seller and public records.
Listing information provided courtesy of Shore Real Estate LLC.
MLS Property Information Network, Inc. and its subscribers disclaim any and all representations or warranties as to the accuracy of this information.
