
Sold!
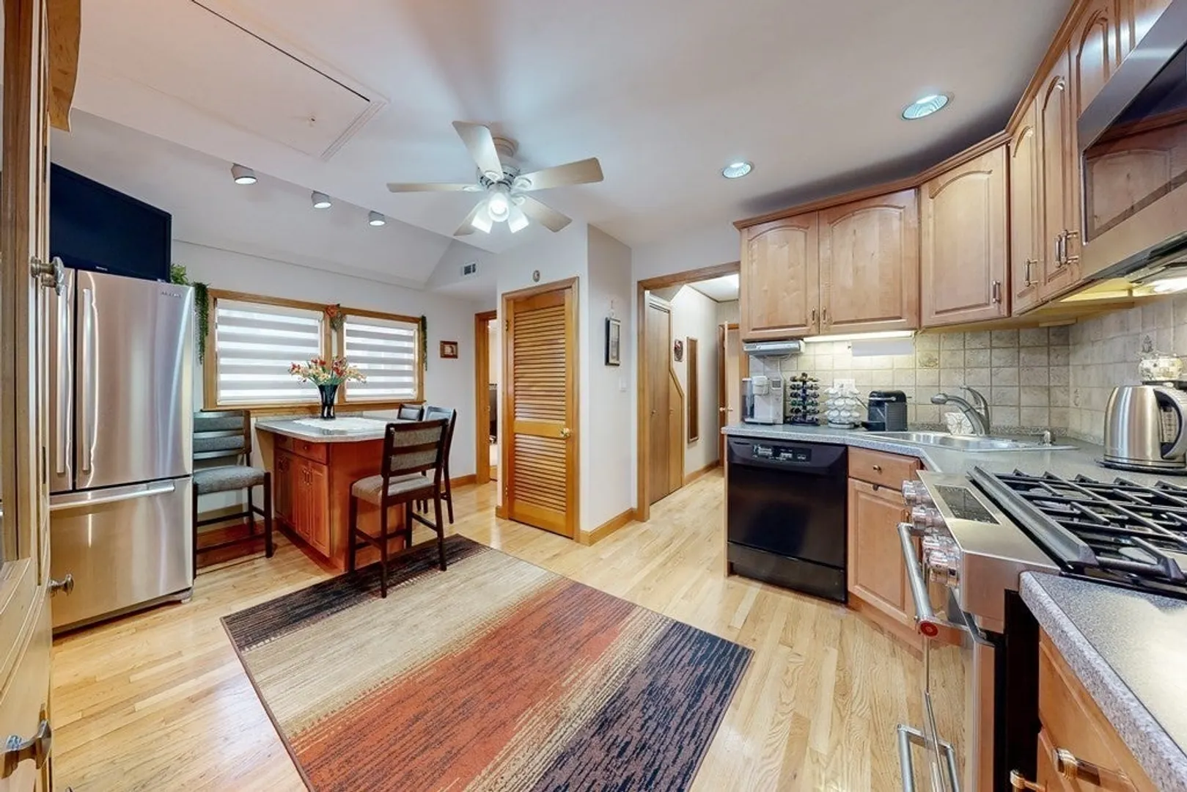
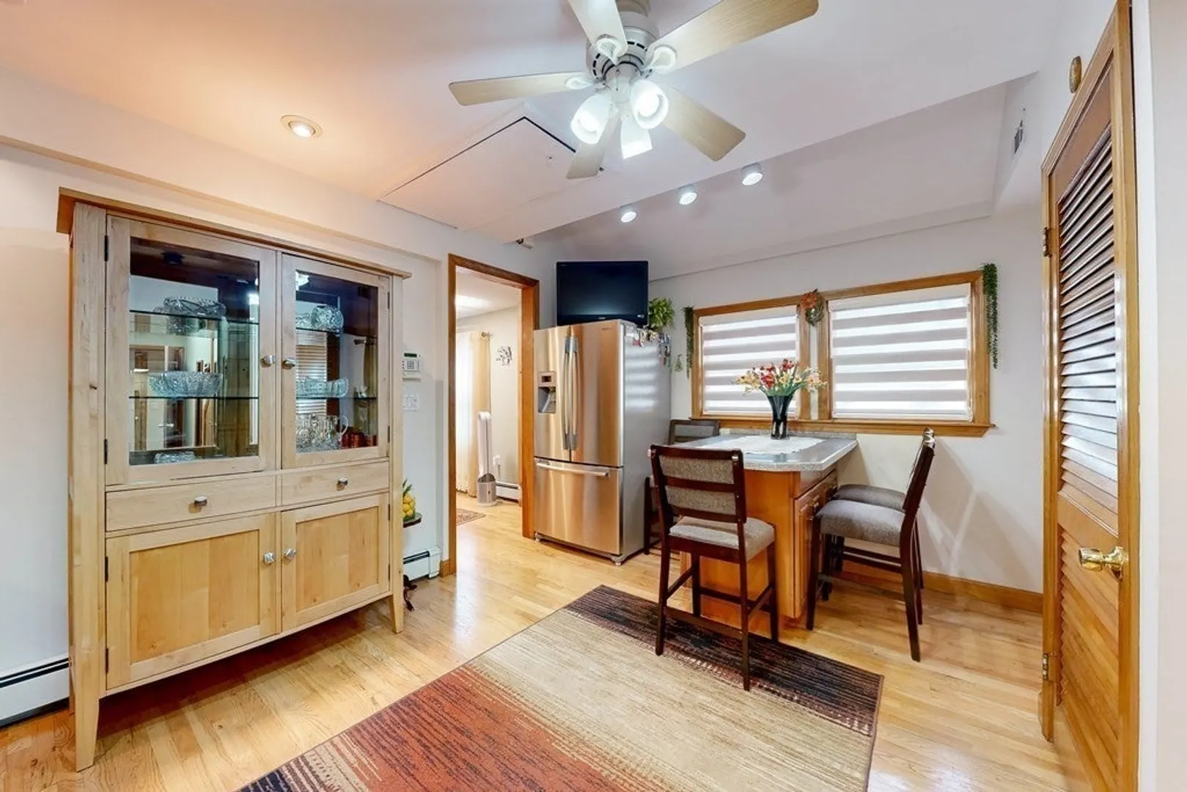
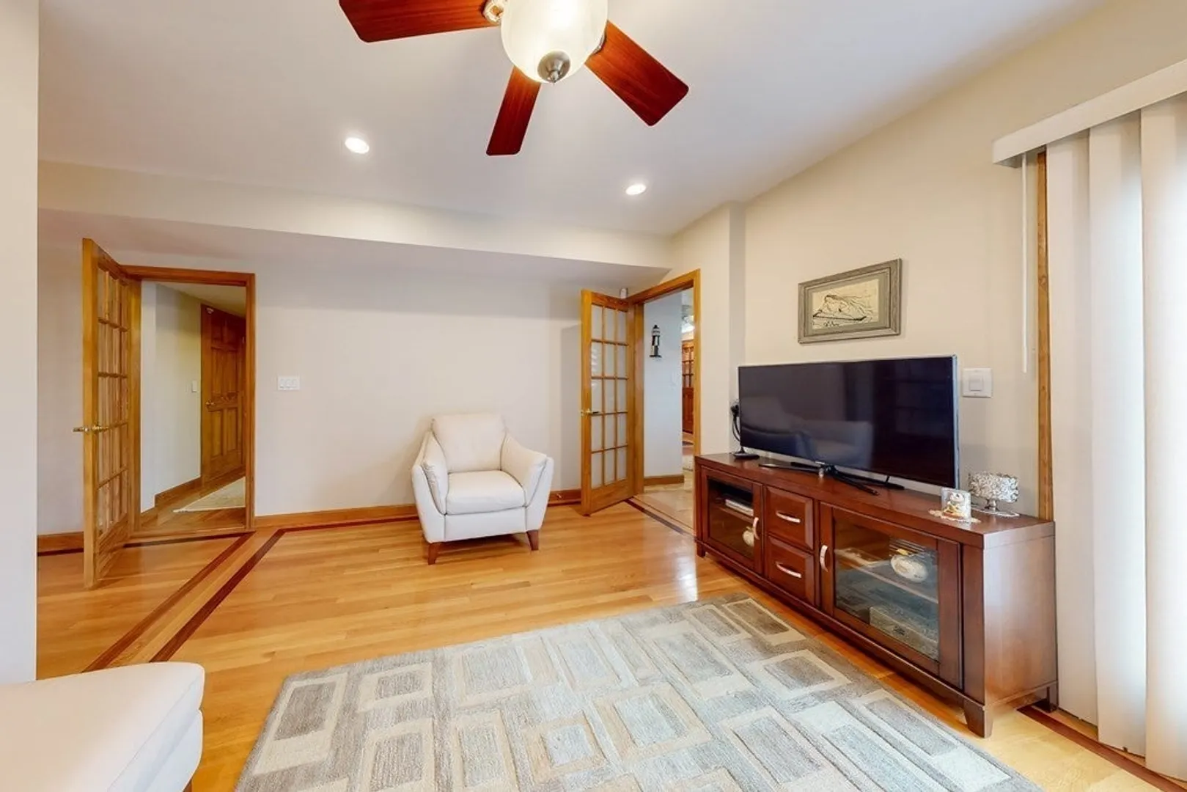
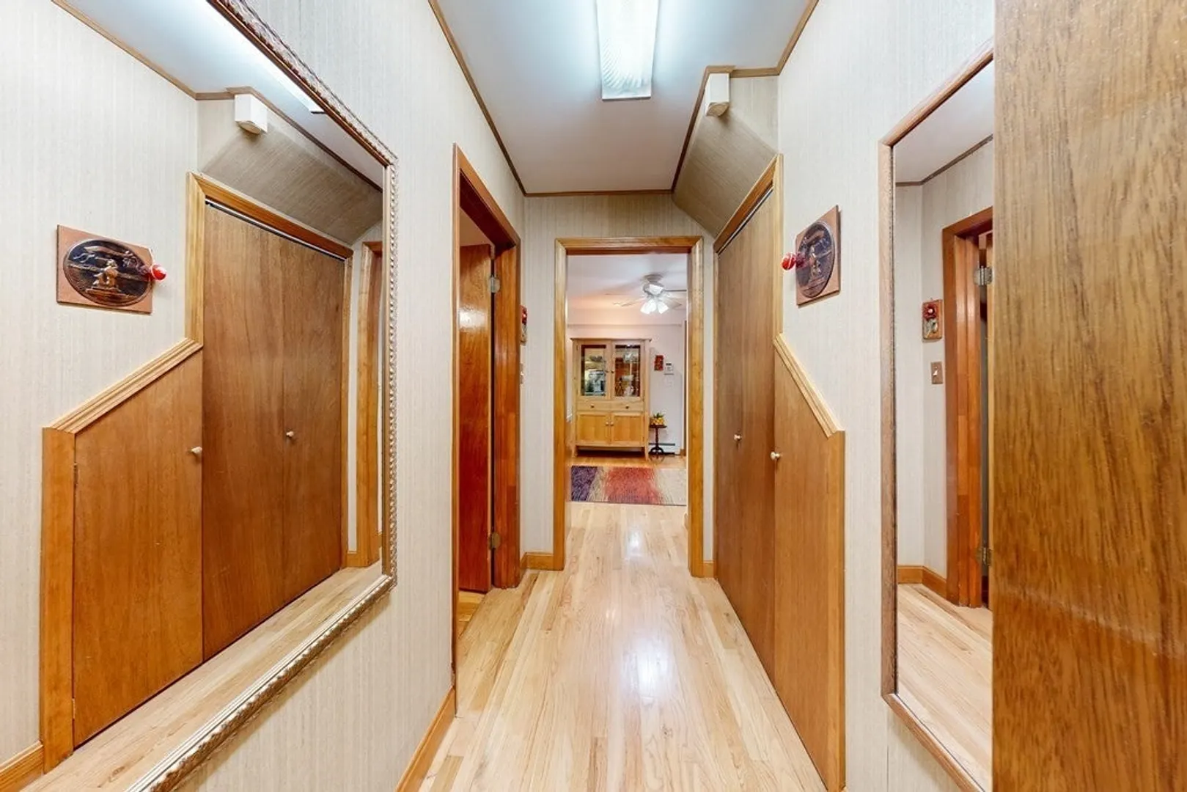
$2,100,000
11
Beds
8
Baths
6,142
Living Area
-
Property Description
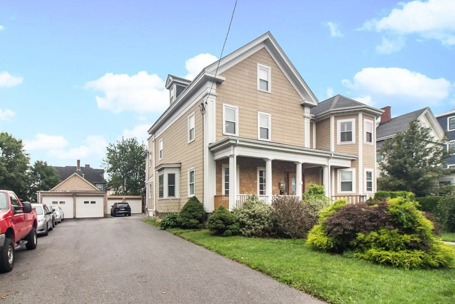
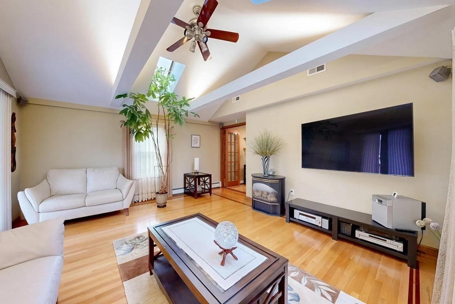
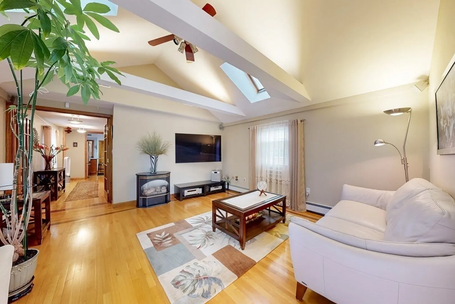
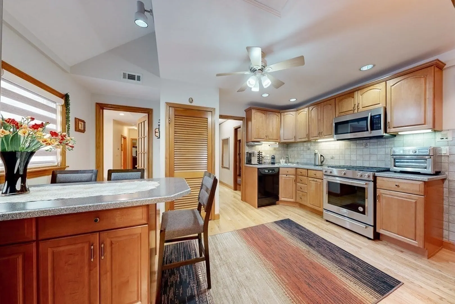
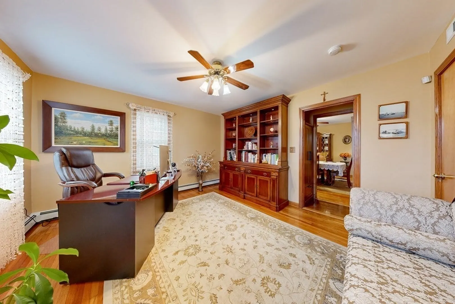
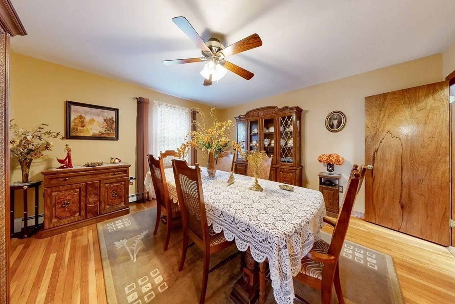
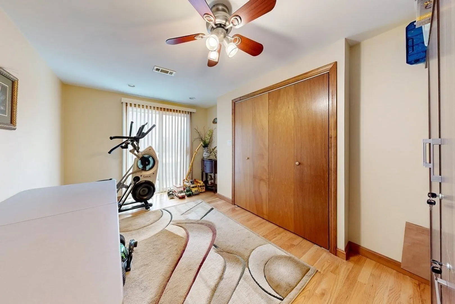
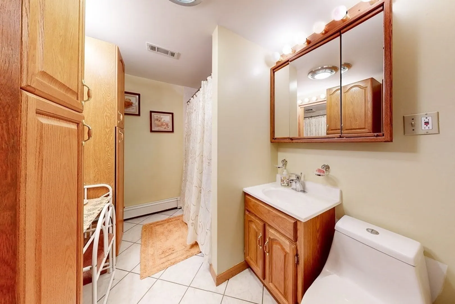
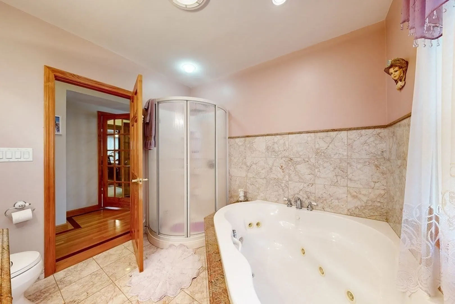
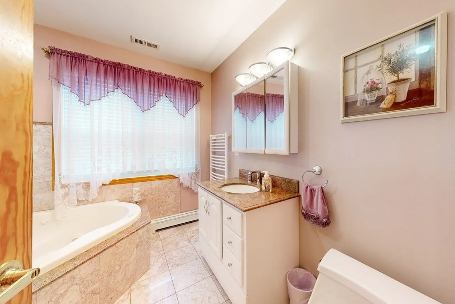
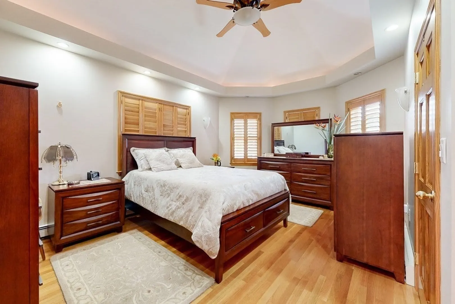
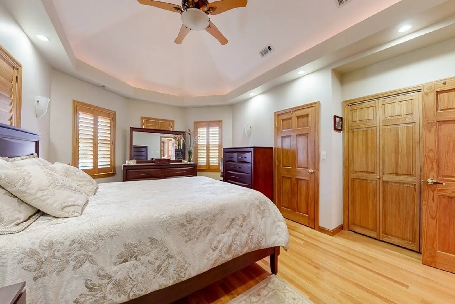
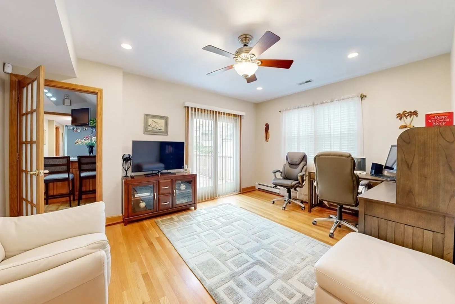
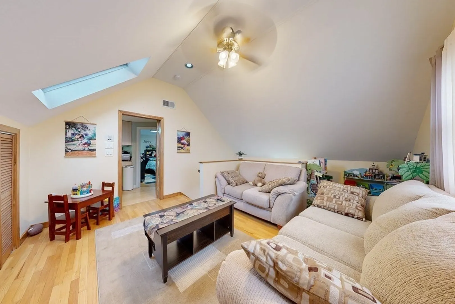
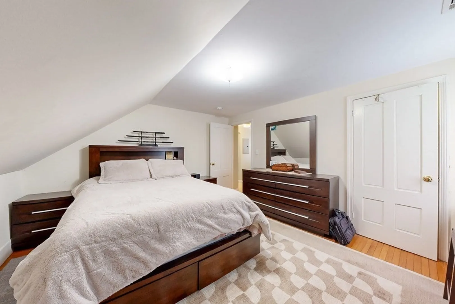
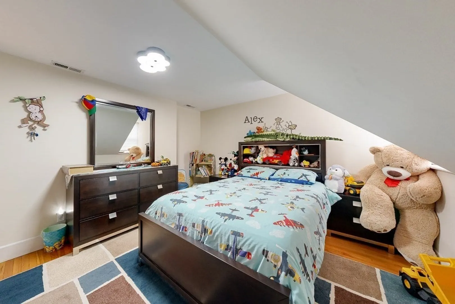
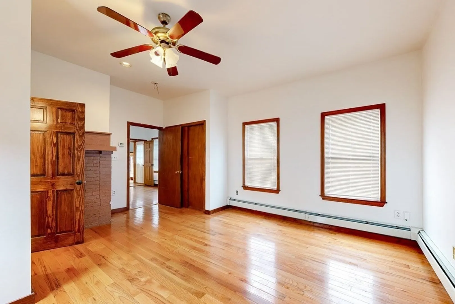
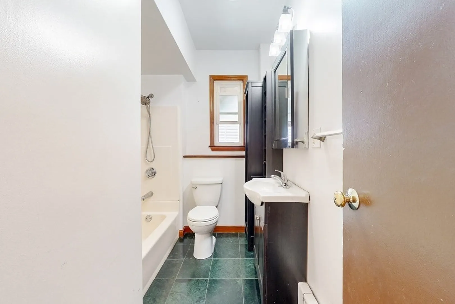
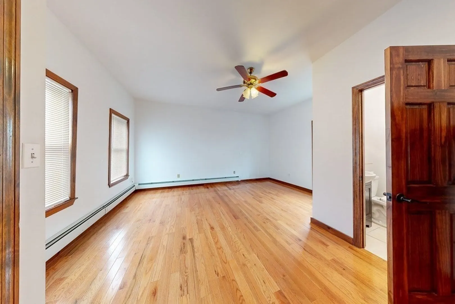
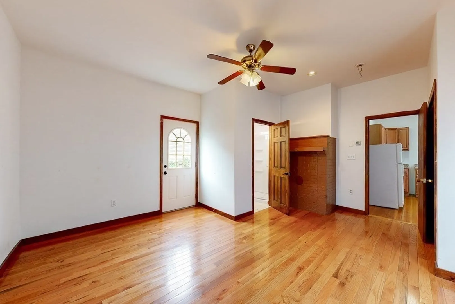
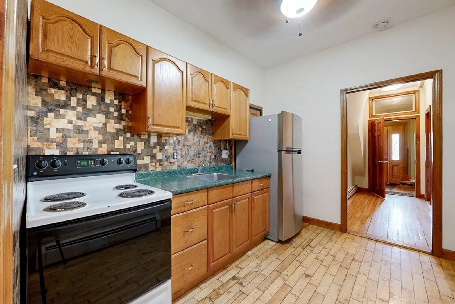
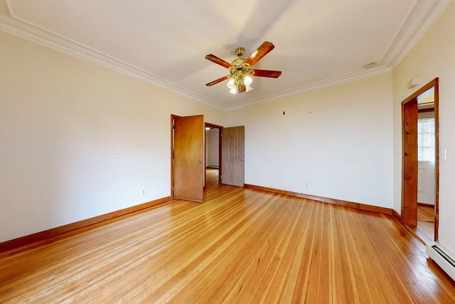
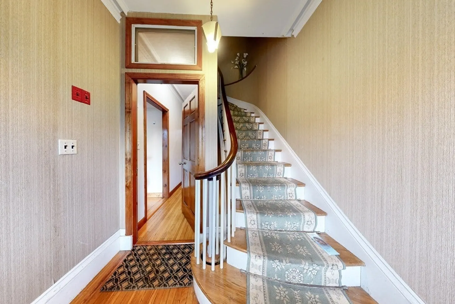
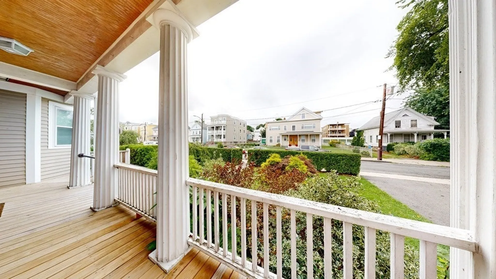
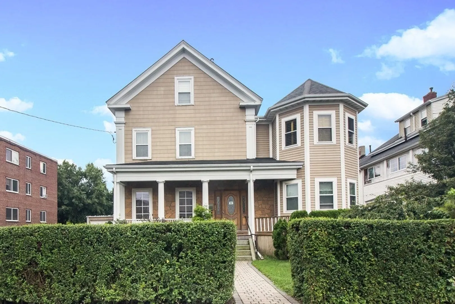
Located just a half block from Dorchester Ave, this massive 3 family home also includes 2 additional in-law units. The partially finished basement with 7.5 ceilings and 2 full baths could add an additional 1300 to 1600 sqft to this already enormous home. The driveway measures 120' X 22' allowing 10 or more cars to easily fit. This property also includes a two-level garage for 4 or more cars and currently has electrical and plumbing ready to go. With endless possibilities, this home will serve as a rental income generator or a knockdown project with the potential for 10 or more units. A 5-minute walk to Savin Hill MBTA Red Line stop. Property to be delivered vacant
-
Highlights
- Area: Dorchester's Savin Hill
- Property Class: Residential Income
- Total Rooms: 21
- Status: Closed
- Parking Spots: 10
- Property Type: 3 Family
- Year Built: 1910
-
Additional Details
- Appliances: Utility Connections for Gas Range, Utility Connections for Gas Oven, Utility Connections for Gas Dryer
- Construction: Frame
- Exterior Features: Porch, Deck
- Flooring: Hardwood
- Road Frontage Type: Public
- Total Number of Units: 3
- Year Built Source: Public Records
- Basement: Partial, Partially Finished, Interior Entry, Concrete
- Exclusions: 1st Floor Fridge Within In-Law Unit
- Fireplaces: 1
- Foundation: Concrete Perimeter, Stone
- Roof: Shingle, Slate
- Year Built Details: Approximate
- Zoning: R3
-
Amenities
- Community Features: Public Transportation, Shopping, Pool, Tennis Court(s), Park, Medical Facility, Laundromat, Highway Access, House of Worship, Marina, Private School, Public School, T-Station
- Parking Features: Paved Drive, Off Street
- Covered Parking Spaces: 4
-
Utilities
- Electric: 220 Volts
- Water Source: Public
- Sewer: Public Sewer
-
Fees / Taxes
- Assessed Value: $1,649,700
- Compensation Based On: Gross/Full Sale Price
- Tax Year: 2023
- Buyer Agent Compensation: 2%%
- Facilitator Compensation: 1%%
- Taxes: $17,718
Similar Listings
Sold
42 Photos
Sold
18 Photos
Sold
38 Photos
Sold
40 Photos
Content © 2026 MLS Property Information Network, Inc. The information in this listing was gathered from third party resources including the seller and public records.
Listing information provided courtesy of Dream Realty.
MLS Property Information Network, Inc. and its subscribers disclaim any and all representations or warranties as to the accuracy of this information.
