
Sold!
$995,000
4
Beds
3/1
Baths
3,206
Living Area
-
Property Description
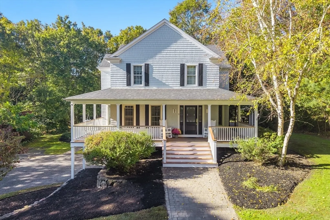
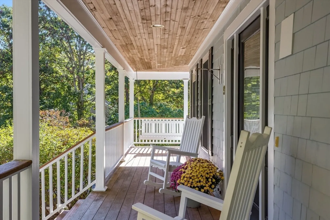
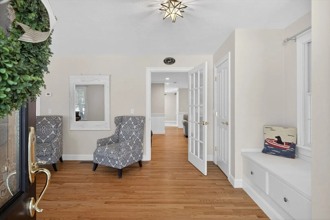
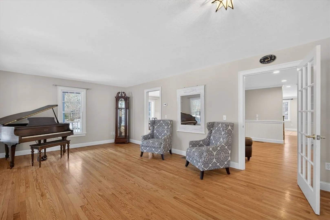
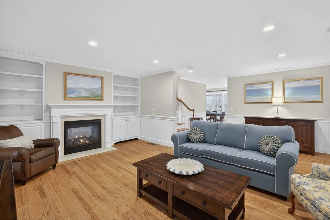
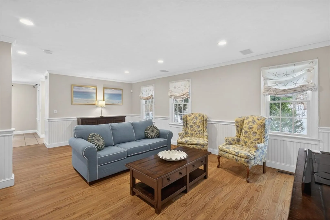
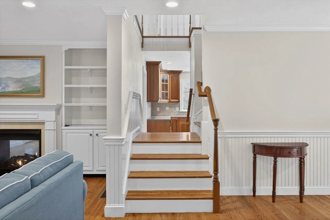
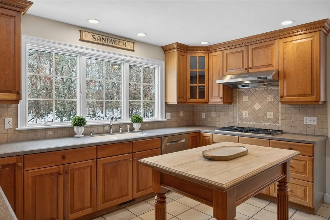
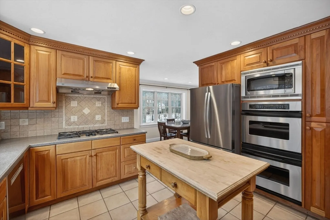
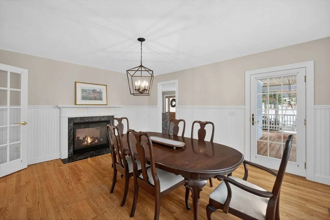
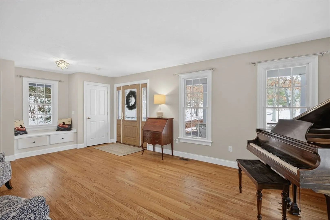
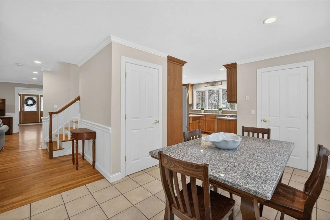
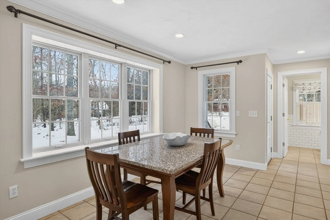
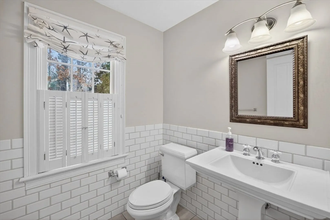
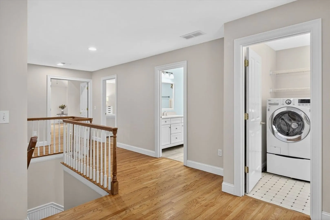
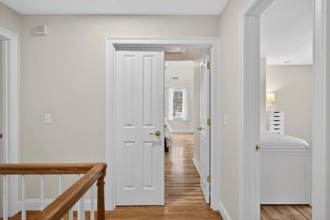
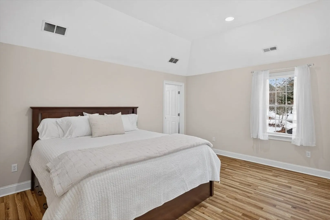
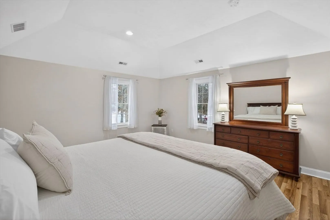
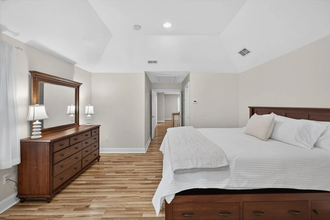
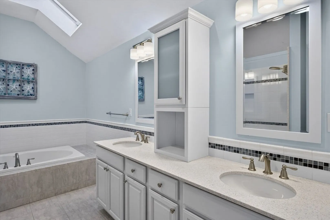
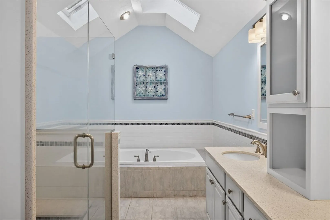
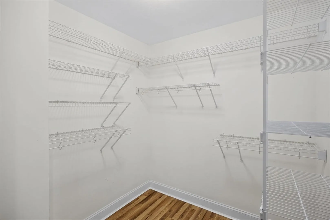
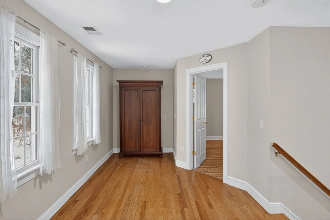
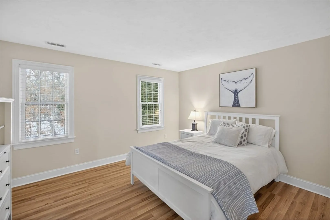
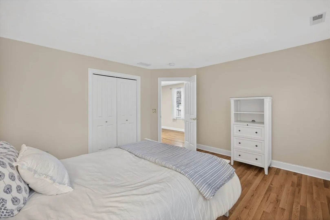
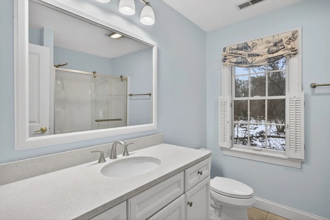
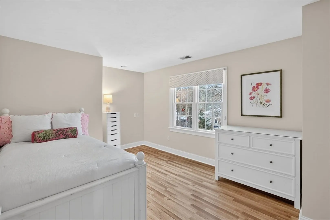
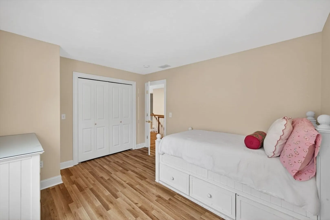
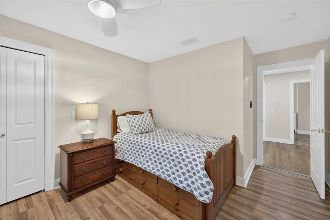
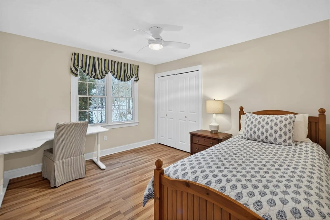
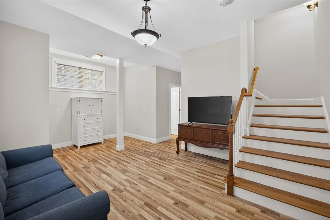
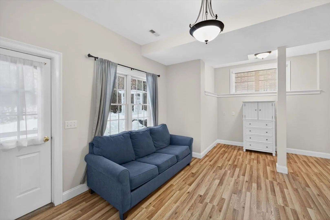
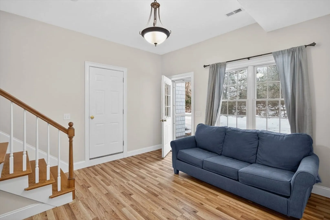
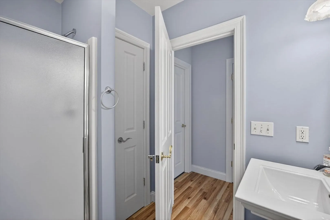
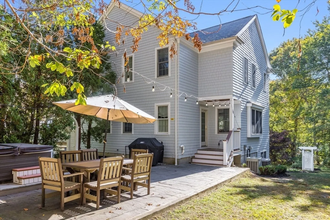
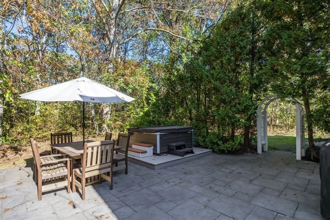
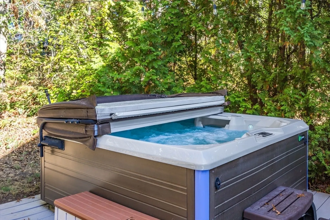
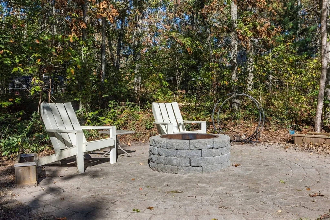
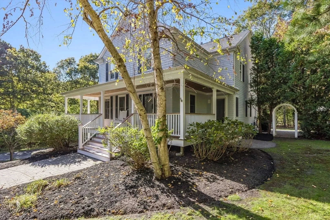
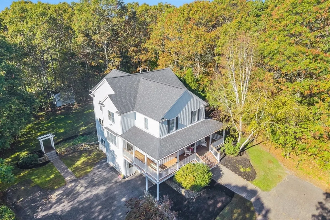
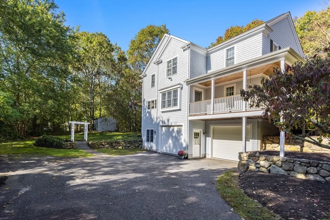
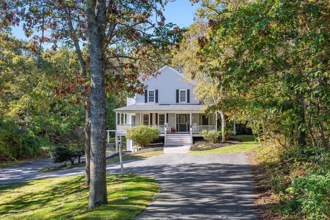
Custom-built Contemporary Farmhouse in Viking Estates on a private .95-acre lot with circular driveway and wraparound mahogany porch. First floor offers hardwood floors and well-designed living space. A front sitting room connects to the formal dining and living rooms, centered around a see-through gas fireplace. The kitchen features cherry cabinets, butcher block island, stainless appliances, walk-in pantry, breakfast nook, and half bath. A good morning staircase sits between the kitchen and living room. Upstairs includes a spacious primary en suite with vaulted ceilings, walk-in closet, and private bath, plus three additional bedrooms, full bath, and laundry room. Finished lower level with private entrance and full bath. Bluestone patio, hot tub, and firepit in the peaceful yard. High-efficiency Navien combi boiler with on-demand hot water and hydro-air heat (2023). Roof (2020) and exterior painted (2025). Central A/C, irrigation, central vacuum, shed, and 2-car garage.
-
Highlights
- Cooling: Central Air
- Parking Spots: 4
- Property Type: Single Family Residence
- Total Rooms: 9
- Status: Closed
- Heating: Propane, Hydro Air
- Property Class: Residential
- Style: Farmhouse
- Year Built: 2000
-
Additional Details
- Appliances: Water Heater, Oven, Dishwasher, Microwave, Range, Refrigerator, Freezer, Washer, Dryer
- Construction: Frame
- Fireplaces: 1
- Interior Features: Bathroom - Full, Bathroom - With Shower Stall, Home Office-Separate Entry, Bathroom, Central Vacuum, Sauna/Steam/Hot Tub
- Road Frontage Type: Public
- SqFt Source: Public Record
- Year Built Source: Builder
- Basement: Finished, Walk-Out Access, Interior Entry, Garage Access
- Exterior Features: Porch, Deck - Wood, Patio, Rain Gutters, Hot Tub/Spa, Storage, Sprinkler System
- Foundation: Concrete Perimeter
- Lot Features: Wooded
- Roof: Shingle
- Year Built Details: Actual
- Zoning: R2
-
Amenities
- Community Features: Walk/Jog Trails, Golf, Medical Facility, Conservation Area, Highway Access, Marina, Public School
- Parking Features: Attached, Under, Garage Door Opener, Storage, Garage Faces Side, Paved Drive, Paved
- Waterfront Features: Lake/Pond, 1/2 to 1 Mile To Beach, Beach Ownership(Public)
- Covered Parking Spaces: 2
- Security Features: Security System
-
Utilities
- Sewer: Private Sewer
- Water Source: Private
-
Fees / Taxes
- Assessed Value: $894,700
- Taxes: $9,117
- Tax Year: 2026
Similar Listings

Sold
42 Photos
Sold
41 Photos
Sold
1 Photo
Sold
40 Photos
Content © 2026 MLS Property Information Network, Inc. The information in this listing was gathered from third party resources including the seller and public records.
Listing information provided courtesy of ENRG Global Realty, LLC.
MLS Property Information Network, Inc. and its subscribers disclaim any and all representations or warranties as to the accuracy of this information.
