
Sold!
$730,000
3
Beds
2
Baths
1,200
Living Area
-
Property Description
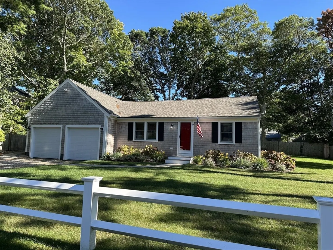
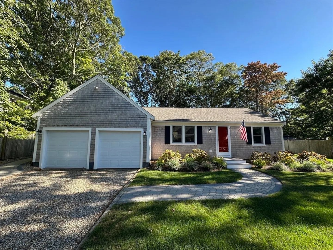
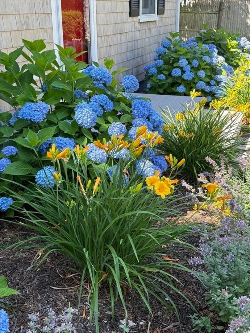
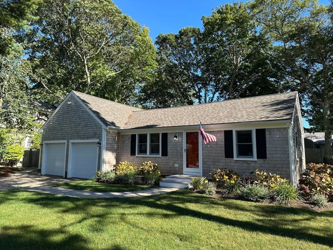
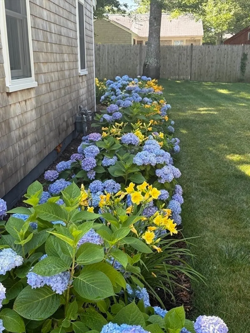
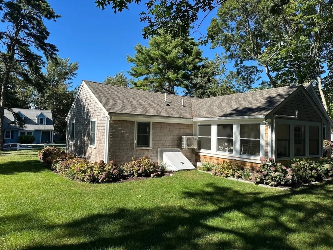
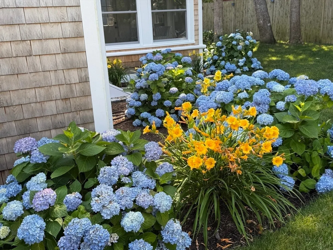
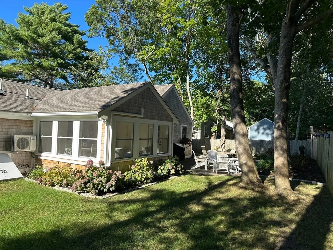
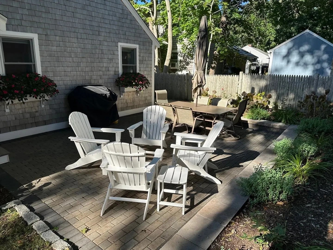
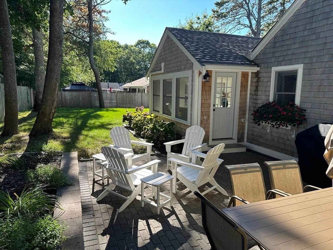
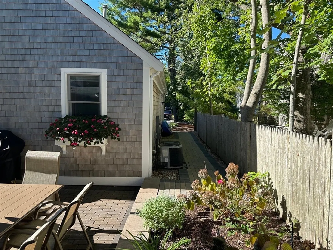
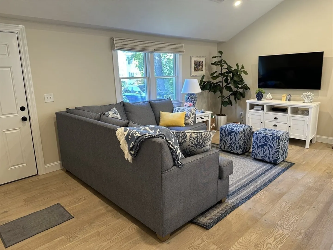
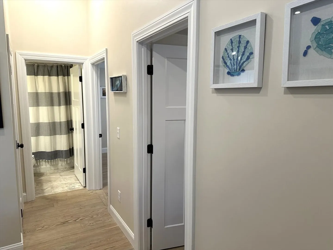
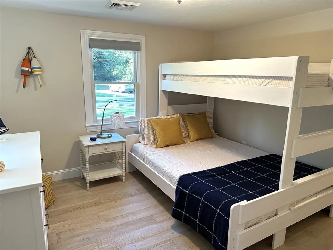
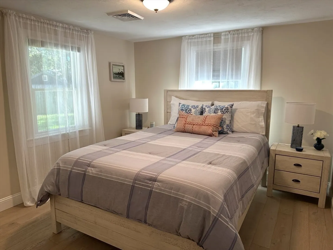
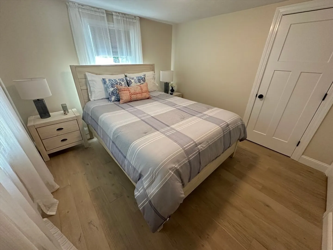
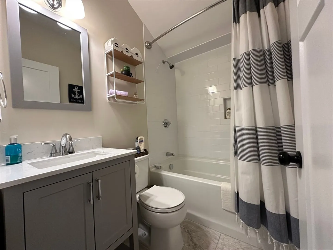
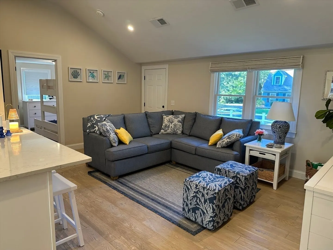
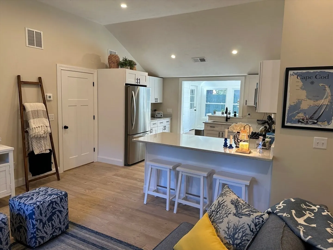
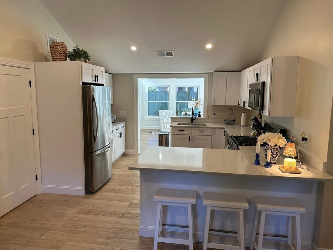
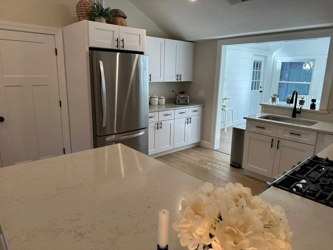
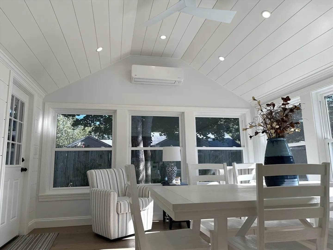
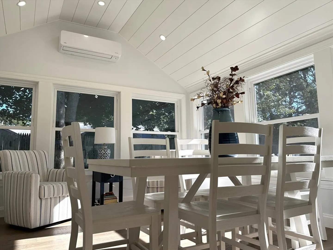
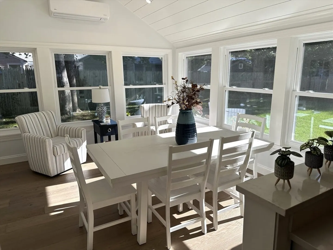
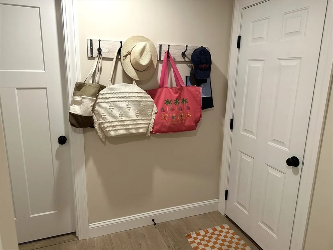
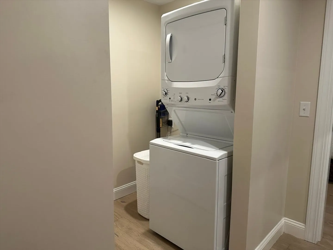
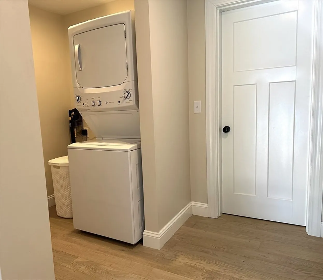
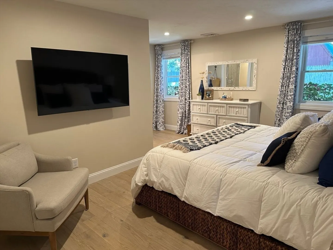
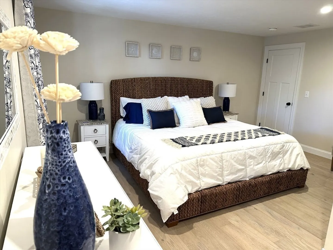
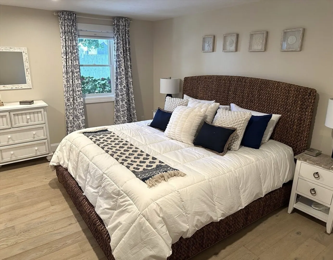
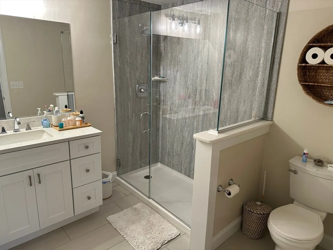
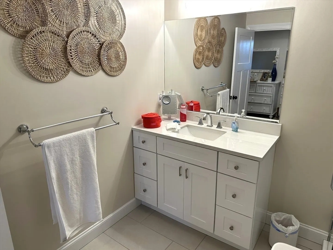
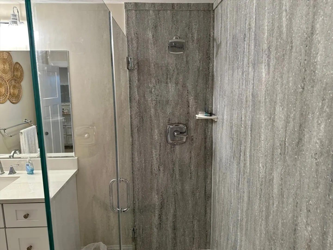
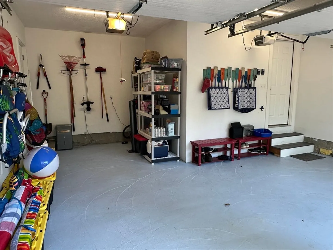
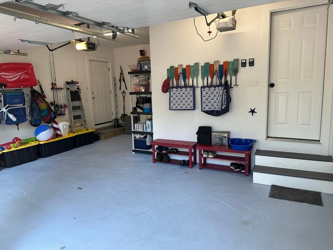
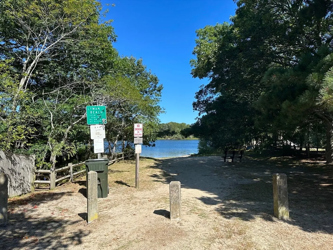
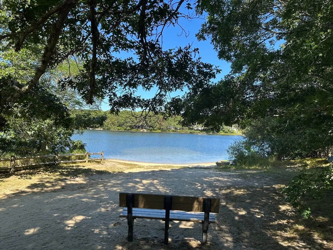
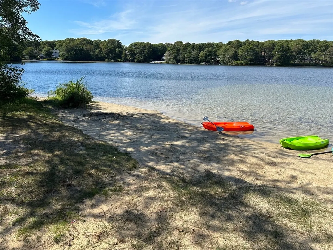
Welcome to a beautifully renovated and conveniently located ranch just down the road from Lyman Beach on Long Pond. Bright and inviting, the open concept Livingroom and new kitchen area opens to a recently added four season sunroom where you can enjoy backyard and patio views. This home has 3 bedrooms, 2 full baths, 1st floor laundry, and mud room. The primary suite is a private sanctuary on one side of the house with a beautiful en suite. Updates include: roof, windows, central A/C, electrical, plumbing, gas furnace, siding, paint, septic, landscaping, irrigation, patio, walkways, garage doors and openers, appliances, sawyer mason hardwood floors, and stone driveway. There is a 2 bay garage, however, one half of one side was used for the mud room and laundry room.
-
Highlights
- Area: South Yarmouth
- Heating: Central, Forced Air, Natural Gas
- Property Class: Residential
- Style: Ranch
- Year Built: 1955
- Cooling: Central Air
- Parking Spots: 5
- Property Type: Single Family Residence
- Total Rooms: 5
- Status: Closed
-
Additional Details
- Appliances: Gas Water Heater, Range, Disposal, Refrigerator, Washer, Dryer
- Construction: Frame
- Flooring: Wood, Tile
- Lot Features: Cleared, Level
- SqFt Source: Public Record
- Year Built Source: Public Records
- Basement: Partial
- Exterior Features: Patio, Professional Landscaping, Sprinkler System
- Foundation: Block
- Road Frontage Type: Public
- Year Built Details: Renovated Since
-
Amenities
- Community Features: Shopping, Park, Highway Access, House of Worship, Public School
- Parking Features: Attached, Unpaved
- Covered Parking Spaces: 1
- Waterfront Features: Lake/Pond, 1/10 to 3/10 To Beach, Beach Ownership(Public)
-
Utilities
- Sewer: Inspection Required for Sale, Private Sewer
- Water Source: Public
-
Fees / Taxes
- Assessed Value: $543,500
- Taxes: $3,788
- Tax Year: 2026
Similar Listings
Sold
41 Photos
Sold
42 Photos
Sold
38 Photos
Sold
10 Photos
Content © 2026 MLS Property Information Network, Inc. The information in this listing was gathered from third party resources including the seller and public records.
Listing information provided courtesy of RE/MAX Vantage.
MLS Property Information Network, Inc. and its subscribers disclaim any and all representations or warranties as to the accuracy of this information.
