
Sold!
$650,000
3
Beds
1
Bath
1,277
Living Area
-
Property Description
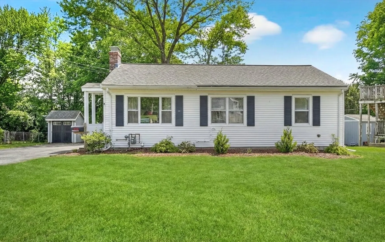
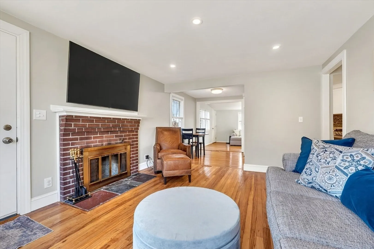
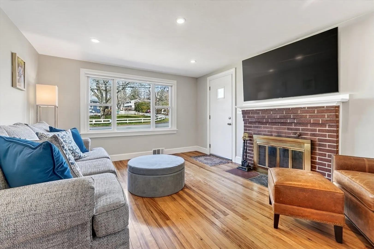
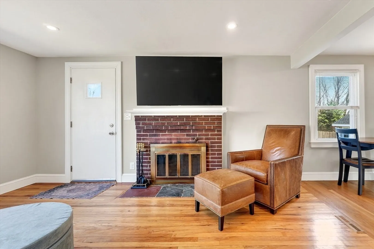
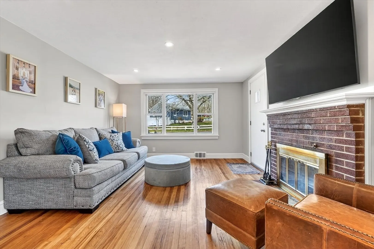
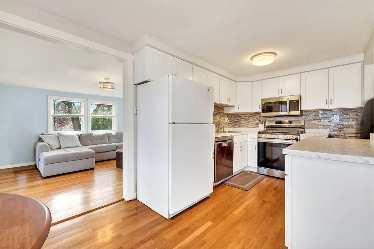
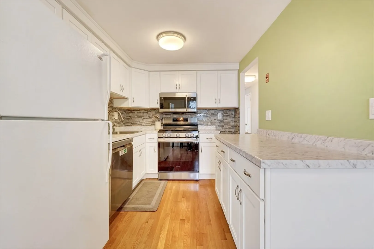
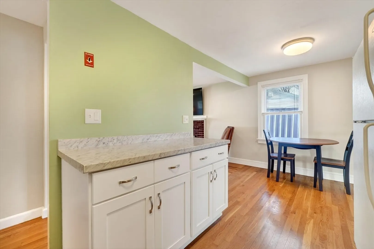
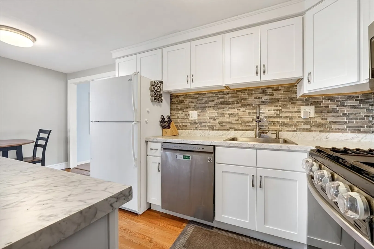
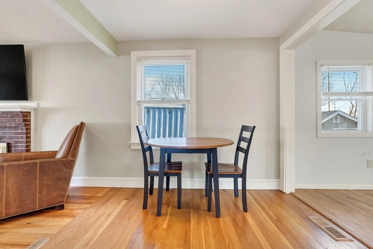
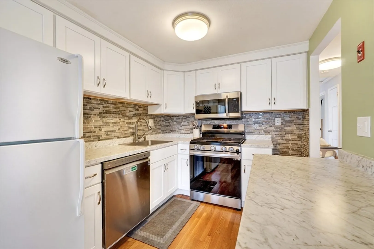
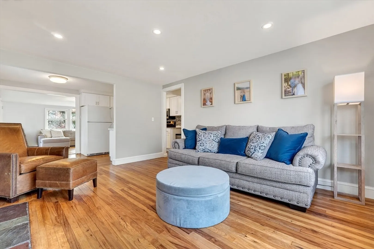
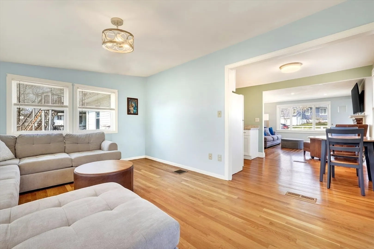
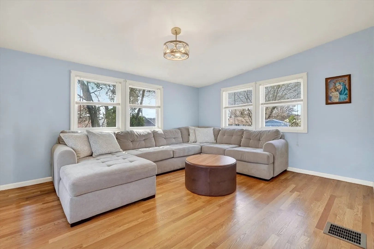
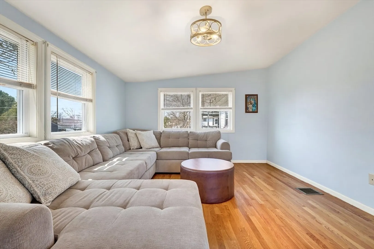
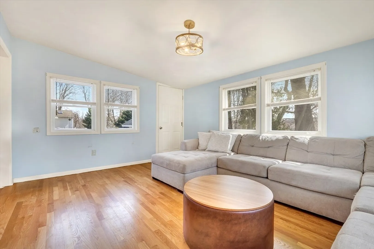
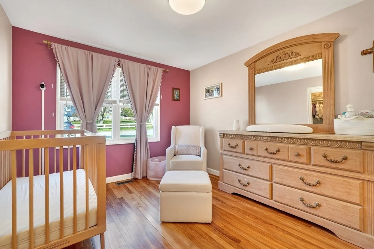
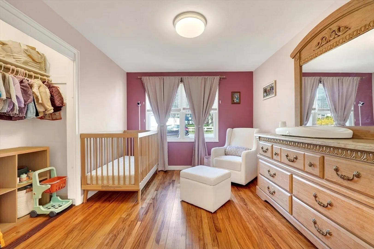
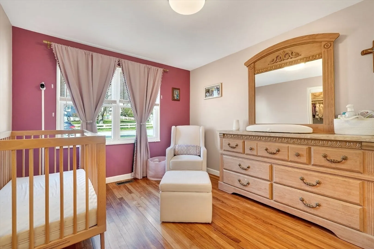
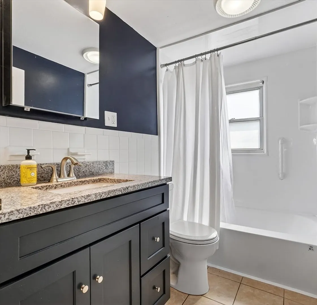
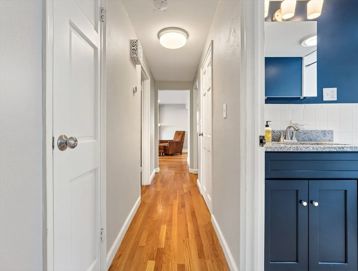
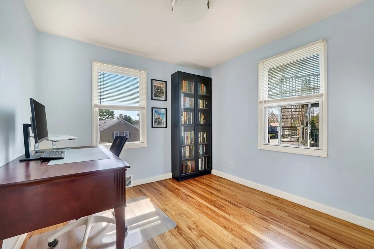
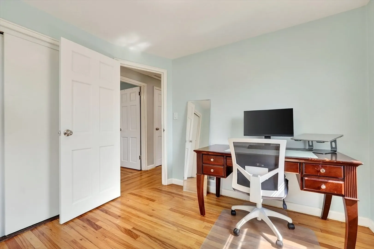
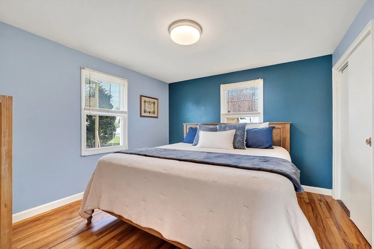
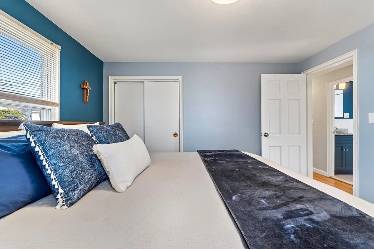
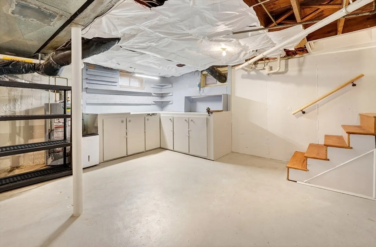
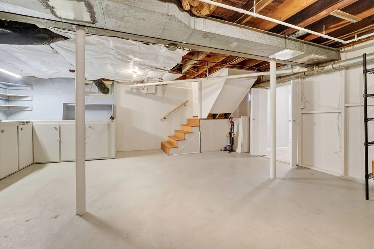
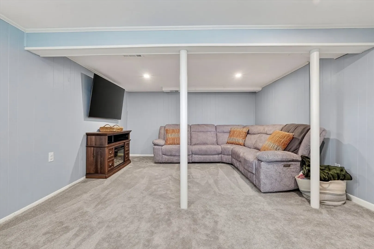
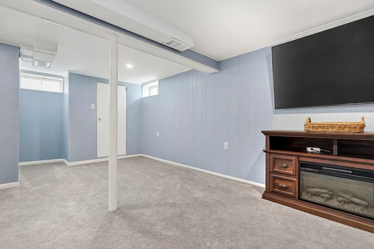
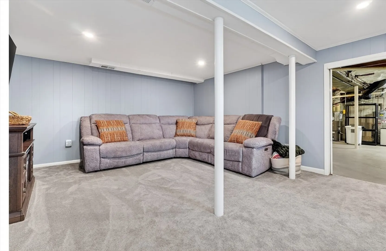
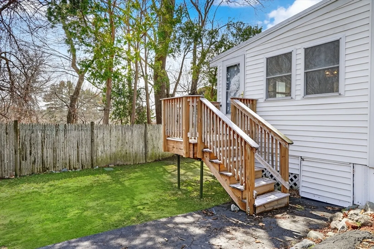
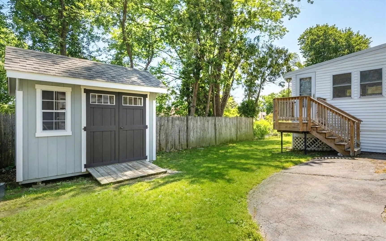
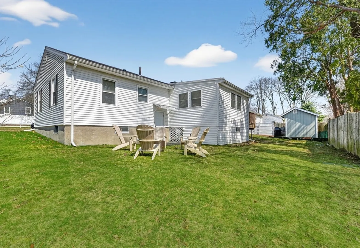
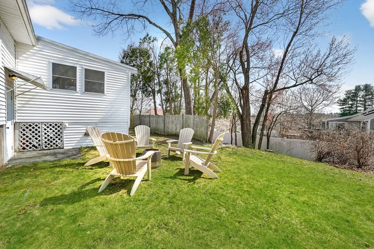
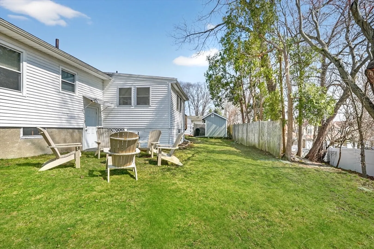
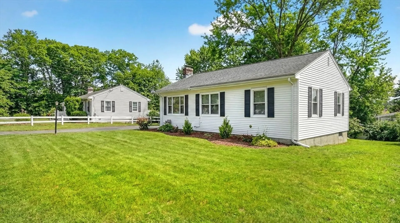
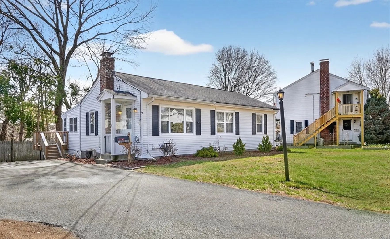
Welcome home to 9 Valley Road in Norwood! This three-bedroom, one-bathroom ranch style home has been tastefully updated throughout offering a great opportunity for first time buyers or empty nesters. The first floor features a wood burning fireplaced living room with recessed lights, renovated kitchen with new appliances, separate dining area and a large family room off the rear of the house for entertaining family and guests. Three bedrooms with hardwood floors and a renovated full bathroom along with a bonus family room in the basement. Additional features include a modern heating system, central air conditioning, bonus storage shed, all situated on quiet side street location seconds to the MBTA commuter rail and all that Norwood Center has to offer.
-
Highlights
- Cooling: Central Air
- Parking Spots: 4
- Property Type: Single Family Residence
- Total Rooms: 7
- Status: Closed
- Heating: Forced Air, Natural Gas
- Property Class: Residential
- Style: Ranch
- Year Built: 1950
-
Additional Details
- Appliances: Gas Water Heater, Range, Dishwasher, Plumbed For Ice Maker
- Construction: Frame
- Fireplaces: 1
- Foundation: Concrete Perimeter
- Lot Features: Level
- Roof: Shingle
- Year Built Details: Actual
- Zoning: res
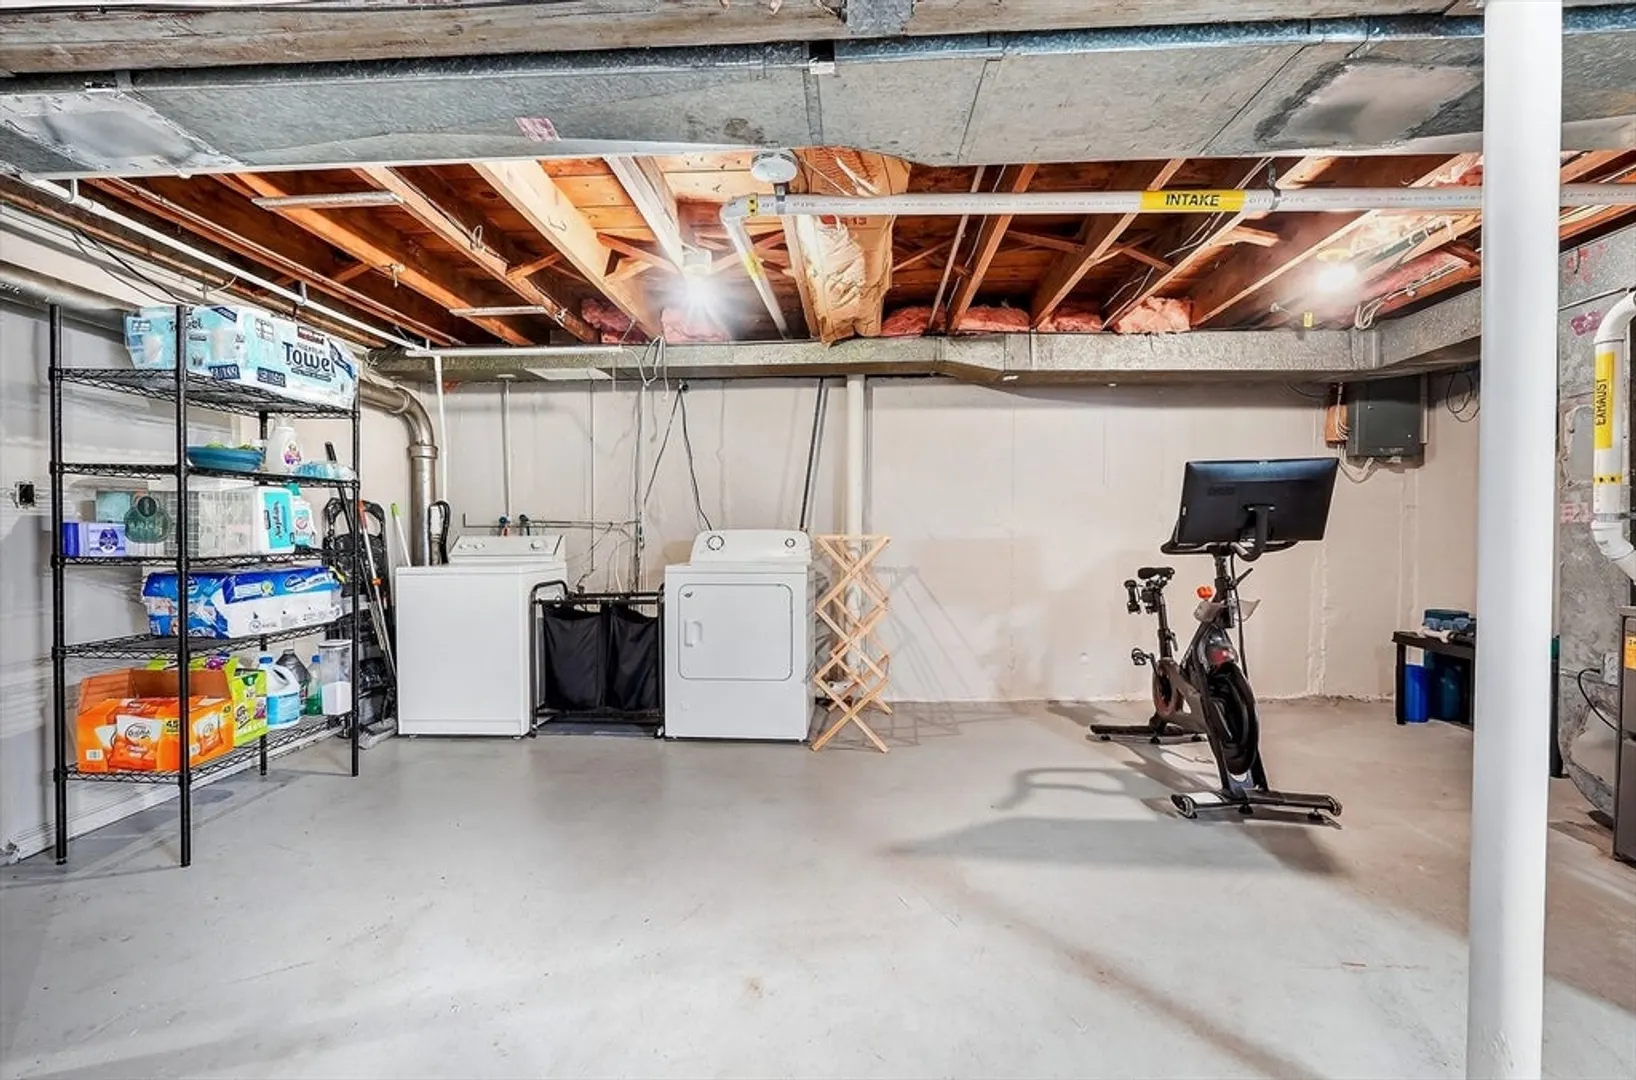
- Basement: Full, Partially Finished, Concrete
- Exterior Features: Rain Gutters
- Flooring: Wood, Tile, Carpet, Flooring - Wall to Wall Carpet
- Interior Features: Play Room
- Road Frontage Type: Public
- SqFt Source: Measured
- Year Built Source: Public Records
-
Amenities
- Community Features: Public Transportation, Shopping, Park, Highway Access, Public School, T-Station
- Parking Features: Paved Drive, Off Street, Paved
-
Utilities
- Electric: Circuit Breakers
- Water Source: Public
- Sewer: Public Sewer
-
Fees / Taxes
- Tax Year: 2025
- Taxes: $4,979
Similar Listings
Sold
40 Photos
Sold
33 Photos
Sold
39 Photos
Sold
32 Photos
Content © 2026 MLS Property Information Network, Inc. The information in this listing was gathered from third party resources including the seller and public records.
Listing information provided courtesy of RE/MAX Real Estate Center.
MLS Property Information Network, Inc. and its subscribers disclaim any and all representations or warranties as to the accuracy of this information.
