
Sold!
$980,000
3
Beds
2/1
Baths
3,178
Living Area
-
Property Description
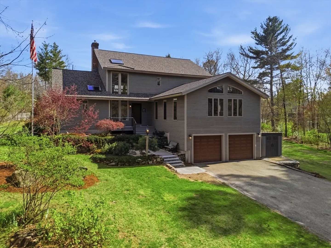
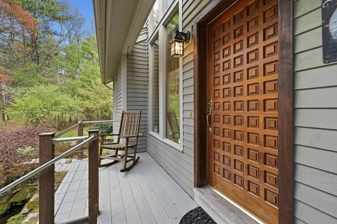
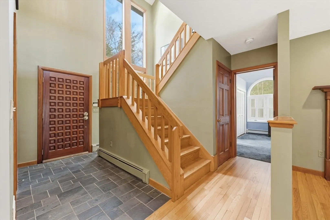
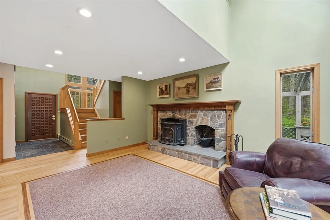
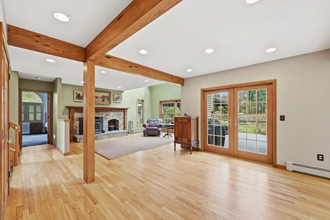
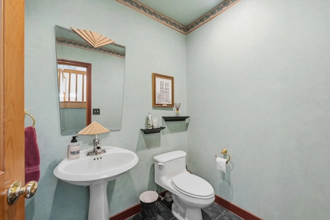
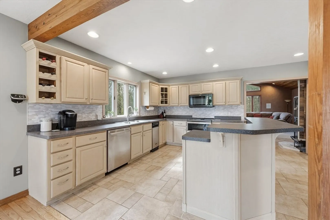
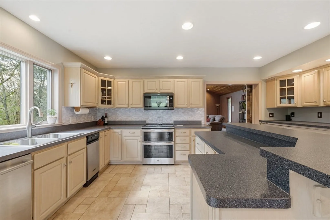
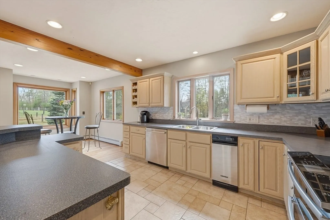
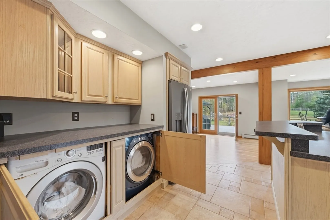
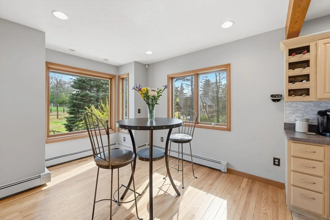
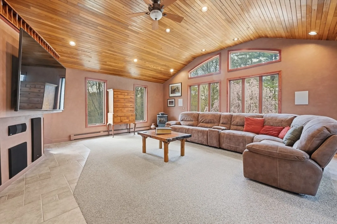
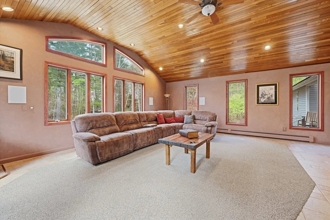
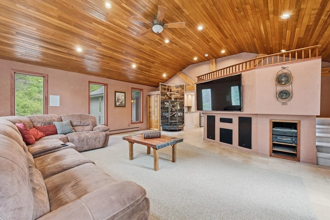
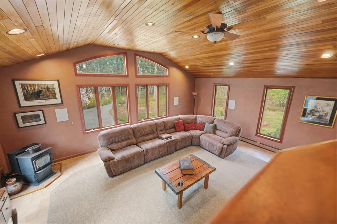
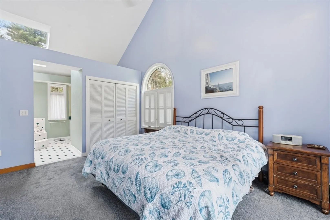
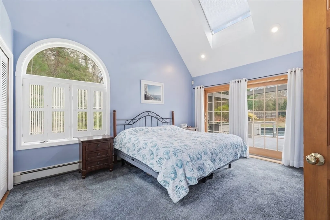
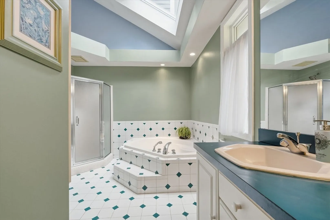
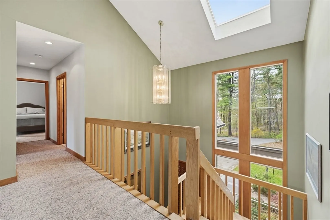
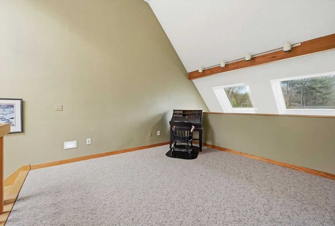
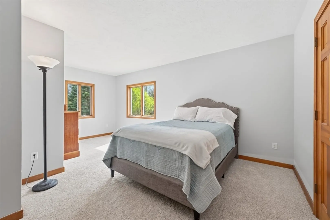
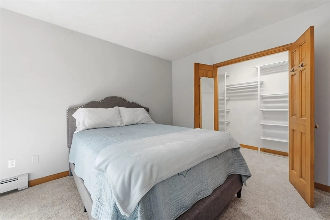
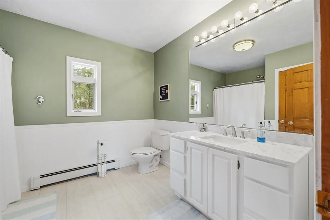
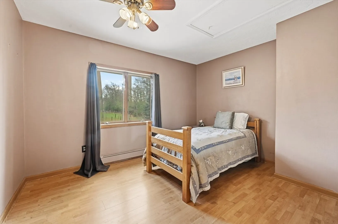
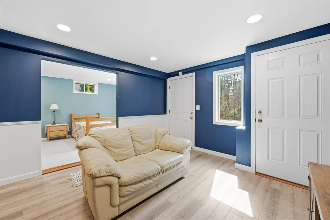
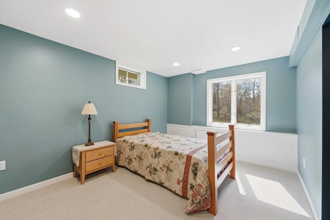
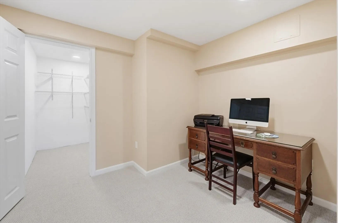
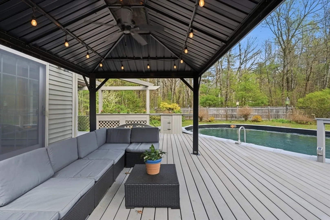
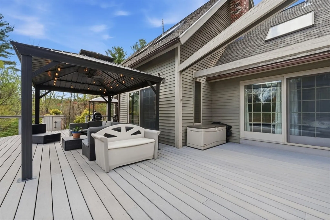
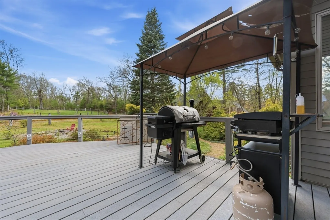
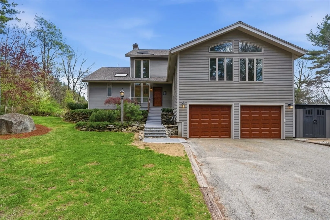
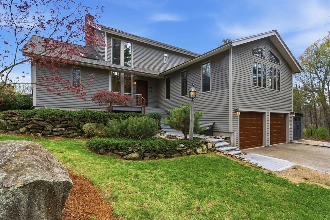
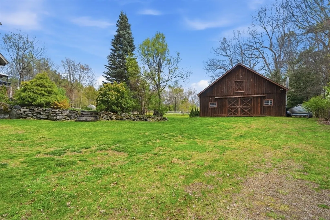
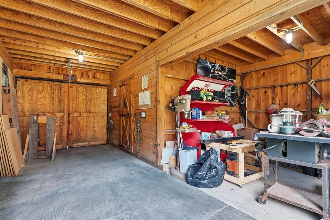
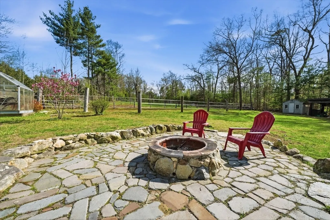
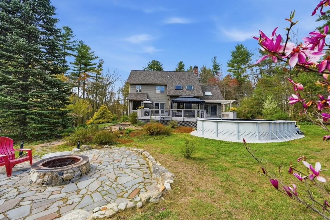
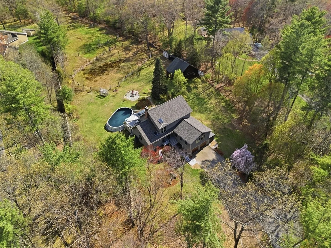
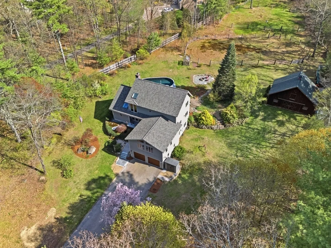
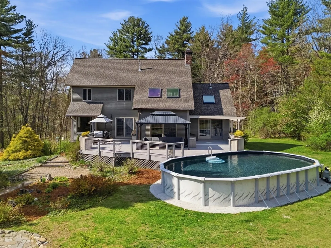
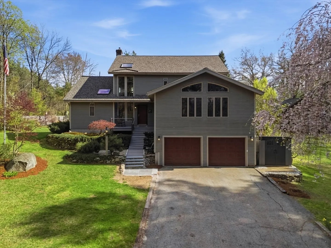
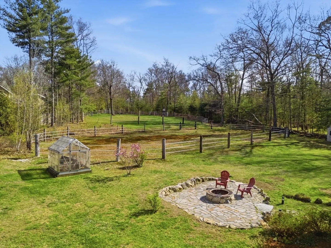
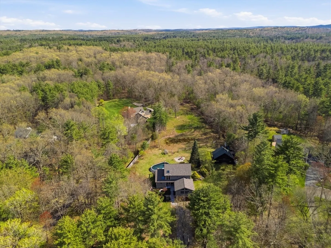
Set at the end of a cul-de-sac and abutting Dunstable Town Forest, this 3-4 bedroom, 2.5 bath custom home offers well over 3,000 sq ft of versatile living space. The vaulted living room features skylights and a grand fireplace with hand crafted mahogany and cherry mantle, while a massive Great Room showcases custom arced wood slat ceiling and built-in 7 channel surround sound. Kitchen and dining area includes a two-tier island, stainless steel appliances, and laundry area. First-floor primary suite with soaking tub. Finished lower level with private entry offers in-law potential, workshop, cedar shoe closet, and loads of storage. New roof 2025 and transfer switch for portable generator. Outside enjoy the above-ground pool, expansive Trex deck (with access from primary suite, living room, and dining area) with gazebo and covered cooking area. Equestrian features include a 2-stall barn with tack room and hay loft, 2 paddocks, and riding ring. OPEN HOUSE SUN 5/10 10-12pm. DEADLINE 5/12!
-
Highlights
- Acres: 2
- Heating: Baseboard, Oil
- Property Class: Residential
- Style: Contemporary
- Year Built: 1994
- Cooling: Window Unit(s)
- Parking Spots: 6
- Property Type: Single Family Residence
- Total Rooms: 7
- Status: Closed
-
Additional Details
- Appliances: Range, Dishwasher, Trash Compactor, Microwave, Washer, Dryer
- Exterior Features: Deck - Composite, Pool - Above Ground, Rain Gutters, Storage, Barn/Stable, Paddock, Gazebo, Horses Permitted
- Flooring: Tile, Carpet, Hardwood, Flooring - Wall to Wall Carpet
- Interior Features: Ceiling Fan(s), Closet, Walk-In Closet(s), Office, Play Room, Bonus Room, Wired for Sound
- Road Frontage Type: Public
- Year Built Details: Actual
- Zoning: res
- Basement: Full, Partially Finished, Walk-Out Access, Interior Entry, Garage Access
- Fireplaces: 1
- Foundation: Concrete Perimeter
- Lot Features: Cul-De-Sac, Wooded
- SqFt Source: Public Record
- Year Built Source: Public Records
-
Amenities
- Community Features: Park, Walk/Jog Trails, Conservation Area, House of Worship, Public School
- Parking Features: Attached, Under, Storage, Paved Drive, Off Street, Paved
- Covered Parking Spaces: 2
- Pool Features: Above Ground
-
Utilities
- Sewer: Private Sewer
- Water Source: Private
-
Fees / Taxes
- Assessed Value: $674,200
- Taxes: $9,270
- Tax Year: 2025
Similar Listings
Sold
42 Photos
Sold
41 Photos
Sold
36 Photos
Sold
38 Photos
Content © 2026 MLS Property Information Network, Inc. The information in this listing was gathered from third party resources including the seller and public records.
Listing information provided courtesy of ERA Key Realty Services.
MLS Property Information Network, Inc. and its subscribers disclaim any and all representations or warranties as to the accuracy of this information.
