
Sold!
$600,000
3
Beds
1/1
Bath
1,662
Living Area
-
Property Description
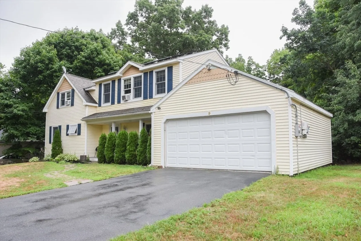
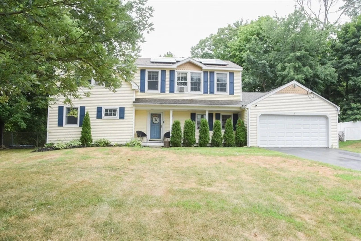
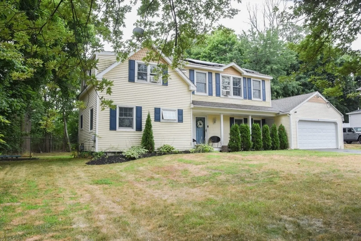
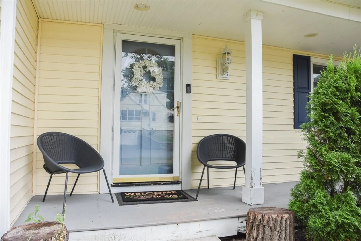
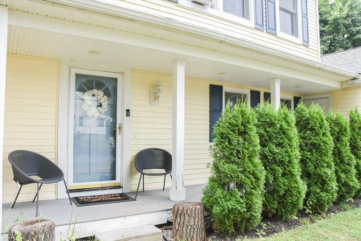
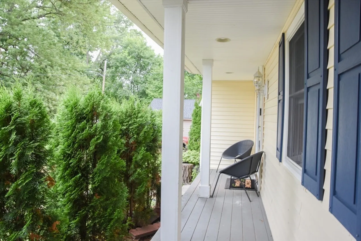
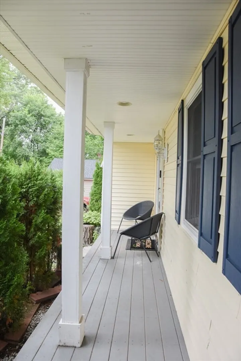
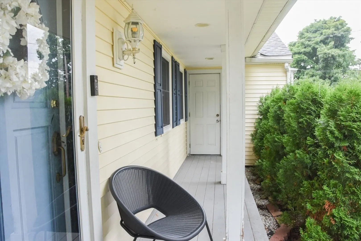
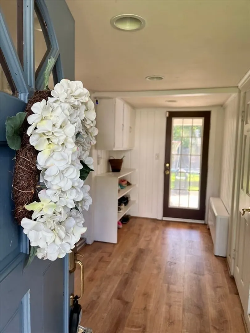
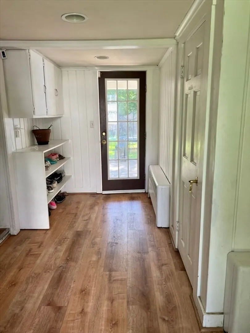
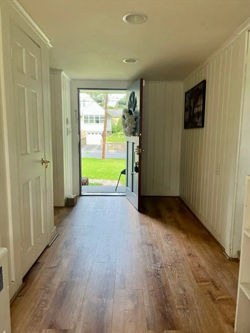
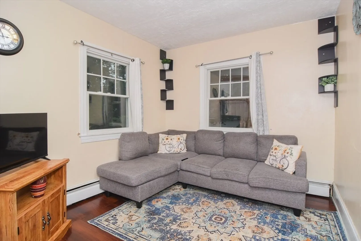
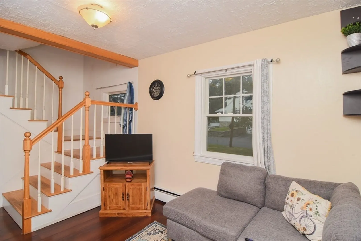
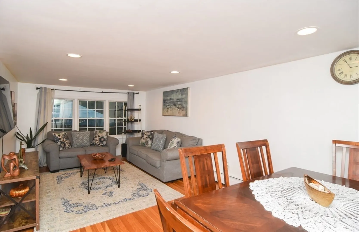
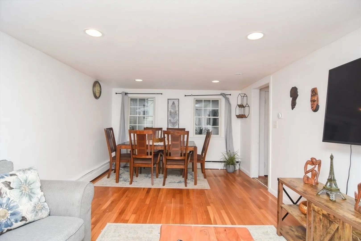
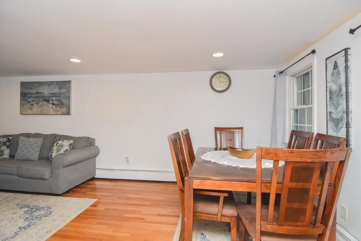
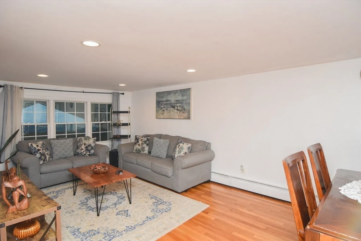
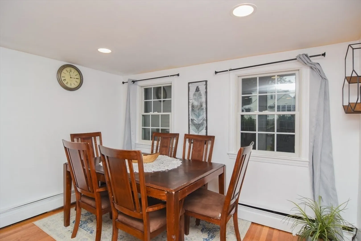
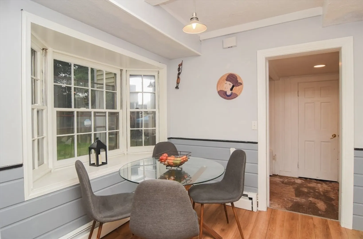
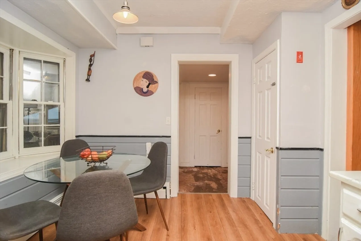
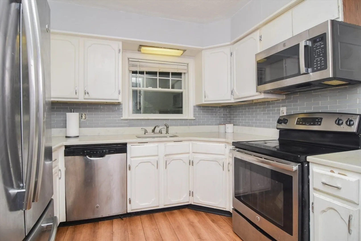
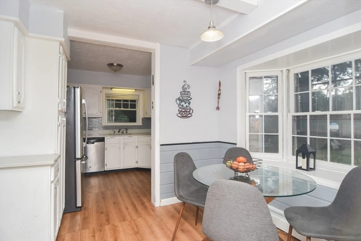
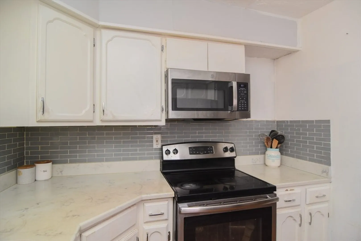
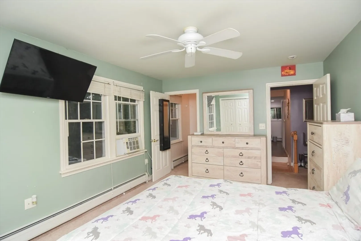
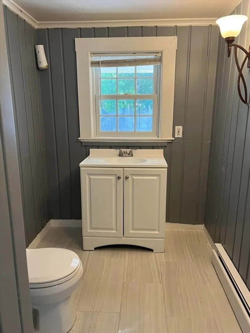
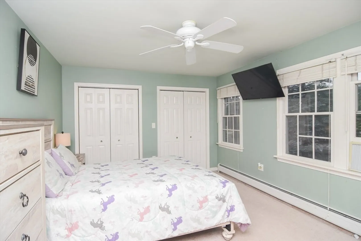
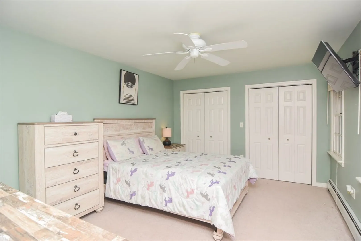
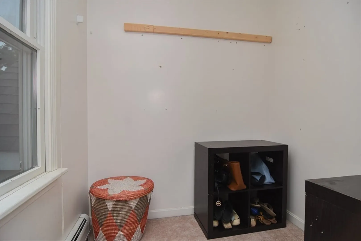
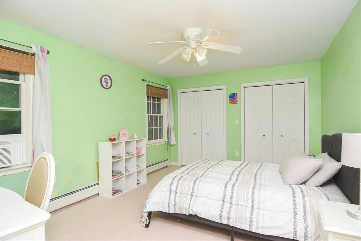
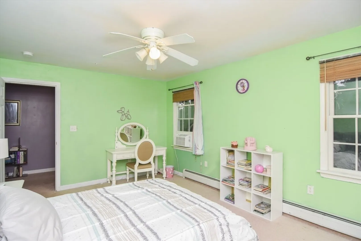
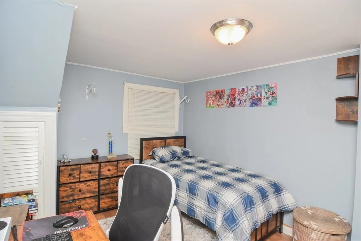
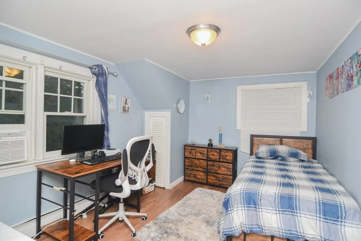
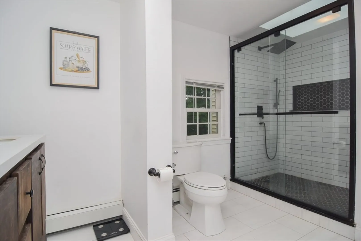
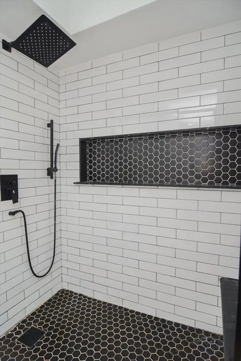
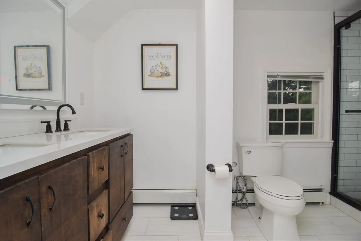
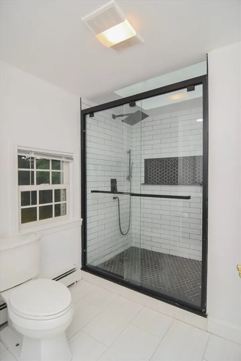
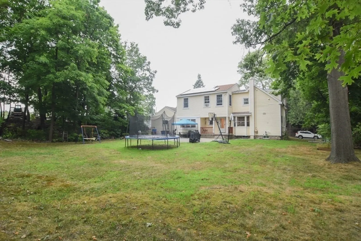
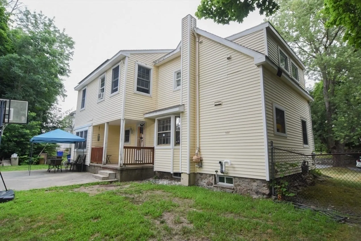
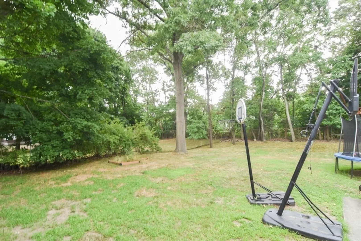
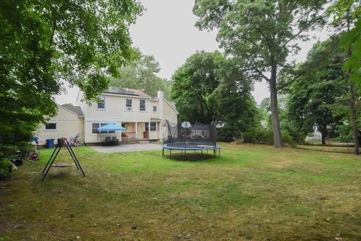
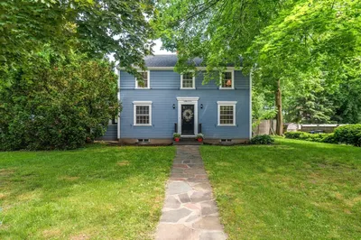
Welcome Home to the best deal in Andover with a Price Improvement & ONE YEAR HOME WARRANTY INCLUDED! This spacious 3 Bedroom, 1 1/2 , Home has had some recent updates. First floor features front to back living room, 1/2 bath with new floor, entry to mud room w new floor , kitchen with bright breakfast nook, den, back covered porch and front farmers porch to sit and enjoy. 2nd floor has 3 good size bedrooms, master w walk in closet and 2 other closets, Newly remodeled bath with beautiful stand up glass enclosed shower with niche and skylight, washer/dryer area off bathroom on your 2nd fl as well. Fenced in yard, 2 car garage & great location near access to highways!
-
Highlights
- Heating: Baseboard, Natural Gas
- Property Class: Residential
- Style: Colonial
- Year Built: 1923
- Parking Spots: 6
- Property Type: Single Family Residence
- Total Rooms: 7
- Status: Closed
-
Additional Details
- Appliances: Water Heater, Range, Refrigerator
- Construction: Frame
- Flooring: Tile, Carpet, Laminate, Hardwood, Other, Flooring - Wood
- Interior Features: Den
- Road Frontage Type: Public
- Year Built Details: Actual
- Zoning: Sra
- Basement: Partial, Interior Entry, Radon Remediation System, Concrete, Unfinished
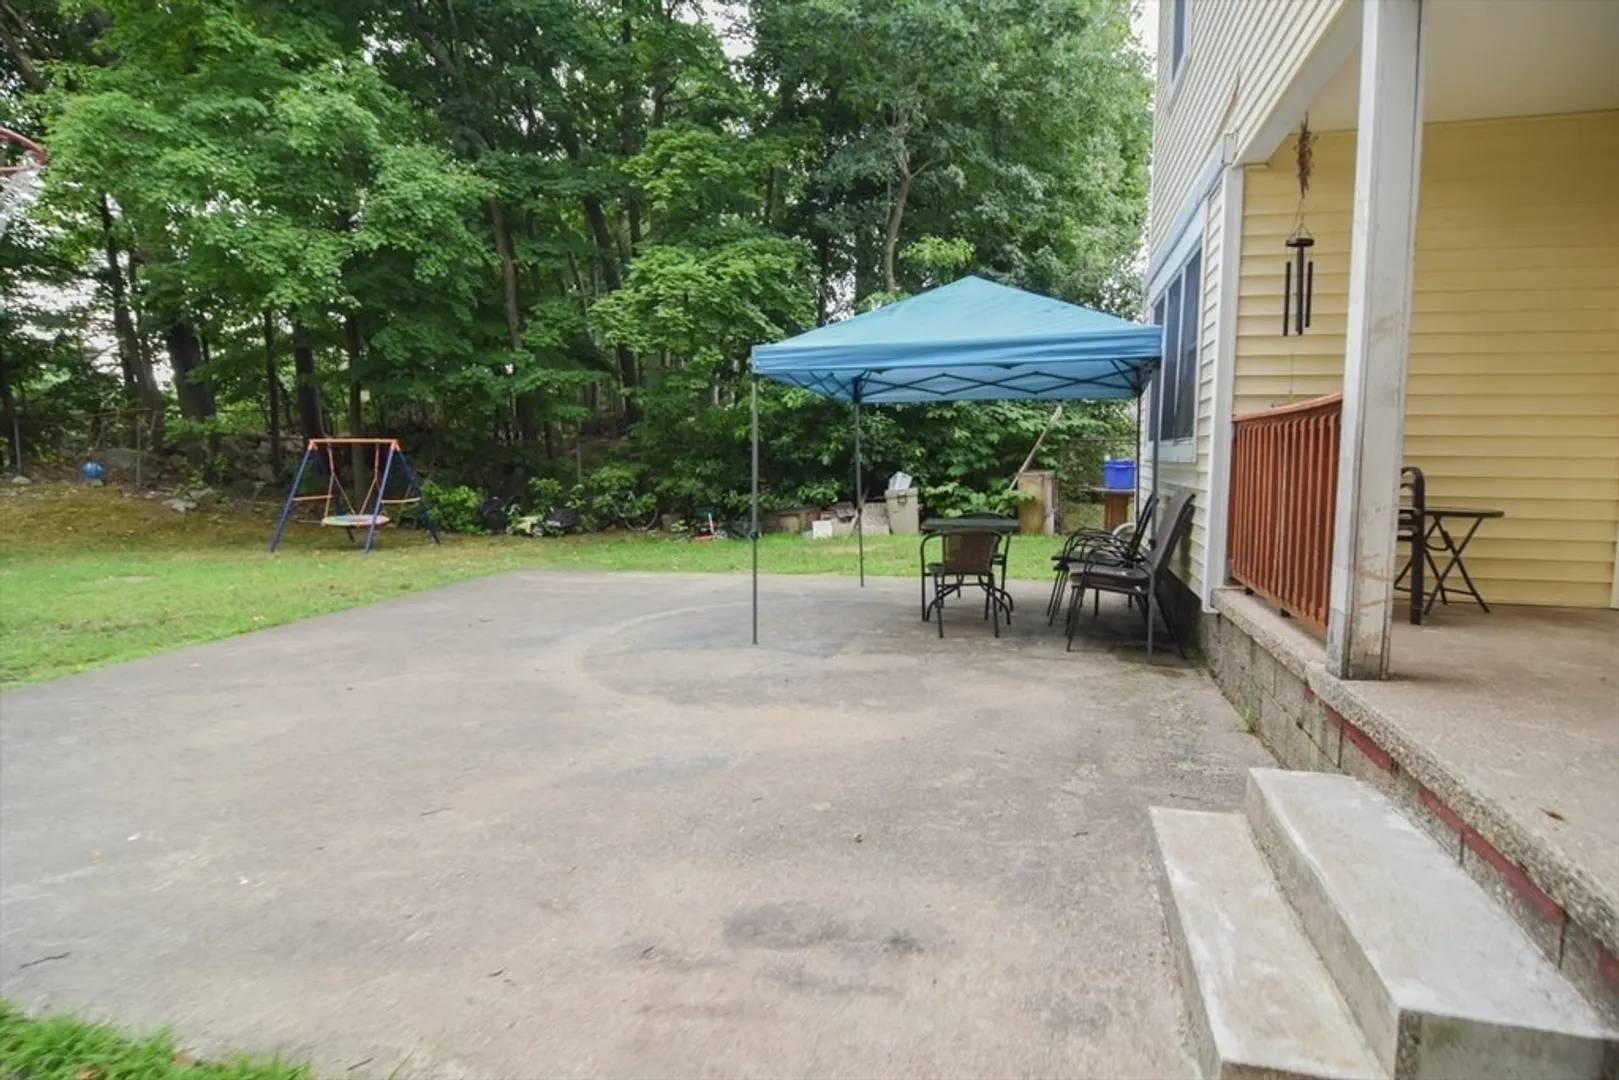
- Exterior Features: Porch, Patio, Covered Patio/Deck, Fenced Yard
- Foundation: Concrete Perimeter
- Lot Features: Other
- Roof: Shingle, Other
- Year Built Source: Public Records
-
Amenities
- Community Features: Public Transportation, Shopping, Medical Facility, Laundromat, Bike Path, Highway Access, Public School
- Parking Features: Attached, Paved Drive, Off Street
- Covered Parking Spaces: 2
-
Utilities
- Electric: 200+ Amp Service
- Water Source: Public
- Sewer: Public Sewer
-
Fees / Taxes
- Assessed Value: $531,400
- Compensation Based On: Net Sale Price
- Taxes: $6,844
- Buyer Agent Compensation: 2.0%
- Tax Year: 2024
Similar Listings
Sold
42 Photos
Sold
23 Photos
Sold
37 Photos
Sold
38 Photos
Content © 2026 MLS Property Information Network, Inc. The information in this listing was gathered from third party resources including the seller and public records.
Listing information provided courtesy of RE/MAX Innovative Properties.
MLS Property Information Network, Inc. and its subscribers disclaim any and all representations or warranties as to the accuracy of this information.
