
Sold!
$750,000
4
Beds
1/1
Bath
1,986
Living Area
-
Property Description
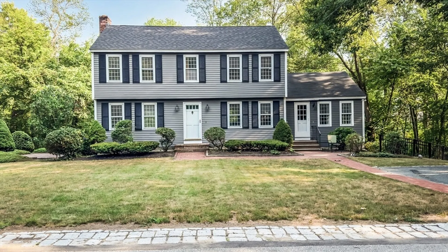
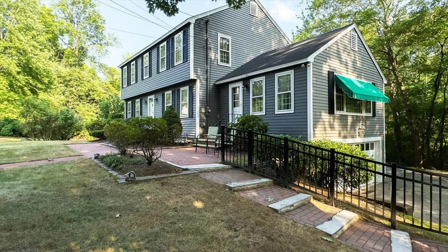
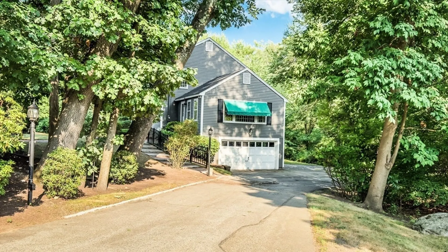
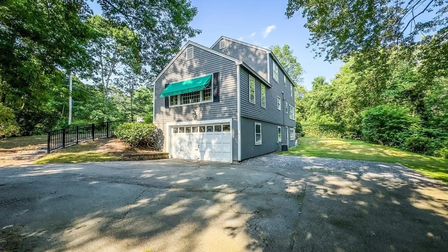
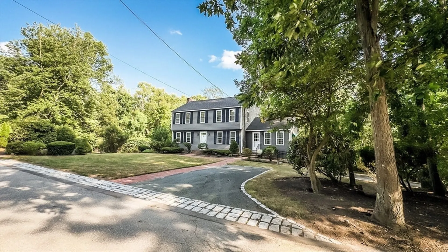
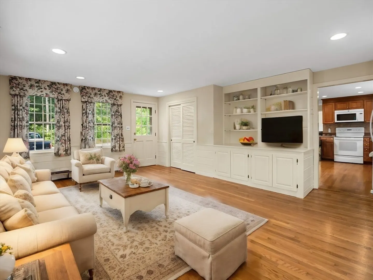
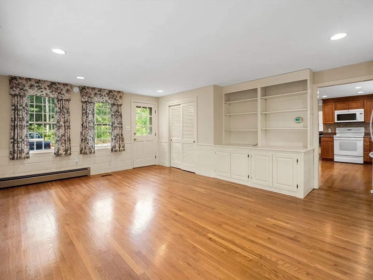
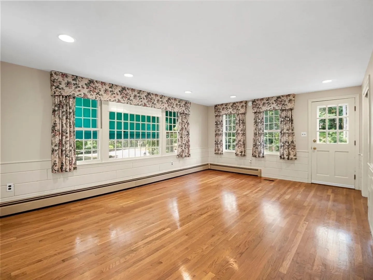
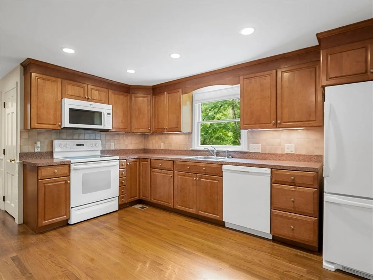
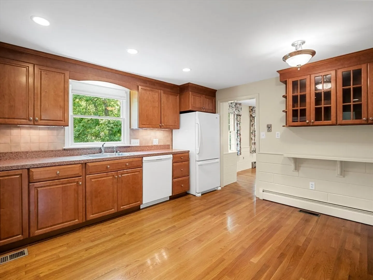
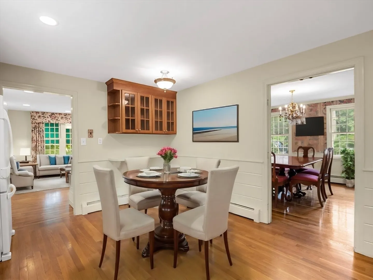
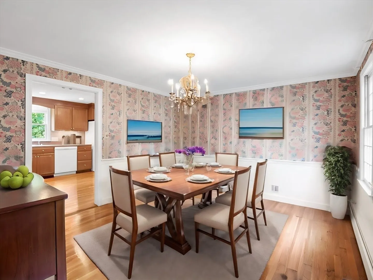
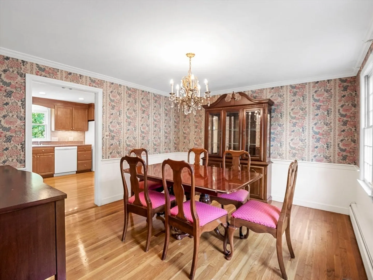
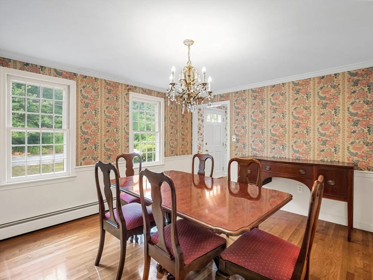
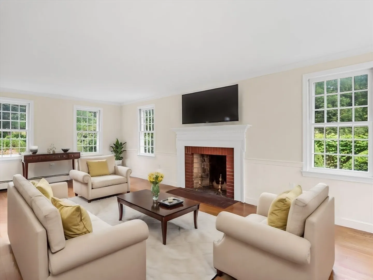
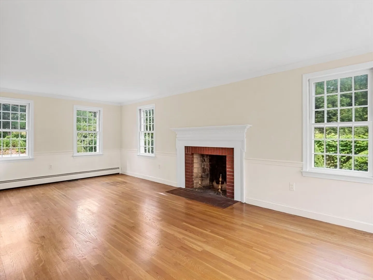
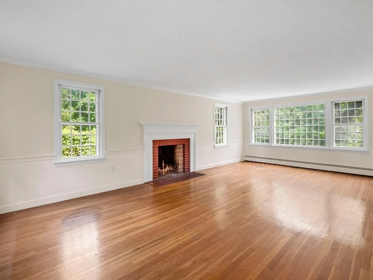
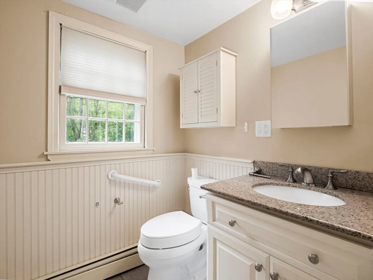
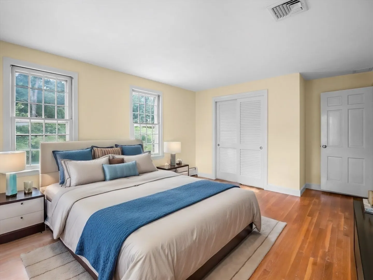
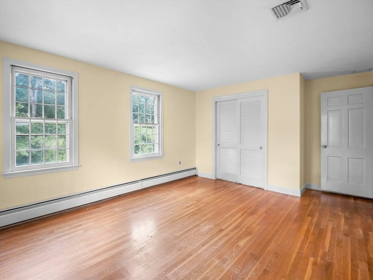
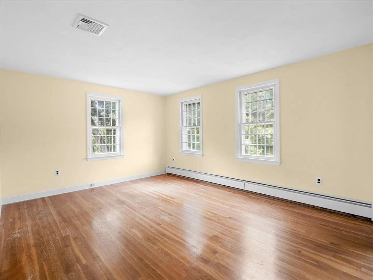
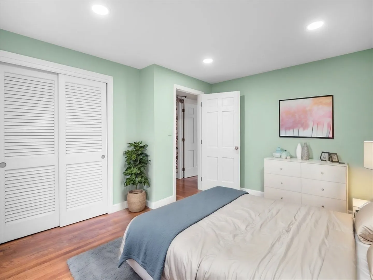
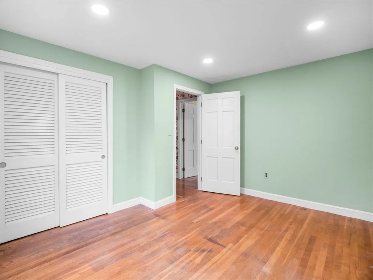
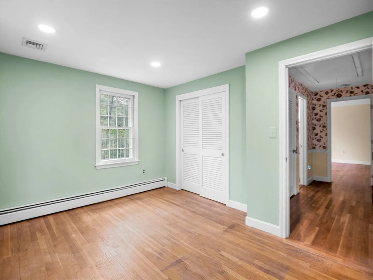
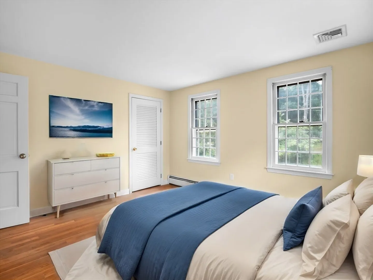
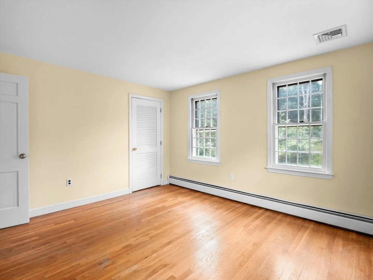
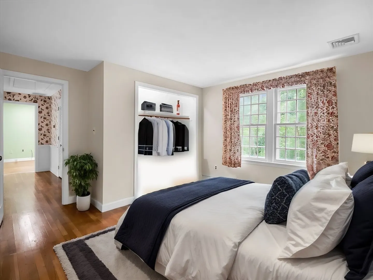
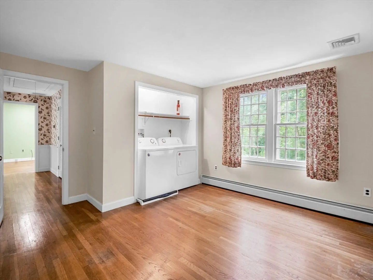
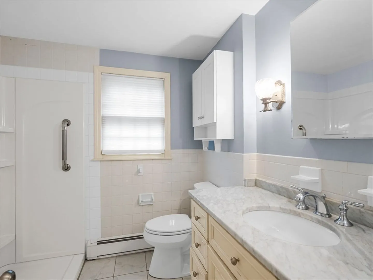
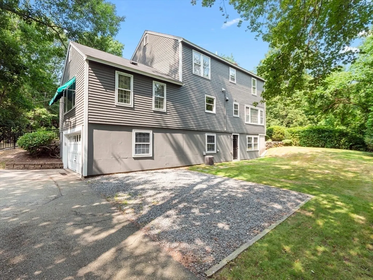
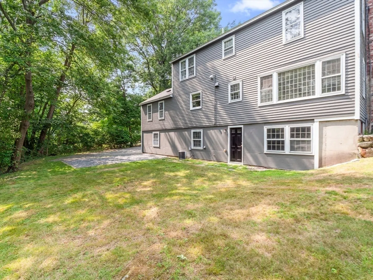
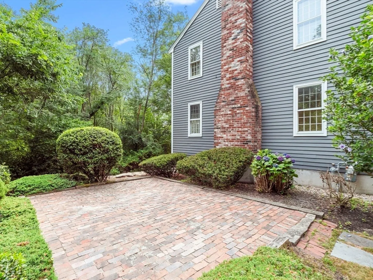
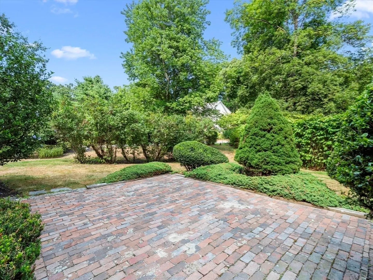
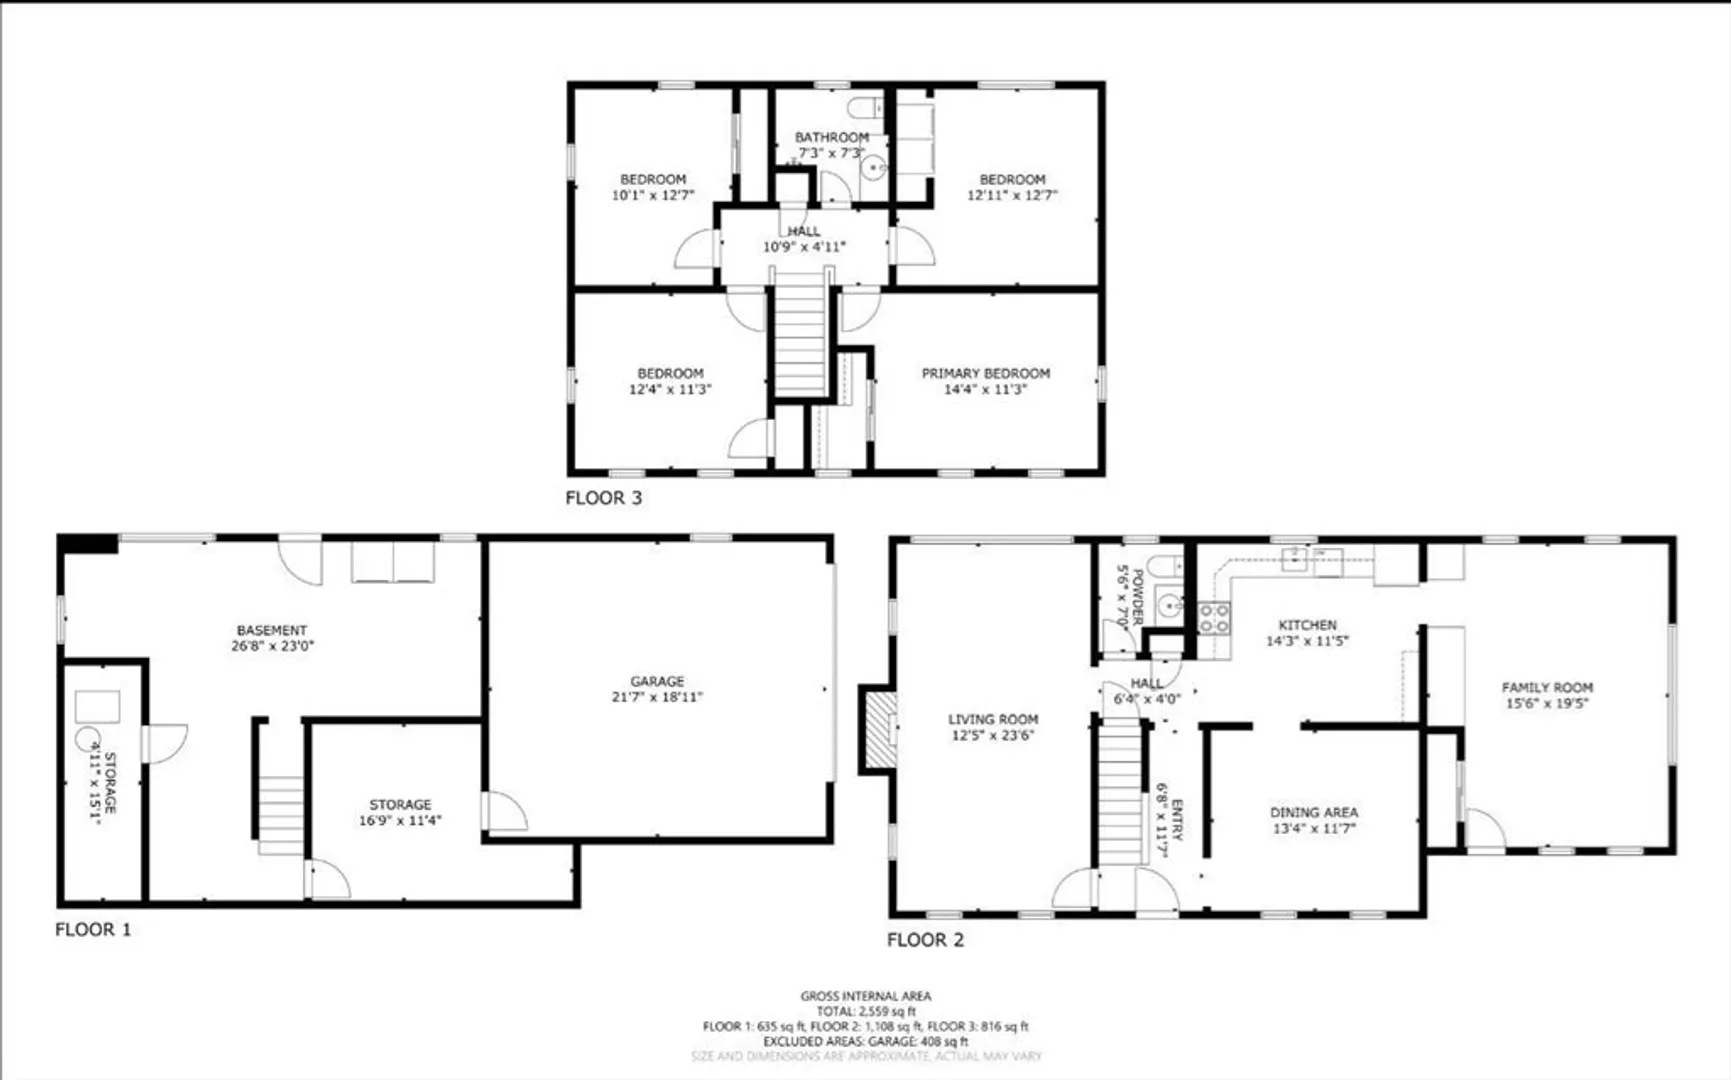
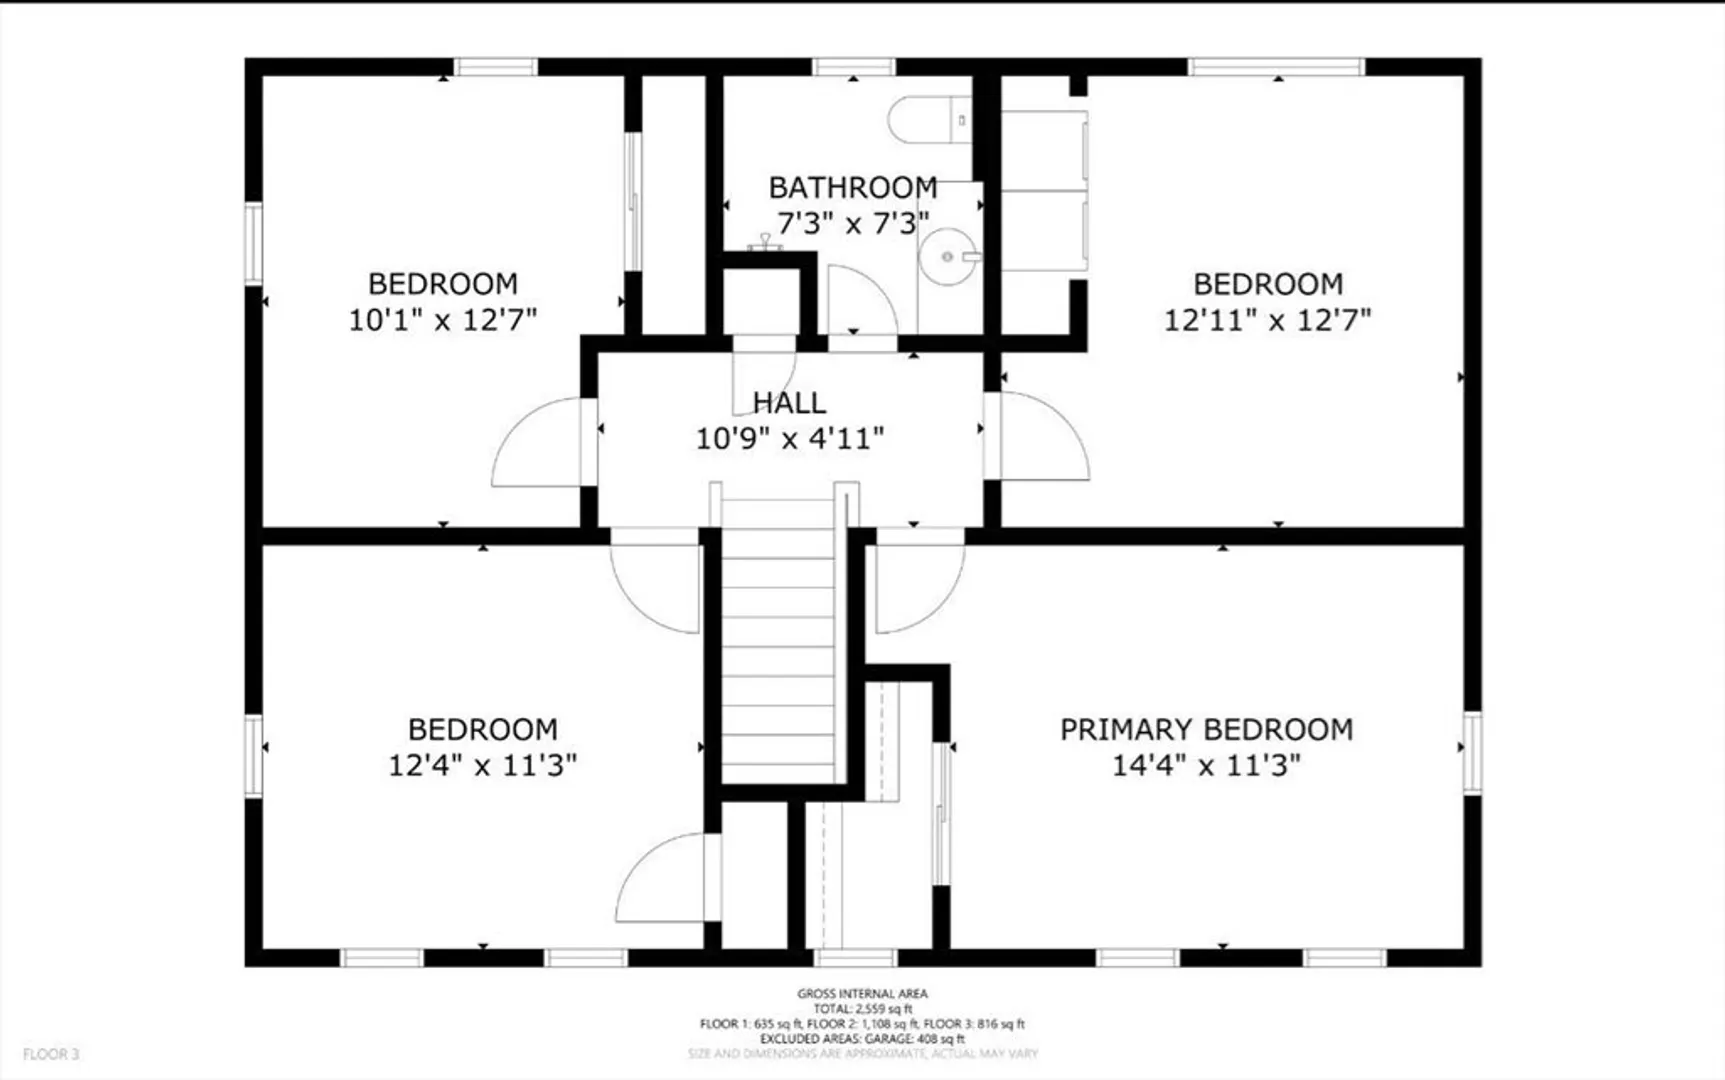
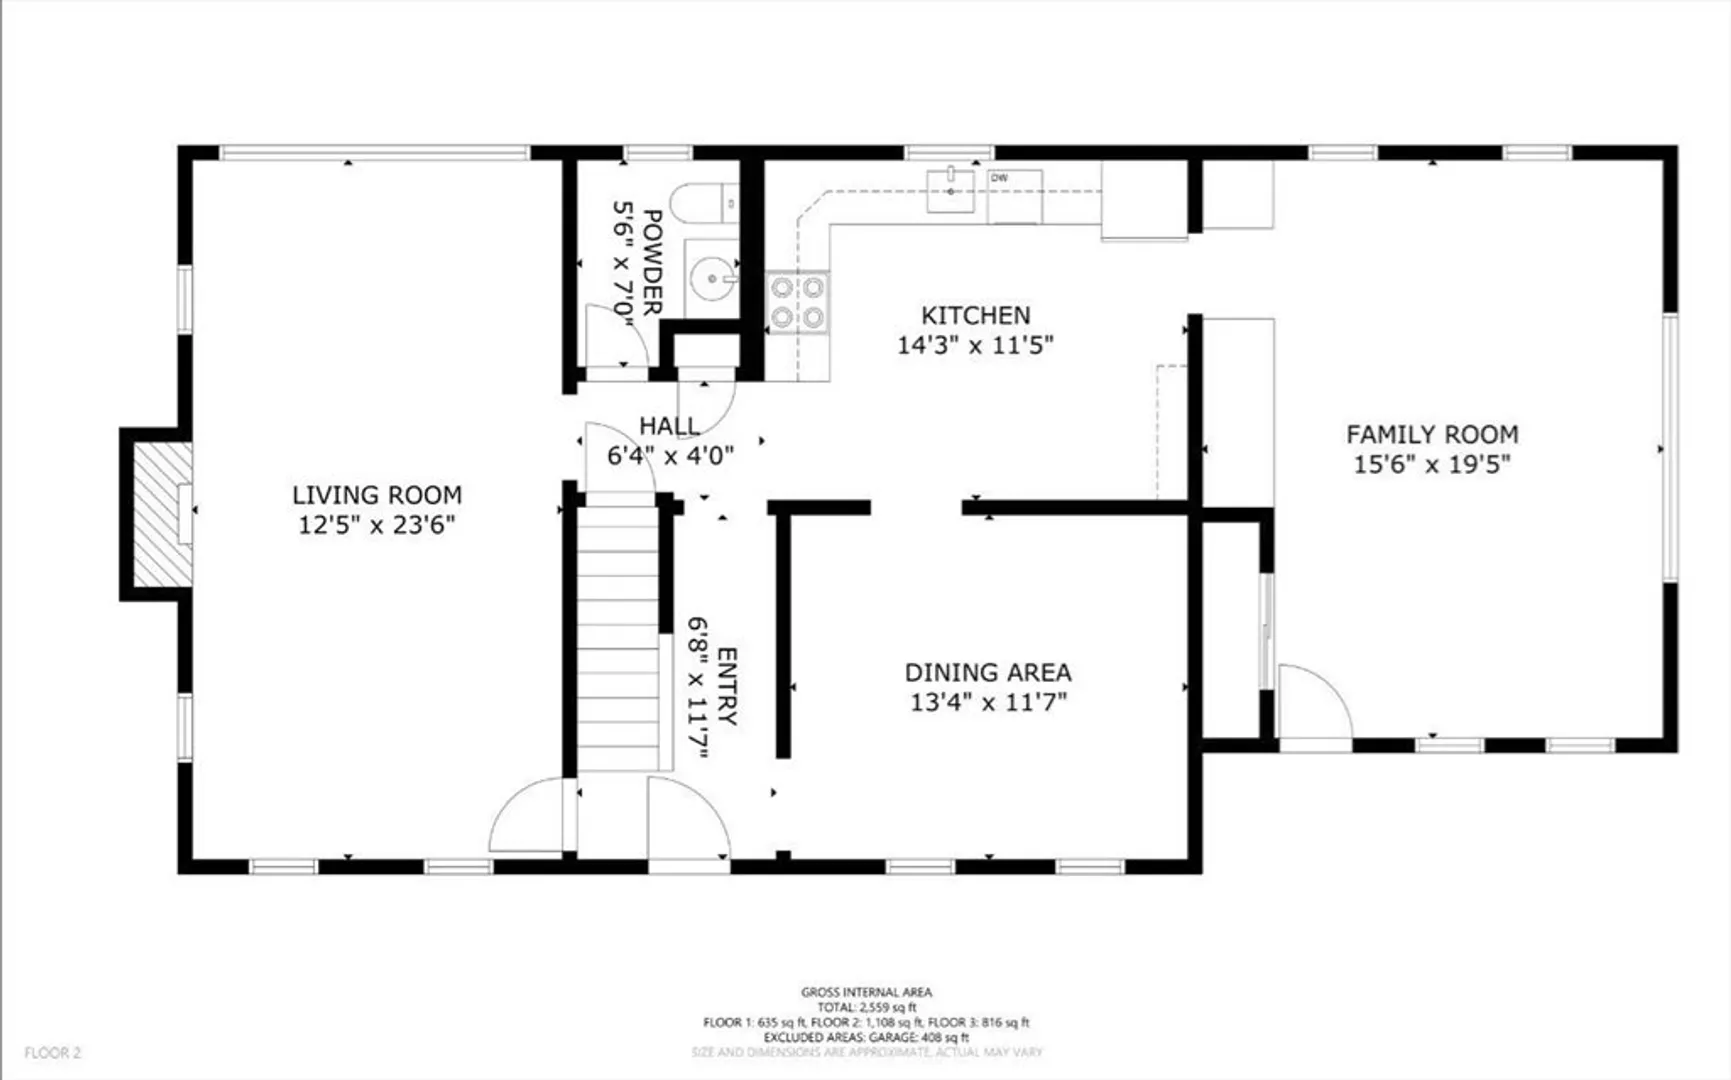
This lovely four-bedroom, one-and-a-half-bath home, situated on a half-acre lot in the town of North Andover, has been cherished by the same family for over 50 years. The property is well cared for and features hardwood flooring throughout, fireplaced living room, built-ins in the family room, and updated baths. Nice beautiful brick patio, perfect for outdoor entertaining or relaxing. Mature trees surround the home, providing shade and a serene atmosphere. Located on a dead-end street, it offers a peaceful setting with minimal traffic. This home is ideal for those seeking a blend of history, comfort, and tranquility in a well-maintained environment.
-
Highlights
- Cooling: Central Air
- Parking Spots: 2
- Property Type: Single Family Residence
- Total Rooms: 7
- Status: Closed
- Heating: Baseboard, Natural Gas
- Property Class: Residential
- Style: Colonial
- Year Built: 1970
-
Additional Details
- Appliances: Gas Water Heater, Range, Dishwasher, Disposal, Microwave, Refrigerator, Washer, Dryer
- Construction: Stone
- Exterior Features: Patio
- Flooring: Wood, Tile
- Road Frontage Type: Public, Dead End
- Year Built Details: Actual
- Zoning: R4
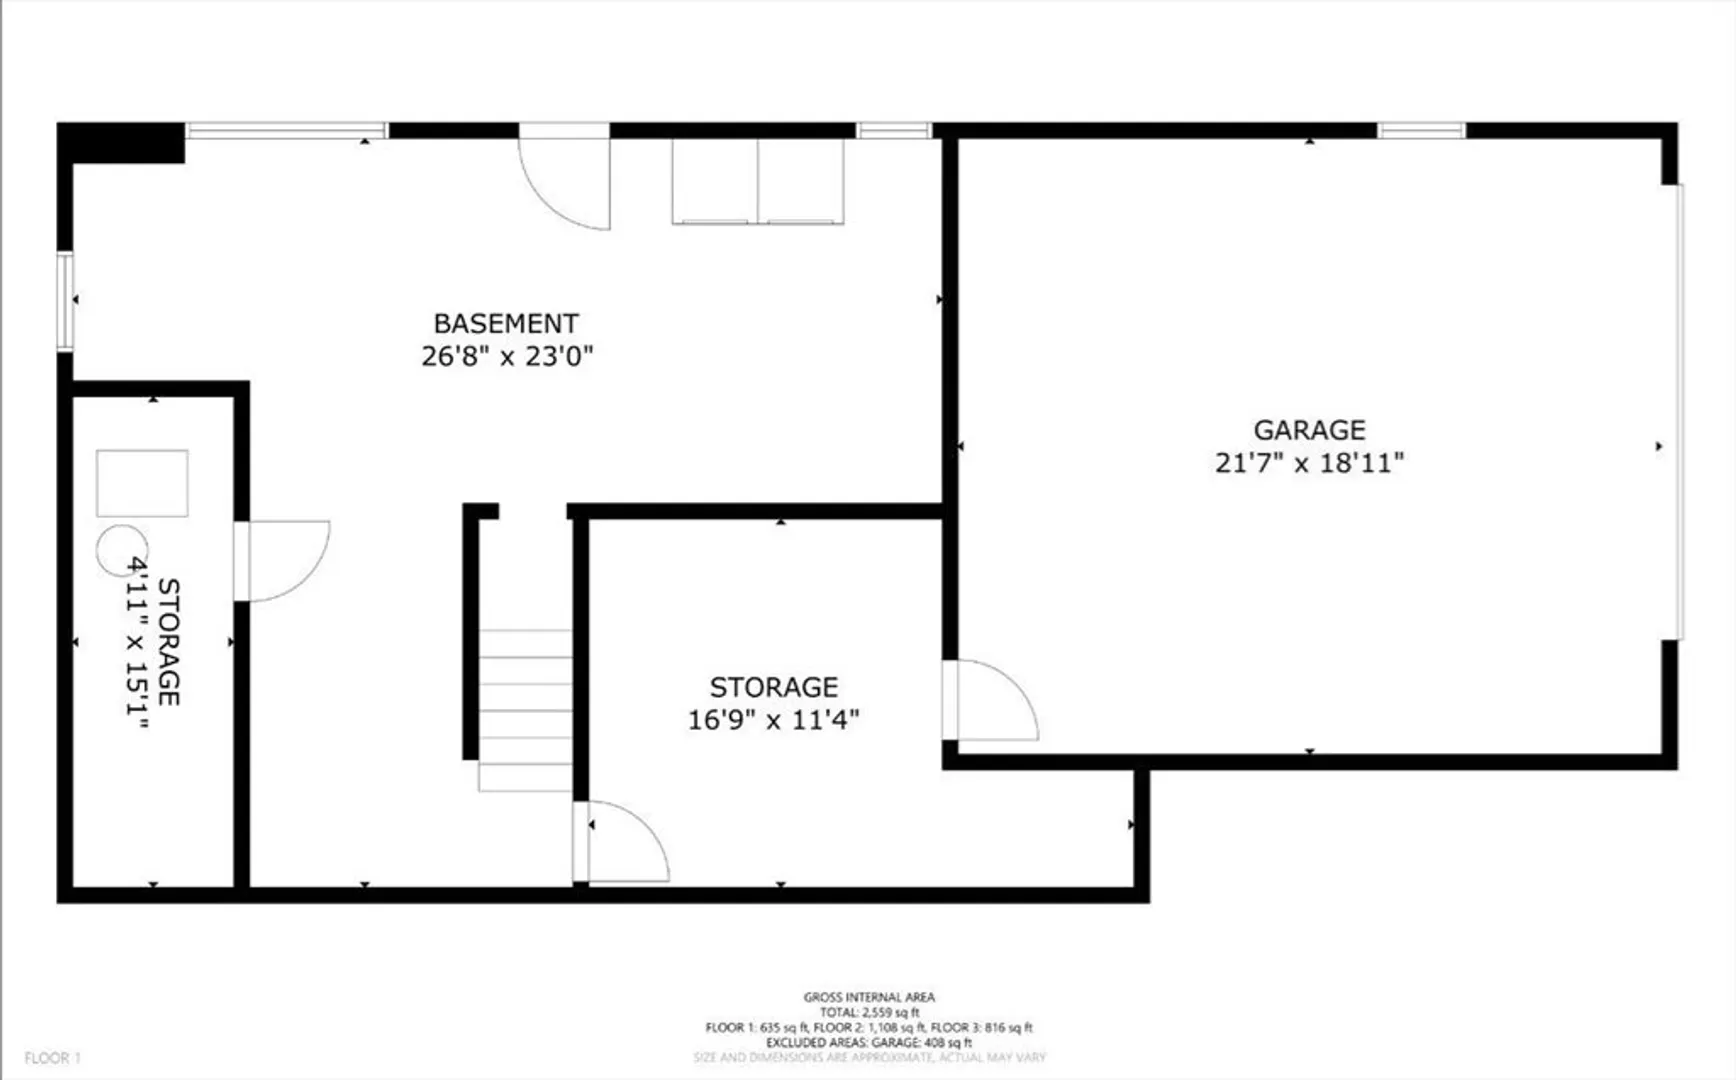
- Basement: Unfinished
- Exclusions: Both Sets Of Washer And Dryer
- Fireplaces: 1
- Foundation: Concrete Perimeter
- Roof: Shingle
- Year Built Source: Public Records
-
Amenities
- Covered Parking Spaces: 2
- Parking Features: Under, Paved Drive, Paved
-
Utilities
- Electric: 200+ Amp Service
- Water Source: Public
- Sewer: Public Sewer
-
Fees / Taxes
- Assessed Value: $625,600
- Compensation Based On: Gross/Full Sale Price
- Tax Year: 2024
- Buyer Agent Compensation: 2.0%
- Facilitator Compensation: 2%
- Taxes: $7,113
Similar Listings
Sold
23 Photos
Sold
42 Photos
Sold
40 Photos
Sold
39 Photos
Content © 2026 MLS Property Information Network, Inc. The information in this listing was gathered from third party resources including the seller and public records.
Listing information provided courtesy of CDG Realty Group.
MLS Property Information Network, Inc. and its subscribers disclaim any and all representations or warranties as to the accuracy of this information.
