
Sold!
$610,000
2
Beds
1
Bath
981
Living Area
-
Property Description
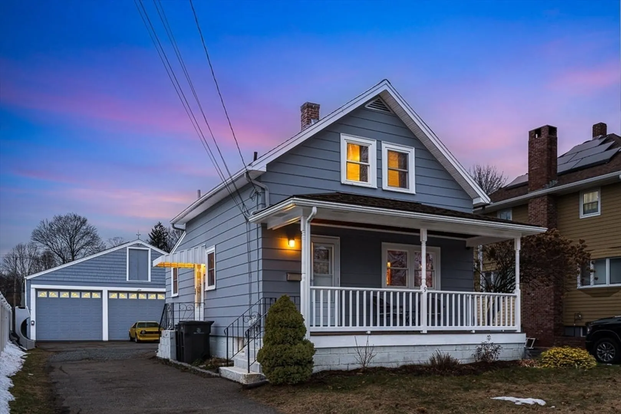
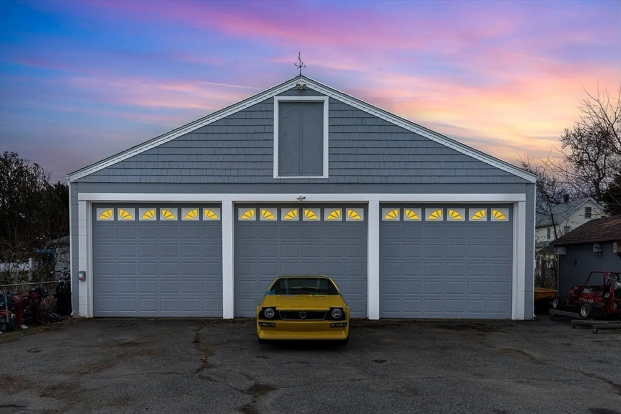
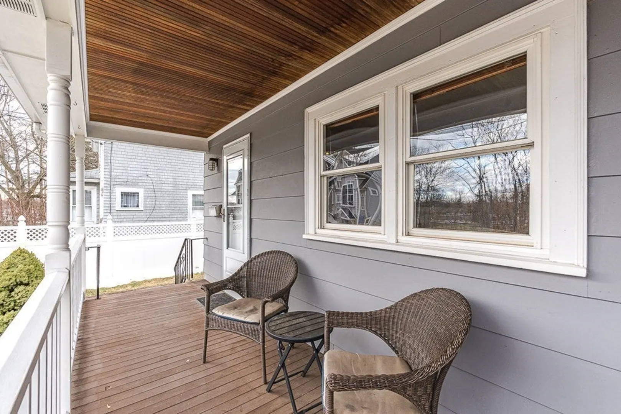
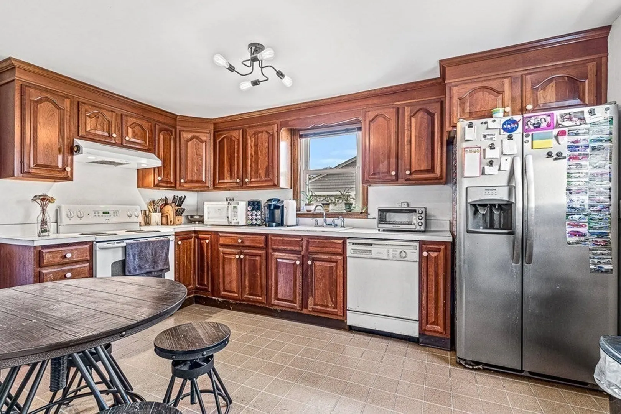
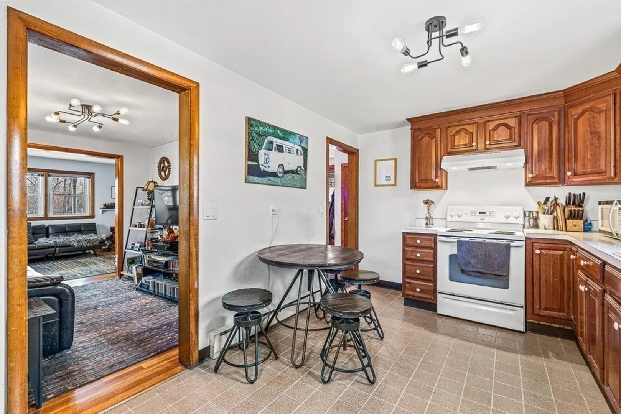
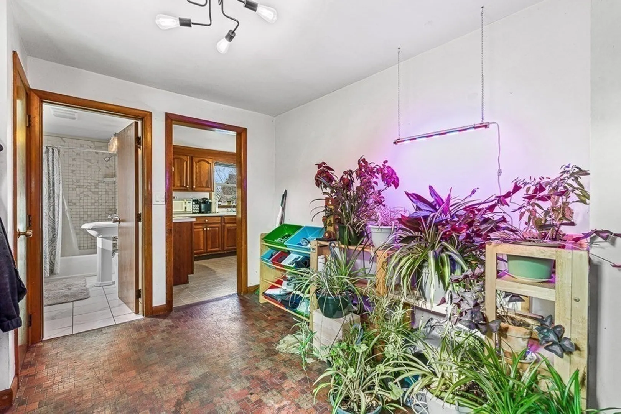
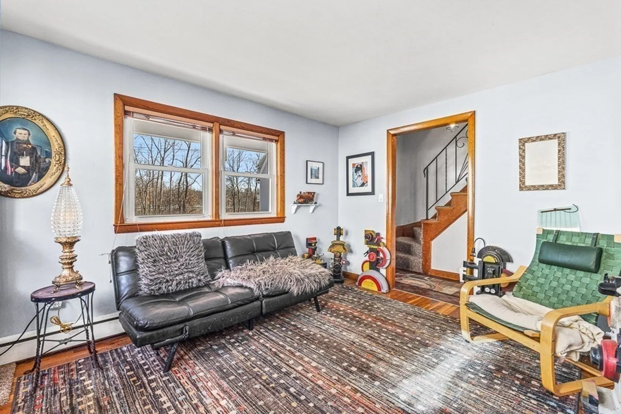
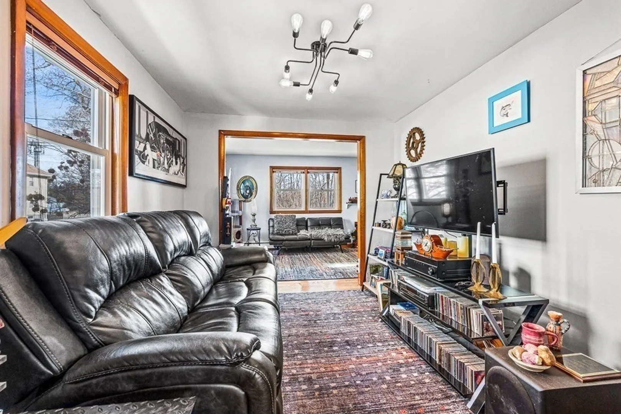
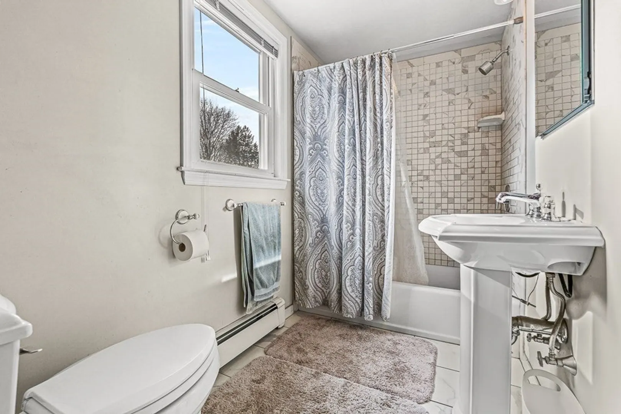
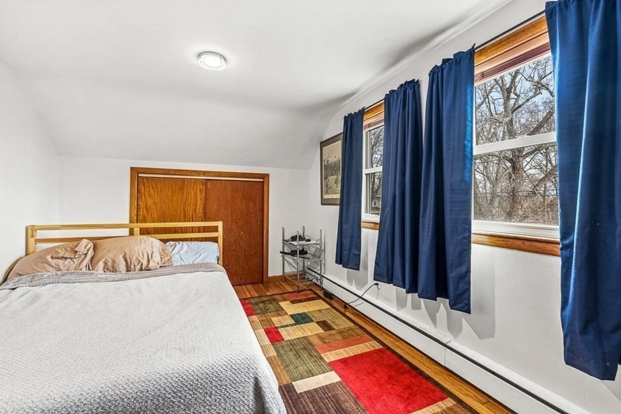
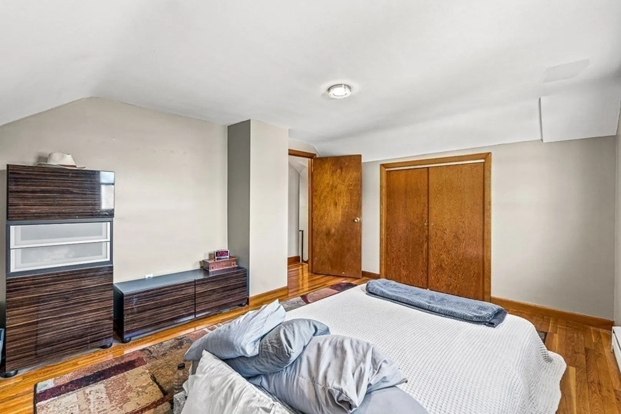
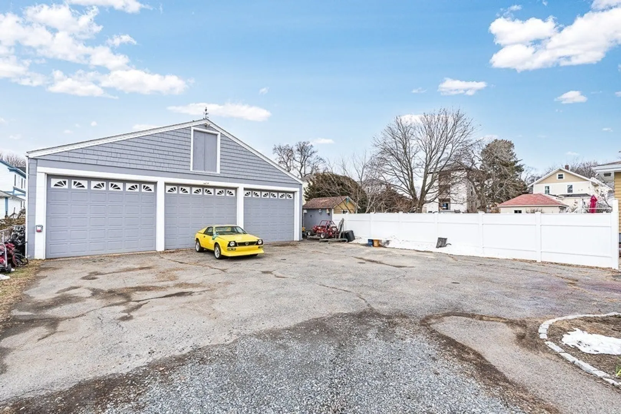
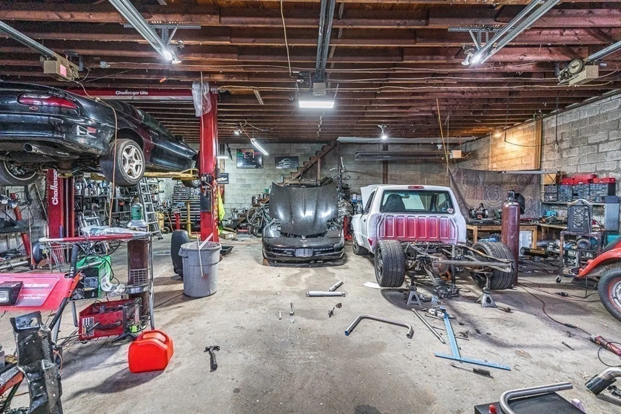
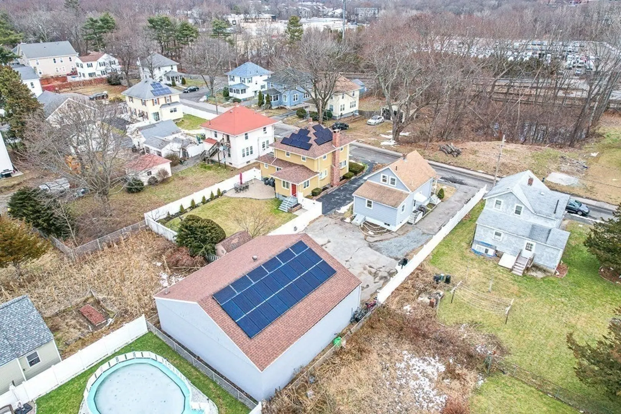
Nestled on a quiet side street near the Ashland line, this classic 1907 farmhouse offers charm, convenience, and an incredible garage for car or motorcycle enthusiasts. The inviting farmer’s porch welcomes you into a warm and character-filled home featuring two bedrooms, one full bath, and a spacious kitchen perfect for gathering. The living and dining rooms overlook the front porch, creating a cozy and timeless atmosphere. What truly sets this property apart is its massively overbuilt garage—a dream space for anyone who loves mechanics, art, or creative projects. Designed to store 6+ vehicles, it boasts industrial garage doors, super high ceilings, a lift, heat, solar panels, and a versatile second floor loft. This big, indoor playground has endless possibilities. With a fenced-in yard, close proximity to Market Basket, the train, and the town center, this unique home is a rare find for those who appreciate history, craftsmanship, and space to create.
-
Highlights
- Heating: Baseboard, Natural Gas
- Property Class: Residential
- Style: Bungalow
- Year Built: 1907
- Parking Spots: 14
- Property Type: Single Family Residence
- Total Rooms: 5
- Status: Closed
-
Additional Details
- Appliances: Gas Water Heater
- Construction: Block
- Flooring: Hardwood
- Lot Features: Level
- SqFt Source: Measured
- Year Built Source: Public Records
- Basement: Full, Interior Entry, Sump Pump, Concrete
- Exterior Features: Porch
- Foundation: Block
- Roof: Shingle
- Year Built Details: Unknown/Mixed
- Zoning: G
-
Amenities
- Community Features: Shopping
- Parking Features: Detached, Heated Garage, Storage, Workshop in Garage, Oversized, Off Street, Paved
- Covered Parking Spaces: 6
-
Utilities
- Electric: 220 Volts
- Water Source: Public
- Sewer: Public Sewer
-
Fees / Taxes
- Assessed Value: $483,200
- Taxes: $6,021
- Tax Year: 2024
Similar Listings
Sold

18 Photos
Sold

54 Photos
Sold
42 Photos
Sold
40 Photos
Content © 2026 MLS Property Information Network, Inc. The information in this listing was gathered from third party resources including the seller and public records.
Listing information provided courtesy of eXp Realty.
MLS Property Information Network, Inc. and its subscribers disclaim any and all representations or warranties as to the accuracy of this information.
