Artboard 1? alert-icon? Artboard 1? ? ? delete-icon? edit-icon? email-icon hide-hover-icon? Artboard 1? login-icon-white Artboard 1? next-icon-left next-icon-right-left next-icon-left-ochre next-icon next-icon-right-grey next-icon-right-ochre plus-with-circle-iconP search-fw-icon? search-icon-ochre search-icon-white

9 Talbot Rd

Hingham, MA 02043
$817,000
3 Beds
2/1 Baths
1,664 Living Area
  • Property Description
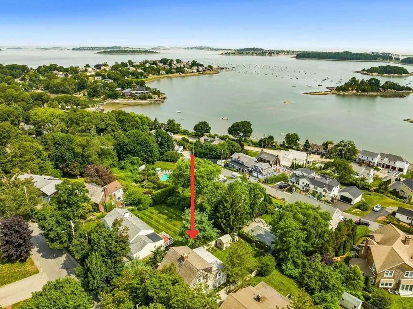
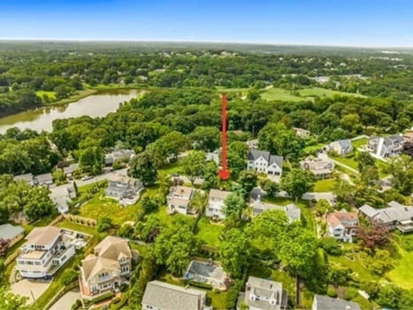
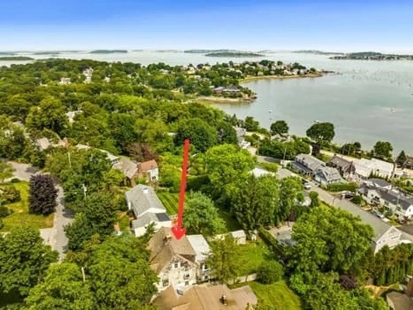
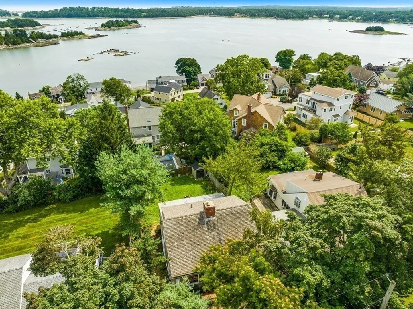
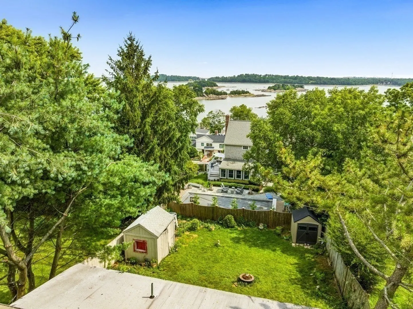
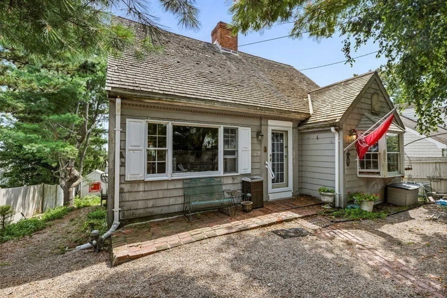
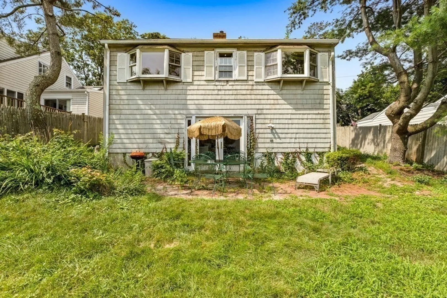
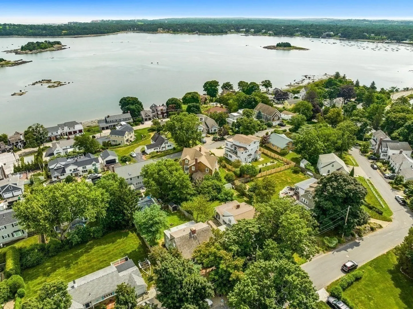
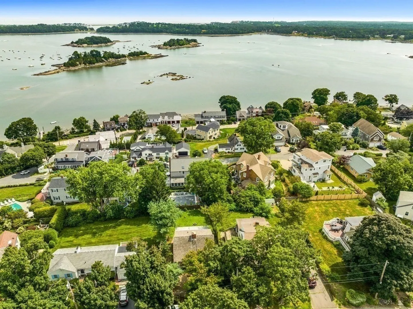
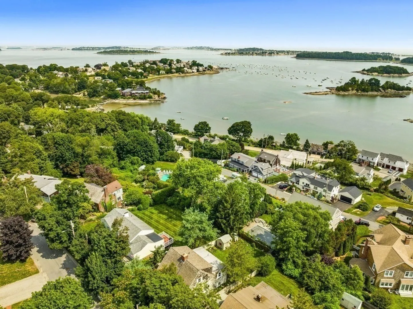
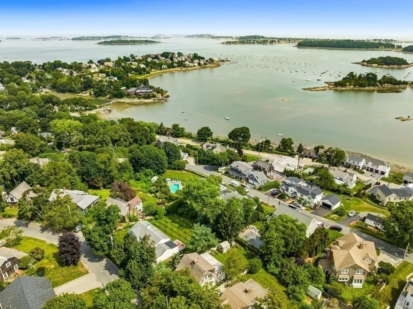
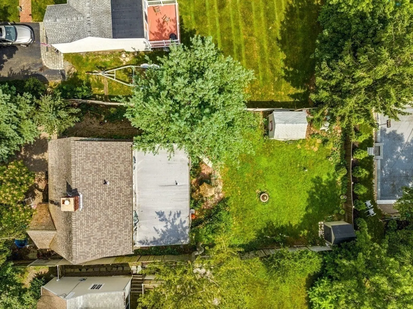
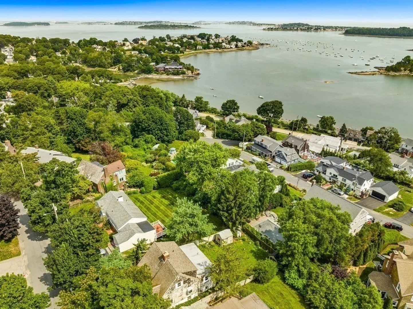
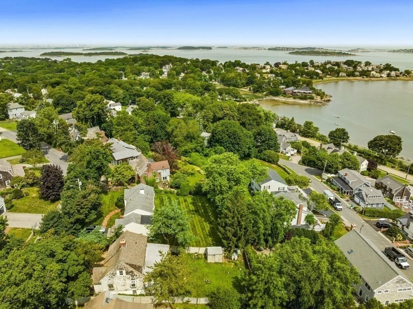
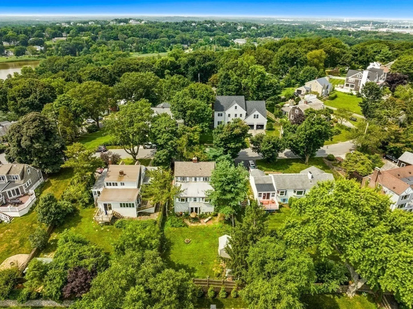
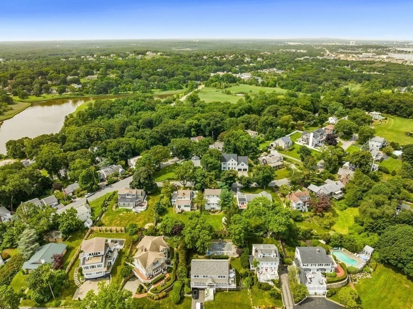
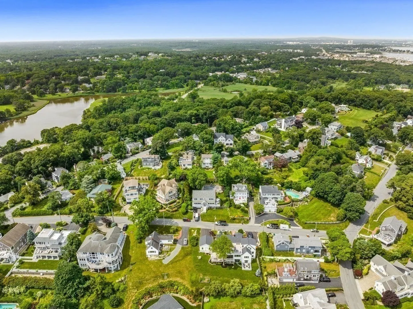
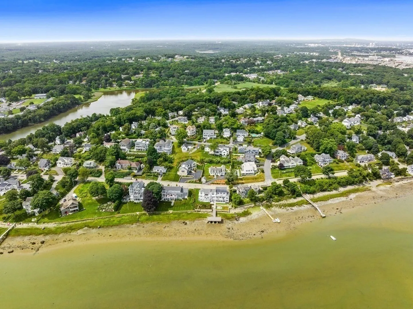
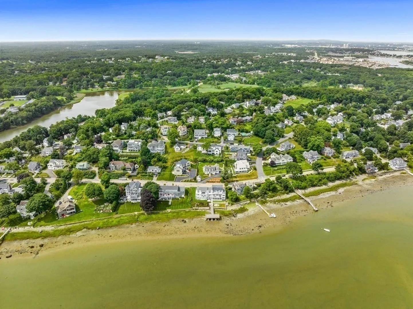
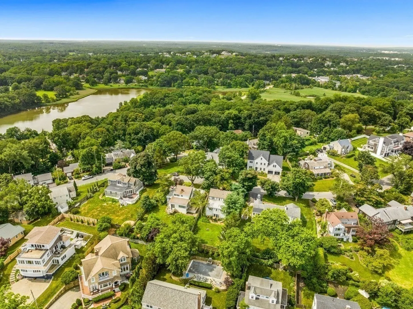
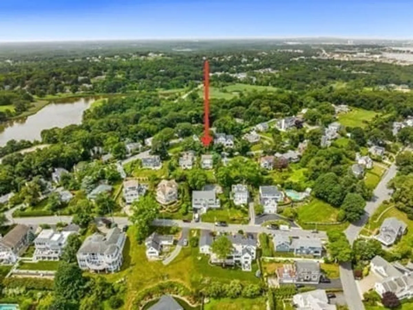
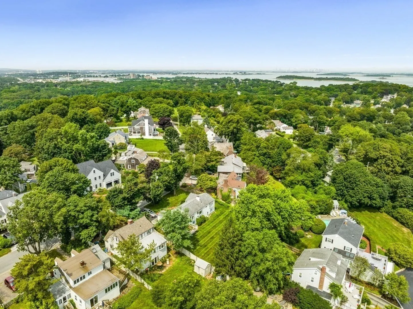
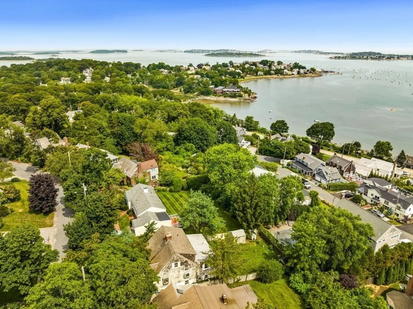
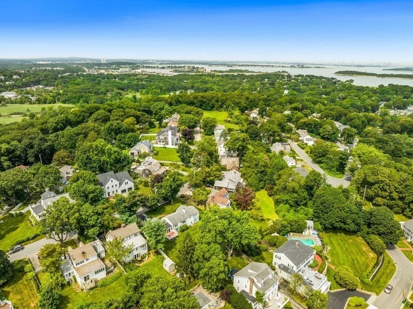
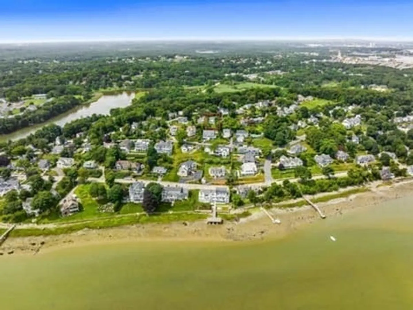
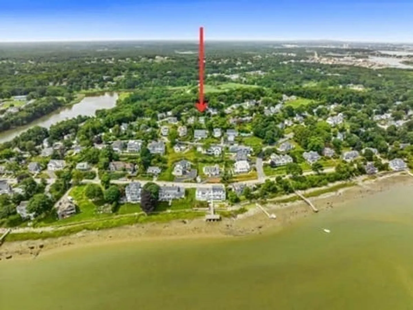
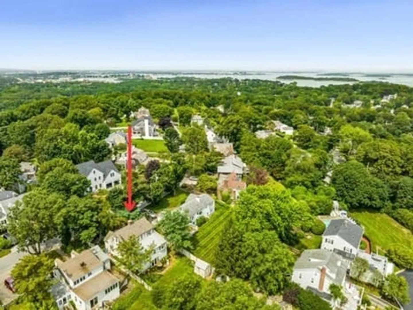
    A Million Dollar View (Or 2) awaits you. Build your dream home in one of Hingham’s more desirable neighborhoods in Otis Hill. This charming cape is ready for its next owner, in need of a major renovation or complete knockdown, so brings your creativity, bring your architect and your builder and take advantage of all the views the property offers.
  • Highlights
    • Cooling: Window Unit(s)
    • Heating: Baseboard, Oil
    • Property Type: Single Family Residence
    • Total Rooms: 6
    • Status: Closed
    • Has View: Yes
    • Property Class: Residential
    • Style: Cape
    • Year Built: 1941
  • Additional Details
    • Appliances: None, Utility Connections for Electric Dryer
    • Construction: Frame
    • Flooring: Wood
    • Lot Features: Steep Slope
    • Roof: Wood
    • Year Built Details: Actual, Renovated Since
    • Zoning: Rc
    • Basement: Full, Walk-Out Access
    • Fireplaces: 1
    • Foundation: Irregular
    • Road Frontage Type: Public
    • View: Scenic View(s)
    • Year Built Source: Public Records
  • Amenities
    • Community Features: Public Transportation, Shopping, Golf, Medical Facility, Highway Access, House of Worship, Marina, Private School, Public School, T-Station
    • Waterfront Features: Beach Front, Bay, Walk to, 1/2 to 1 Mile To Beach
  • Utilities
    • Electric: 100 Amp Service
    • Water Source: Public
    • Sewer: Public Sewer
  • Fees / Taxes
    • Assessed Value: $820,600
    • Compensation Based On: Net Sale Price
    • Tax Year: 2023
    • Buyer Agent Compensation: 2.5%
    • Facilitator Compensation: 1%
    • Taxes: $8,206

Location

9 Talbot Rd, Hingham, MA 02043

Loading Map...

Similar Listings

Open House, Sun 1:00-2:30
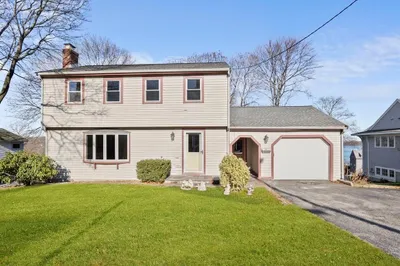
424 Main St 1
30 Photos
424 Main St Hingham, MA 02043
$1,199,000
4 Beds 2 Baths 2,104 Sqft
View Details
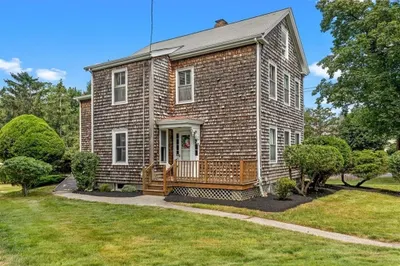
27 Broad Cove Rd 1
42 Photos
27 Broad Cove Rd Hingham, MA 02043
$1,100,000
3 Beds 2 Baths 2,294 Sqft
View Details
Open House, Fri 9:00-11:00
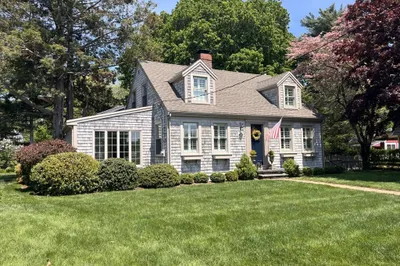
4 Home Meadows Ln 1
15 Photos
4 Home Meadows Ln Hingham, MA 02043
$1,050,000
3 Beds 2 Baths 1,741 Sqft
View Details
Open House, Fri 10:30-12:30
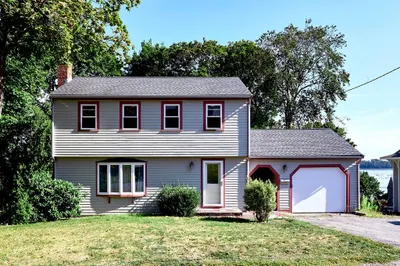
16 Clifford Ct 1
30 Photos
16 Clifford Ct Hingham, MA 02043
$999,000
4 Beds 2 Baths 1,784 Sqft
View Details
Sold
37 Governor Long Rd 1
25 Photos
37 Governor Long Rd Hingham, MA 02043
$1,199,000
4 Beds 1/1 Bath 1,879 Sqft
View Details
Sold
49 Elm St 1
27 Photos
49 Elm St Hingham, MA 02043
$1,199,000
4 Beds 1/1 Bath 1,994 Sqft
View Details
Sold
36 Burr Road 1
24 Photos
36 Burr Road Hingham, MA 02043
$1,199,000
3 Beds 1/1 Bath 2,392 Sqft
View Details
Sold
37 Governor Long Rd 1
37 Photos
37 Governor Long Rd Hingham, MA 02043
$1,195,000
4 Beds 1/1 Bath 1,879 Sqft
View Details
Content © 2026 MLS Property Information Network, Inc. The information in this listing was gathered from third party resources including the seller and public records. Listing information provided courtesy of Coldwell Banker Realty - Canton. MLS Property Information Network, Inc. and its subscribers disclaim any and all representations or warranties as to the accuracy of this information.
  • Request More Information:

    617.262.2500
    When you are ready, please contact us and we will put our unrivaled knowledge of the Boston real estate market to work for you. Whether you are buying a luxury condo or renting a luxury apartment, we pledge to make your experience as stress free and enjoyable as possible.

    Please call, email, or send us a message through the web form below. An LRG Real Estate agent will contact you promptly.

    For More Info Please Call:

    617.262.2500

    or

    Email Us
  • Hidden
  • This field is for validation purposes and should be left unchanged.

By joining you agree to our Terms of Use and Privacy Policy