
Sold!
$1,199,000
4
Beds
1/1
Bath
1,994
Living Area
-
Property Description
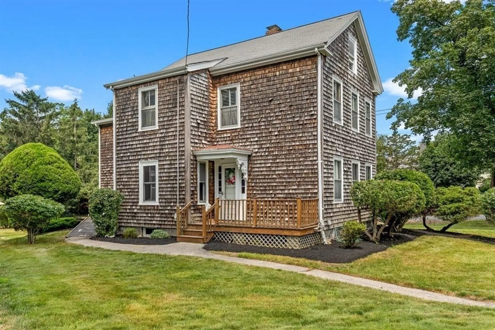
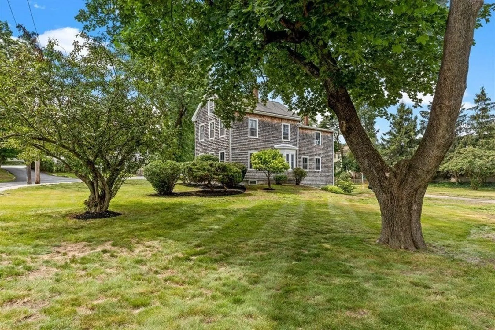
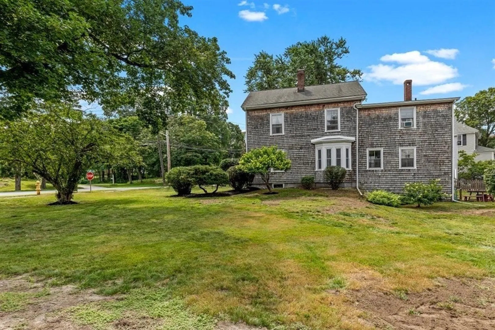
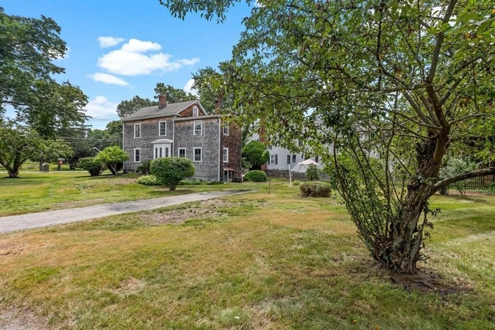
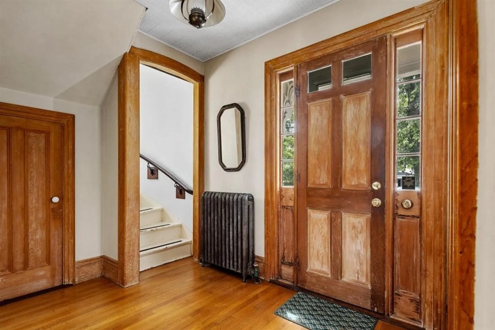
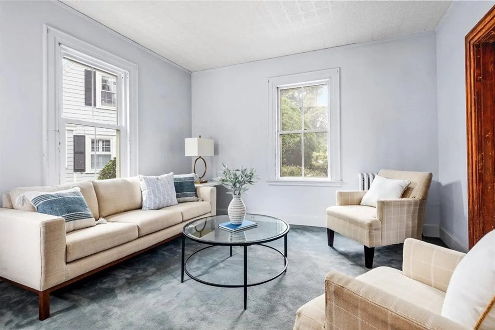
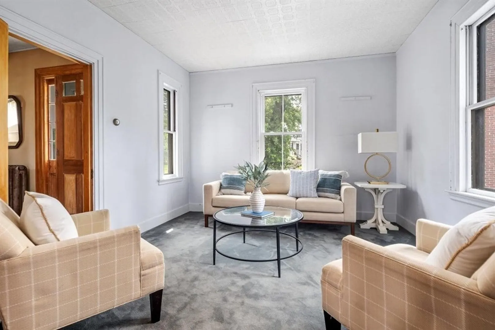
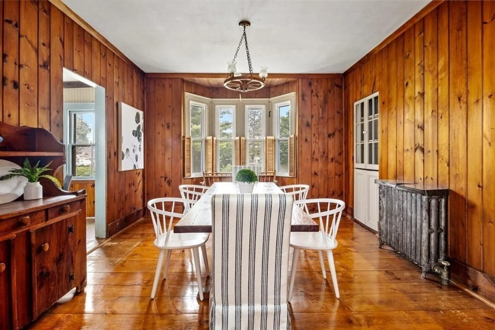
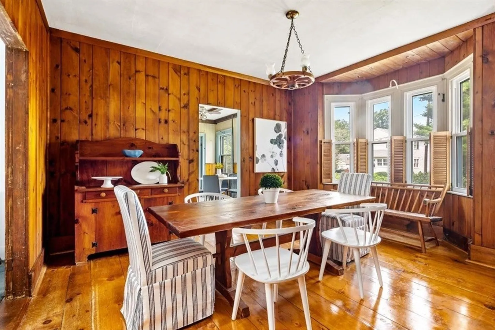
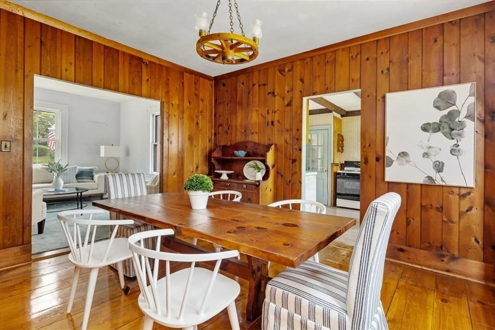
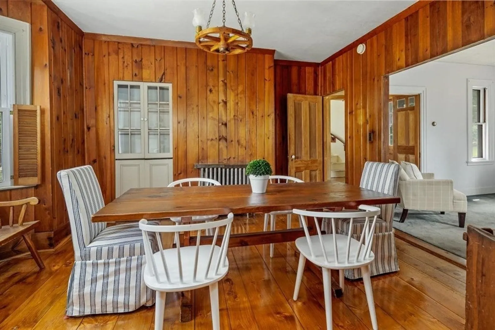
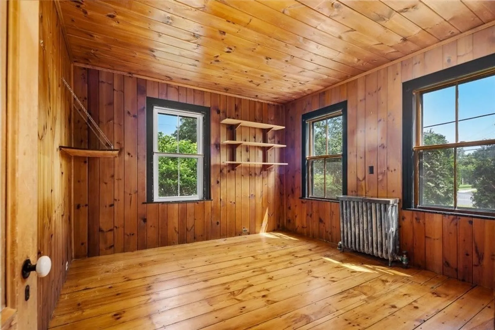
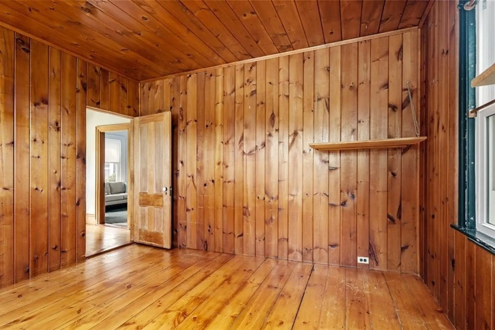
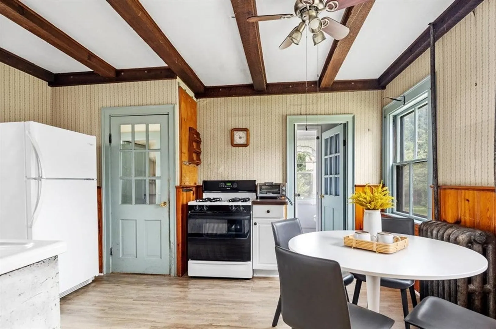
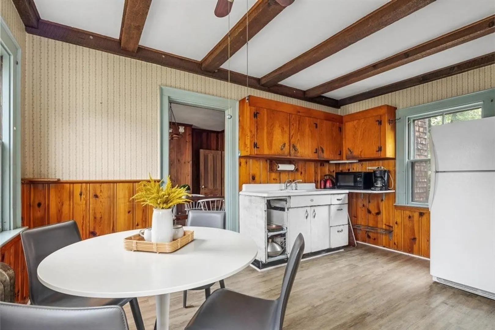
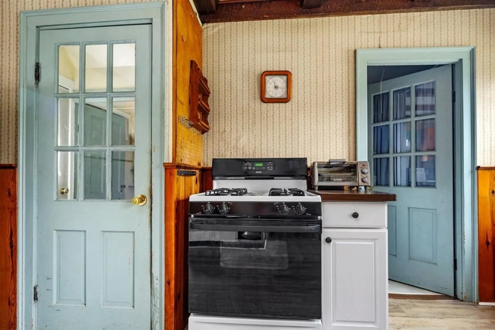
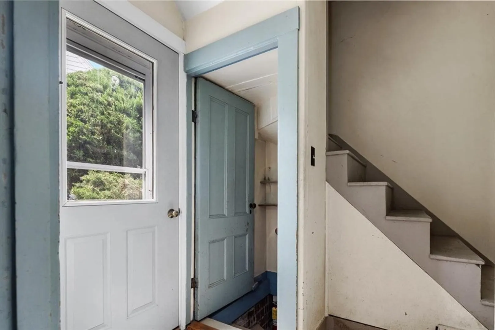
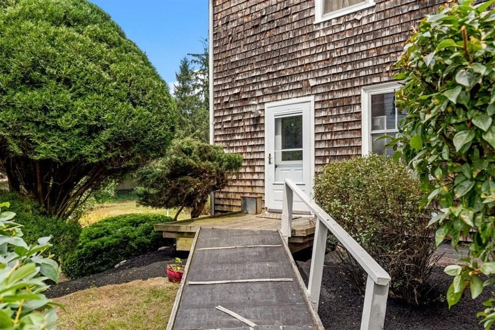
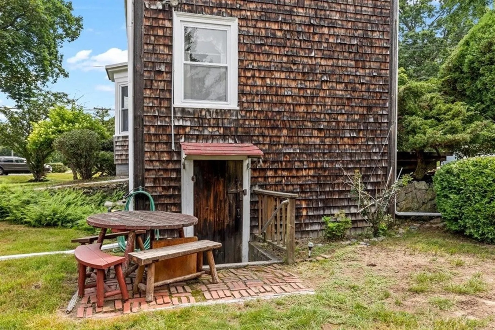
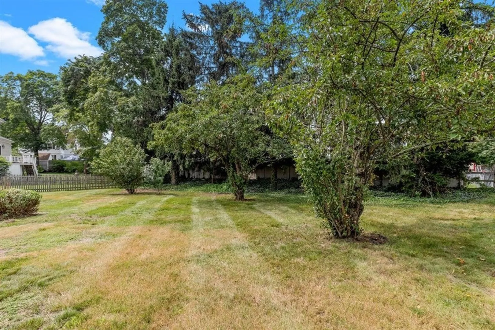
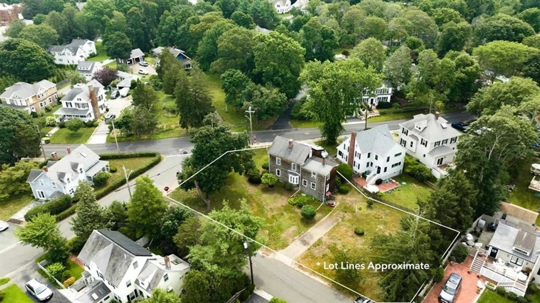
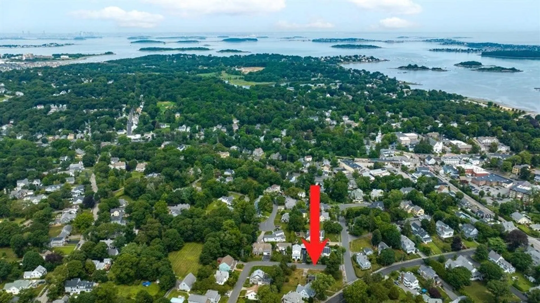
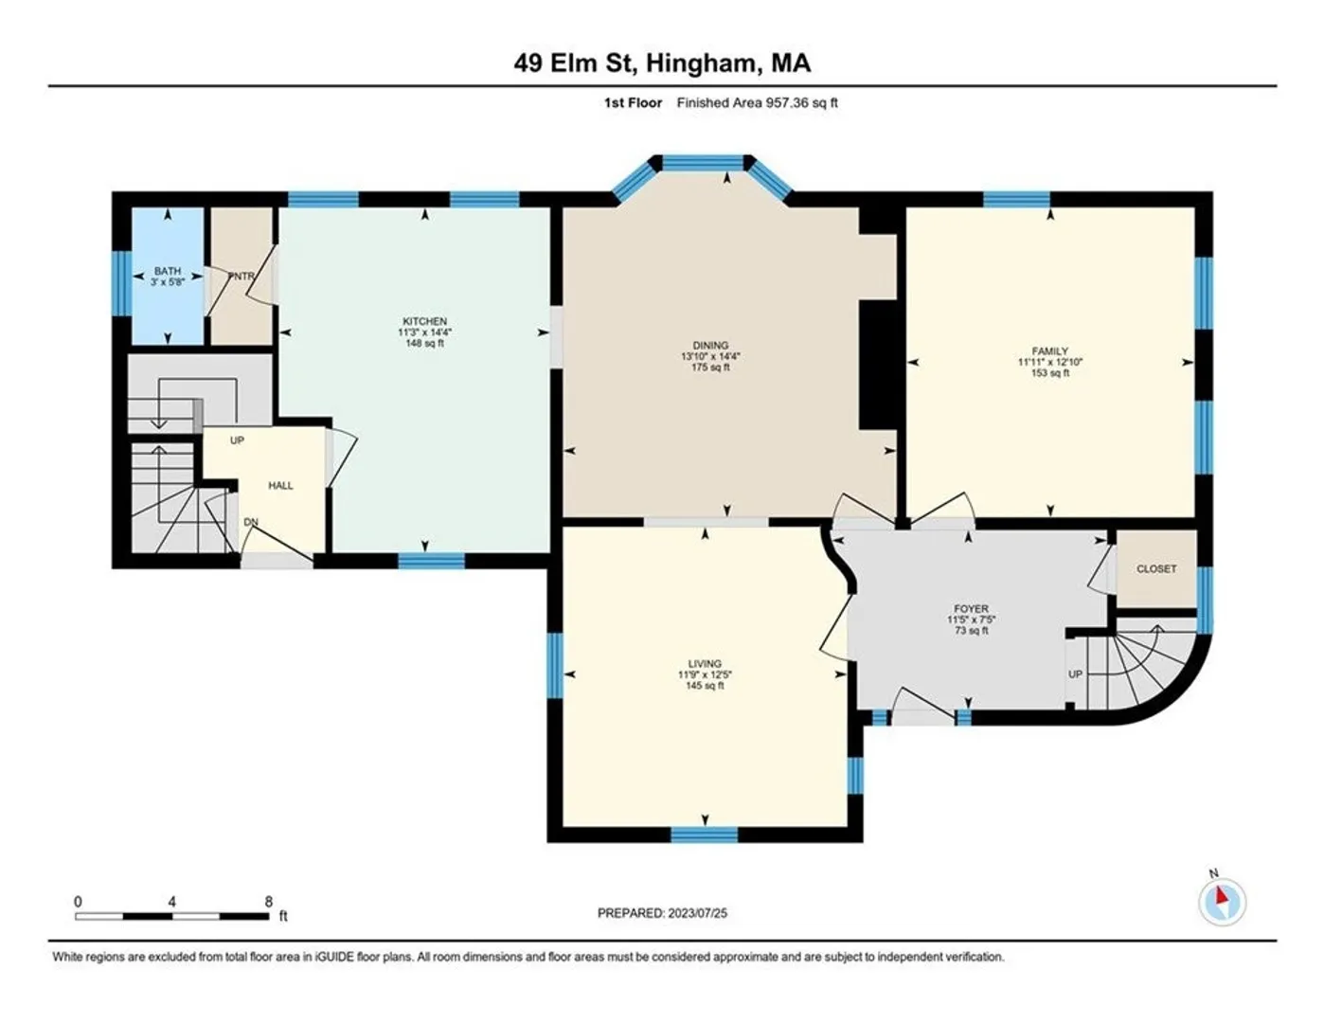
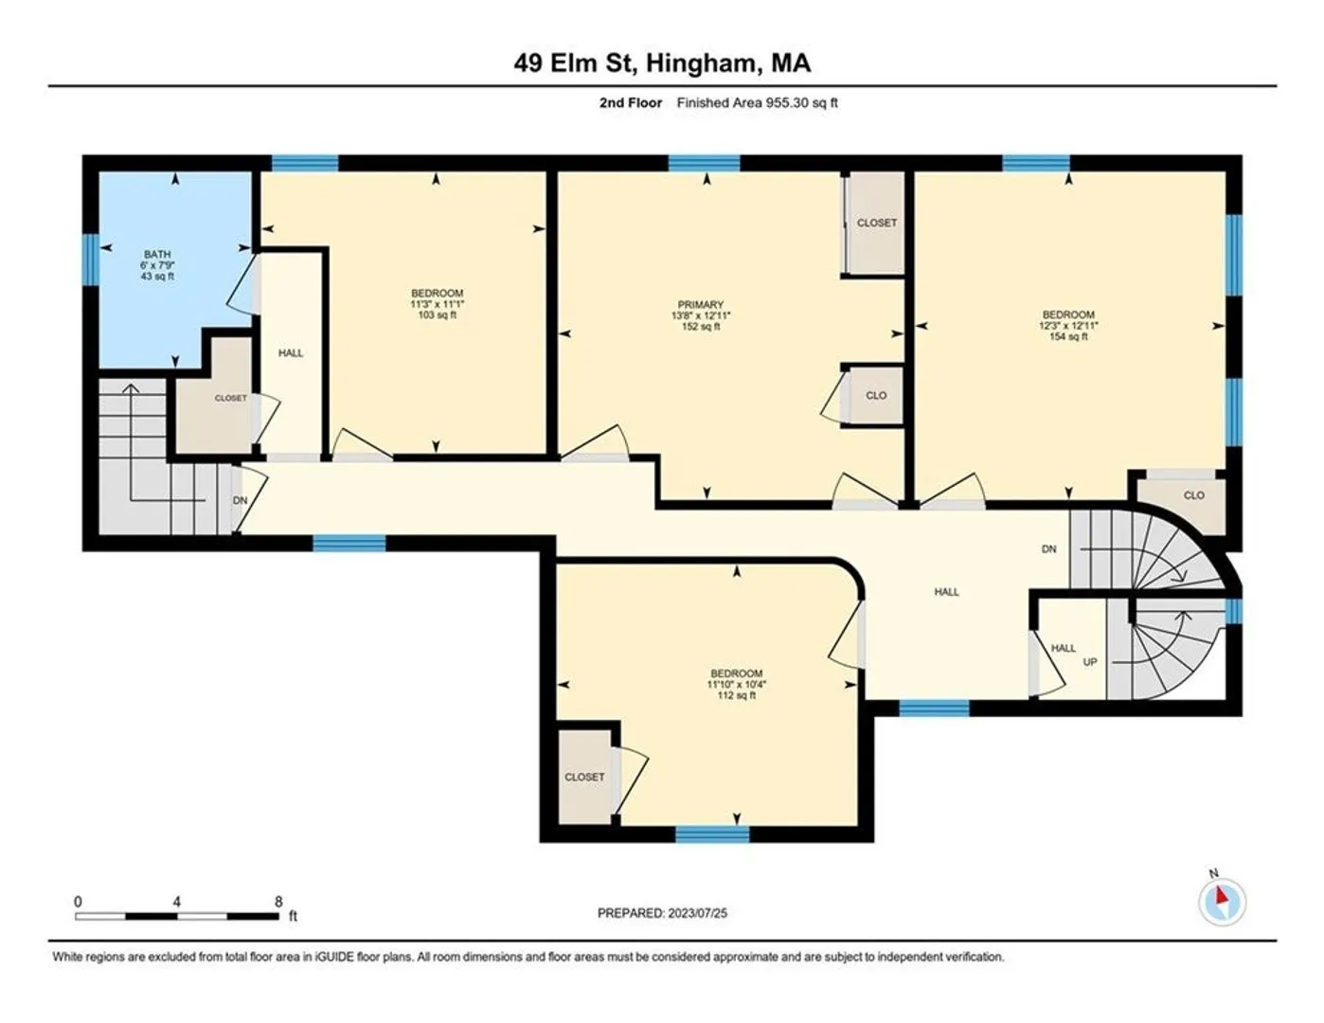
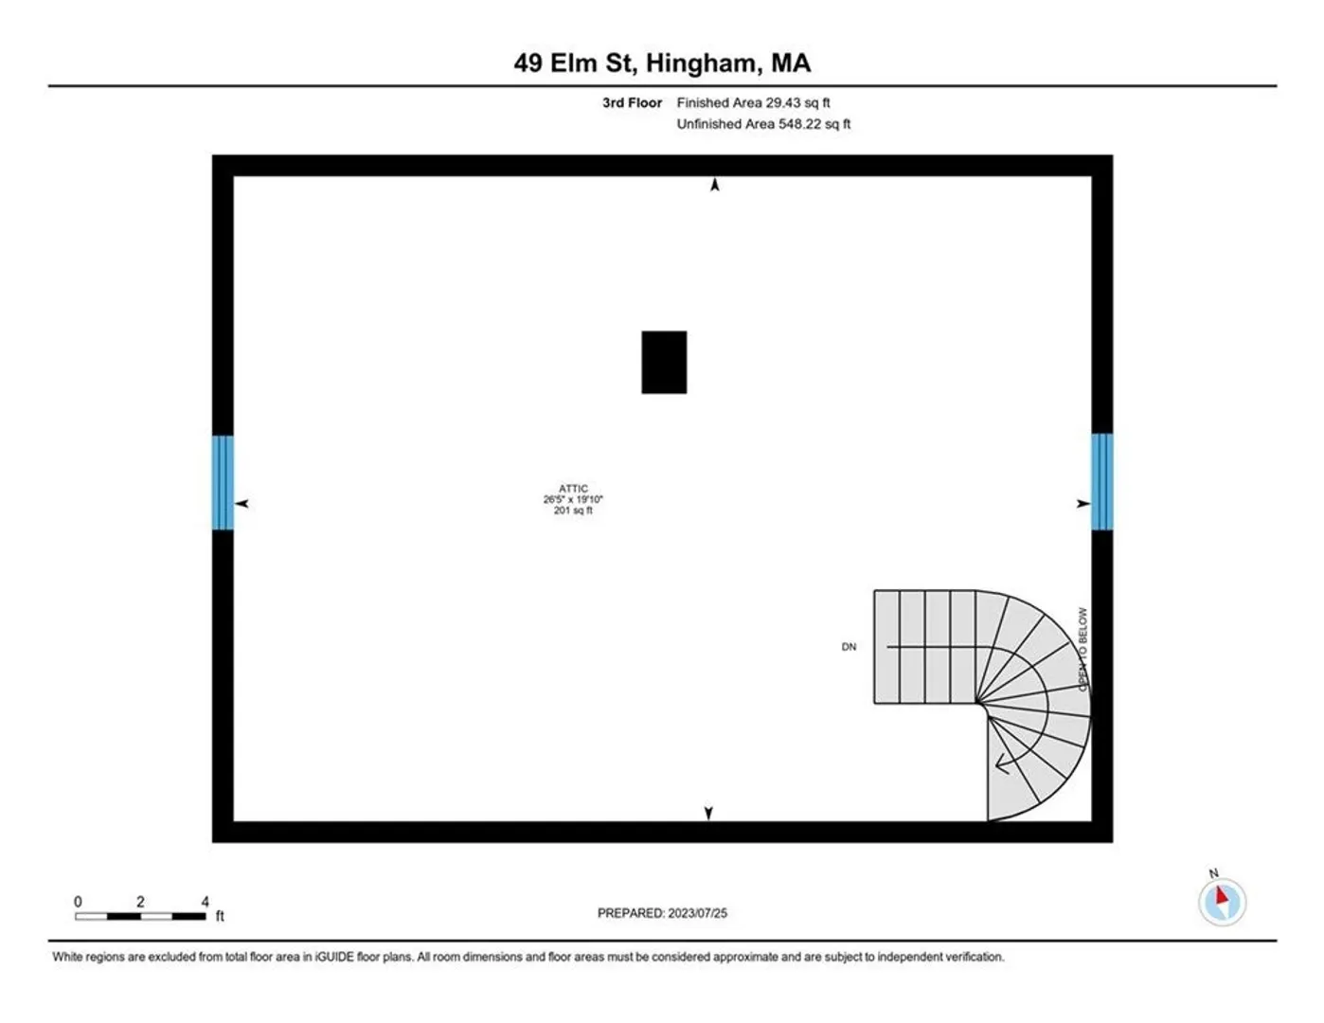
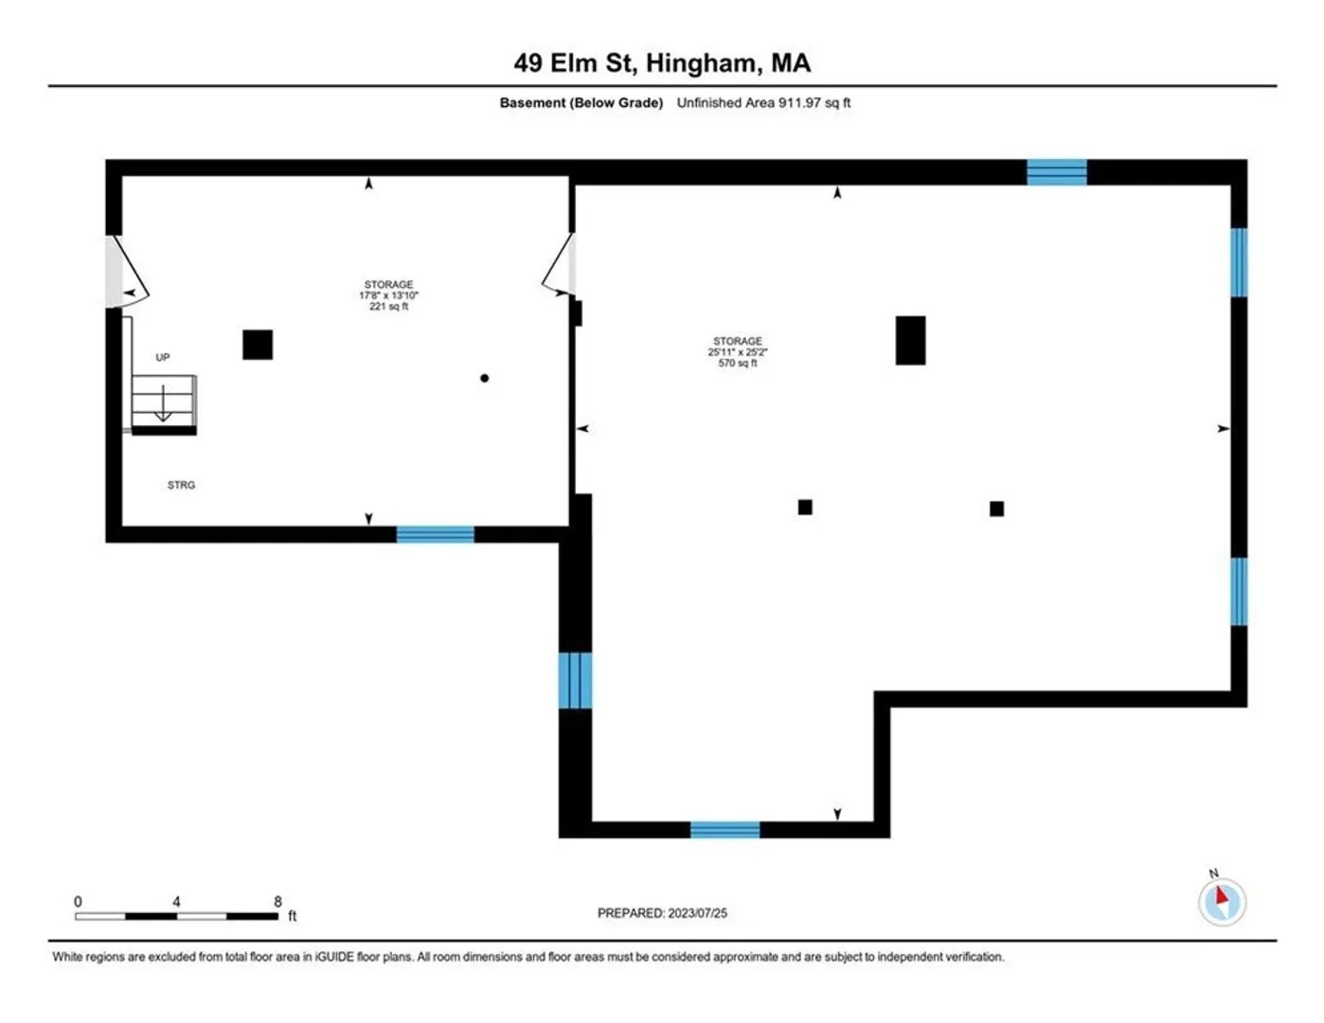
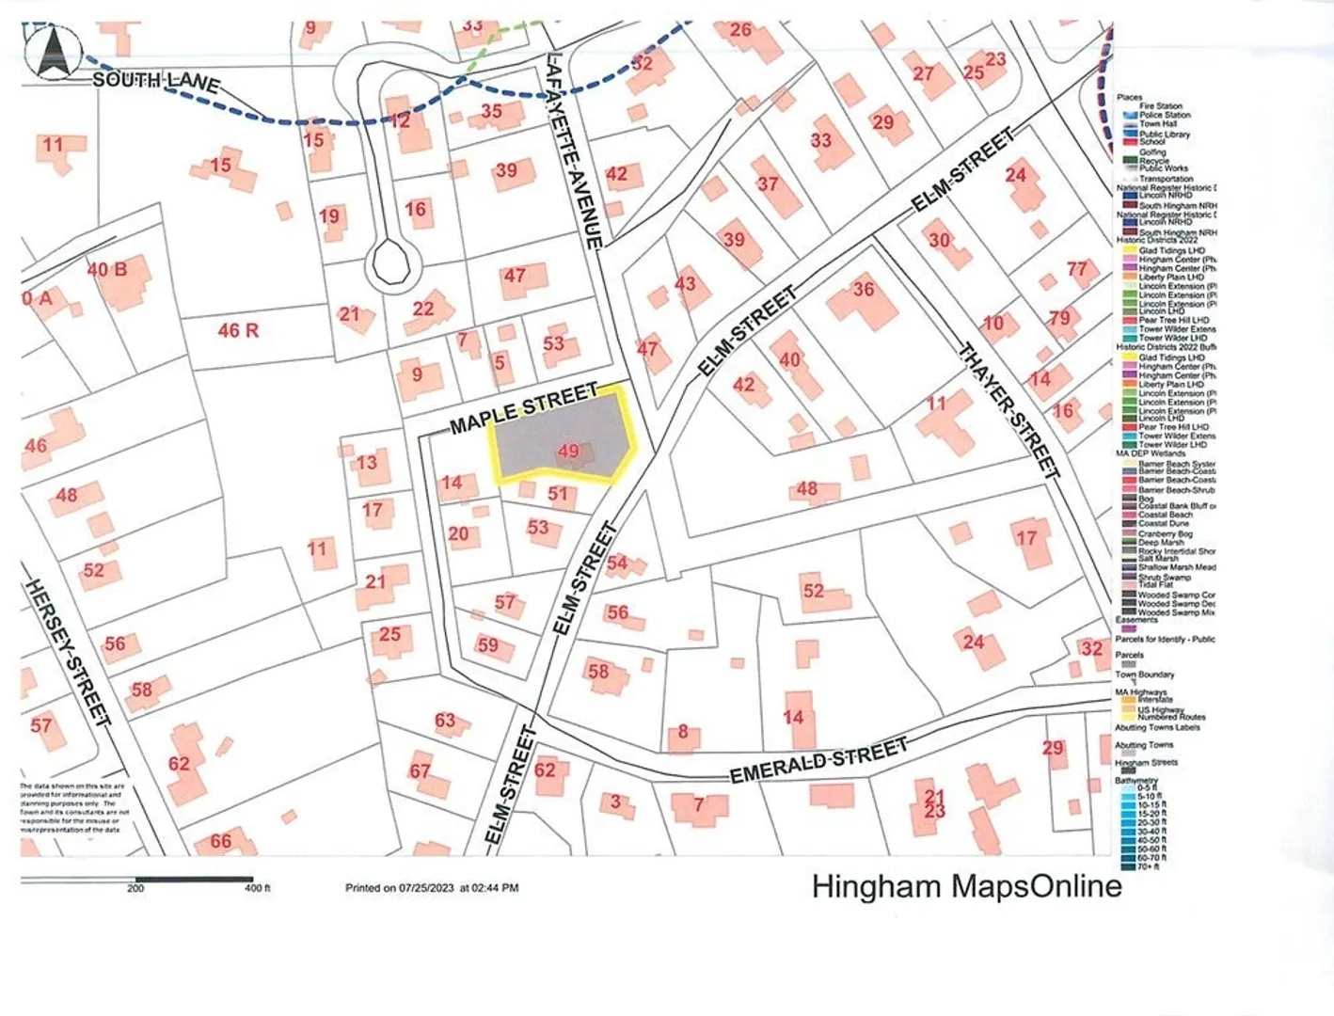
LOCATION AND LIFESTYLE! A PRIME location for enjoying Hingham's traditions, restaurants, and shops all a stone's throw away from large corner lot on COVETED ELM STREET. Charming New England Farmhouse being presented as is offers an opportunity to renovate and capitalize on what already exists such as high ceilings, hardwood floors, and four bedrooms, or start from scratch with your approved plans and build your dream home. On town sewer, the expansive outdoor space offers many possibilities. Minutes to the Commuter Rail and Shipyard for Commuter Boat. Short stroll to the Harbor. HERE'S YOUR CHANCE TO LIVE NEAR THE SQUARE!
-
Highlights
- Heating: Hot Water, Oil
- Property Class: Residential
- Style: Farmhouse
- Year Built: 1860
- Parking Spots: 4
- Property Type: Single Family Residence
- Total Rooms: 8
- Status: Closed
-
Additional Details
- Appliances: Range, Refrigerator, Washer, Dryer
- Construction: Frame
- Foundation: Stone
- Lot Features: Corner Lot
- Roof: Shingle
- Year Built Source: Public Records
- Basement: Unfinished
- Exterior Features: Porch
- Interior Features: Den
- Road Frontage Type: Public
- Year Built Details: Actual
- Zoning: Res
-
Amenities
- Parking Features: Off Street
- Waterfront Features: Beach Front, Harbor, 1 to 2 Mile To Beach, Beach Ownership(Public)
-
Utilities
- Sewer: Public Sewer
- Water Source: Public
-
Fees / Taxes
- Assessed Value: $928,000
- Compensation Based On: Gross/Full Sale Price
- Tax Year: 2023
- Buyer Agent Compensation: 2.5%
- Facilitator Compensation: 2.0%
- Taxes: $9,280
Similar Listings
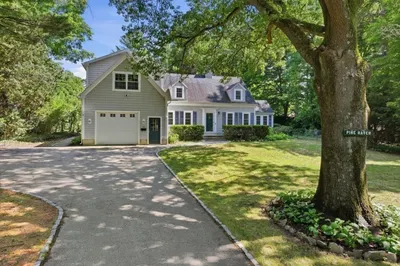
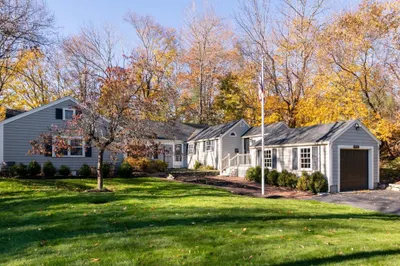
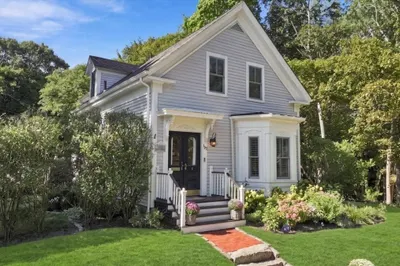
Sold
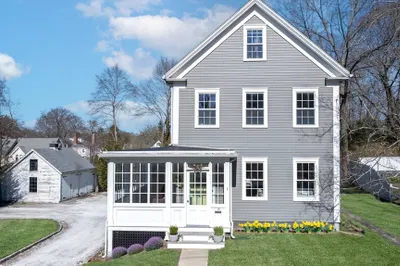
41 Photos
Sold
26 Photos
Sold
35 Photos
Sold
36 Photos
Content © 2026 MLS Property Information Network, Inc. The information in this listing was gathered from third party resources including the seller and public records.
Listing information provided courtesy of Coldwell Banker Realty - Hingham.
MLS Property Information Network, Inc. and its subscribers disclaim any and all representations or warranties as to the accuracy of this information.
