
Sold!
$670,000
4
Beds
1/1
Bath
1,227
Living Area
-
Property Description
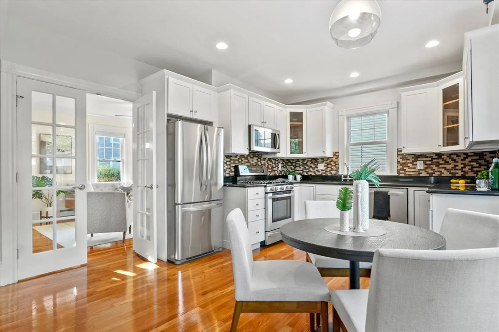
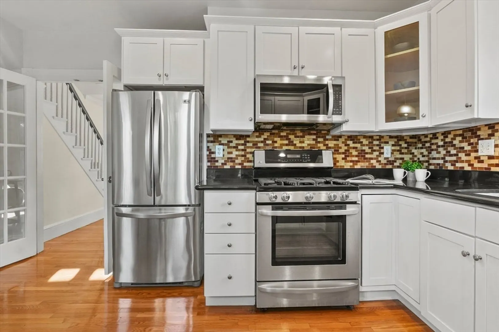
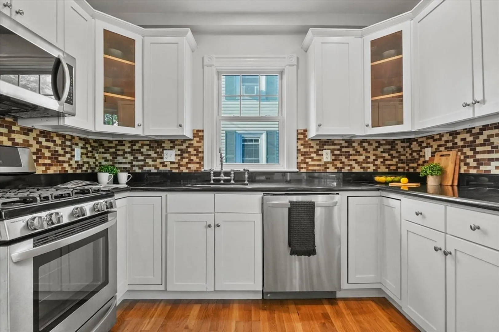
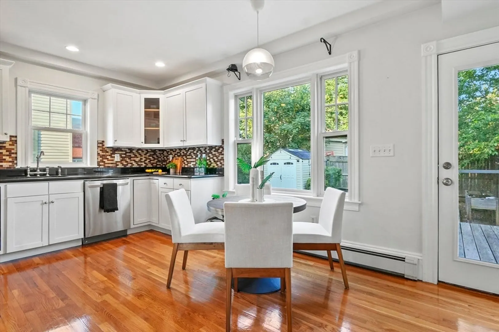
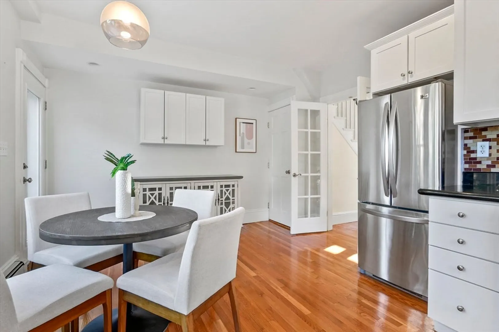
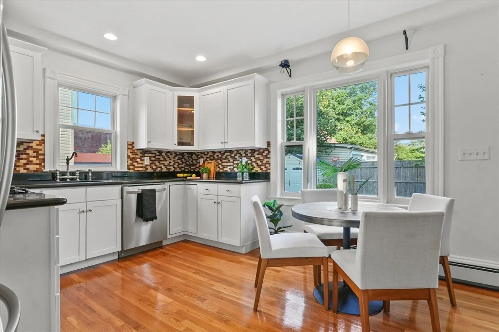
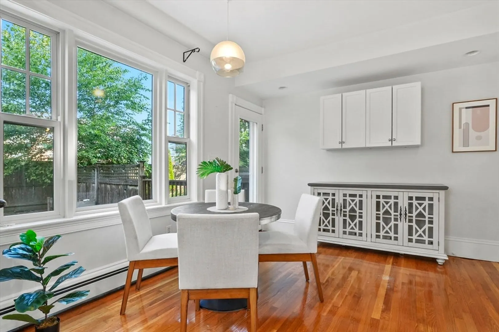
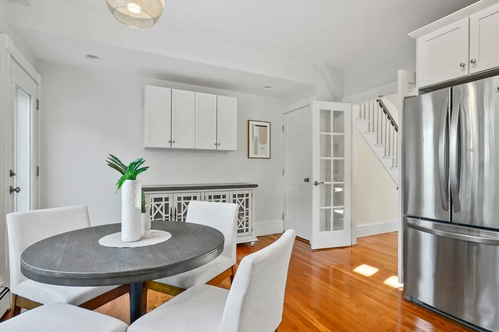
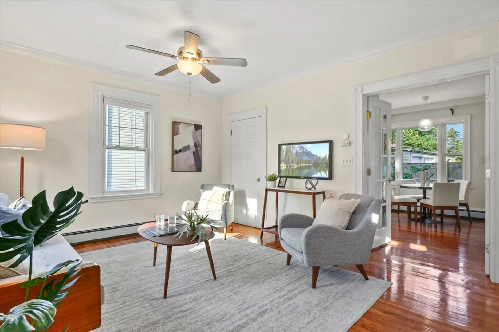
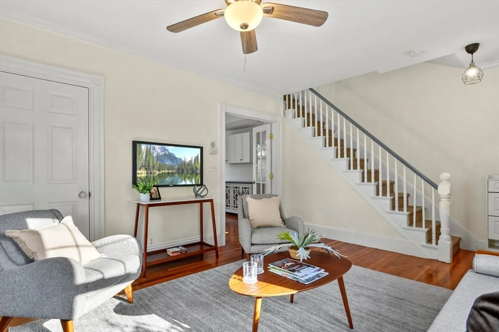
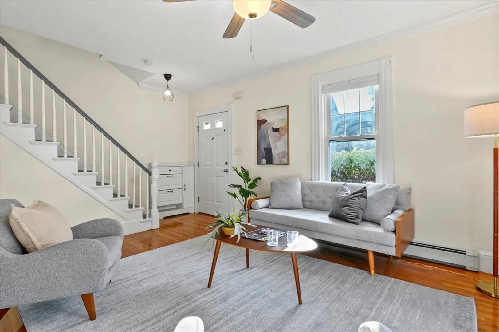
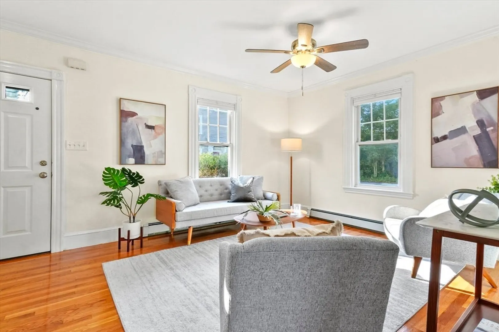
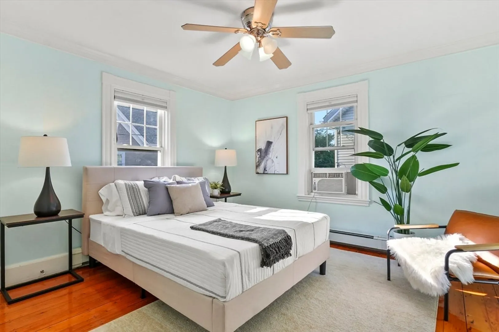
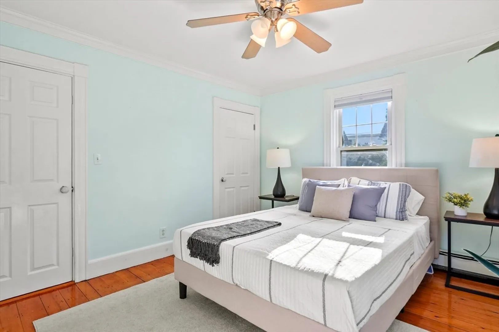
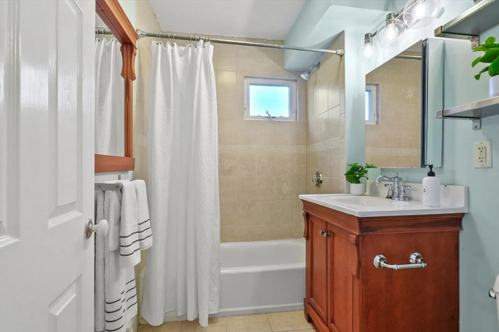
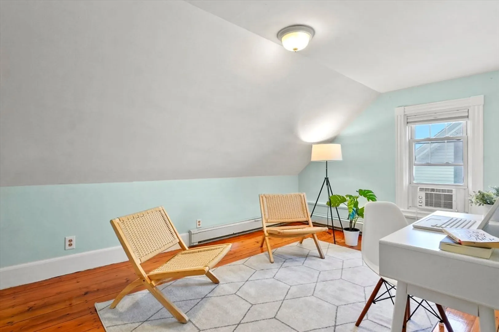
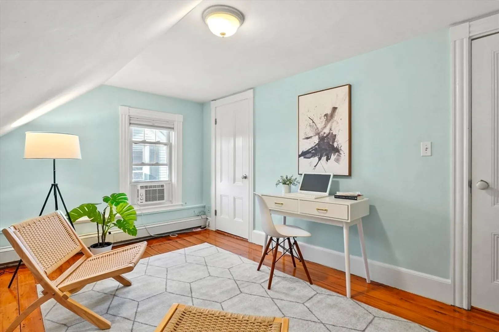
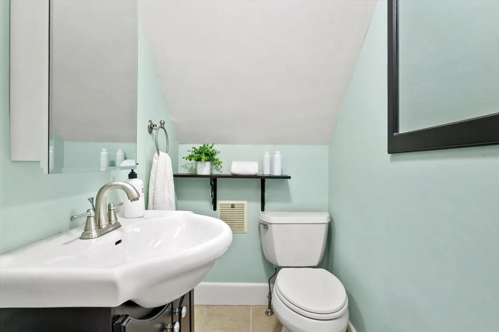
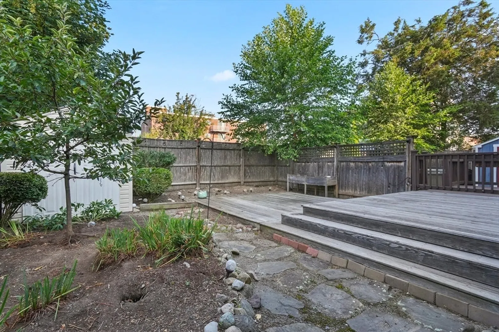
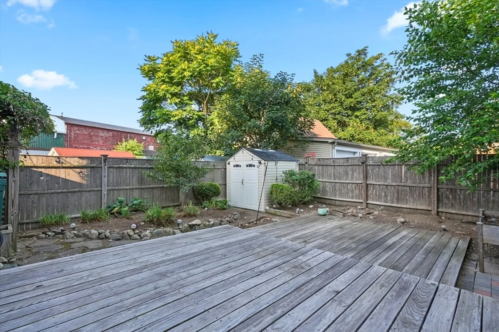
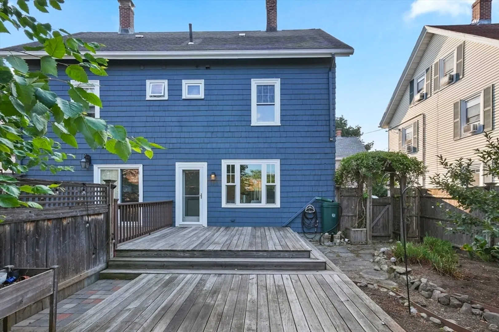
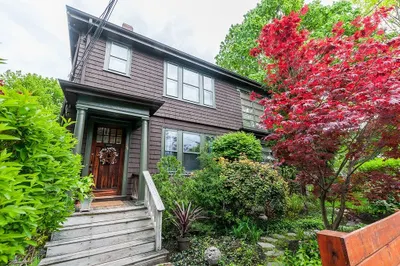
This beautifully maintained townhouse offers the space and comfort of a single-family home in a convenient Watertown setting. The welcoming main level offers a bright living room that seamlessly flows through French doors into an open kitchen and dining area. The kitchen features granite countertops, upgraded cabinetry, and stainless-steel appliances, and leads out to a private, fully fenced yard complete with a patio and exquisite flower beds waiting for the owner’s personal touch! Upstairs offers four generous bedrooms with hardwood floors throughout and 1.5 baths. The full basement provides ample storage or the potential to add living space. Additional highlights include in-unit laundry and parking for up to 3 cars. Enjoy easy access to public transportation, shops, restaurants, and everything Watertown has to offer. This is the perfect blend of space, style, and location.
-
Highlights
- Cooling: Window Unit(s)
- Parking Spots: 3
- Property Type: Condominium
- Total Rooms: 6
- Year Built: 1940
- Heating: Baseboard, Natural Gas, Electric
- Property Class: Residential
- Stories: 3
- Unit Number: 9
- Status: Closed
-
Additional Details
- Appliances: Range, Microwave, Refrigerator, Washer, Dryer
- Construction: Frame
- Flooring: Hardwood
- Roof: Shingle
- Total Number of Units: 2
- Year Built Source: Public Records
- Basement: Y
- Exterior Features: Deck, Patio, Fenced Yard
- Pets Allowed: Yes
- SqFt Source: Public Record
- Year Built Details: Actual
- Zoning: R1.2
-
Amenities
- Community Features: Public Transportation, Shopping, Tennis Court(s), Park, Walk/Jog Trails, Bike Path, Highway Access, House of Worship, Private School, Public School
- Parking Features: Off Street
-
Utilities
- Electric: Circuit Breakers
- Water Source: Public
- Sewer: Public Sewer
-
Fees / Taxes
- Assessed Value: $548,700
- Tax Year: 2025
- HOA Fee Includes: Insurance
- Taxes: $6,409
Similar Listings

Sold

10 Photos
Sold

6 Photos
Sold

6 Photos
Sold
48 Photos
Content © 2026 MLS Property Information Network, Inc. The information in this listing was gathered from third party resources including the seller and public records.
Listing information provided courtesy of PWK Realty LLC.
MLS Property Information Network, Inc. and its subscribers disclaim any and all representations or warranties as to the accuracy of this information.
