
99 Tremont St #118
$750,000
1
Bed
1
Bath
1,052
Sqft
- Request Info
- Call
- Save
-
More
- Mortgage Calculator

Property Tools

$750,000
1
Bed
1
Bath
1,052
Living Area
-
Property Description
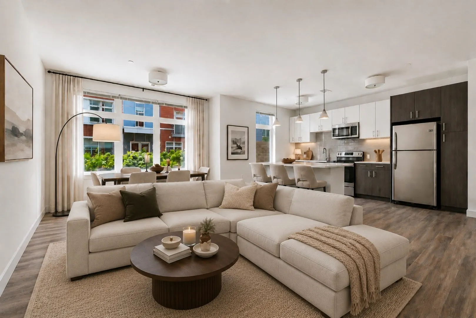
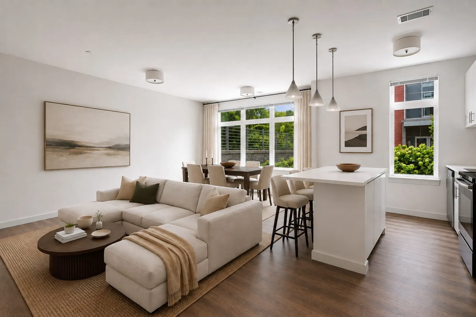
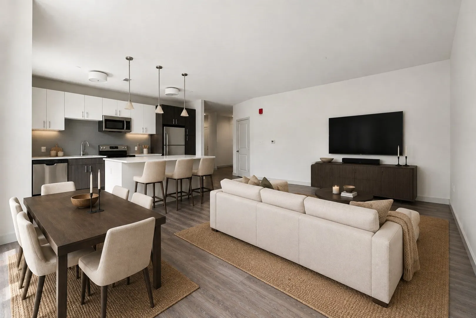
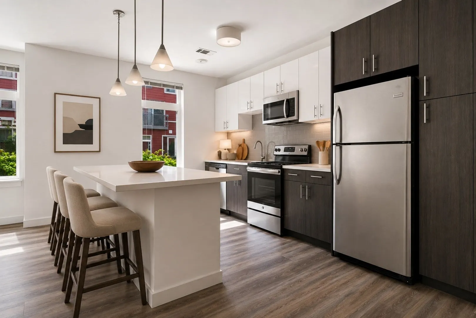
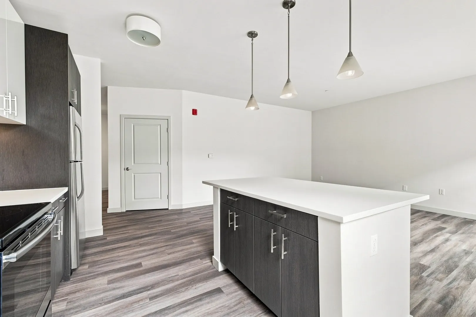
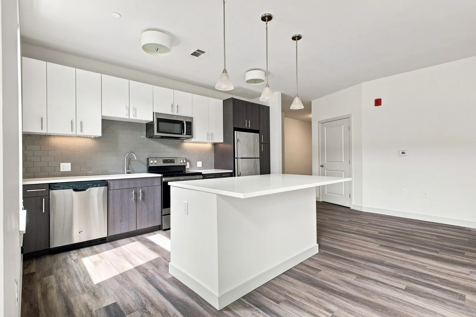
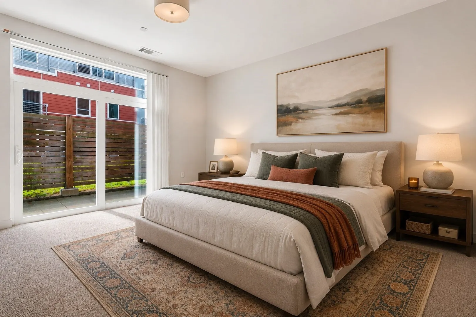
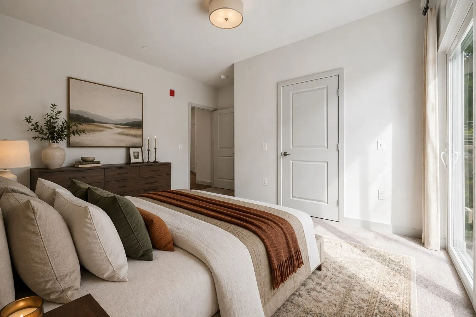
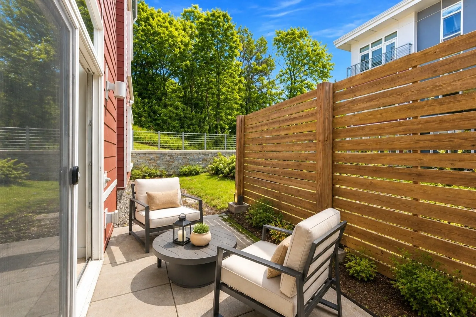
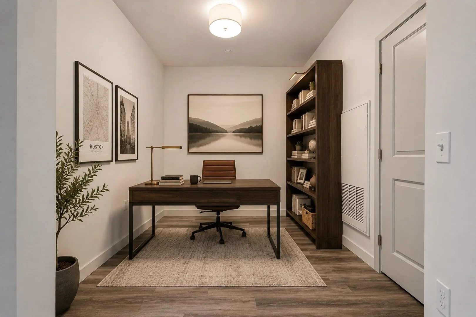
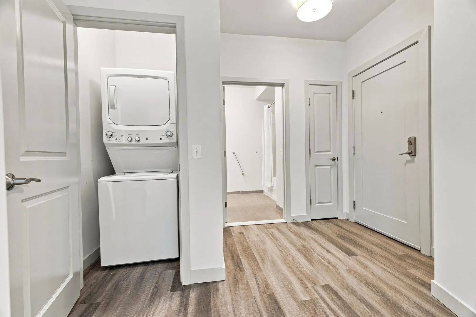
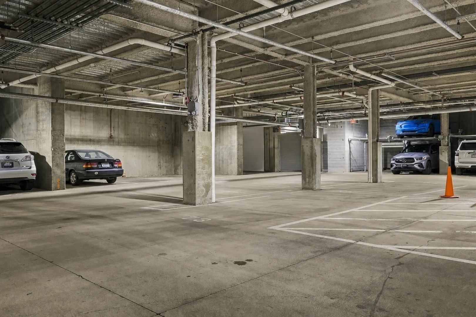
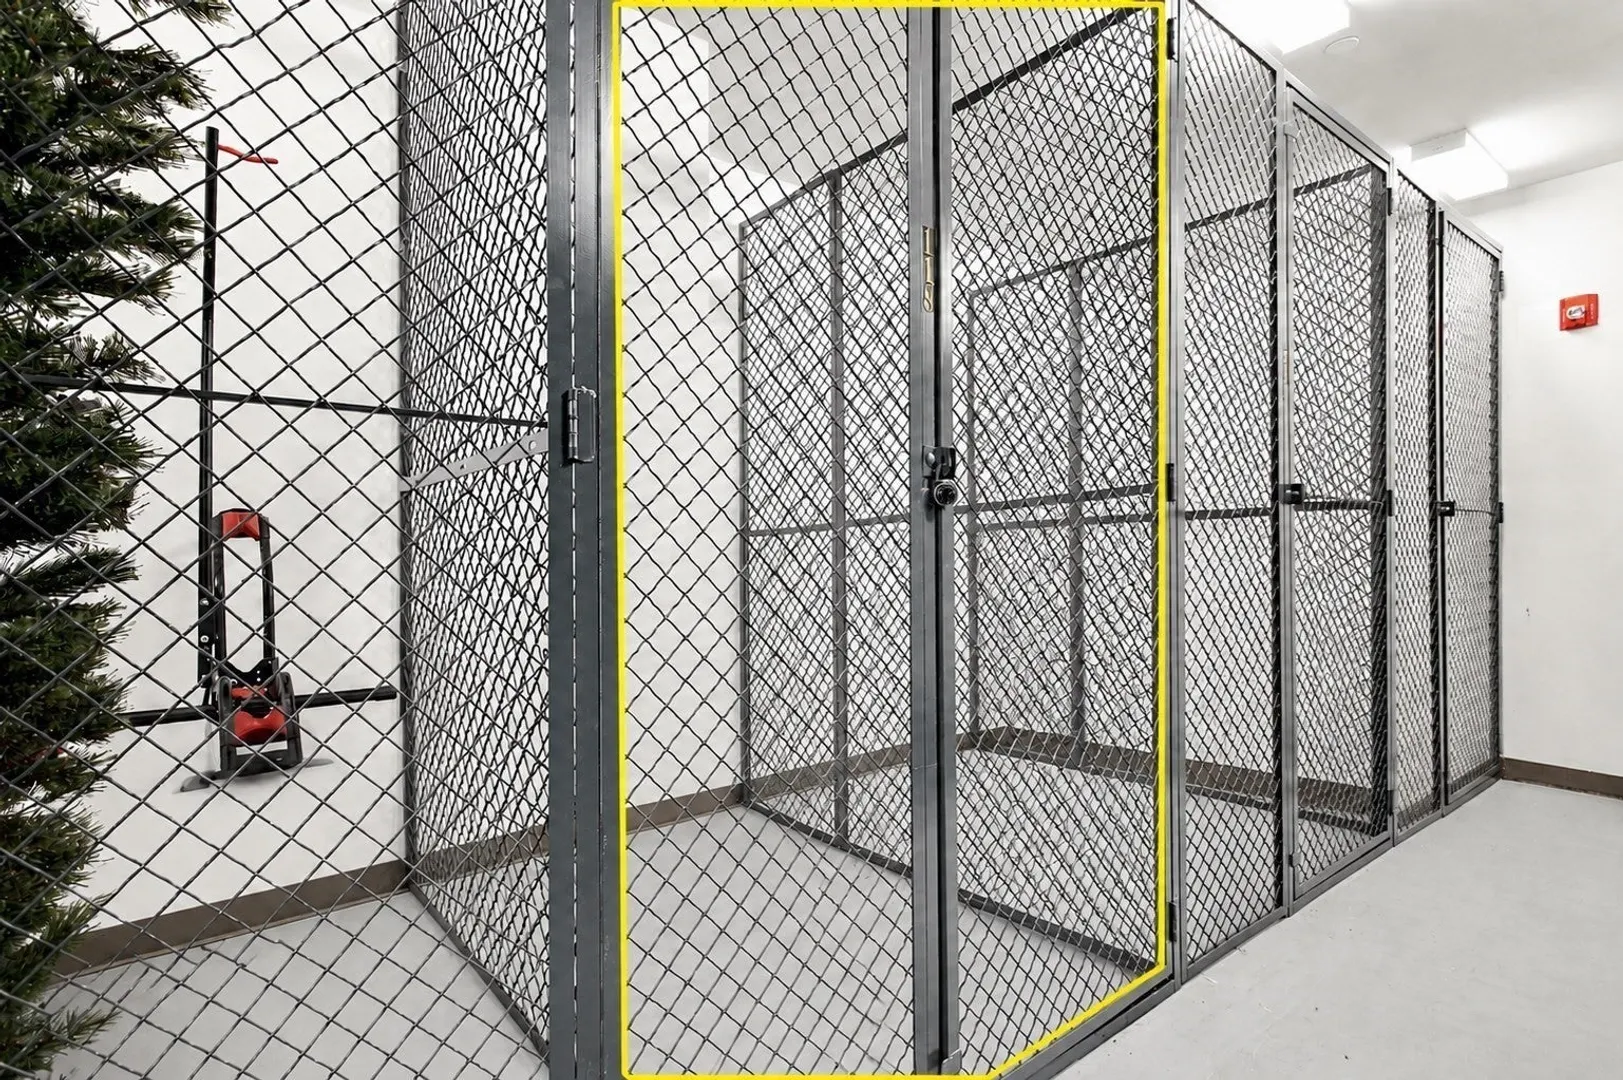
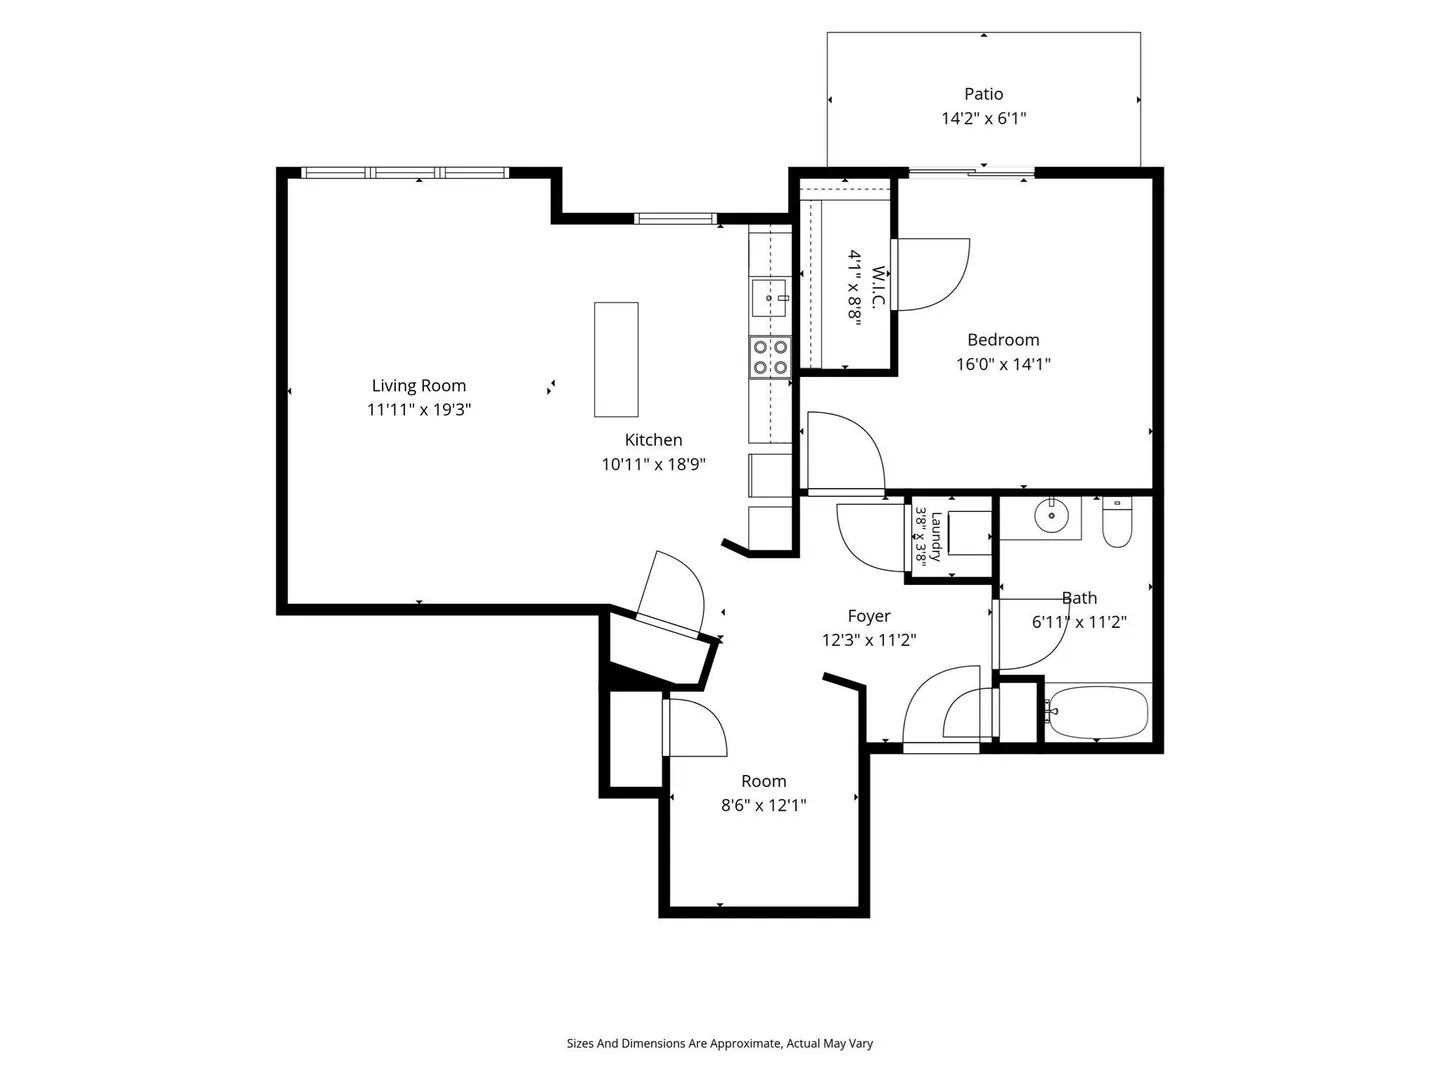
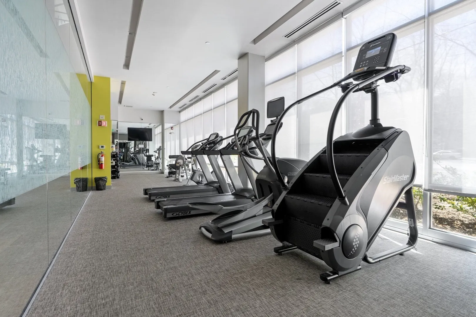
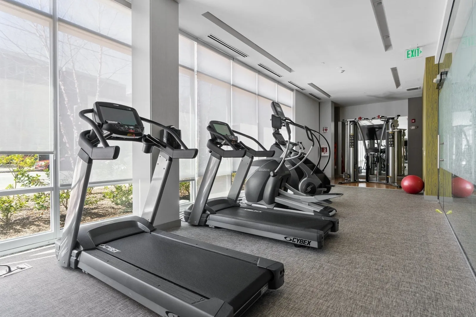
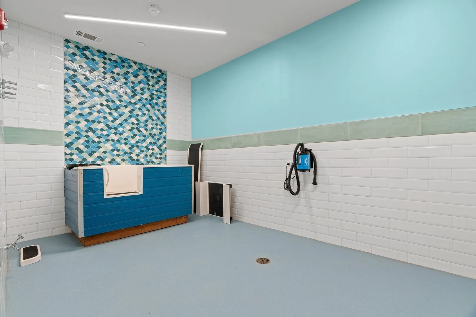
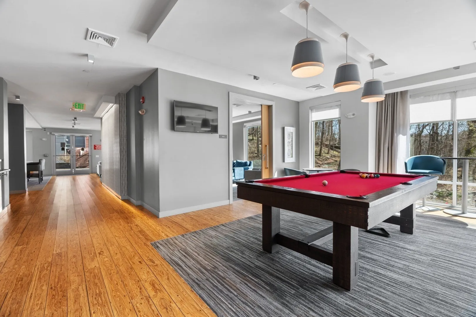
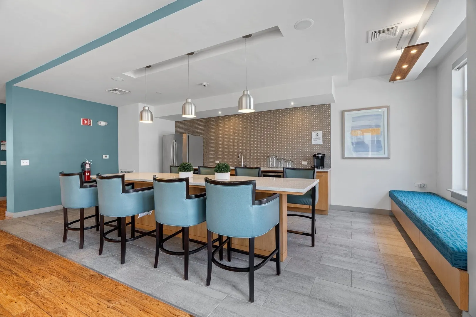
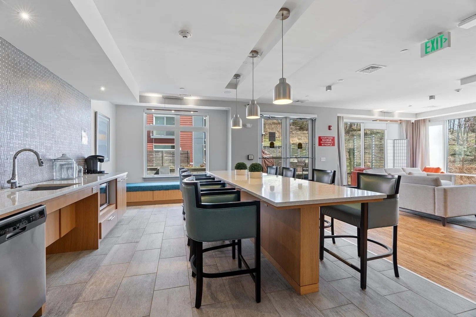
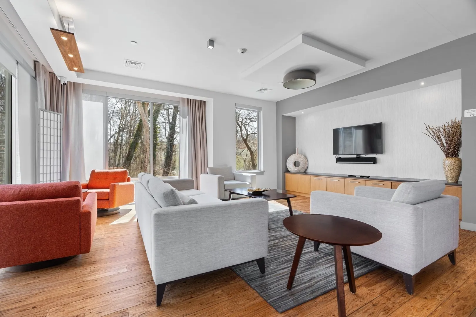
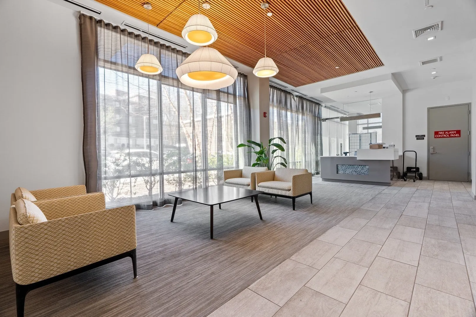
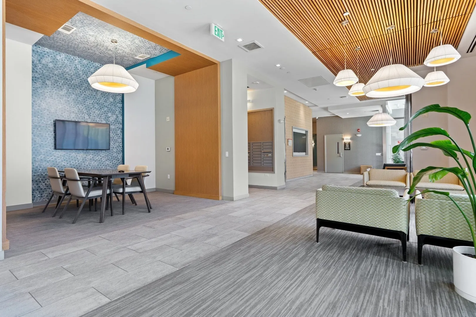
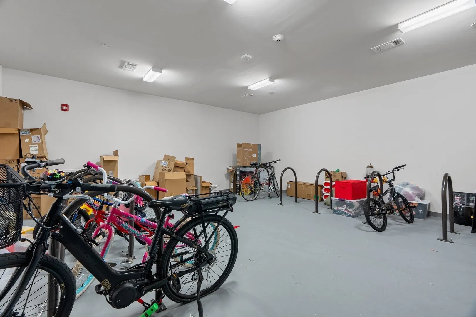
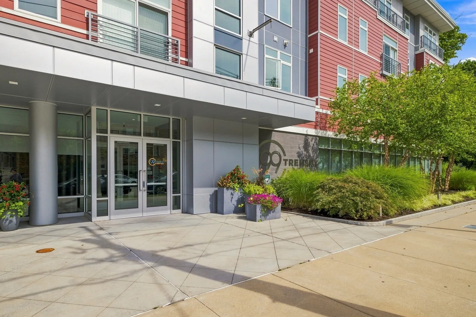
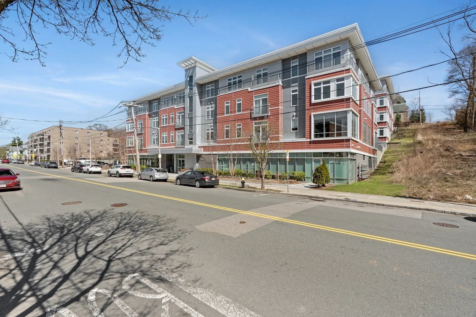
Incredibly spacious 1,052 SF ONE BEDROOM WITH DEN corner residence featuring 1 DEEDED GARAGE PARKING SPACE! Unit 118 offers a PRIVATE OUTDOOR SPACE and open concept living with wide plank floors, tall ceilings, modern kitchen with island, stainless steel appliances, and IN-UNIT LAUNDRY. This unit is an extremely quiet end-unit with no neighboring units, has close elevator access, and the den is perfect for a home office or guest nook. Oversized deeded storage included! Located in the Oak Square neighborhood of Brighton, 99 Tremont is a professionally managed elevator building with fitness center, clubroom, media lounge room, outdoor terrace with grills, and pet spa. Located steps away from restaurants, cafes, I-90, and the MBTA Express Bus to the Financial District, Back Bay, and Kenmore.
-
Highlights
- Area: Brighton
- Cooling: Central Air, Individual, Unit Control
- HOA Fee: $595
- Property Class: Residential
- Stories: 1
- Unit Number: 118
- Status: Active
- Building Name: Oak Square
- Heating: Forced Air
- Parking Spots: 1
- Property Type: Condominium
- Total Rooms: 4
- Year Built: 2018
-
Additional Details
- Appliances: Range, Oven, Dishwasher, Disposal, Microwave, Refrigerator, Freezer, Washer, Dryer
- Flooring: Vinyl, Carpet
- SqFt Source: Public Record
- Year Built Details: Actual
- Zoning: Cd
- Basement: N
- Pets Allowed: Yes
- Total Number of Units: 62
- Year Built Source: Public Records
-
Amenities
- Community Features: Public Transportation, Park, Walk/Jog Trails, Medical Facility, Bike Path, Highway Access, University
- Parking Features: Attached, Garage Door Opener, Off Street, Assigned
- Covered Parking Spaces: 1
- Security Features: Intercom, TV Monitor
-
Utilities
- Sewer: Public Sewer
- Water Source: Public
-
Fees / Taxes
- Assessed Value: $694,500
- HOA Fee Includes: Insurance, Security, Maintenance Grounds, Snow Removal, Reserve Funds
- Taxes: $8,685
- HOA Fee Frequency: Monthly
- Tax Year: 2027
Similar Listings
Sold
29 Photos
Sold
10 Photos
Sold
6 Photos
Sold
82 Photos
Content © 2026 MLS Property Information Network, Inc. The information in this listing was gathered from third party resources including the seller and public records.
Listing information provided courtesy of Broad Street Boutique Realty LLC.
MLS Property Information Network, Inc. and its subscribers disclaim any and all representations or warranties as to the accuracy of this information.