
Sold!
$1,265,000
4
Beds
2/1
Baths
2,749
Living Area
-
Property Description
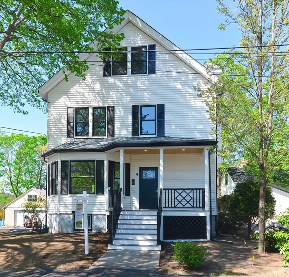
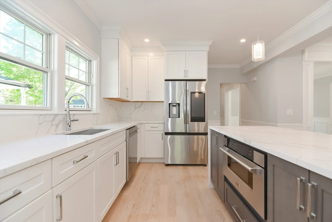
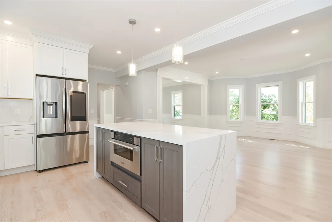
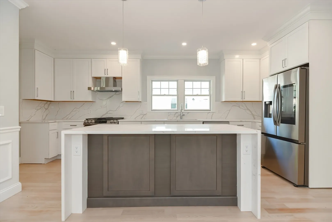
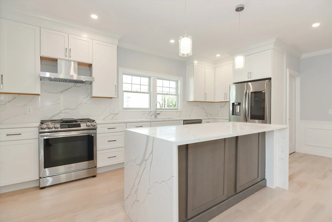
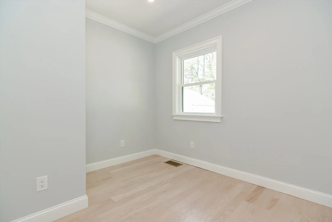
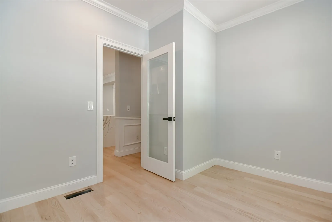
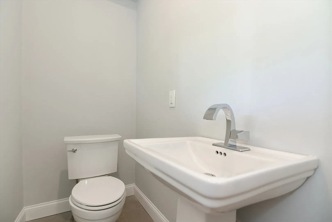
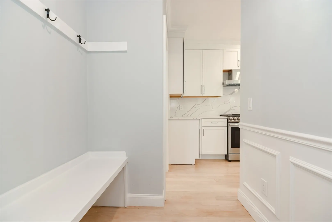
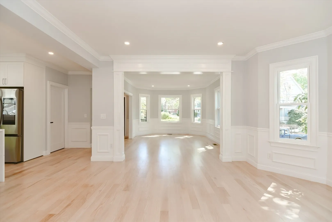
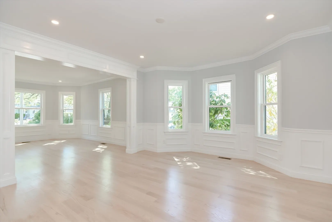
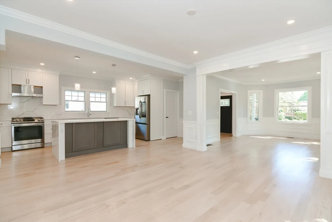
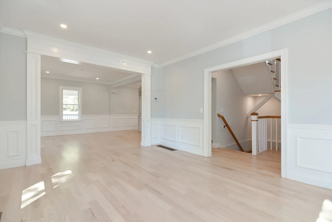
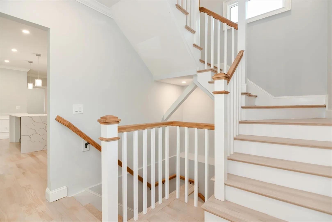
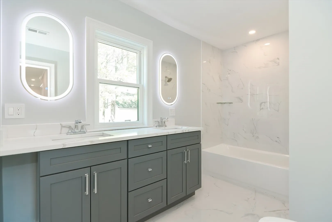
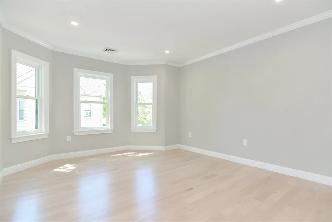
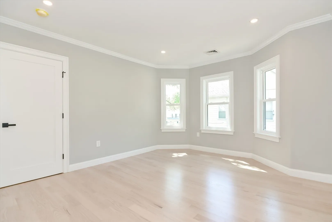
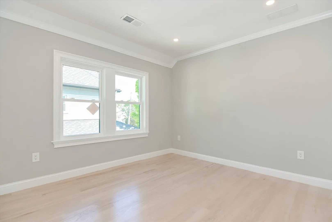
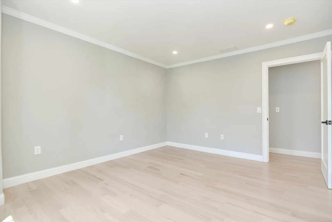
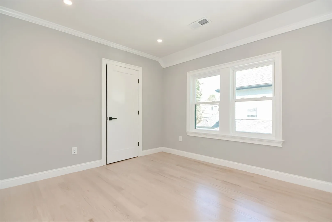
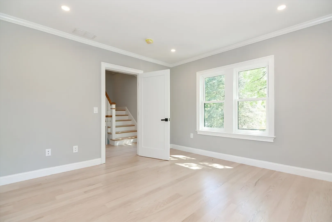
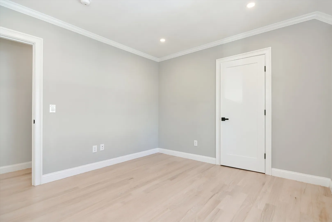
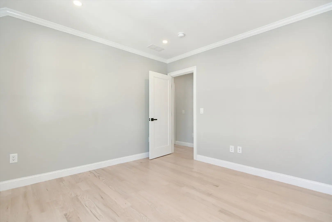
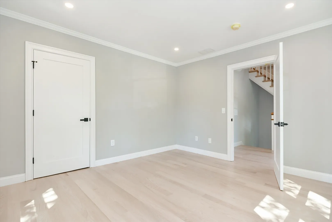
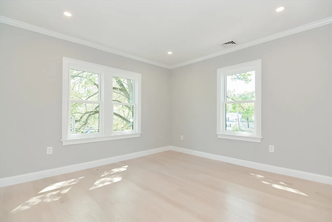
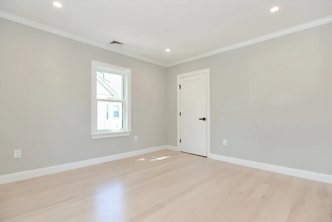
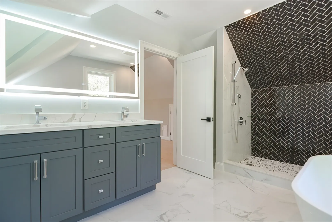
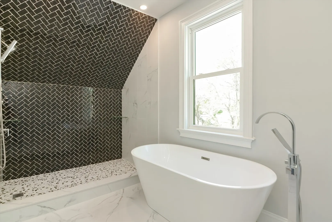
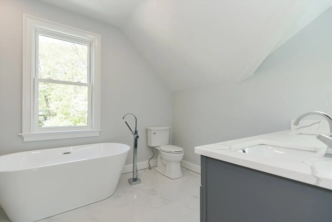
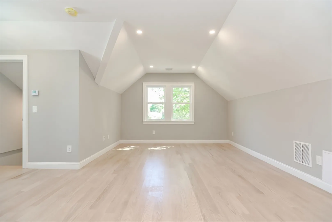
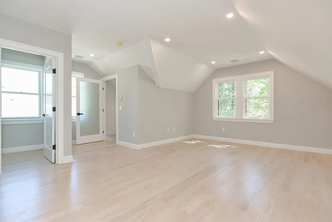
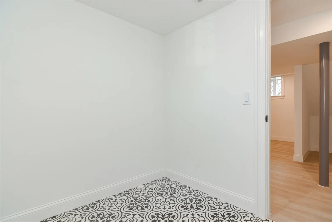
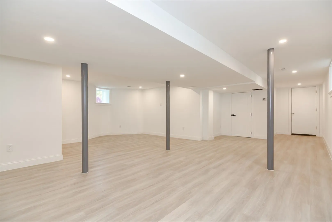
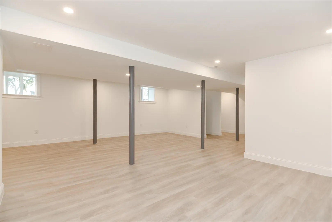
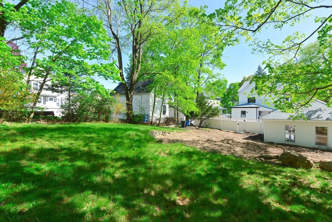
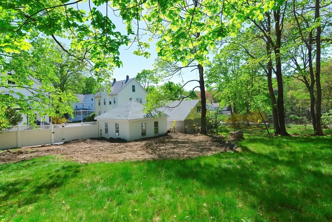
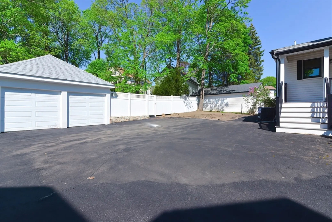
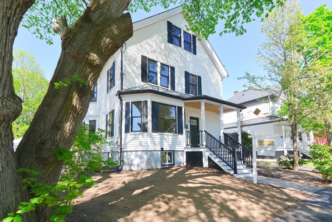
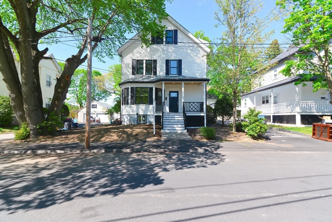
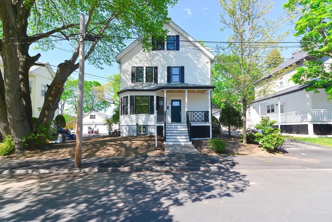
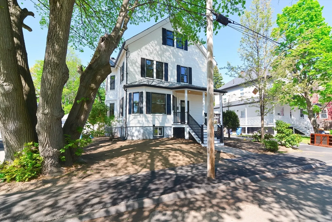
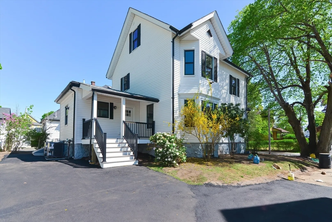
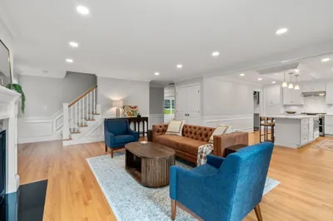
Beautiful renovation from the studs in! This home offers a thoughtful place for everyone. A first floor office just off the mud room and 1/2 bath. Fabulous chefs' kitchen with a large pantry, gas cooking, and waterfall center island, that opens to the sun filled eating/dining room and main living area is perfect for entertaining and gatherings. Three good size, light, bright bedrooms each with large closets are located on the second floor. The primary suite is a sanctuary unto itself on the 3rd floor with large closet, a huge walk in shower and separate soaking tub. Gleaming hardwoods on the first 3 floors. A finished basement With tiled laundry room offer the perfect in space for your needs. HUGE fenced in lot with a two car garage complete this better than new home. Centrally located and minutes to the hiking and walking trails, schools, major routes, shopping and more. This beautiful house is just waiting for you to move in and call it home..
-
Highlights
- Cooling: Central Air
- Parking Spots: 6
- Property Type: Single Family Residence
- Total Rooms: 10
- Status: Closed
- Heating: Forced Air, Natural Gas
- Property Class: Residential
- Style: Colonial
- Year Built: 1915
-
Additional Details
- Appliances: Gas Water Heater, Tankless Water Heater, Range, Dishwasher, Disposal, Microwave, Refrigerator, Plumbed For Ice Maker
- Construction: Frame
- Flooring: Wood, Tile, Hardwood, Vinyl / VCT
- Interior Features: Office, Mud Room, Foyer
- Road Frontage Type: Public
- Year Built Details: Renovated Since
- Zoning: 1
- Basement: Full, Finished, Walk-Out Access, Interior Entry, Bulkhead, Concrete
- Exterior Features: Porch, Rain Gutters, Fenced Yard
- Foundation: Stone
- Lot Features: Wooded, Easements, Cleared
- Roof: Shingle
- Year Built Source: Public Records
-
Amenities
- Community Features: Public Transportation, Shopping, Park, Walk/Jog Trails, Bike Path, Highway Access, Public School, University
- Parking Features: Detached, Garage Door Opener, Storage, Workshop in Garage, Paved Drive, Shared Driveway, Off Street, Driveway, Paved
- Covered Parking Spaces: 2
-
Utilities
- Electric: Circuit Breakers
- Water Source: Public
- Sewer: Public Sewer
-
Fees / Taxes
- Assessed Value: $809,200
- Compensation Based On: Net Sale Price
- Tax Year: 2024
- Buyer Agent Compensation: 2.5%
- Facilitator Compensation: 2.5%
- Taxes: $7,801
Similar Listings
Sold
39 Photos
Sold
42 Photos
Sold
39 Photos
Sold
42 Photos
Content © 2026 MLS Property Information Network, Inc. The information in this listing was gathered from third party resources including the seller and public records.
Listing information provided courtesy of Elevated Realty, LLC.
MLS Property Information Network, Inc. and its subscribers disclaim any and all representations or warranties as to the accuracy of this information.
