
Sold!
$1,605,000
4
Beds
2/1
Baths
2,300
Living Area
-
Property Description
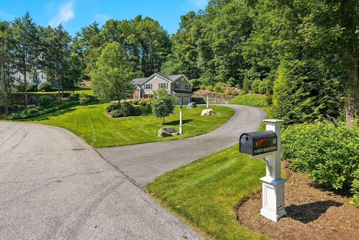
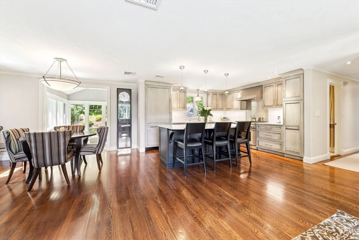
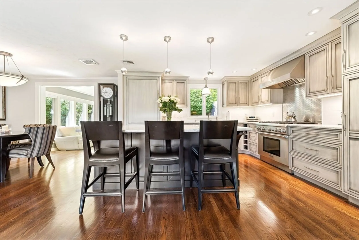
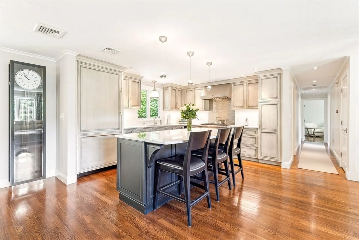
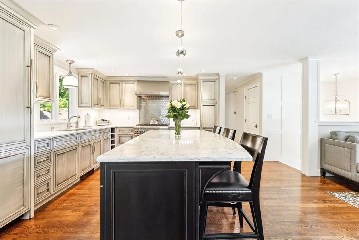
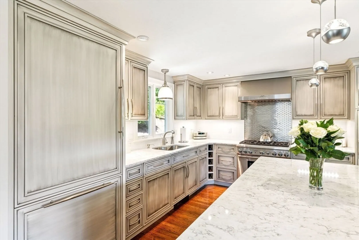
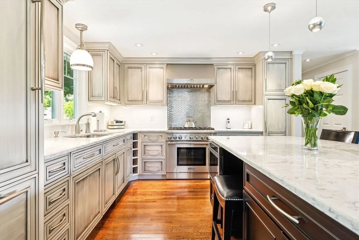
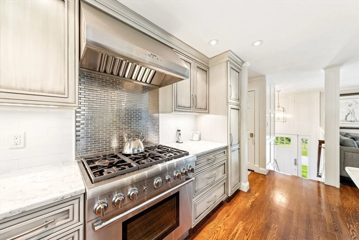
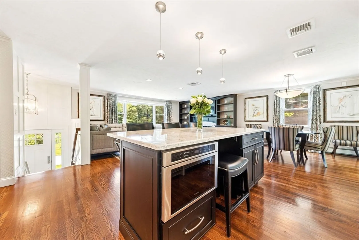
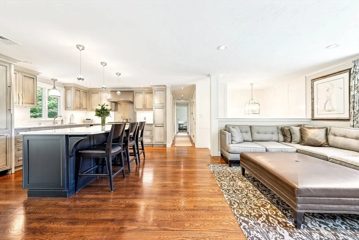
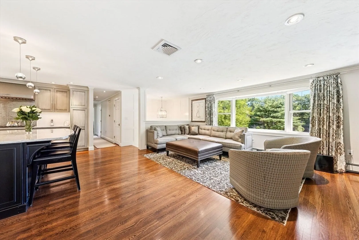
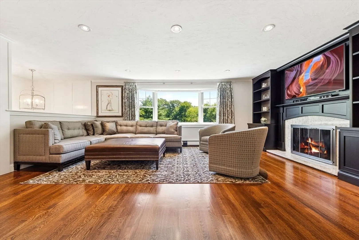
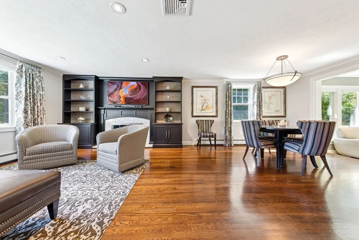
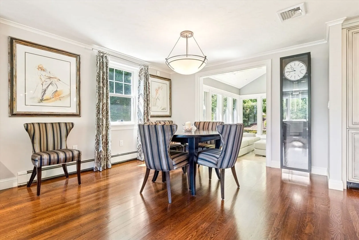
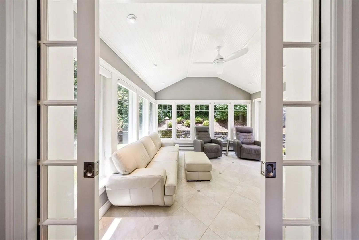
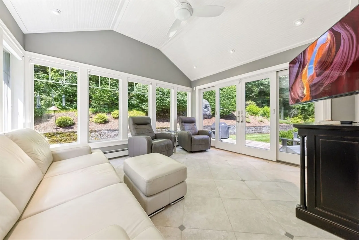
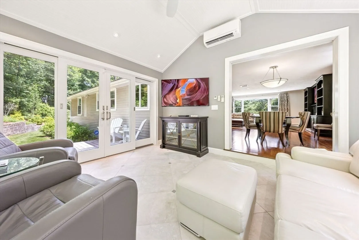
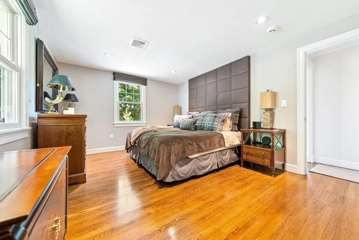
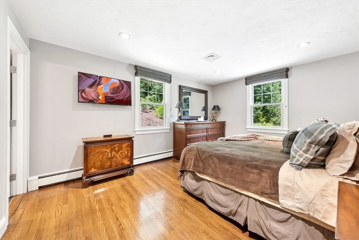
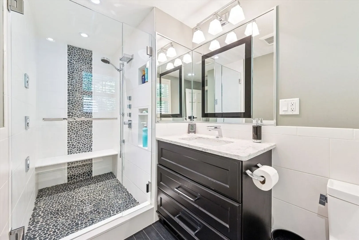
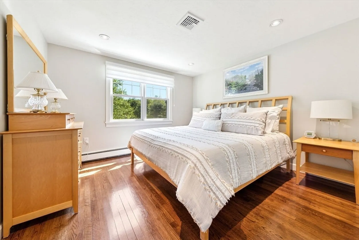
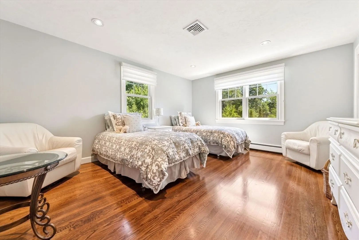
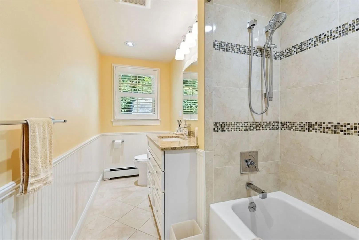
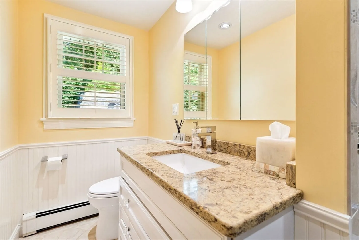
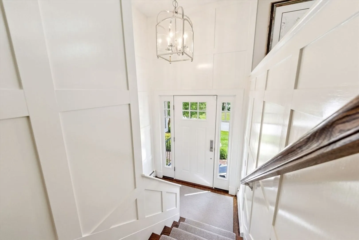
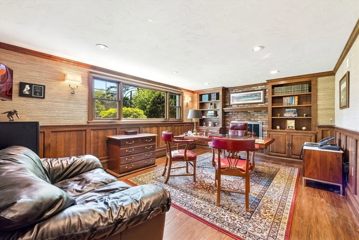
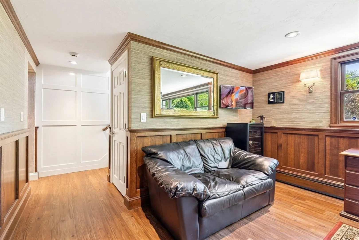
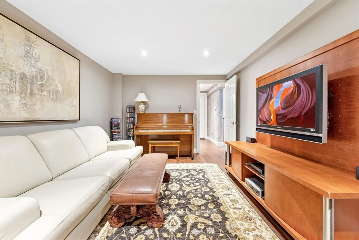
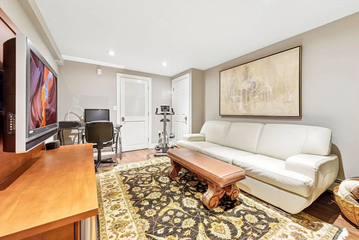
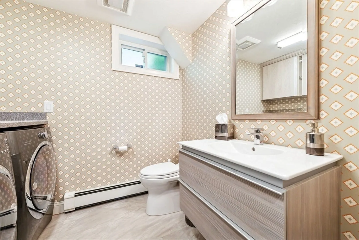
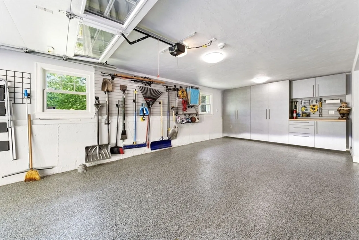
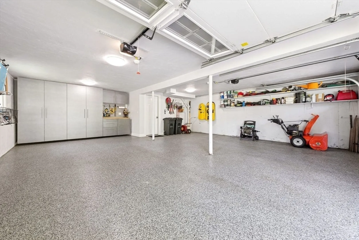
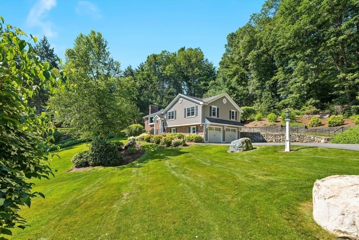
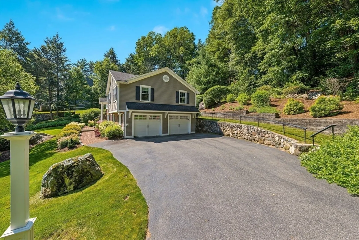
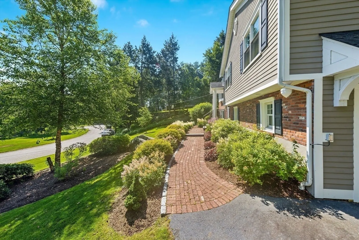
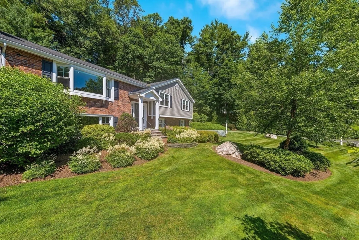
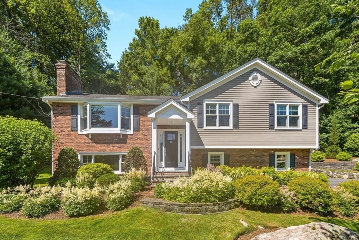
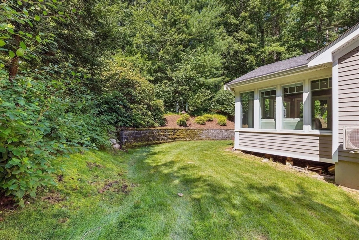
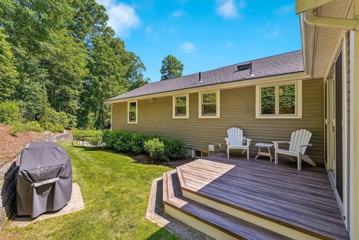
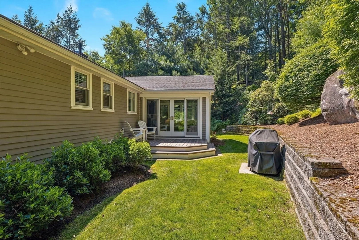
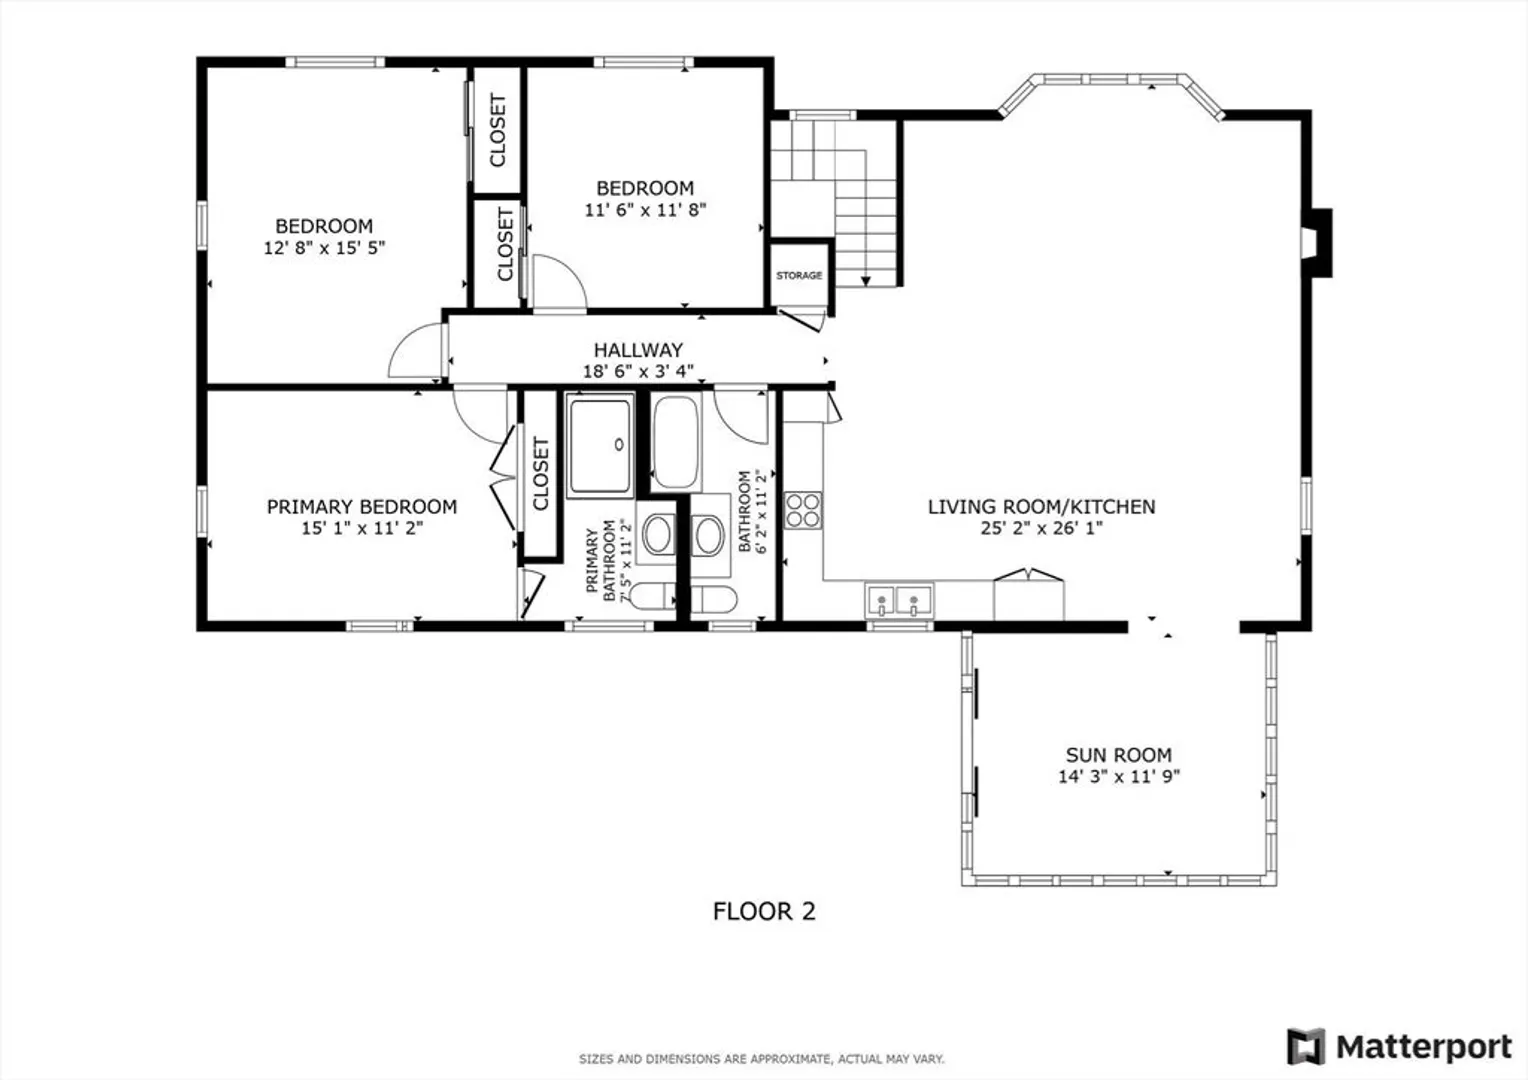
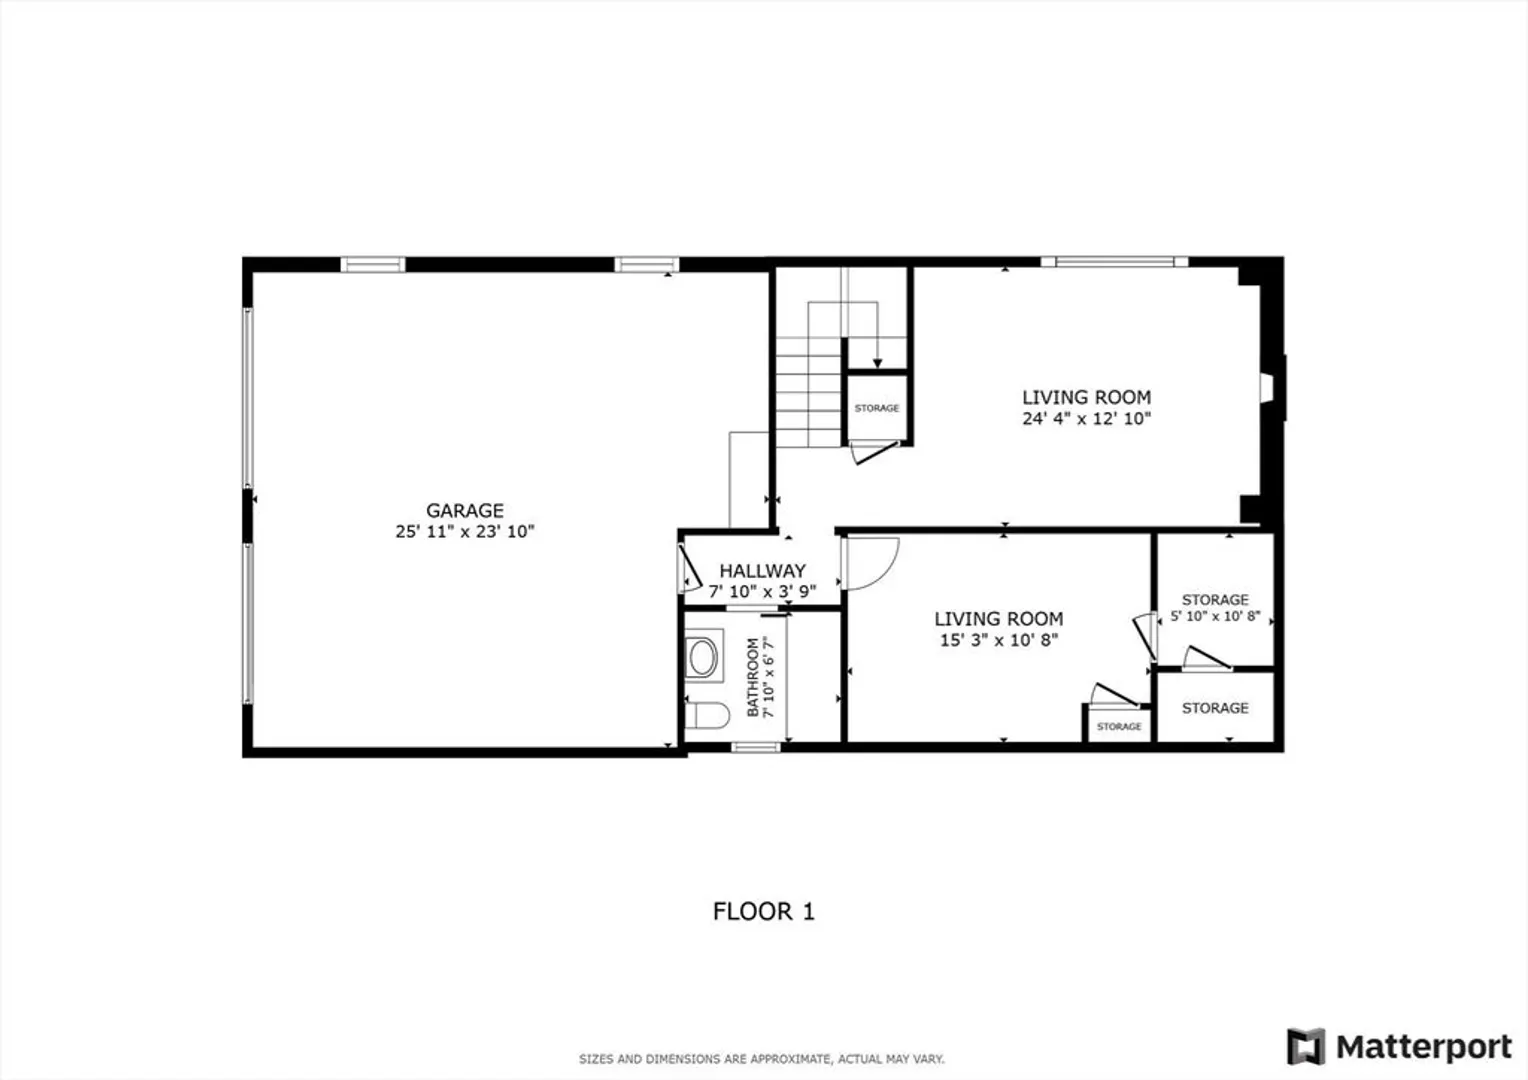
Meticulously maintained home nestled in a lovely neighborhood cul-de-sac setting. Gut-renovated in 2014, this property boasts custom designer elements with attention to detail. The kitchen finished with paneled Thermador appliances and quartz center island flows seamlessly into dining room with open concept floor-plan. Living room is anchored by a striking gas fireplace with custom built-ins. French pocket doors open to sunroom with radiant heat and ductless split a/c overlooking nearly an acre of professionally manicured grounds. Primary en-suite bedroom, two additional bedrooms and full bath complete the first floor. Lower level includes bedroom/office with 2nd gas fireplace, half bath w/laundry, bonus room, and 2-car garage. Direct-wired security system. Less than a 1/2 mile to Kendal Green commuter rail station and minutes to I-95/90, this turnkey residence offers the perfect blend of comfort and convenience at a rare price point in a town with top-rated schools. Welcome to Weston!
-
Highlights
- Cooling: Central Air, Ductless
- Parking Spots: 6
- Property Type: Single Family Residence
- Total Rooms: 8
- Status: Closed
- Heating: Baseboard, Natural Gas, Hydronic Floor Heat(Radiant)
- Property Class: Residential
- Style: Raised Ranch
- Year Built: 1968
-
Additional Details
- Appliances: Gas Water Heater, Range, Disposal, Microwave, ENERGY STAR Qualified Refrigerator, ENERGY STAR Qualified Dryer, ENERGY STAR Qualified Dishwasher, ENERGY STAR Qualified Washer, Plumbed For Ice Maker
- Construction: Frame
- Fireplaces: 2
- Foundation: Concrete Perimeter
- Lot Features: Cul-De-Sac, Gentle Sloping
- Roof: Shingle
- Year Built Details: Actual
- Zoning: Res
- Basement: Full, Finished, Garage Access
- Exterior Features: Deck - Composite, Covered Patio/Deck, Rain Gutters, Professional Landscaping, Sprinkler System, Decorative Lighting, Screens, Stone Wall
- Flooring: Tile, Hardwood, Flooring - Stone/Ceramic Tile
- Interior Features: Vaulted Ceiling(s), Recessed Lighting, Slider, Sun Room
- Road Frontage Type: Public
- SqFt Source: Other
- Year Built Source: Public Records
-
Amenities
- Community Features: Public Transportation, Shopping, Walk/Jog Trails, Golf, Medical Facility, Bike Path, Highway Access, House of Worship, Public School, T-Station
- Parking Features: Under, Garage Door Opener, Storage, Workshop in Garage, Garage Faces Side, Insulated, Paved Drive, Off Street, Paved
- Covered Parking Spaces: 2
- Security Features: Security System
-
Utilities
- Electric: 200+ Amp Service
- Water Source: Public
- Sewer: Private Sewer
-
Fees / Taxes
- Assessed Value: $1,097,900
- Taxes: $12,187
- Tax Year: 2025
Similar Listings
Sold
33 Photos
Sold
16 Photos
Sold
27 Photos
Sold
35 Photos
Content © 2026 MLS Property Information Network, Inc. The information in this listing was gathered from third party resources including the seller and public records.
Listing information provided courtesy of Advisors Living - Boston.
MLS Property Information Network, Inc. and its subscribers disclaim any and all representations or warranties as to the accuracy of this information.
