
Sold!
$1,050,000
2
Beds
2/1
Baths
2,675
Living Area
-
Property Description
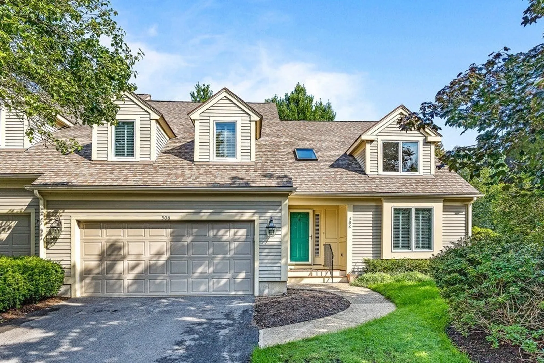
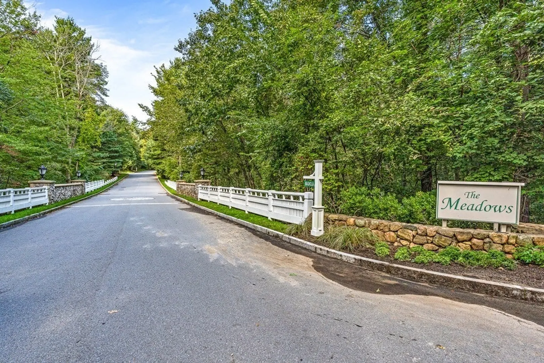
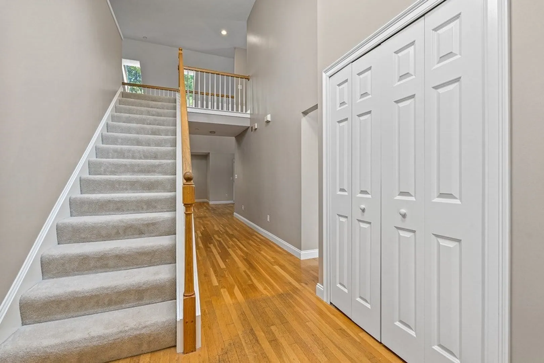
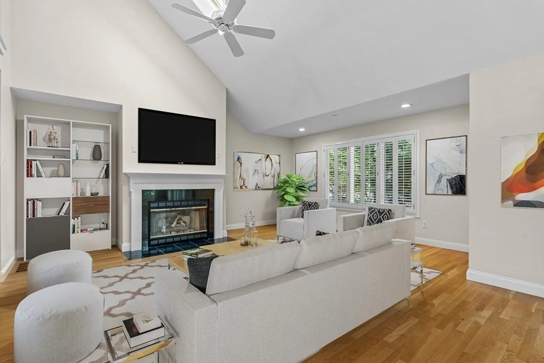
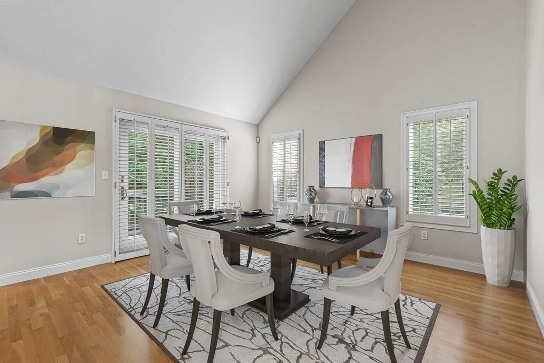
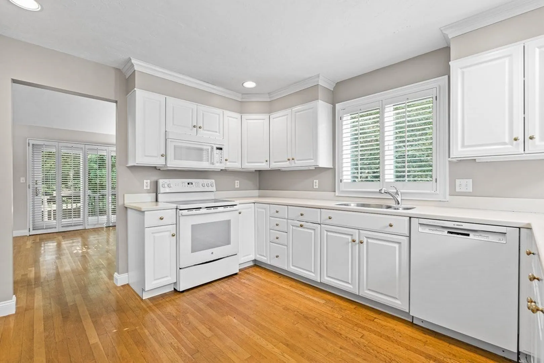
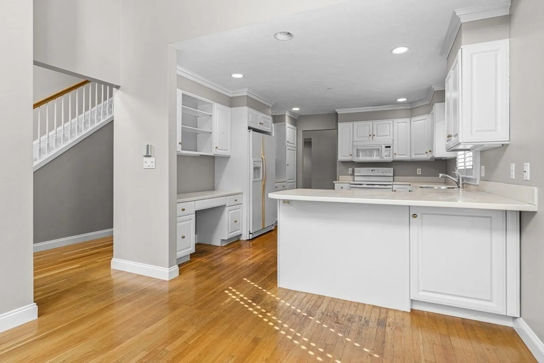
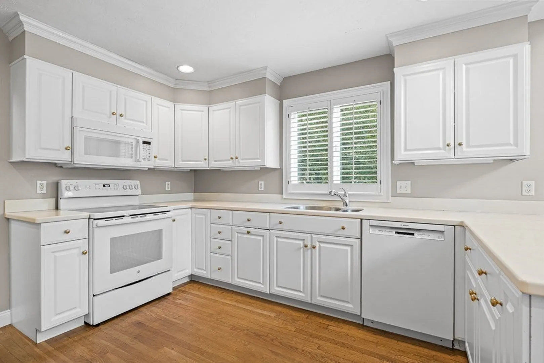
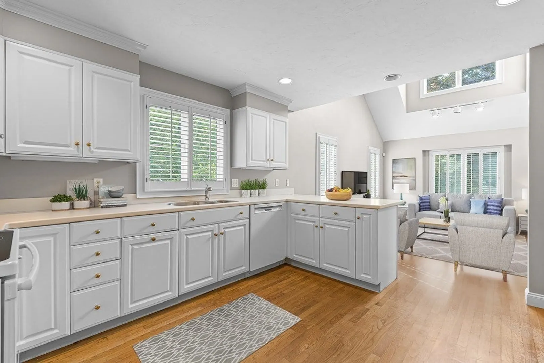
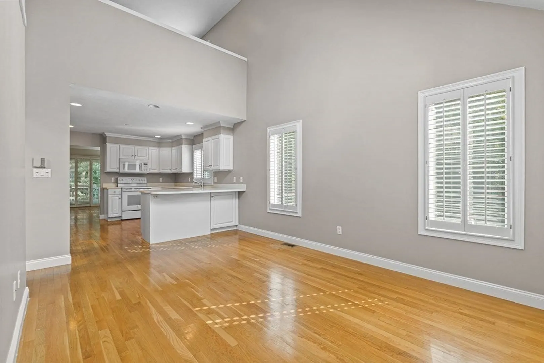
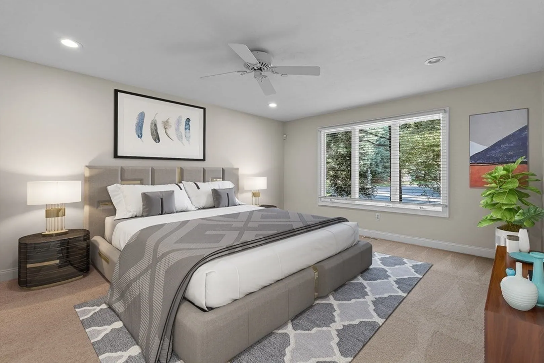
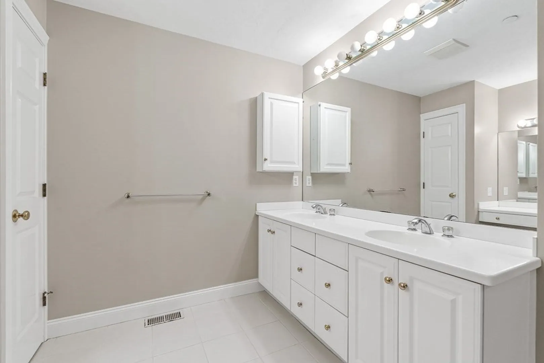
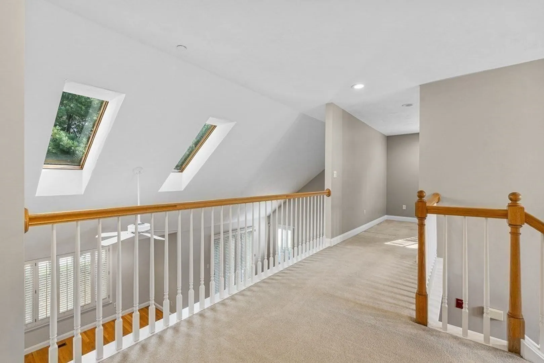
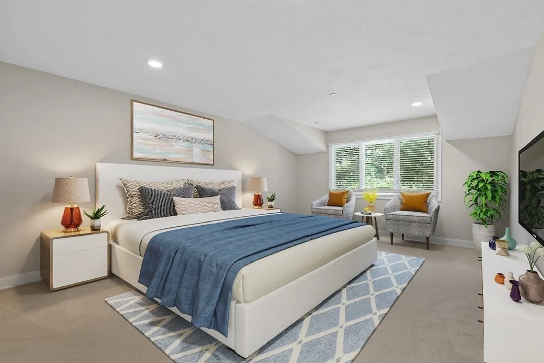
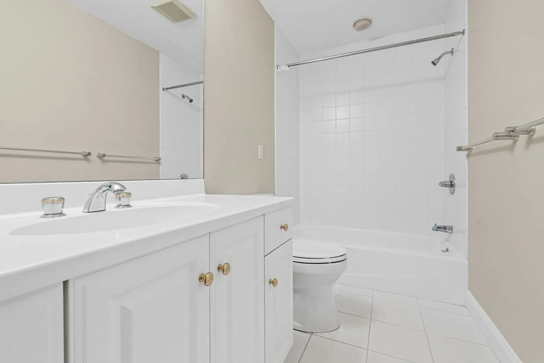
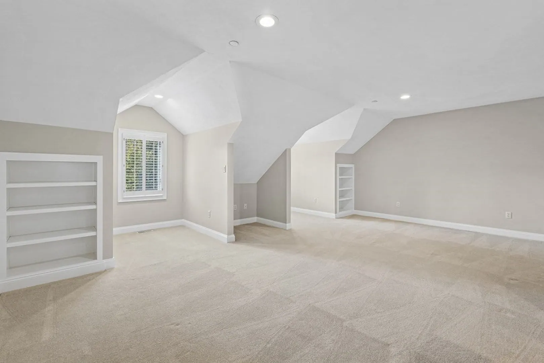
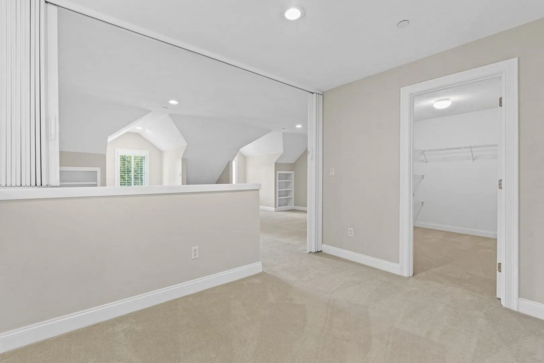
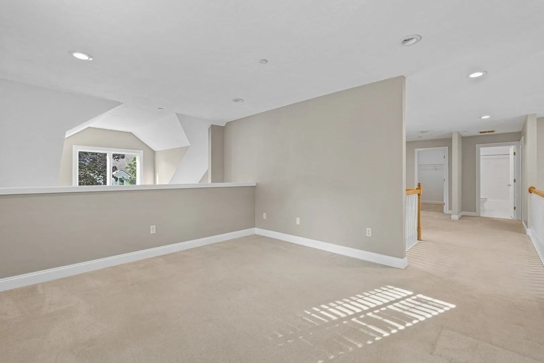
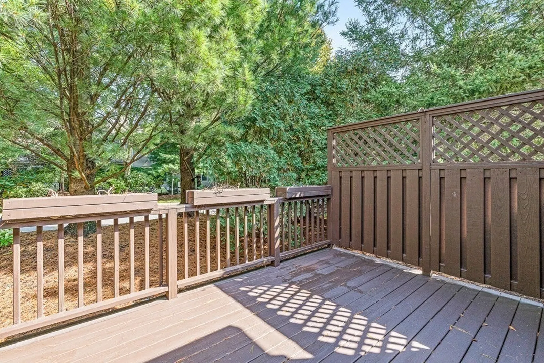
Located off serene and bucolic Rice Road in the sought after community of The Meadows, this impeccably maintained, light filled 2,675 square foot end unit townhome awaits. The 1st floor offers gleaming hardwood floors, a bright, white kitchen which connects to the inviting living and dining room with soaring vaulted ceilings, fireplace and sliders out to a private deck to take in nature or dine al fresco.The main floor primary suite boasts a walk-in closet and ensuite bathroom. A sizable family room, laundry room & direct access to the 2 car garage round out the main level. Upstairs encounter a secondary bedroom, full bathroom, office & substantially sized bonus room. The 1500+ square foot unfinished basement provides opportunities for storage and expansion potential. Convenient to commuting routes yet feels far away from it all. Move right into this unit that lives like a single family home & start experiencing the peaceful lifestyle that only The Meadows offers.
-
Highlights
- Building Name: The Meadows
- Heating: Forced Air, Natural Gas
- Parking Spots: 4
- Property Type: Condominium
- Total Rooms: 7
- Year Built: 1998
- Cooling: Central Air
- HOA Fee: $850
- Property Class: Residential
- Stories: 2
- Unit Number: 506
- Status: Closed
-
Additional Details
- Appliances: Range, Dishwasher, Microwave, Refrigerator
- Construction: Frame
- Fireplaces: 1
- Interior Features: Home Office
- SqFt Source: Public Record
- Year Built Details: Actual
- Zoning: Pdd
- Basement: Y
- Exterior Features: Deck
- Flooring: Tile, Vinyl, Carpet, Hardwood, Flooring - Wall to Wall Carpet
- Roof: Shingle
- Total Number of Units: 84
- Year Built Source: Public Records
-
Amenities
- Community Features: Shopping
- Parking Features: Attached, Off Street
- Covered Parking Spaces: 2
-
Utilities
- Sewer: Other
- Water Source: Public
-
Fees / Taxes
- Assessed Value: $992,400
- HOA Fee Includes: Sewer, Insurance, Maintenance Structure, Maintenance Grounds, Snow Removal
- Taxes: $16,523
- HOA Fee Frequency: Monthly
- Tax Year: 2023
Similar Listings
Sold
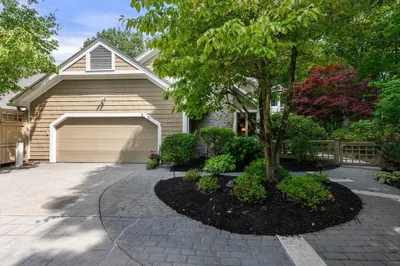
27 Photos
Sold
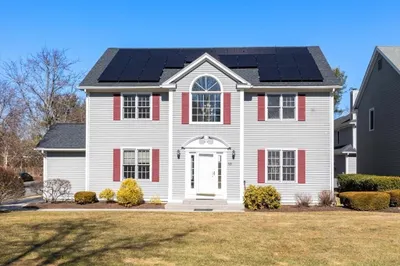
30 Photos
Sold
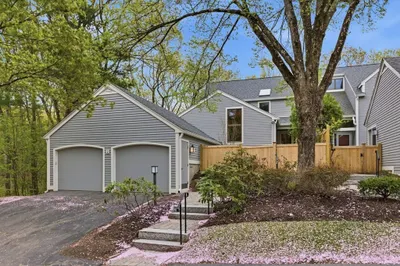
34 Photos
Sold
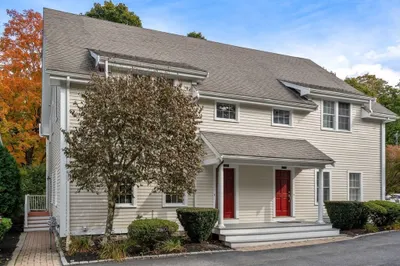
39 Photos
Content © 2026 MLS Property Information Network, Inc. The information in this listing was gathered from third party resources including the seller and public records.
Listing information provided courtesy of Coldwell Banker Realty - Weston.
MLS Property Information Network, Inc. and its subscribers disclaim any and all representations or warranties as to the accuracy of this information.
