
Sold!
$375,000
2
Beds
2
Baths
1,504
Living Area
-
Property Description
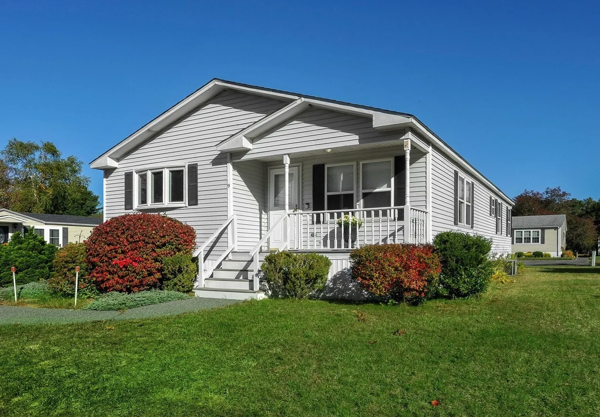
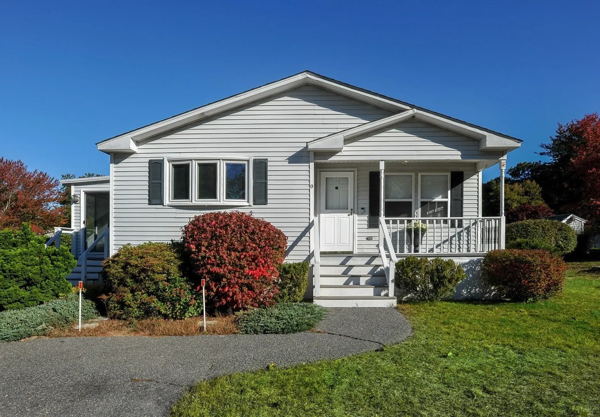
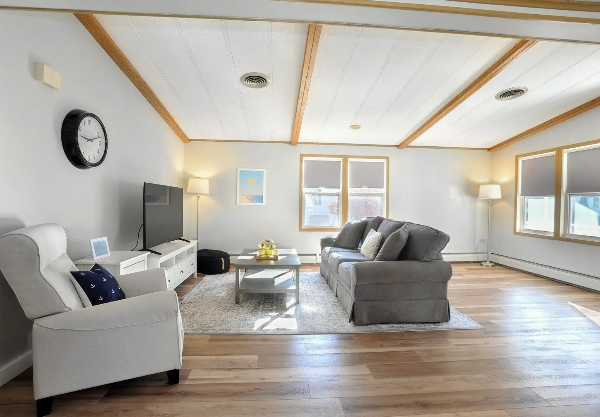
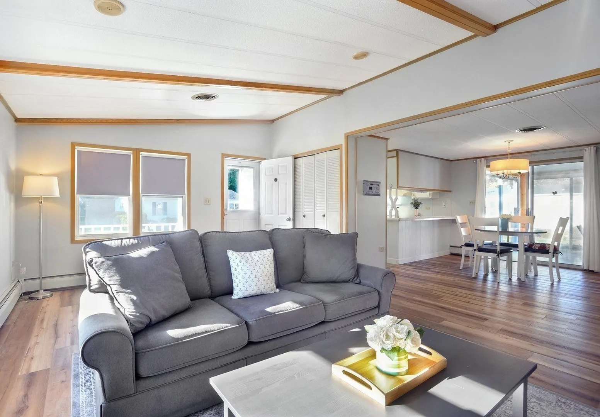
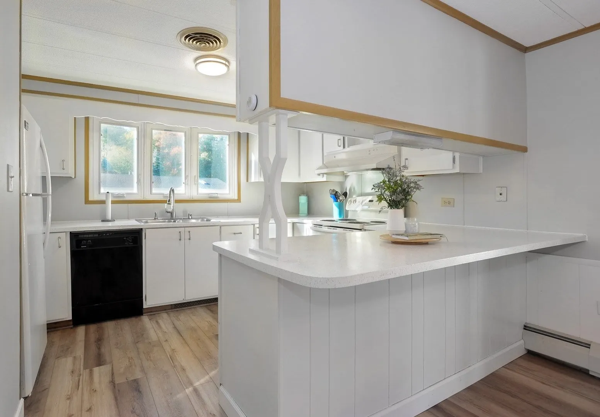
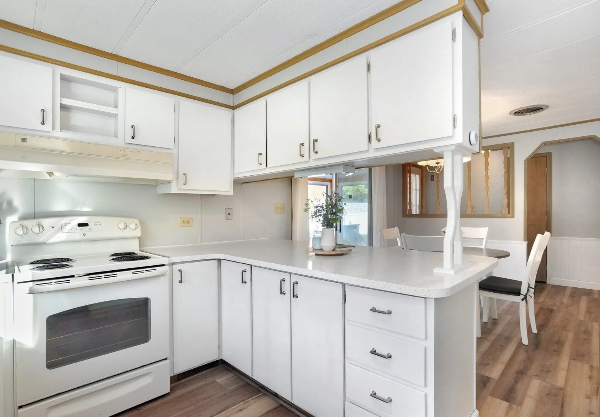
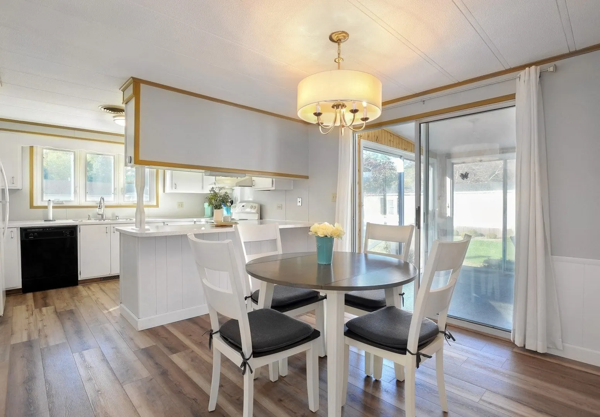
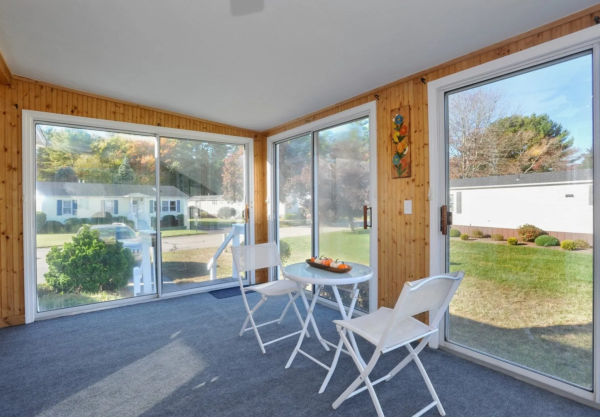
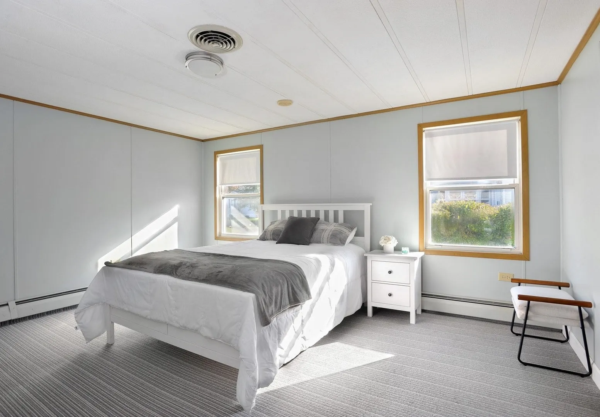
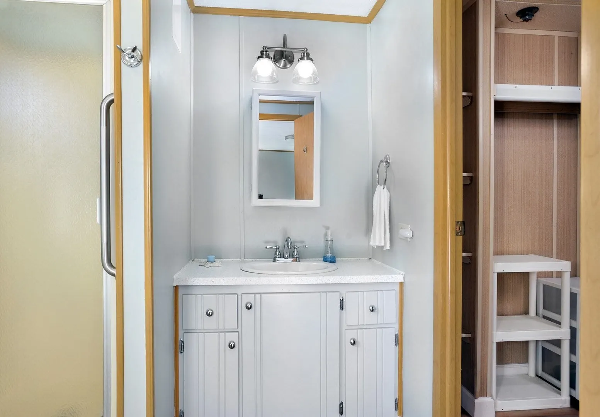
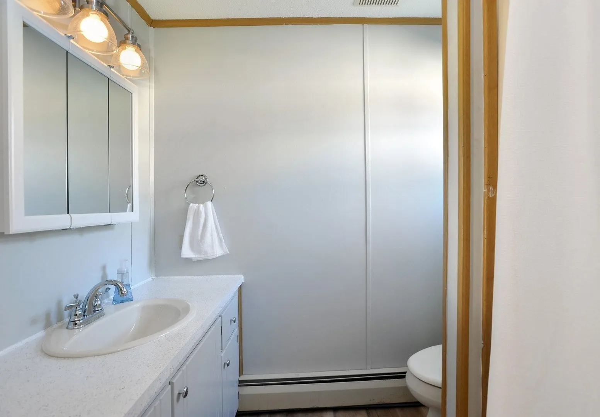
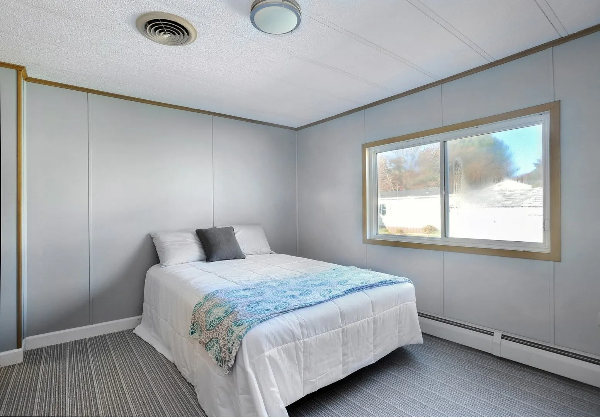
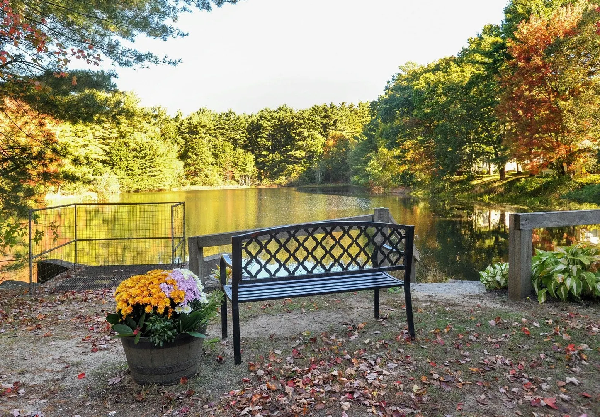
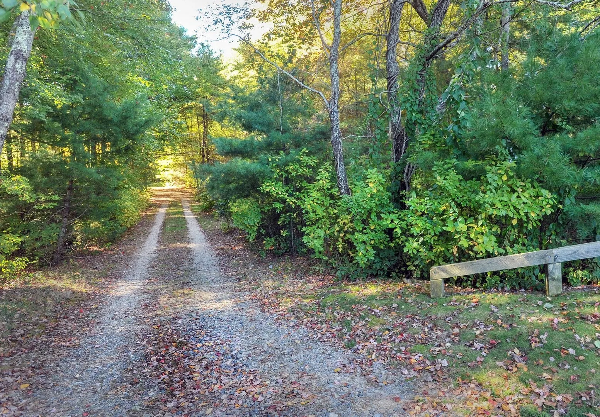
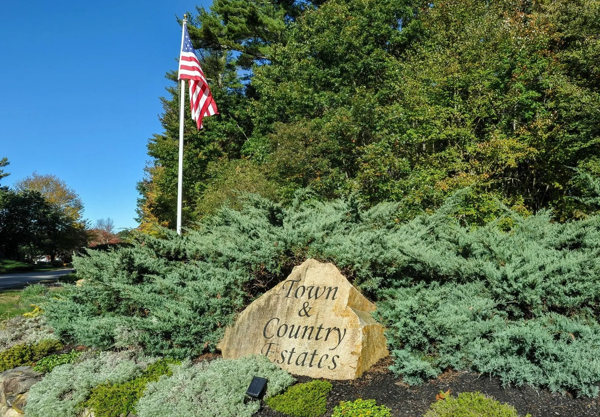
Great opportunity to own a home in desirable Town & Country Estates! This home is sunny and bright, with great light throughout!! A resident owned 55+ Community located on 96 acres. . Buy in $100 per home to join the Co-op. This home is one of the larger homes in the community. Features include: 2 bedrooms, 2 full baths, luxury plank and vinyl flooring, new A/C unit, freshly painted interior, vaulted ceiling in living room, newer bedroom carpet, new roof, on shed and 3 season room, newer forced hot water boiler and domestic hot water, new fixtures in kitchen and baths, new light fixtures throughout. Bonus new gas fired generator! This well maintained home is in move in condition. Conveniently located just off the highway, close to public transportation, shopping, dining, and Kingsbury Club. Welcome Home!
-
Highlights
- Cooling: Central Air
- HOA Fee: $460
- Property Class: Residential
- Style: Other (See Remarks)
- Year Built: 1986
- Heating: Central, Baseboard, Natural Gas
- Parking Spots: 2
- Property Type: Mobile Home
- Total Rooms: 5
- Status: Closed
-
Additional Details
- Appliances: Range, Dishwasher, Refrigerator, Washer, Dryer
- Exterior Features: Porch - Enclosed, Deck - Composite, Storage
- Foundation: Slab
- Lot Features: Cleared
- Roof: Shingle
- Year Built Source: Public Records
- Construction: Frame
- Flooring: Vinyl, Carpet, Flooring - Wall to Wall Carpet
- Interior Features: Slider, Sun Room, Internet Available - Unknown
- Road Frontage Type: Private Road
- Year Built Details: Actual
- Zoning: Res
-
Amenities
- Community Features: Public Transportation, Shopping, Tennis Court(s), Park, Walk/Jog Trails, Golf, Medical Facility, Laundromat, Conservation Area, Highway Access, House of Worship, Marina, T-Station
- Waterfront Features: Beach Front, Bay, Ocean, River, Beach Ownership(Public)
- Parking Features: Paved Drive
-
Utilities
- Electric: 100 Amp Service
- Water Source: Public
- Sewer: Private Sewer
-
Fees / Taxes
- Compensation Based On: Compensation Offered but Not in MLS
- Tax Year: 2024
- HOA: Yes
Similar Listings
Sold
42 Photos
Sold
38 Photos
Sold
21 Photos
Sold
21 Photos
Content © 2026 MLS Property Information Network, Inc. The information in this listing was gathered from third party resources including the seller and public records.
Listing information provided courtesy of Lamacchia Realty, Inc..
MLS Property Information Network, Inc. and its subscribers disclaim any and all representations or warranties as to the accuracy of this information.
