
Sold!
$385,000
2
Beds
2
Baths
1,489
Living Area
-
Property Description
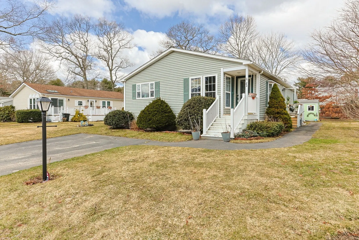
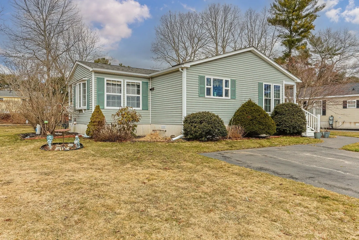
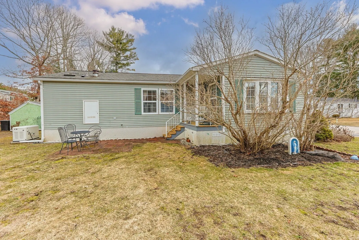
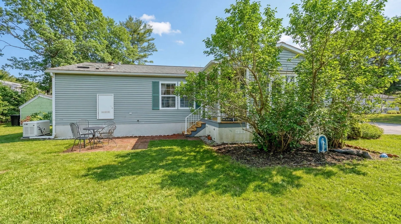
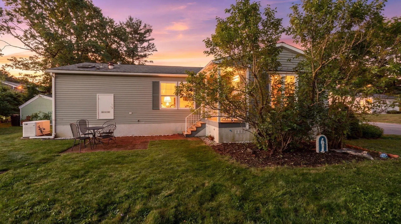
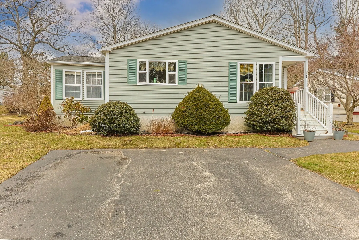
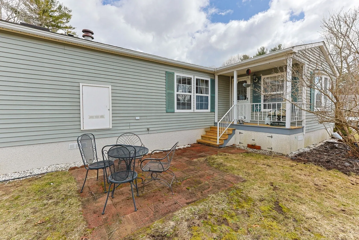
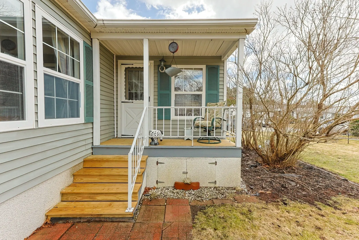
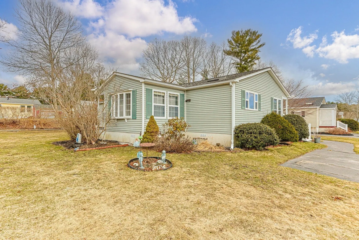
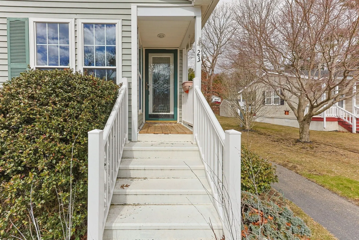
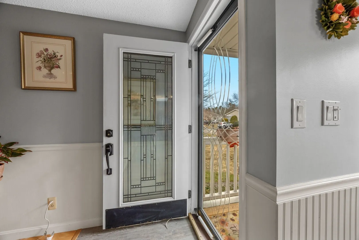
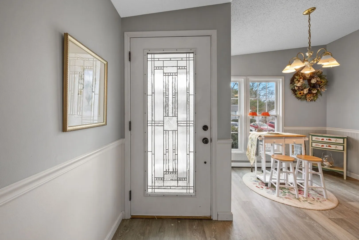
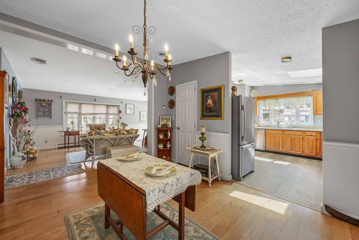
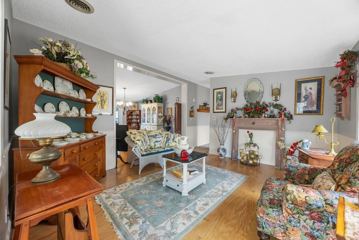
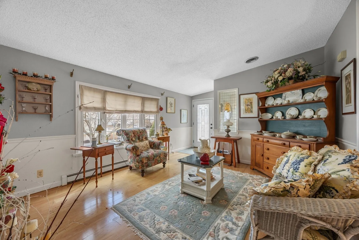
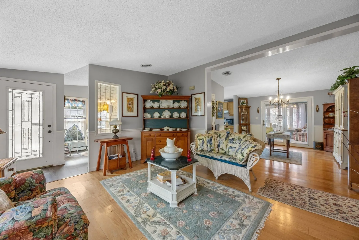
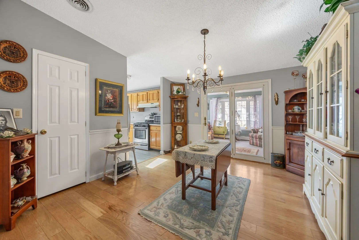
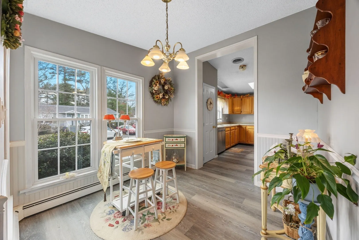
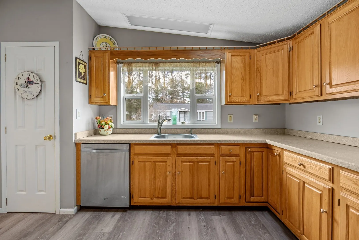
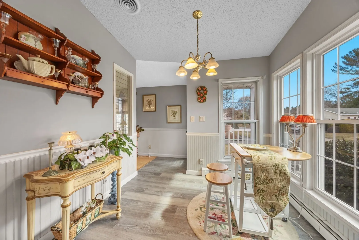
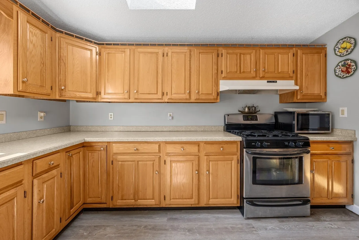
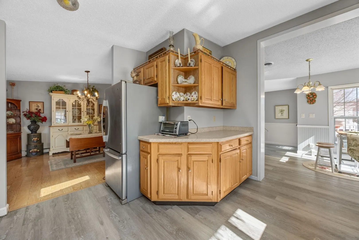
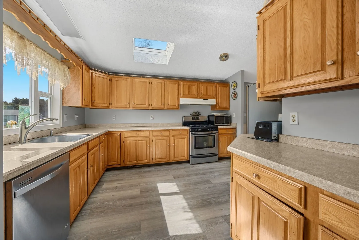
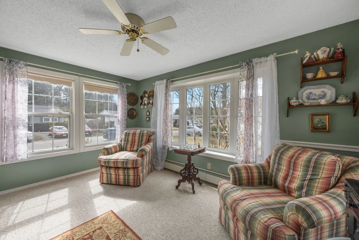
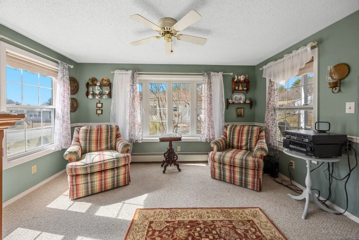
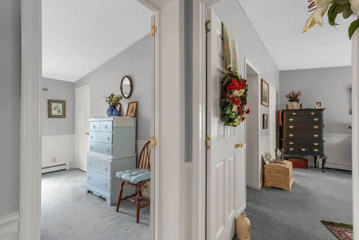
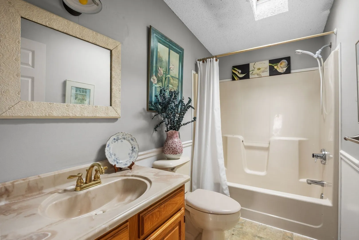
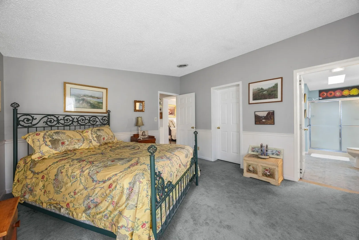
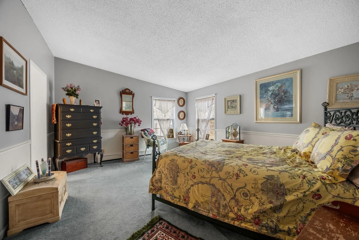
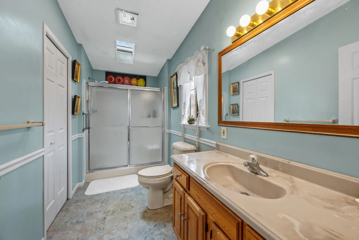
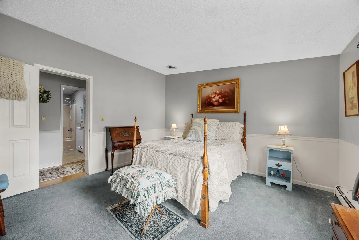
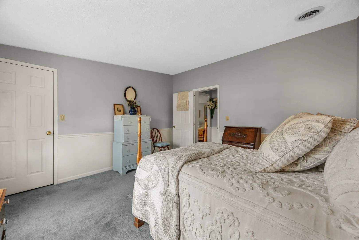
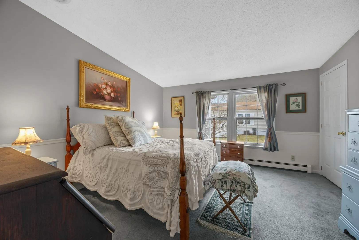
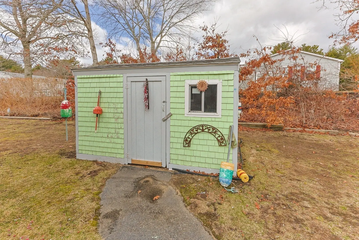
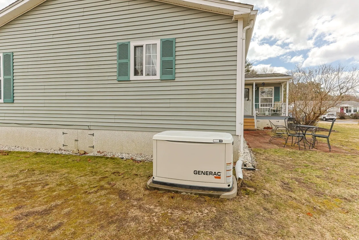
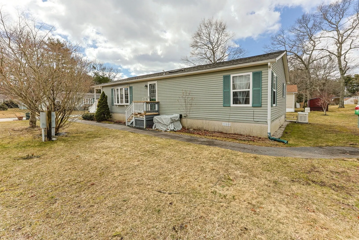
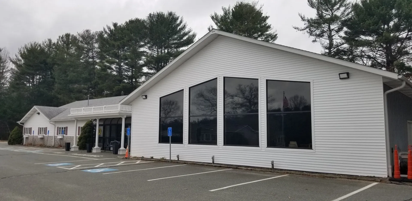
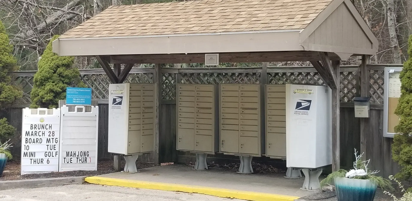
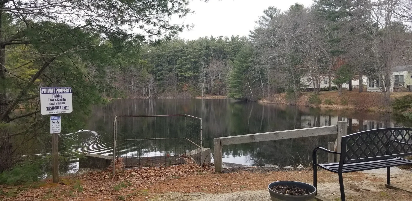
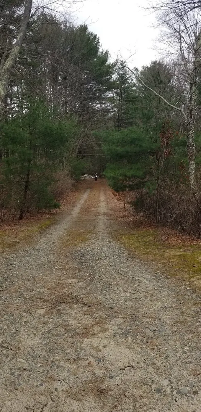
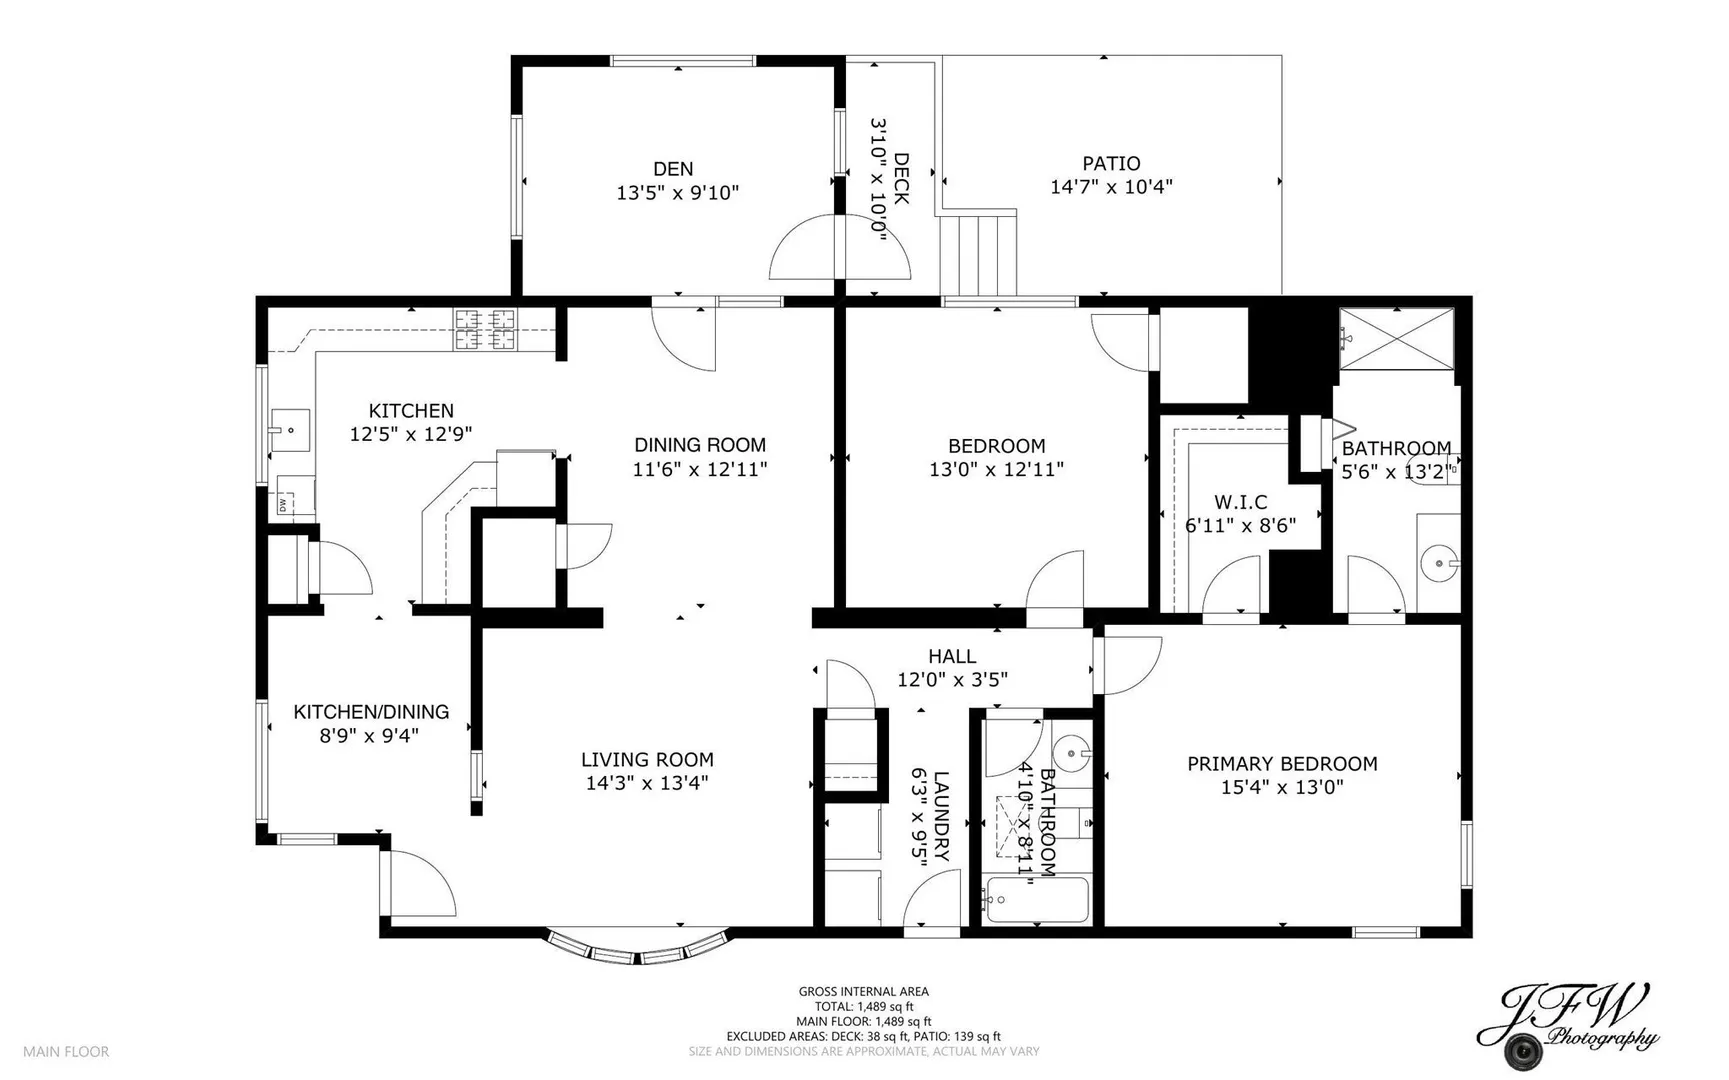
NEW TO MARKET. OPEN FLOOR PLAN.ONE FLOOR LIVING.Spacious, standalone two bedroom home in adult, over 55 community, in lovely, well-maintained Town and Country Estates on the Kingston/Duxbury line. Enjoy the comforts of a single family home and the convenience of a community with the basic outdoor maintenance taken care of and plenty of social and outdoor activities.. Enjoy two large bedrooms, 2 full baths including an en suite, high ceilings, a large kitchen with stainless appliances, a full dining room and separate sun-filled breakfast room, a large living room and good-sized sunny den. A nice covered porch awaits you for relaxing and morning coffee that leads to a paved patio for peaceful dining in the back yard. Central air, off-street parking for 2 cars, a shed and WHOLE HOUSE GENERATOR complete the package. Move-in condition. Ready to enjoy. Convenient to shopping, major highways, restaurants, Duxbury and Plymouth beaches,waterfront activities and ez Cape access! Welcome Home!
-
Highlights
- Cooling: Central Air
- HOA Fee: $495
- Property Class: Residential
- Total Rooms: 6
- Year Built: 1993
- Heating: Central, Forced Air, Baseboard, Natural Gas
- Parking Spots: 2
- Property Type: Mobile Home
- Unit Number: 23
- Status: Closed
-
Additional Details
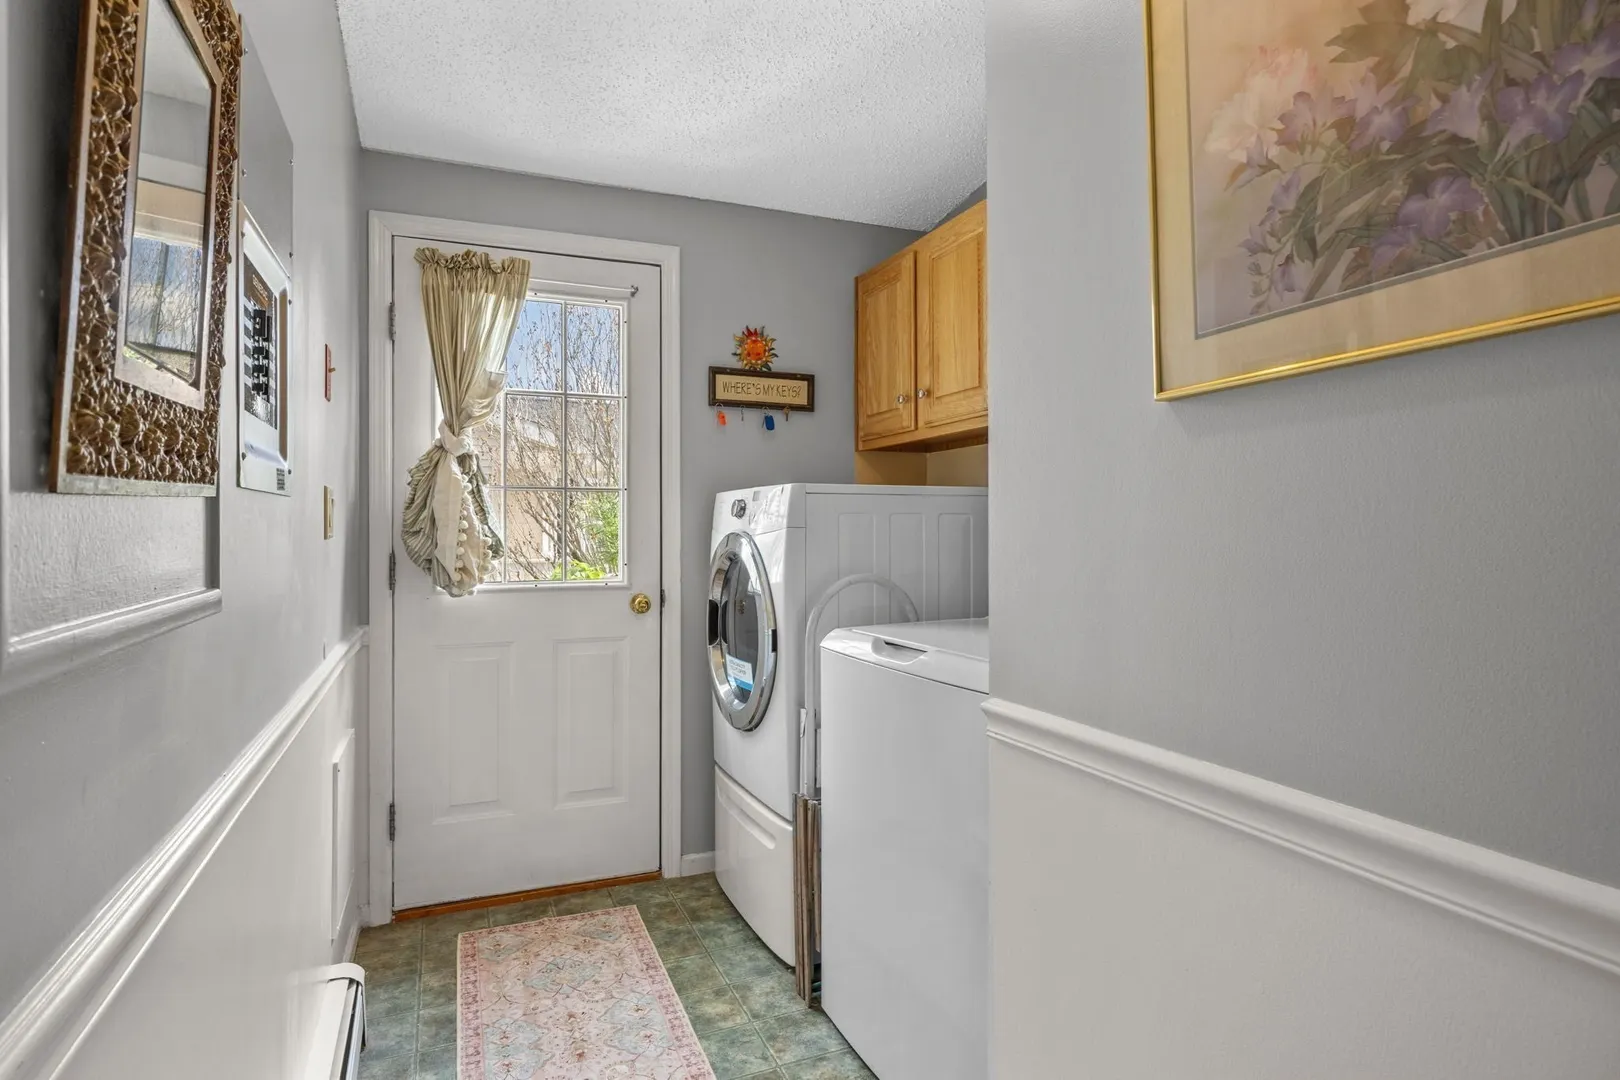
- Appliances: Range, Dishwasher, Microwave, Refrigerator, Washer, Dryer, Range Hood
- Exclusions: Fireplace Mantle Is Excluded.
- Flooring: Wood, Vinyl, Carpet
- Interior Features: High Speed Internet
- Road Frontage Type: Private Road
- SqFt Source: Other
- Year Built Source: Owner
- Construction: Modular
- Exterior Features: Porch, Patio, Rain Gutters, Storage, Professional Landscaping, Sprinkler System, Screens, Garden
- Foundation: Other
- Lot Features: Level
- Roof: Shingle
- Year Built Details: Actual
- Zoning: R
-
Amenities
- Community Features: Public Transportation, Shopping, Park, Walk/Jog Trails, Golf, Medical Facility, Conservation Area, Highway Access, House of Worship, Public School, T-Station
- Parking Features: Off Street, Assigned, Unpaved
-
Utilities
- Electric: Generator, Circuit Breakers
- Water Source: Public
- Sewer: Private Sewer
-
Fees / Taxes
- HOA: Yes
- Tax Year: 2026
Similar Listings
Sold
15 Photos
Sold
38 Photos
Sold
21 Photos
Sold
21 Photos
Content © 2026 MLS Property Information Network, Inc. The information in this listing was gathered from third party resources including the seller and public records.
Listing information provided courtesy of Tullish & Clancy.
MLS Property Information Network, Inc. and its subscribers disclaim any and all representations or warranties as to the accuracy of this information.
