
Sold!
$662,000
3
Beds
2
Baths
1,601
Living Area
-
Property Description
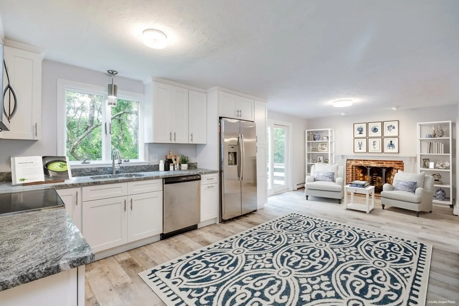
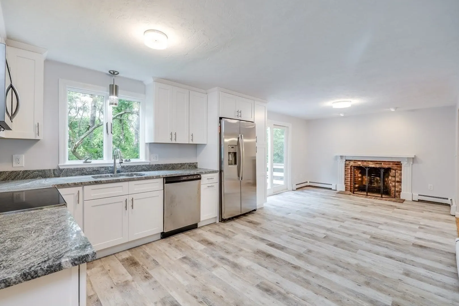
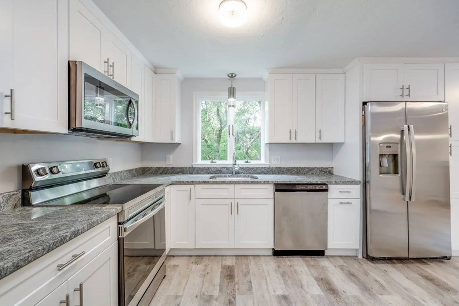
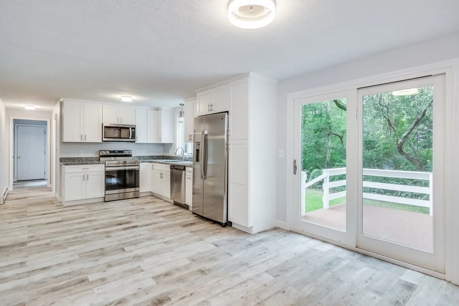
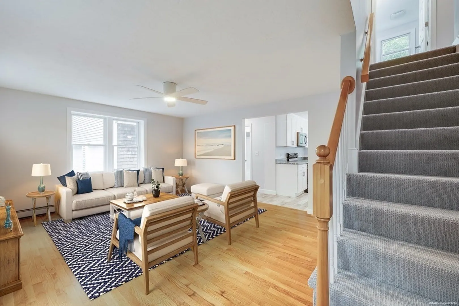
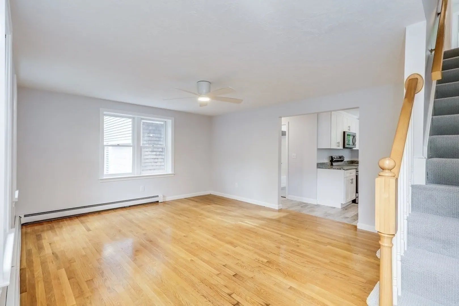
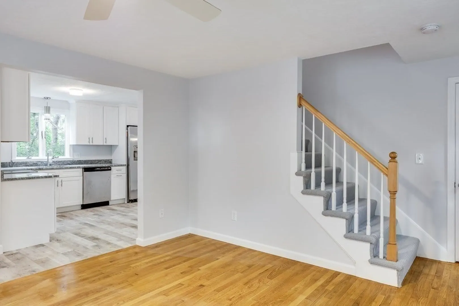
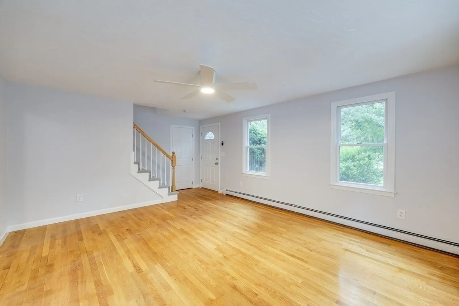
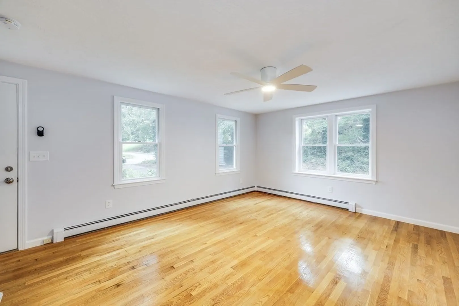
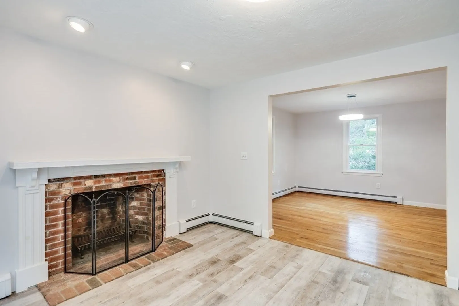
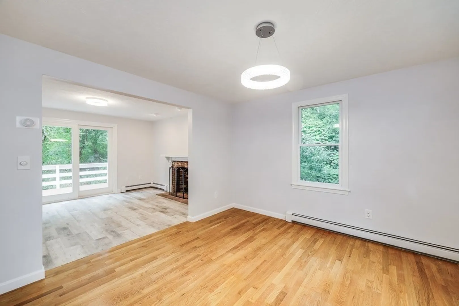
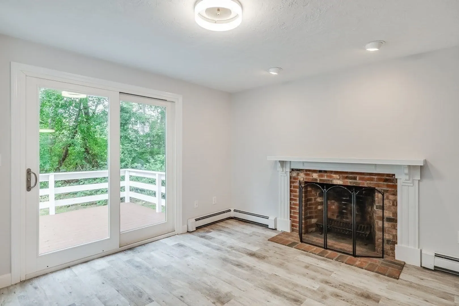
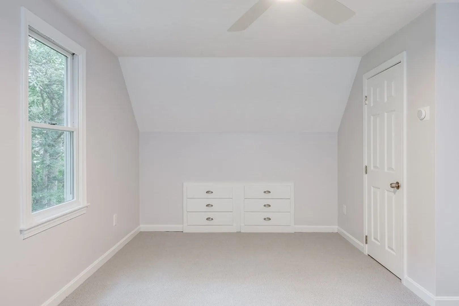
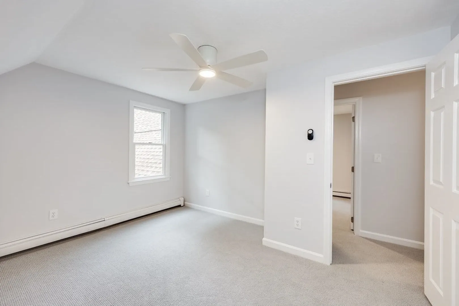
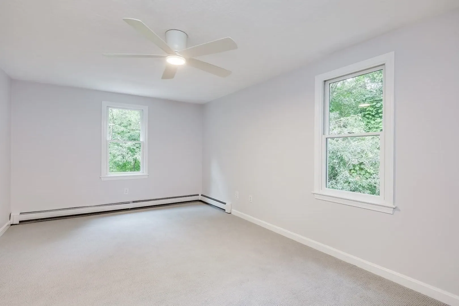
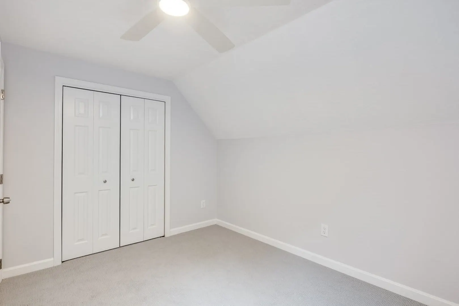
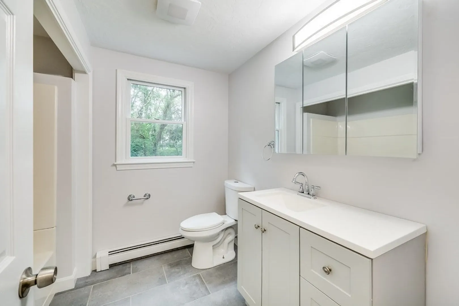
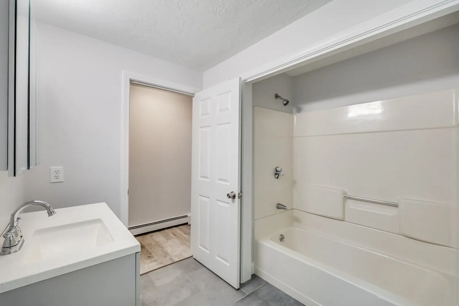
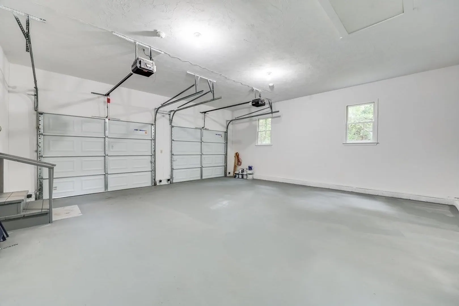
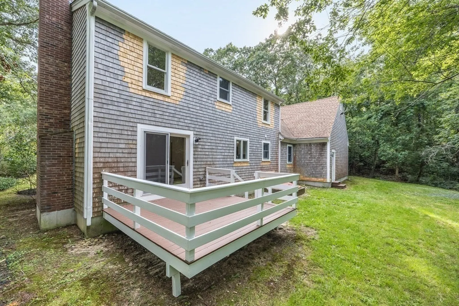
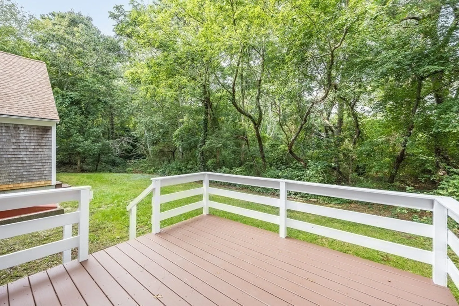
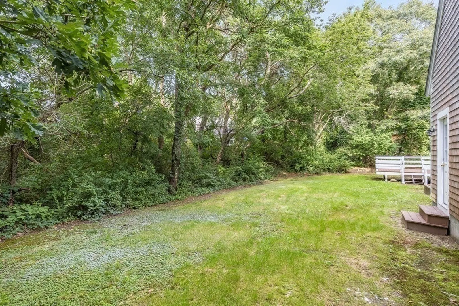
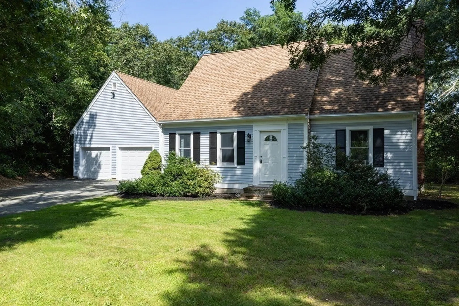
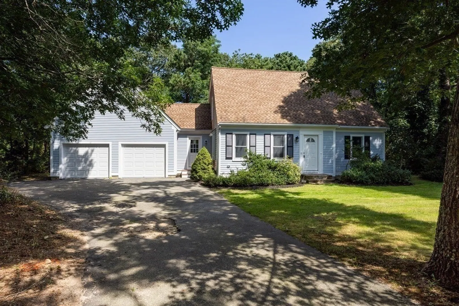
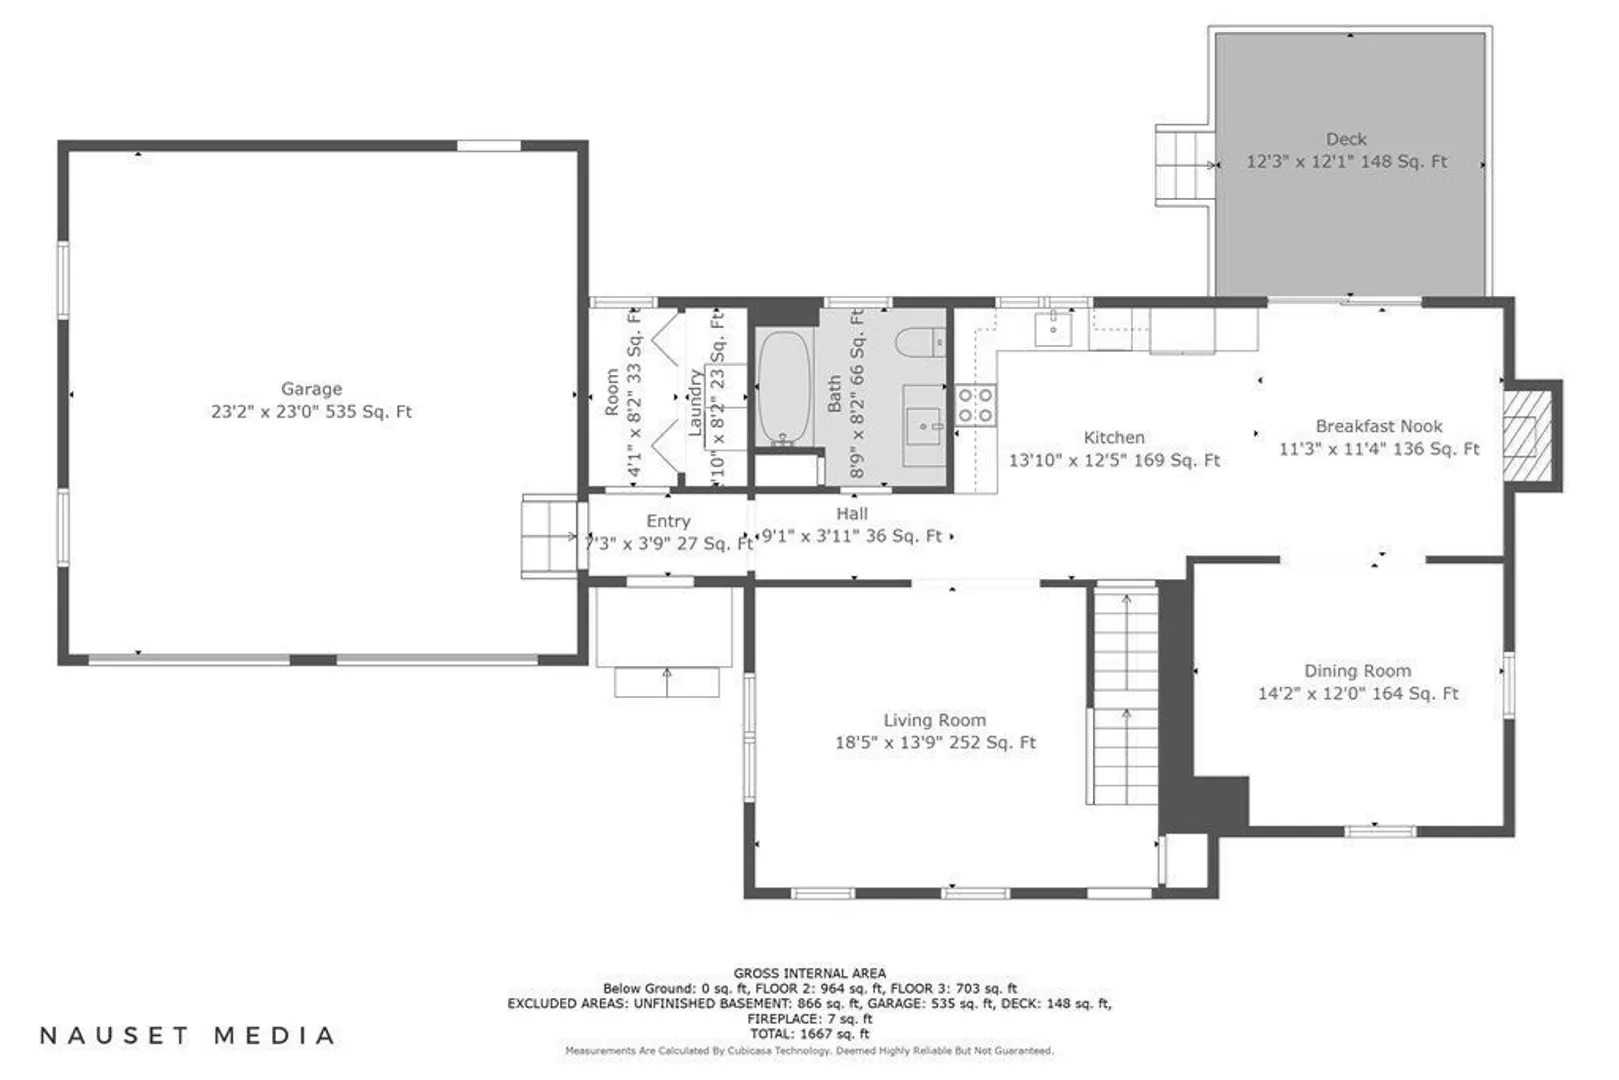
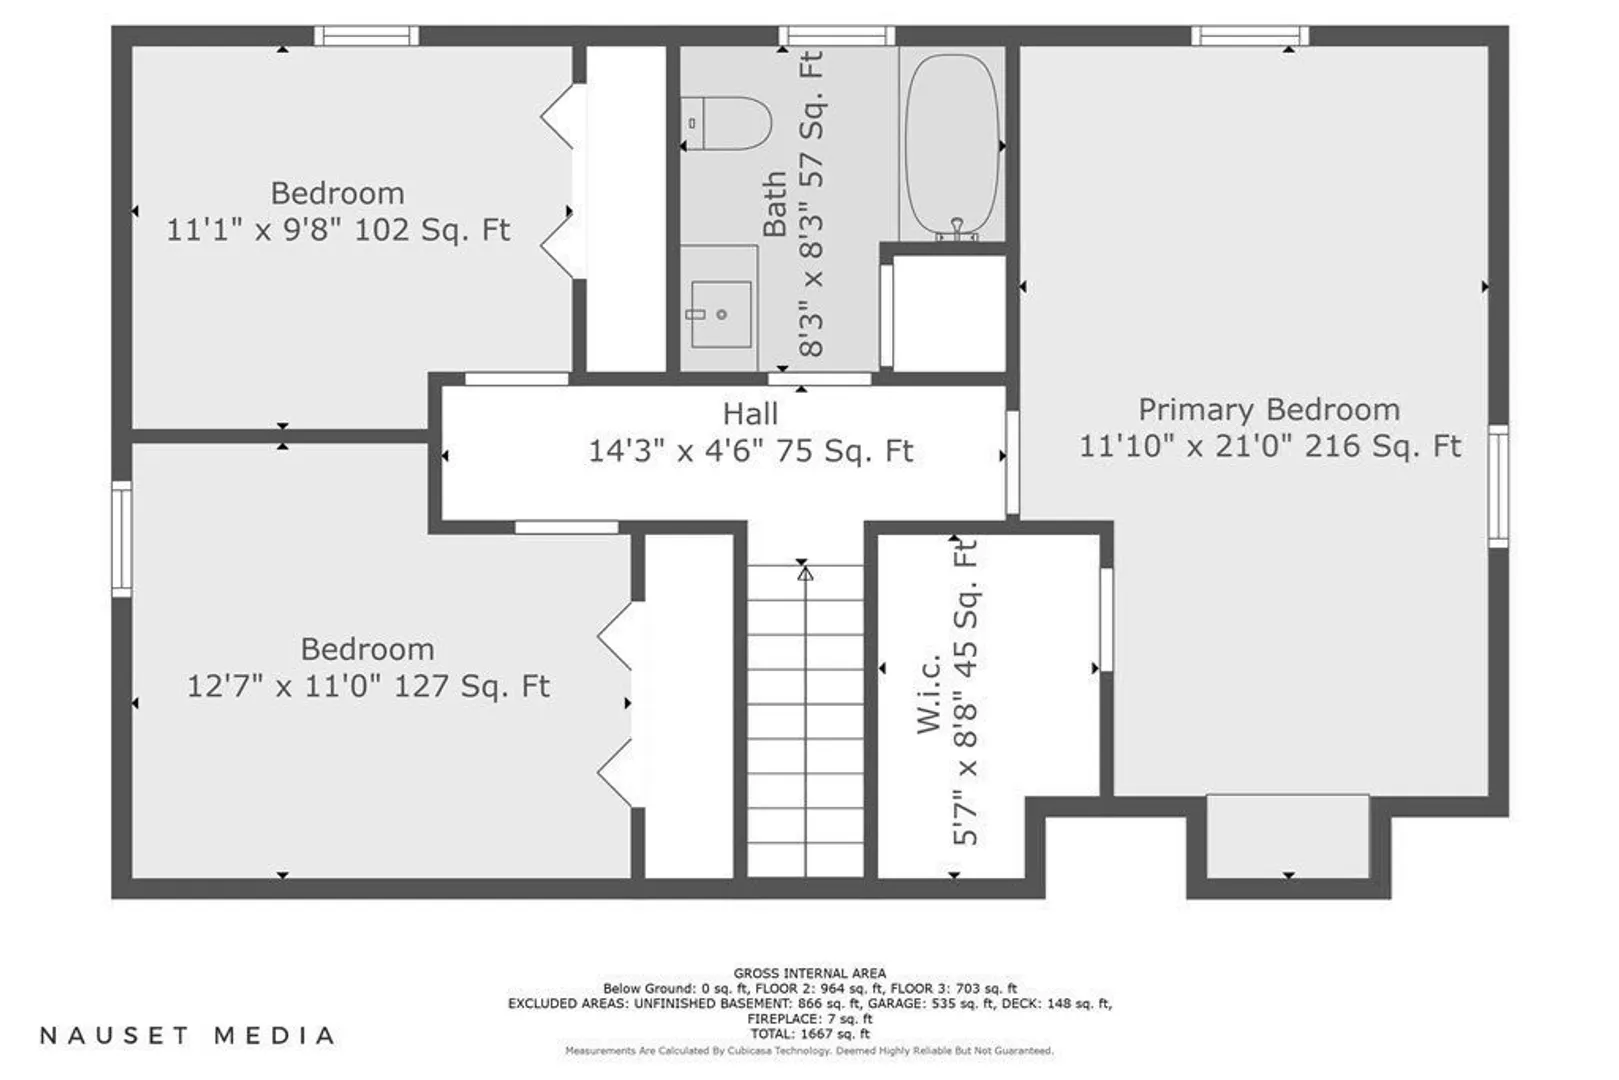
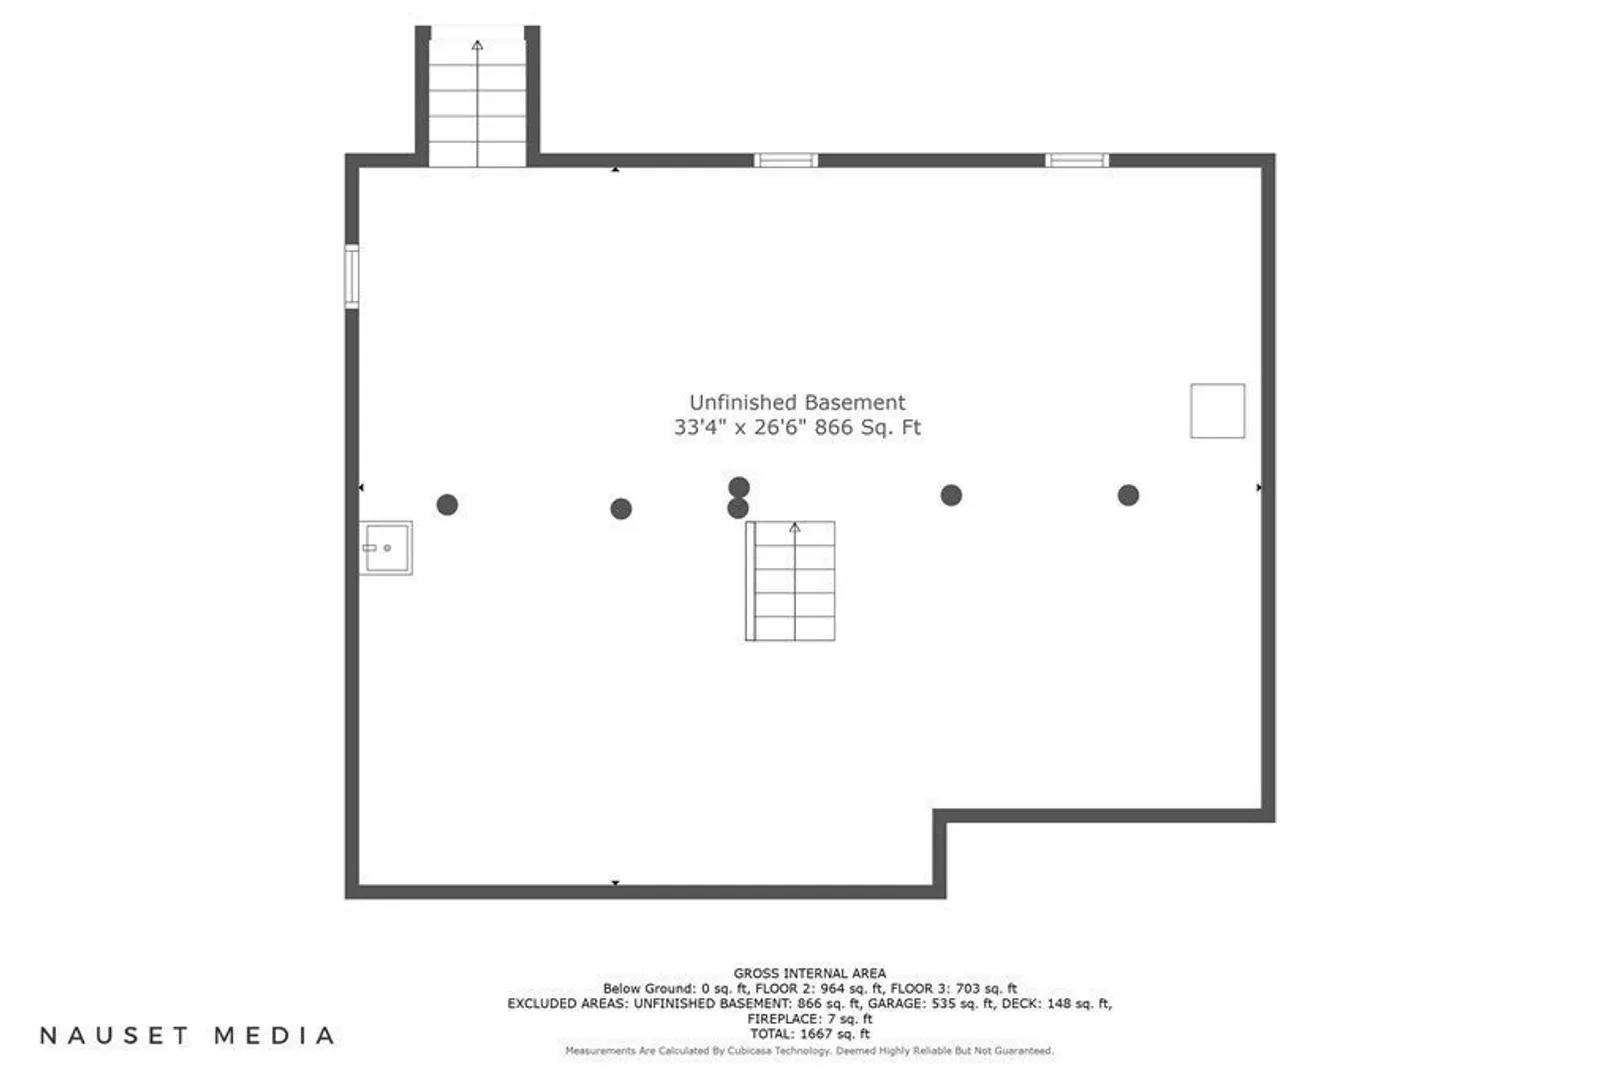
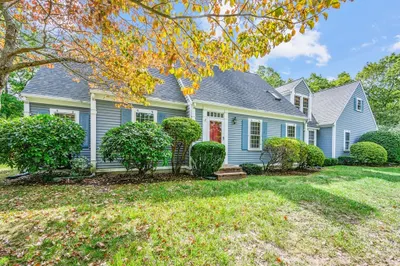
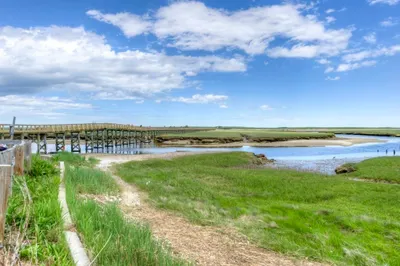
Turn-key cape featuring a beautiful and tranquil wooded setting in a cul-de-sac of 8 other homes with a landscaped garden in the circle. Located close to Sandwich center, Boardwalk and Sandy Neck beaches as well as the historic and recreational amenities of one of the Cape's most desirable towns, this 3-bedroom, 2 bathroom home with a huge 2-car garage has recently undergone significant renovations that include a spacious stainless and granite kitchen , refinished hardwood floors and new carpeting in the bedrooms, bathroom vanities and fixtures, new garage doors and painting throughout as well as the exterior trim, There is an 860 s.f. basement with a freshly-painted floor and a large deck off the main living area.The seller has contracted to have a new septic system installed prior to closing and a new driveway to be paved upon completion of the septic install.
-
Highlights
- Heating: Central, Baseboard
- Property Class: Residential
- Style: Cape
- Year Built: 1995
- Parking Spots: 5
- Property Type: Single Family Residence
- Total Rooms: 6
- Status: Closed
-
Additional Details
- Appliances: Range, Dishwasher, Disposal, Microwave, Refrigerator, Washer, Dryer
- Exterior Features: Deck
- Flooring: Wood, Tile, Carpet
- Lot Features: Cul-De-Sac, Wooded
- Year Built Source: Public Records
- Basement: Full, Bulkhead
- Fireplaces: 1
- Foundation: Concrete Perimeter
- Year Built Details: Actual
- Zoning: R-1
-
Amenities
- Community Features: Shopping, Highway Access, Marina
- Parking Features: Attached, Paved Drive, Paved
- Covered Parking Spaces: 2
- Waterfront Features: Beach Front, Bay, Harbor, Ocean, Beach Ownership(Public)
-
Utilities
- Sewer: Private Sewer, Other
- Water Source: Public
-
Fees / Taxes
- Assessed Value: $467,200
- Compensation Based On: Gross/Full Sale Price
- Taxes: $5,373
- Buyer Agent Compensation: 2.5%
- Tax Year: 2023
Similar Listings
Sold
41 Photos
Sold
42 Photos
Sold
42 Photos
Sold
38 Photos
Content © 2026 MLS Property Information Network, Inc. The information in this listing was gathered from third party resources including the seller and public records.
Listing information provided courtesy of Northeast Advisors, Inc..
MLS Property Information Network, Inc. and its subscribers disclaim any and all representations or warranties as to the accuracy of this information.
