
Sold!
$750,000
3
Beds
3/1
Baths
2,563
Living Area
-
Property Description
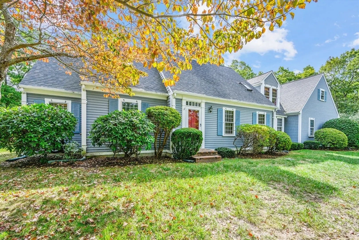
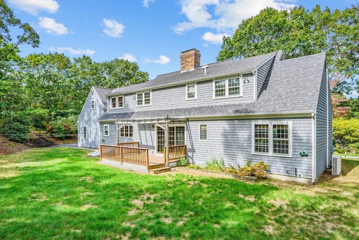
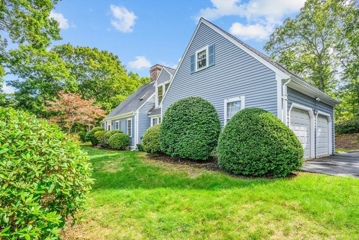
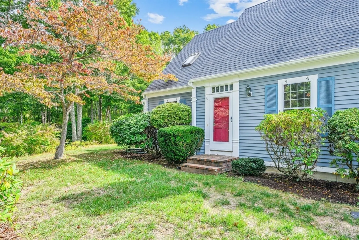
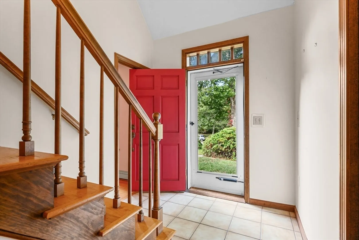
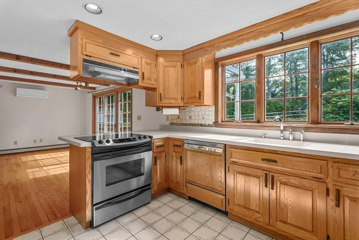
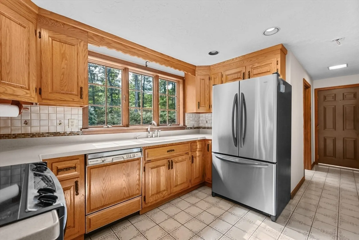
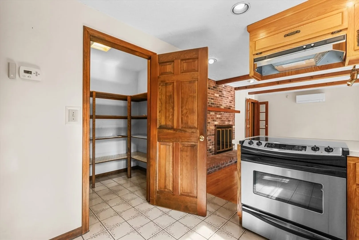
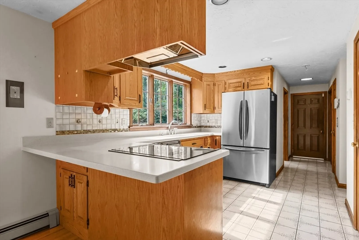
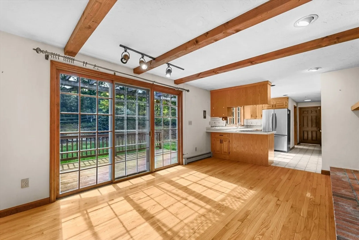
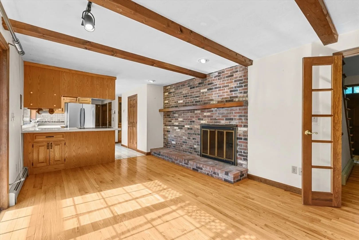
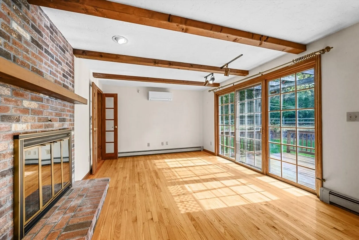
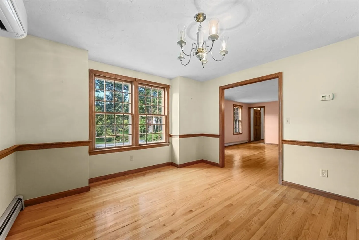
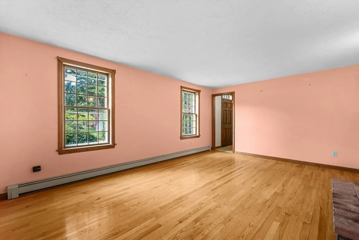
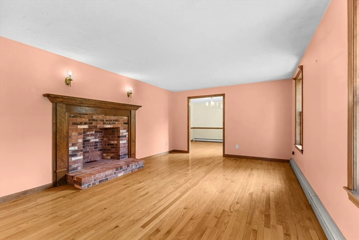
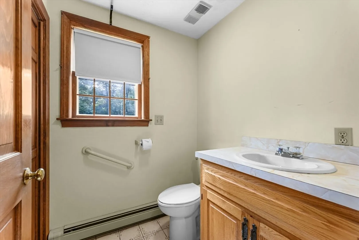
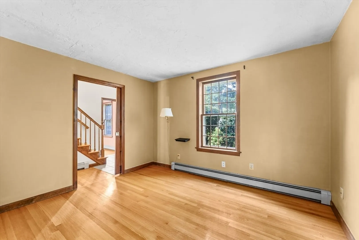
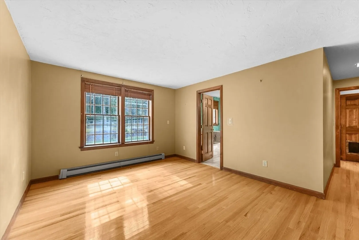
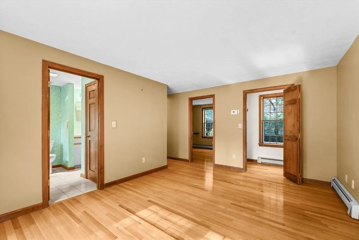
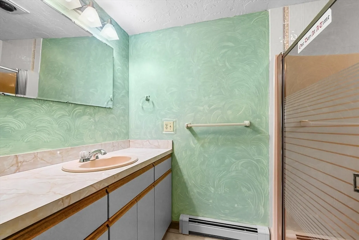
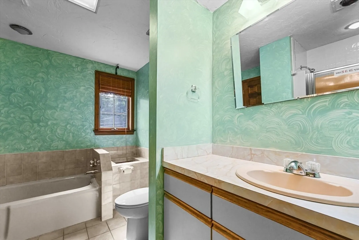
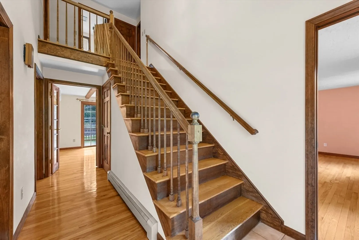
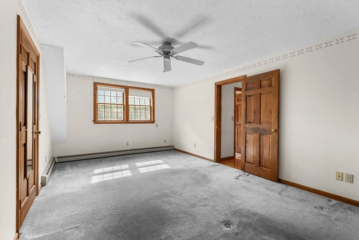
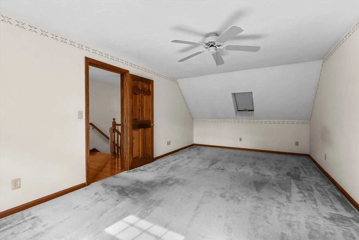
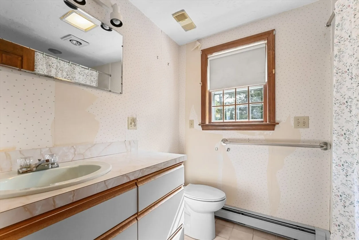
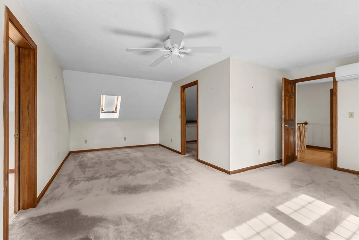
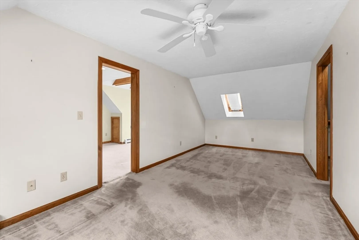
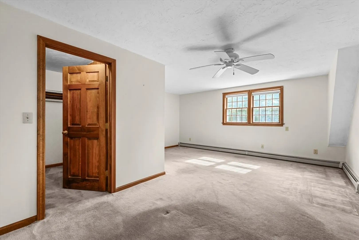
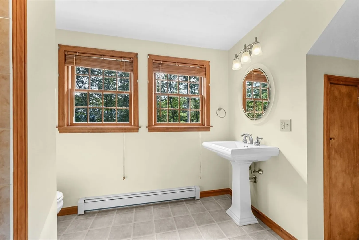
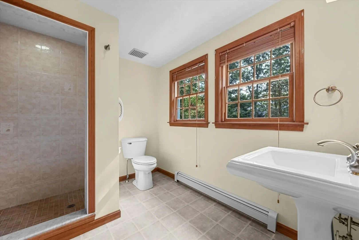
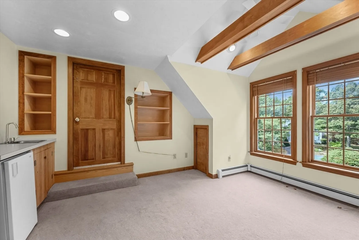
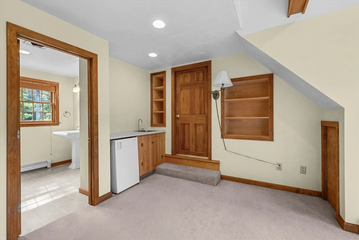
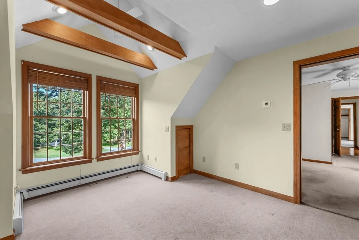
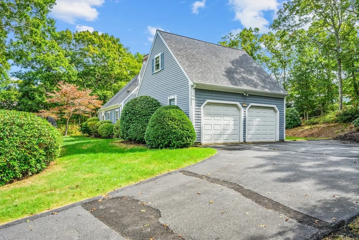
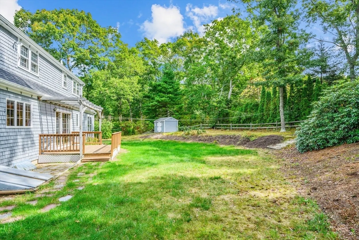
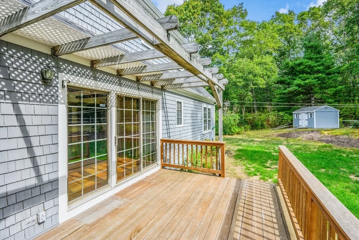
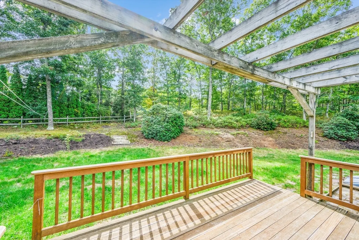
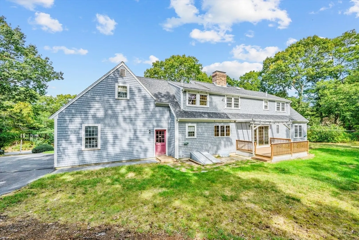
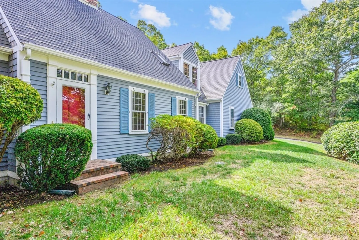
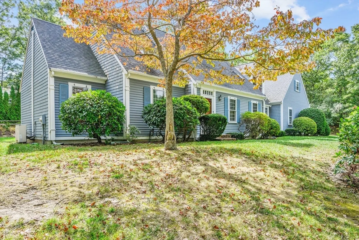
Nestled on a private street in East Sandwich, this charming custom-built 3 br/3.5 bath home exudes classic Cape design, and boasts large rm sizes throughout. This home offers nearly 2,600 sq ft of living space, featuring three spacious bedrooms--two of them ensuite. The 1st floor layout includes an open eat-in kitchen with brick fp and walk-in pantry, a spacious ensuite primary with walk-in closet, a half bath with laundry, and an abundance of gleaming hardwood floors.Entertain family and friends in the formal dining rm, and retire to the spacious living rm for after-dinner drinks in front of the 2nd wood-burning fireplace. The home also offers a convenient home office. Upstairs you'll find the 2nd ensuite bedroom with a lg sitting area and enormous walk-in closet, and a sizeable 3rd bedroom serviced by another full bath. The private outdoor space, features a deck for seasonal entertaining. The property also boasts an attached two-car garage and mini-splits for seasonal comfort.
-
Highlights
- Cooling: Ductless
- Parking Spots: 6
- Property Type: Single Family Residence
- Total Rooms: 8
- Status: Closed
- Heating: Baseboard, Oil
- Property Class: Residential
- Style: Cape
- Year Built: 1985
-
Additional Details
- Appliances: Water Heater, Range, Dishwasher, Refrigerator, Washer, Dryer
- Construction: Frame
- Fireplaces: 2
- Foundation: Concrete Perimeter
- Lot Features: Cul-De-Sac, Corner Lot, Sloped
- Roof: Shingle
- Year Built Details: Approximate
- Zoning: R-2
- Basement: Full, Interior Entry, Bulkhead
- Exterior Features: Deck - Wood, Rain Gutters, Storage, Professional Landscaping, Sprinkler System, Screens
- Flooring: Tile, Vinyl, Carpet, Hardwood, Flooring - Hardwood, Flooring - Wall to Wall Carpet
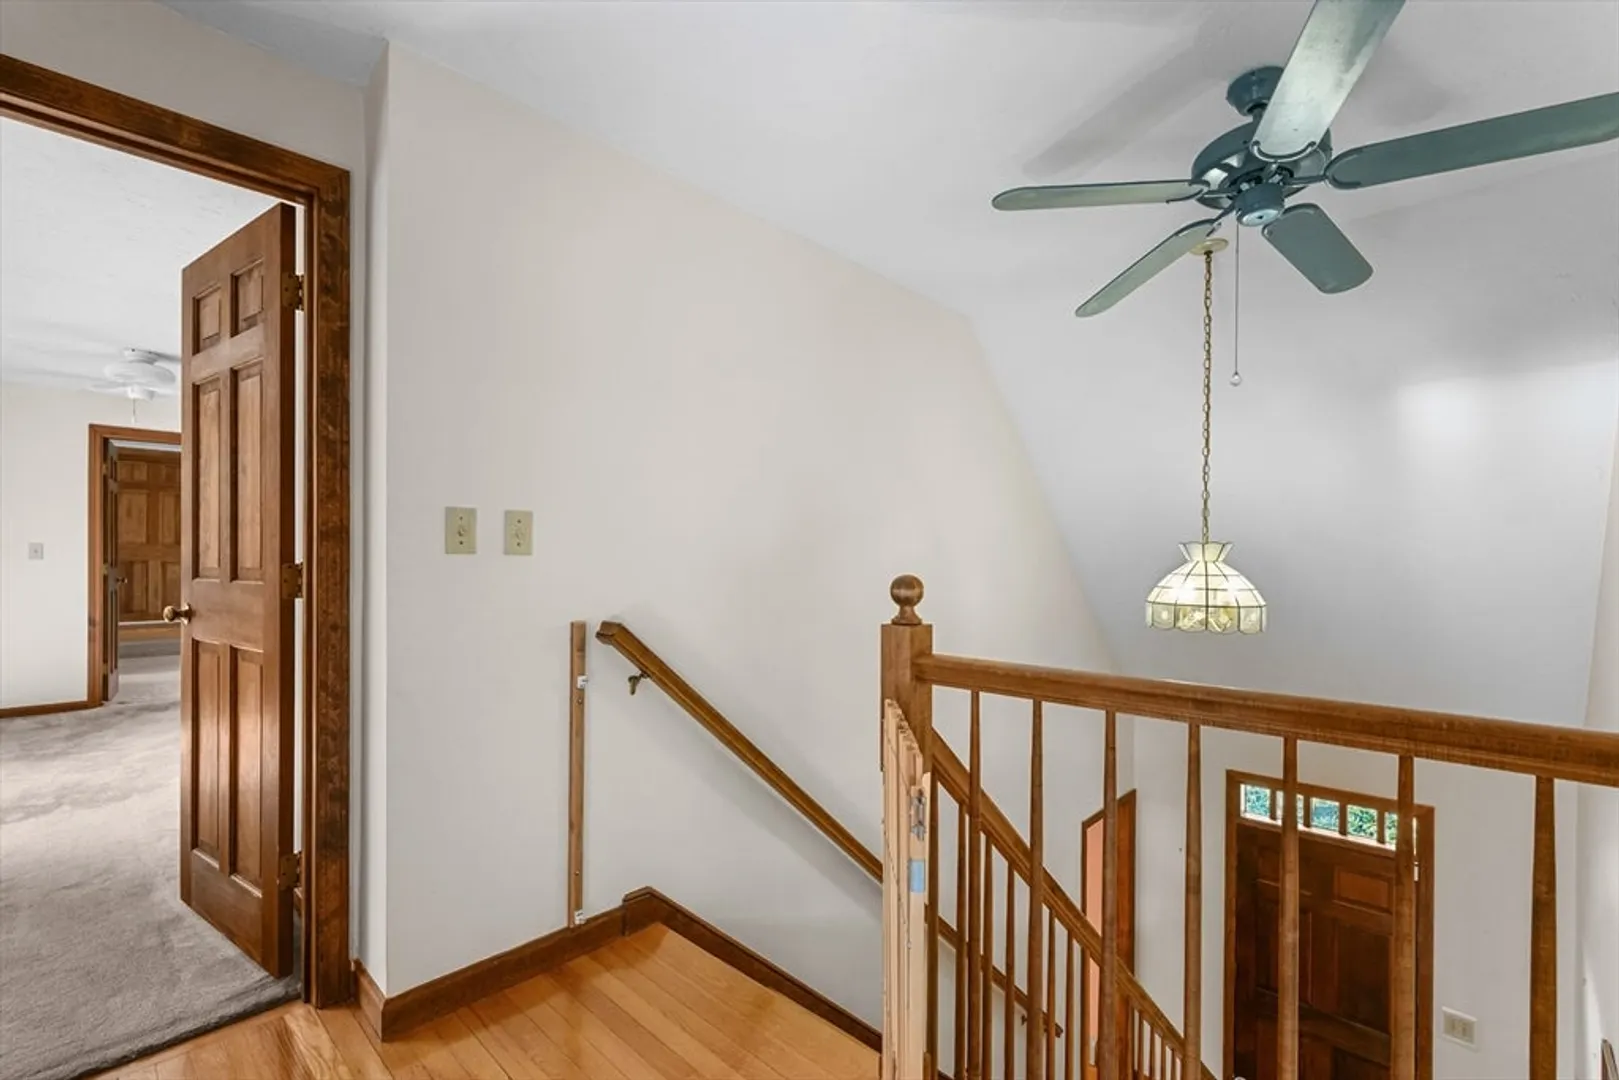
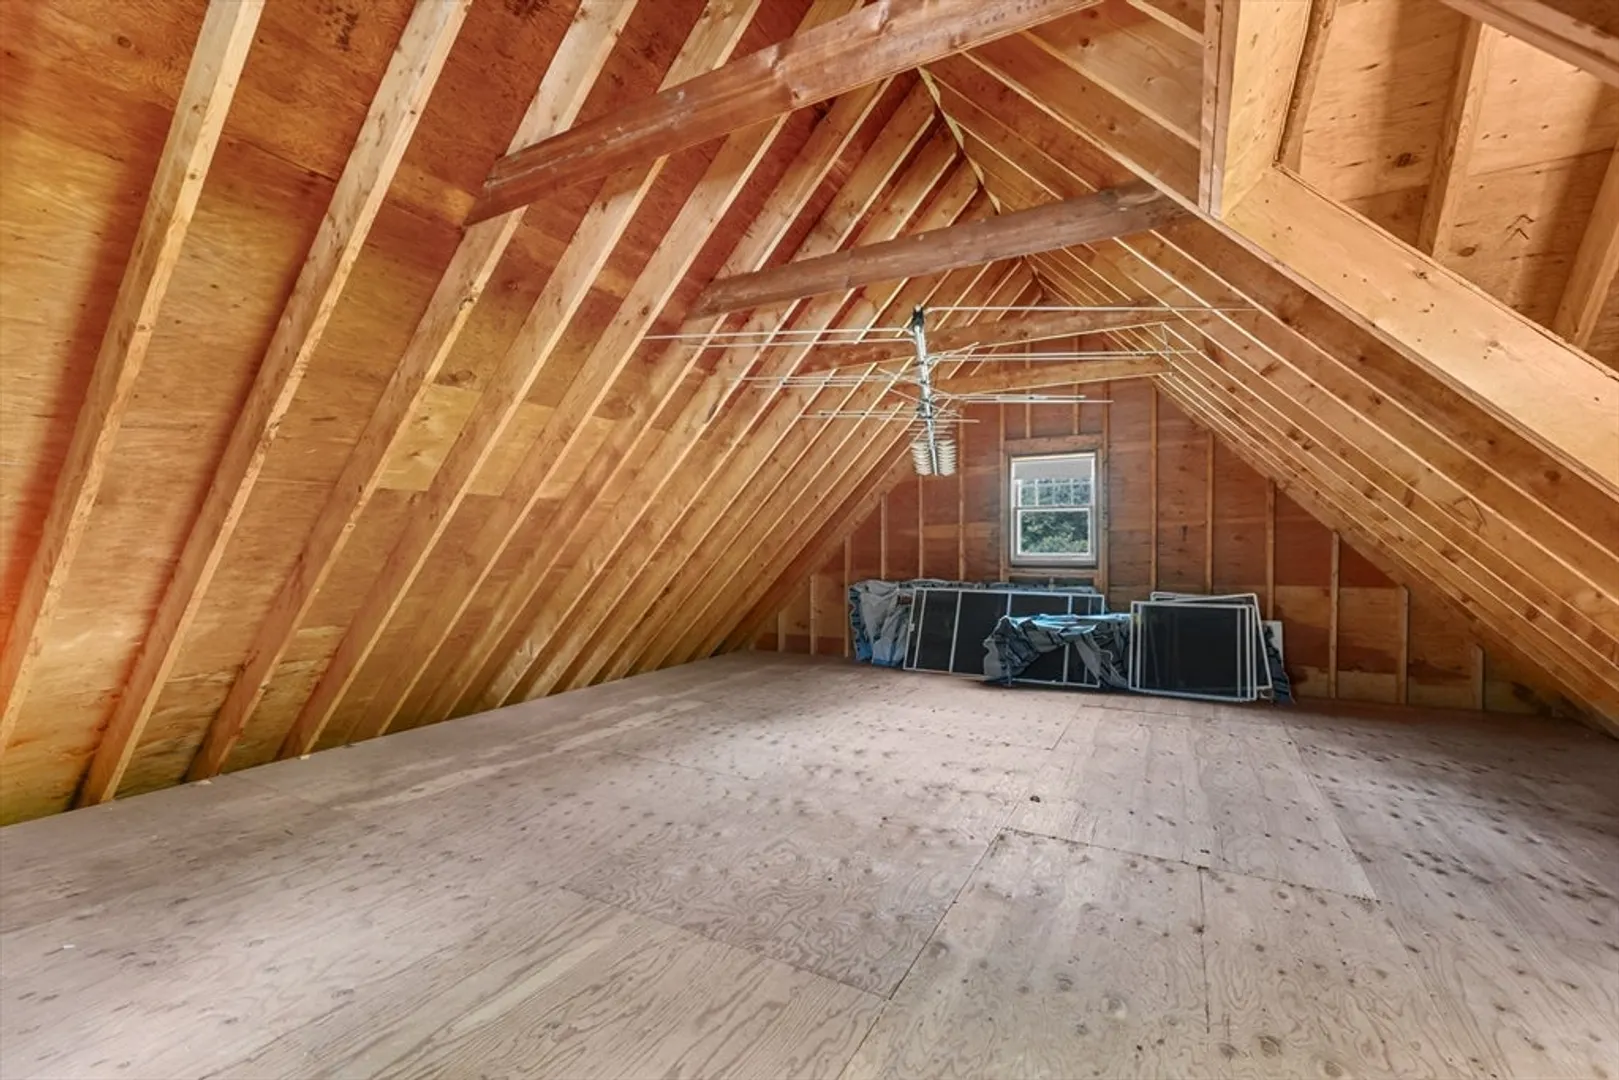
- Interior Features: Ceiling Fan(s), Beamed Ceilings, Vaulted Ceiling(s), Recessed Lighting, Home Office, Sitting Room, Walk-up Attic
- Road Frontage Type: Private Road
- SqFt Source: Public Record
- Year Built Source: Public Records
-
Amenities
- Community Features: Shopping, Golf, Medical Facility, Conservation Area, Highway Access, House of Worship, Marina, Public School
- Parking Features: Attached, Garage Door Opener, Paved Drive, Paved
- Covered Parking Spaces: 2
- Waterfront Features: Bay, Ocean, 1 to 2 Mile To Beach, Beach Ownership(Public)
-
Utilities
- Electric: Circuit Breakers, 200+ Amp Service
- Water Source: Public
- Sewer: Private Sewer
-
Fees / Taxes
- Assessed Value: $805,600
- Taxes: $8,515
- Tax Year: 2025
Similar Listings
Sold
39 Photos
Sold
42 Photos
Sold
42 Photos
Sold
42 Photos
Content © 2026 MLS Property Information Network, Inc. The information in this listing was gathered from third party resources including the seller and public records.
Listing information provided courtesy of Keller Williams Realty.
MLS Property Information Network, Inc. and its subscribers disclaim any and all representations or warranties as to the accuracy of this information.
