
Sold!
$732,500
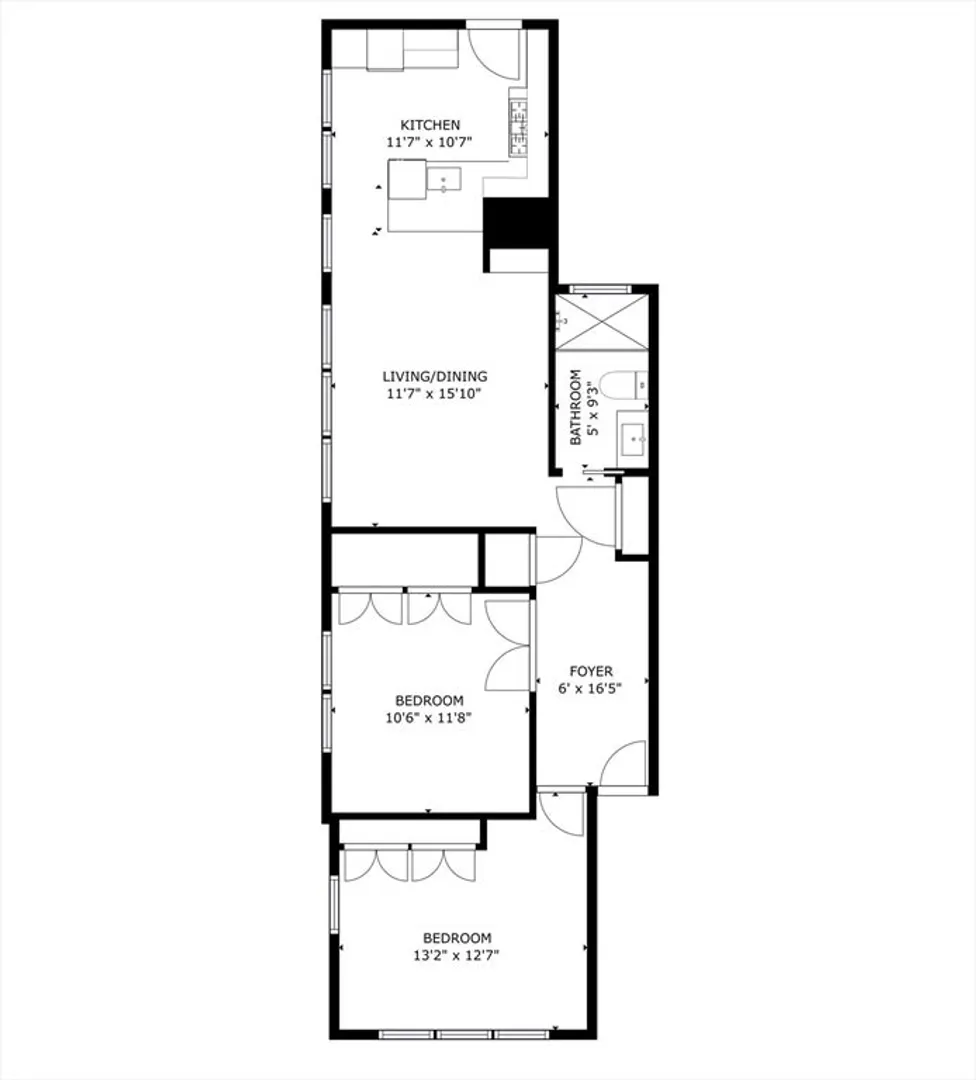
2
Beds
1
Bath
810
Living Area
-
Property Description
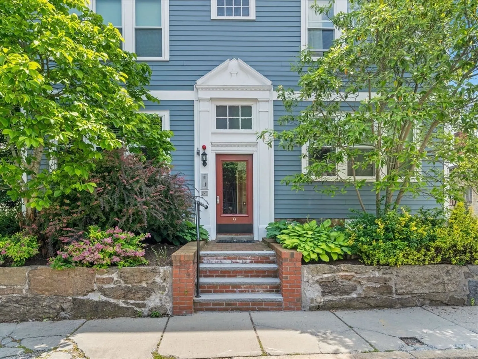
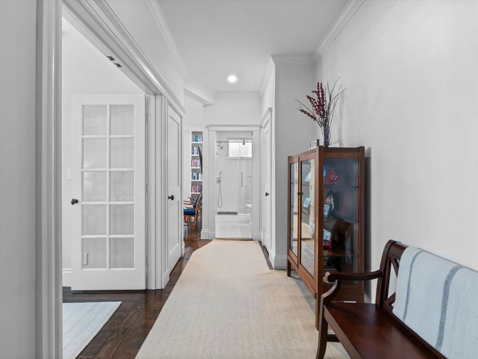
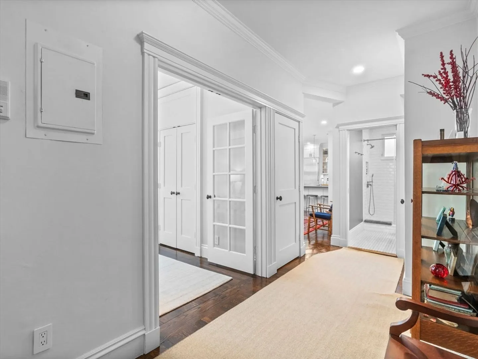
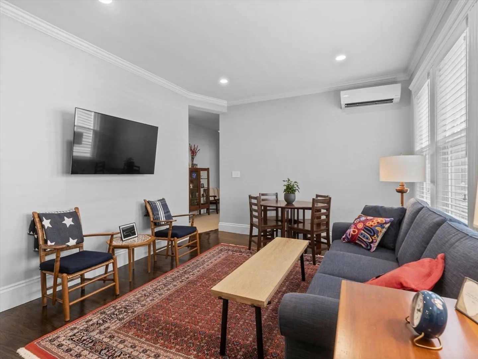
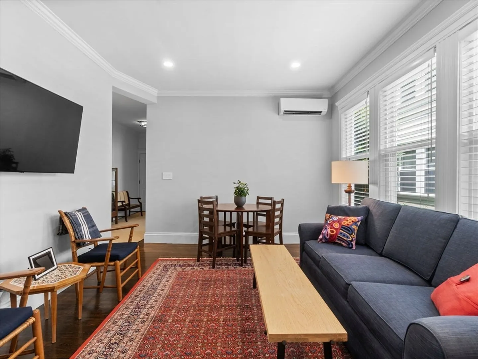
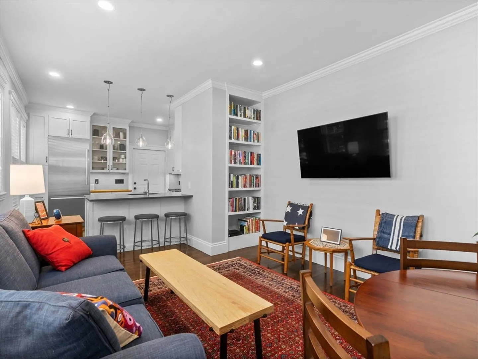
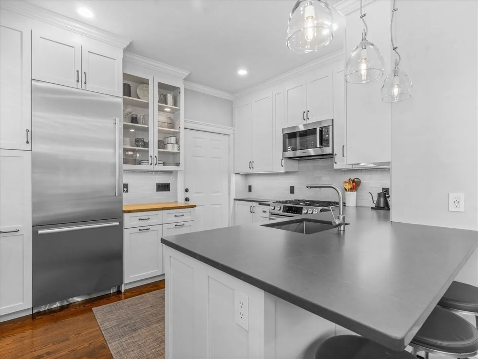
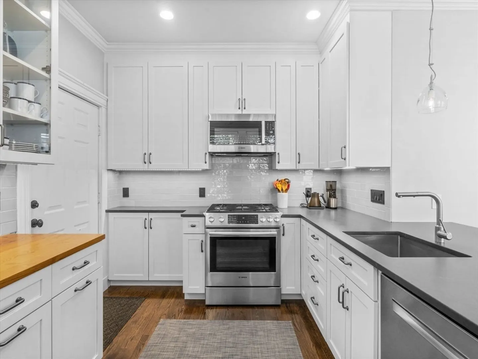
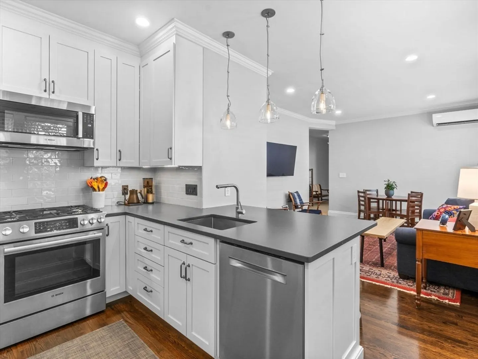
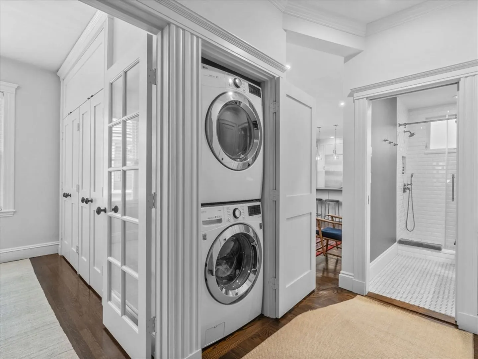
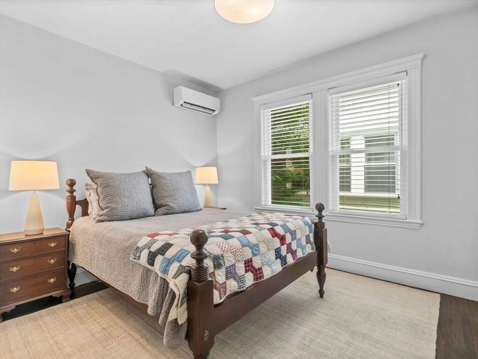
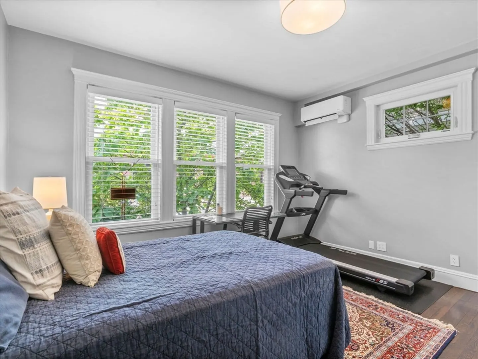
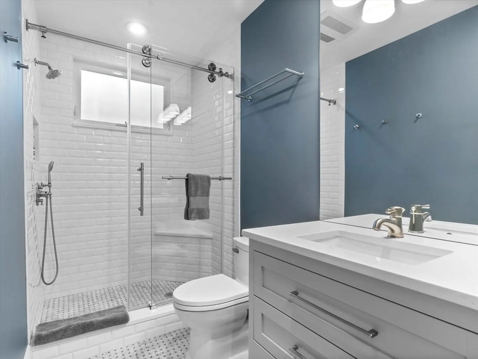
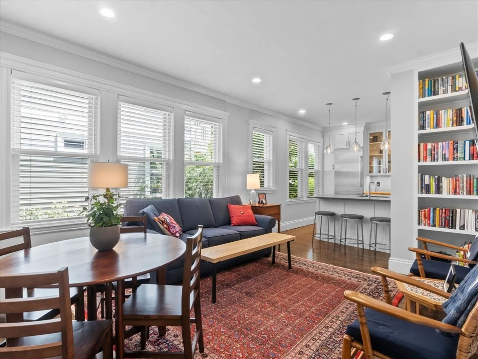
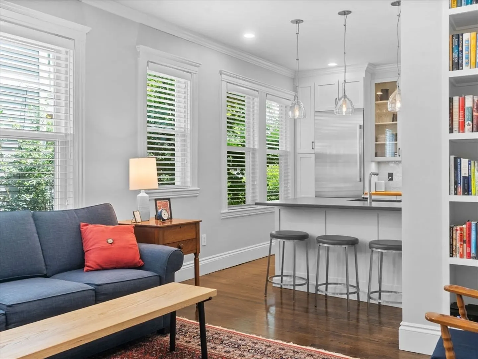
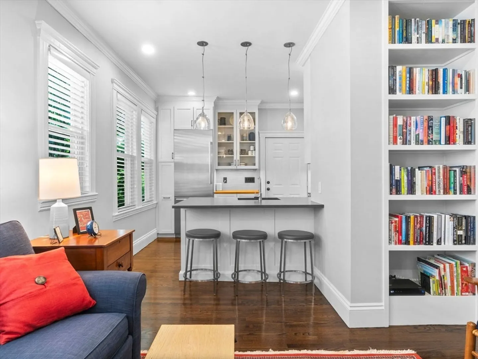
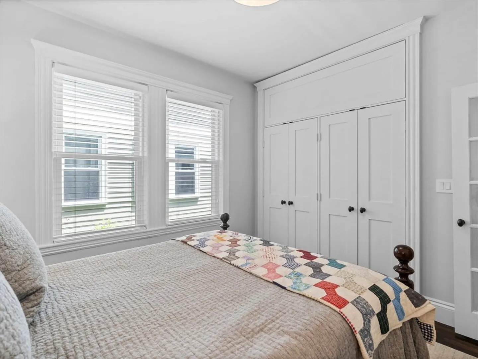
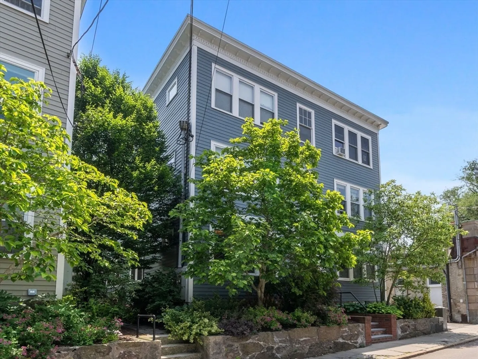
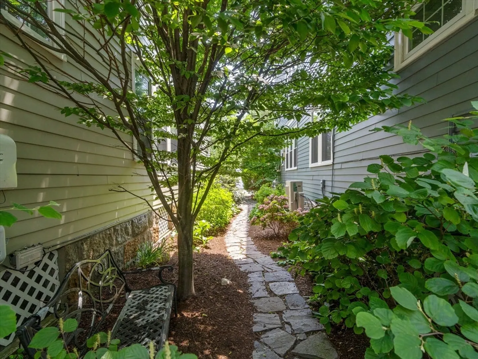
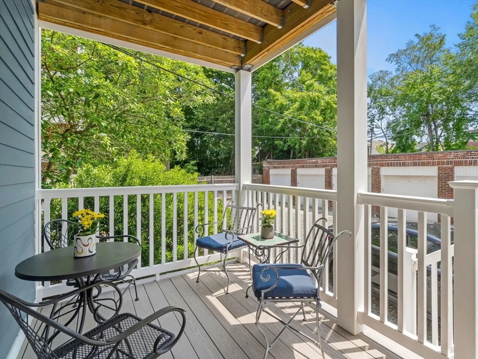
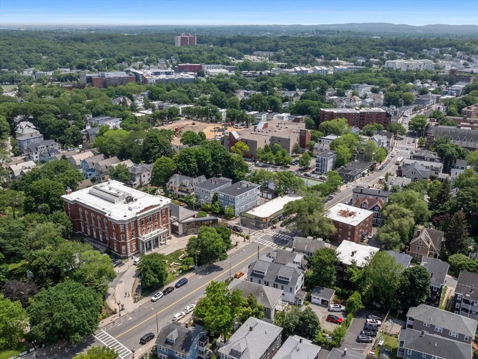
Step into a meticulously renovated sanctuary where modern design meets timeless comfort. This custom-crafted space features walnut-stained flooring, a spa-like tiled bath, and a private back deck for seamless indoor-outdoor living. Enjoy the convenience of custom closets, abundant in-unit storage, and laundry. The open-concept living area boasts a high-efficiency mini-split system for year-round comfort. Plenty of additional locked, private storage in the basement Located in a vibrant neighborhood, with easy access to Jamaica Pond, Arnold Arboretum, shops and restaurants, as well as public transportation at your doorstep. A truly sophisticated urban oasis awaits.
-
Highlights
- Area: Jamaica Plain
- Cooling: Ductless
- HOA Fee: $281
- Property Class: Residential
- Stories: 1
- Unit Number: 1
- Status: Closed
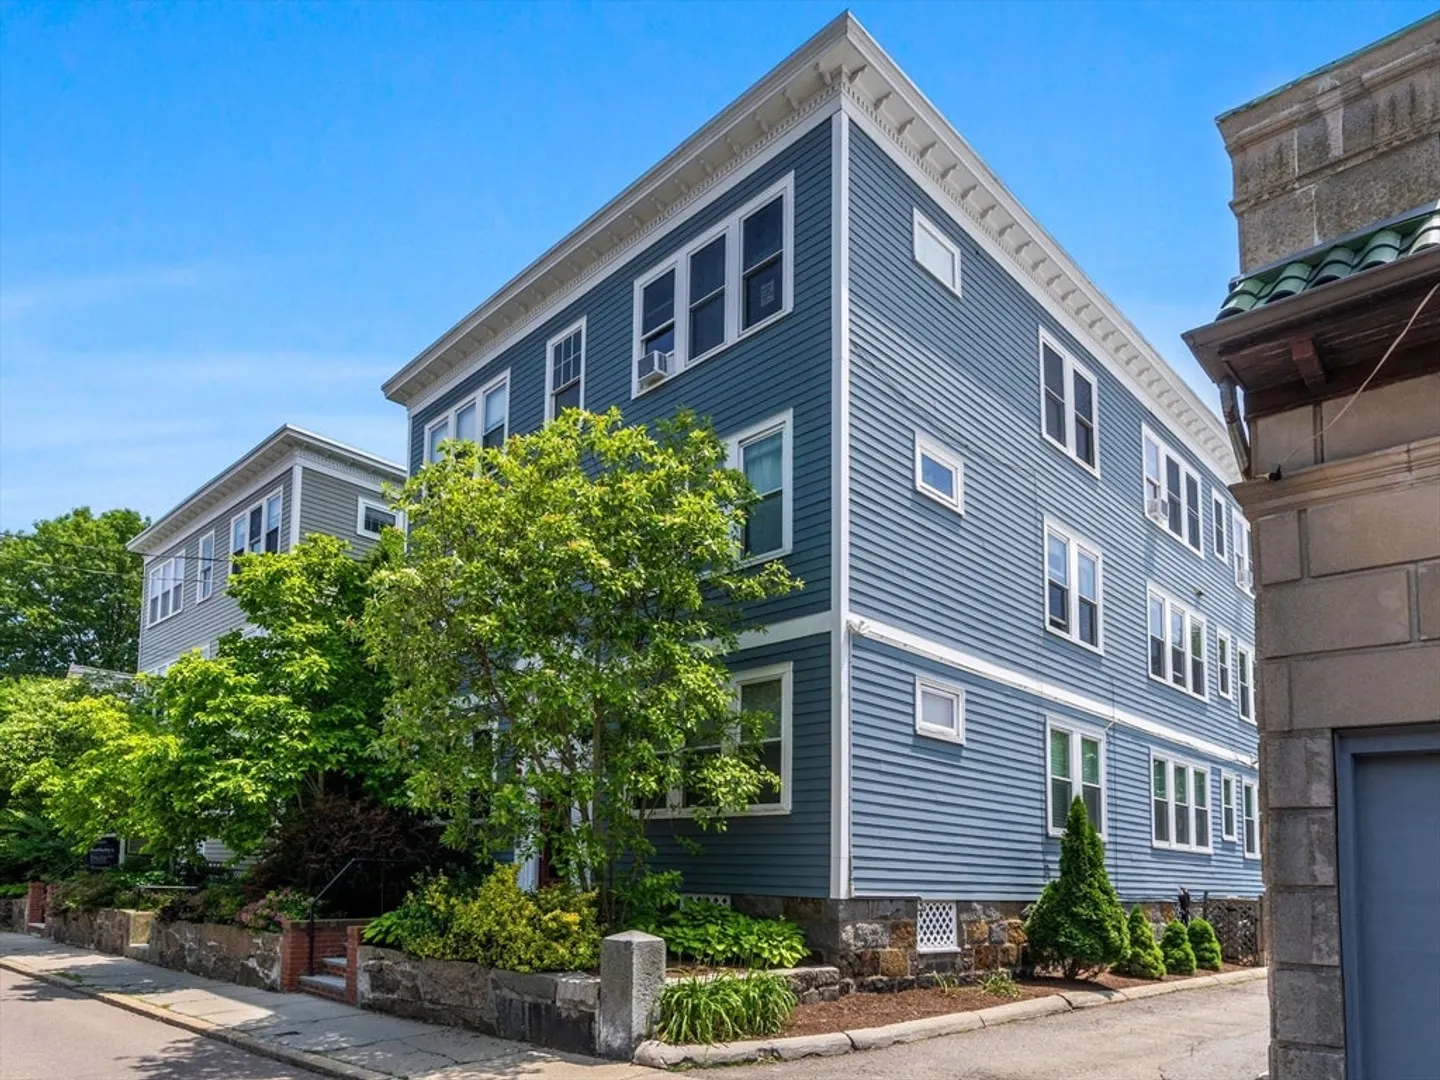
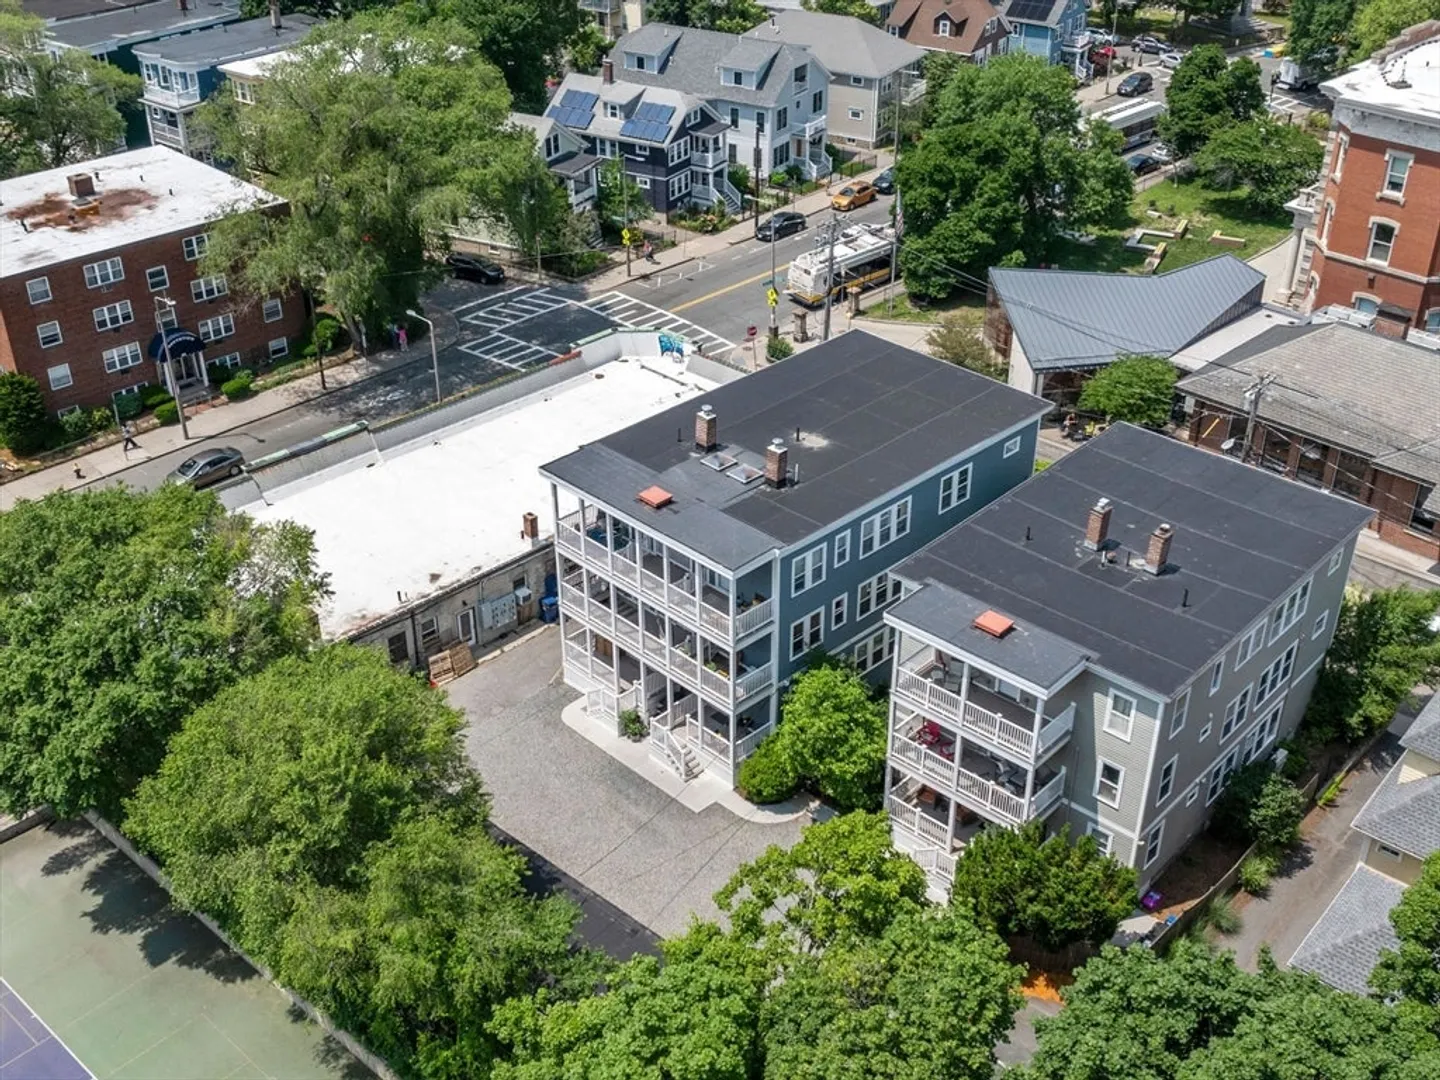
- Building Name: 9 & 11 Sedgwick Street Condominium
- Heating: Unit Control, Ductless
- Parking Spots: 1
- Property Type: Condominium
- Total Rooms: 4
- Year Built: 1930
-
Additional Details
- Appliances: Range, Dishwasher, Microwave, Refrigerator, Washer, Dryer
- Construction: Frame
- Flooring: Wood, Tile
- Roof: Rubber
- Total Number of Units: 12
- Year Built Source: Public Records
- Zoning: 0102
- Basement: Y
- Exterior Features: Deck
- Pets Allowed: Yes
- SqFt Source: Public Record
- Year Built Details: Approximate
- Year Converted: 1996
-
Amenities
- Community Features: Public Transportation, Shopping, Pool, Tennis Court(s), Park, Walk/Jog Trails, Bike Path, Public School, T-Station
- Parking Features: Detached, Rented
- Covered Parking Spaces: 1
-
Utilities
- Electric: Circuit Breakers
- Water Source: Public
- Sewer: Public Sewer
-
Fees / Taxes
- Assessed Value: $551,800
- HOA Fee Includes: Water, Sewer, Insurance
- Taxes: $6,442
- HOA Fee Frequency: Monthly
- Tax Year: 2025
Similar Listings
Sold

46 Photos
Sold

15 Photos
Sold

29 Photos
Sold

19 Photos
Content © 2026 MLS Property Information Network, Inc. The information in this listing was gathered from third party resources including the seller and public records.
Listing information provided courtesy of Arborview Realty Inc..
MLS Property Information Network, Inc. and its subscribers disclaim any and all representations or warranties as to the accuracy of this information.
