
Sold!
$1,450,000
7
Beds
3
Baths
3,157
Living Area
-
Property Description
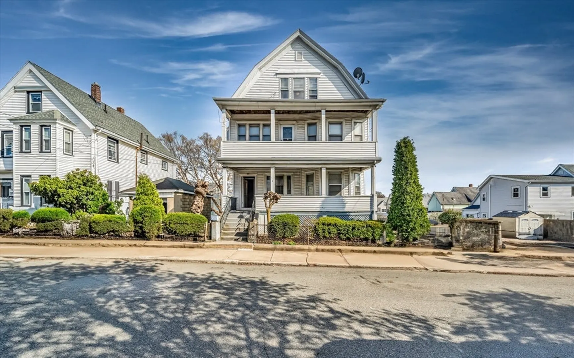
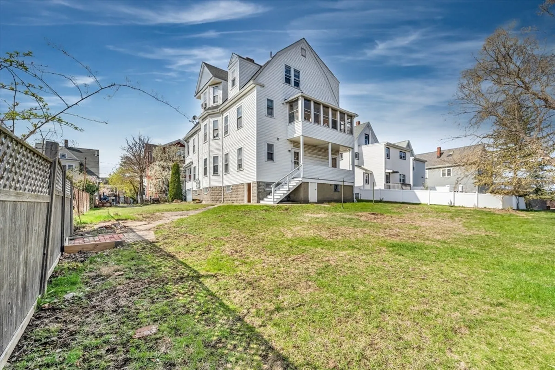
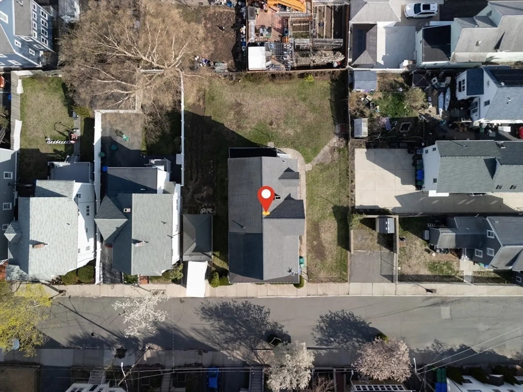
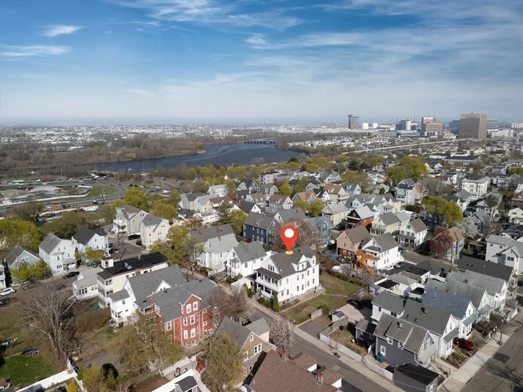
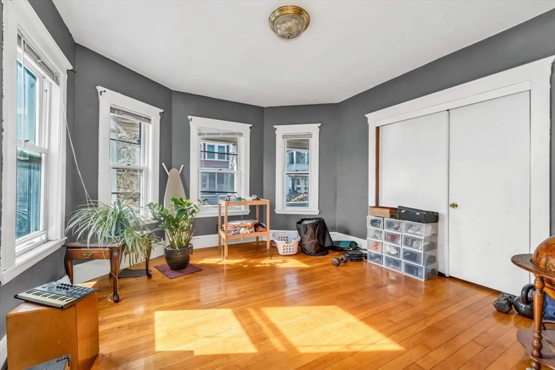
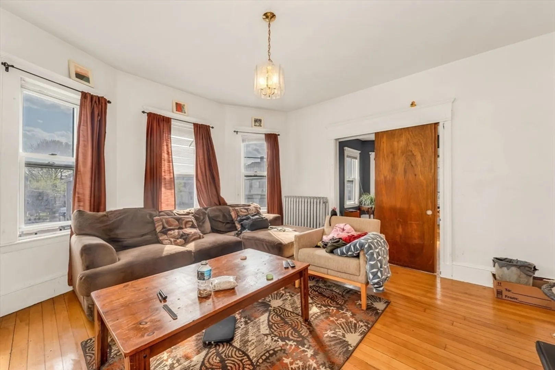
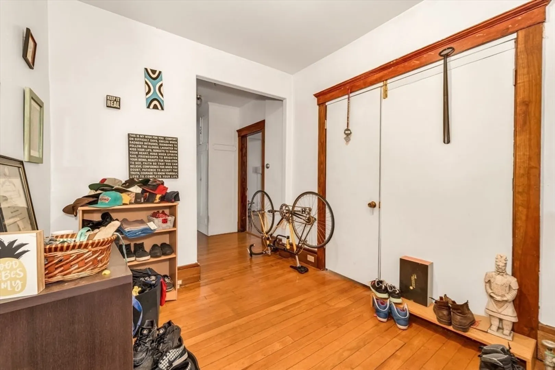
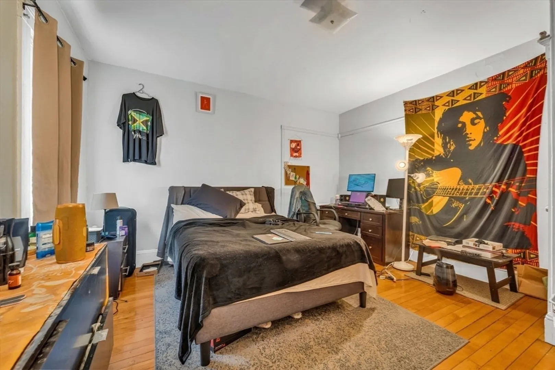
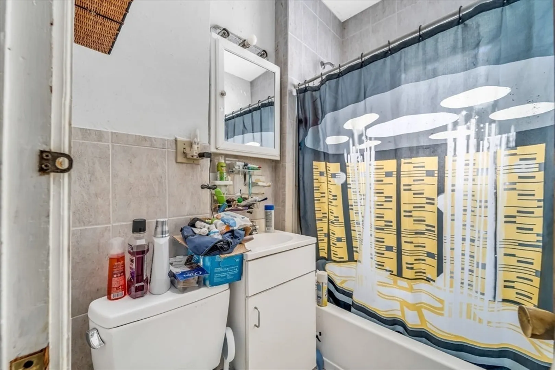
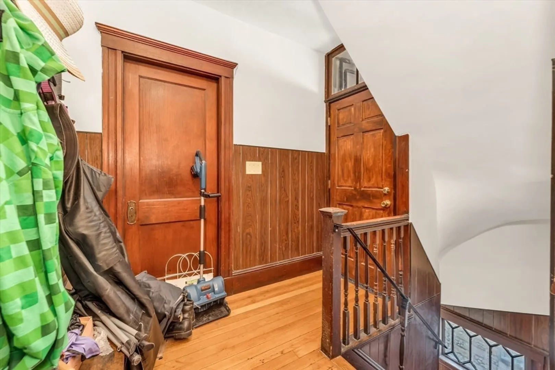
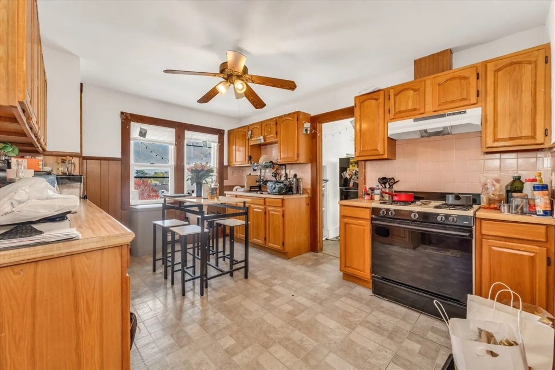
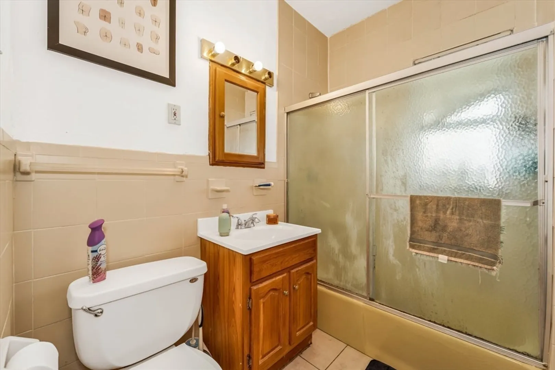
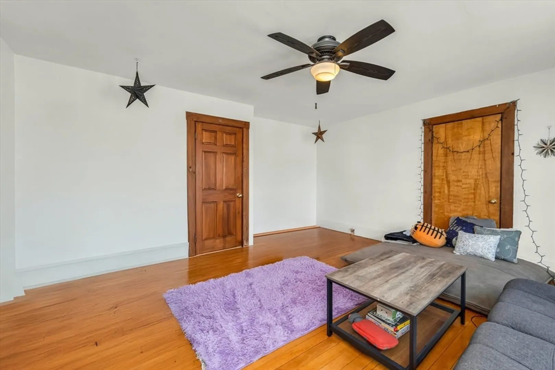
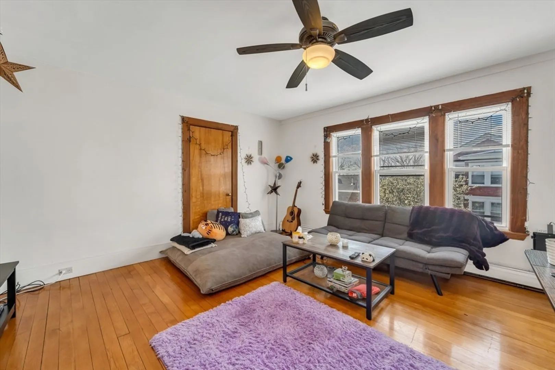
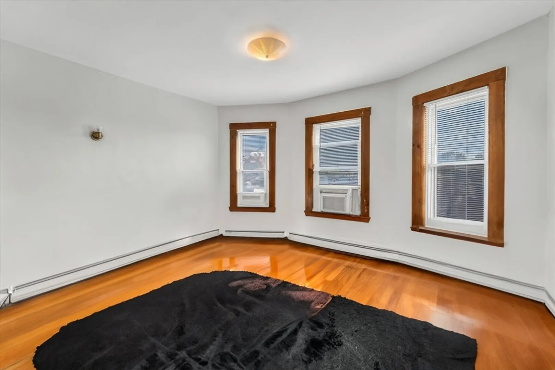
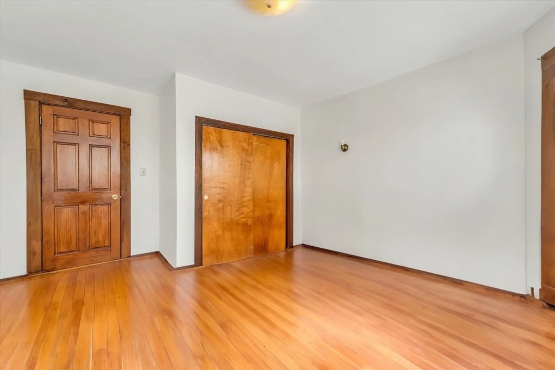
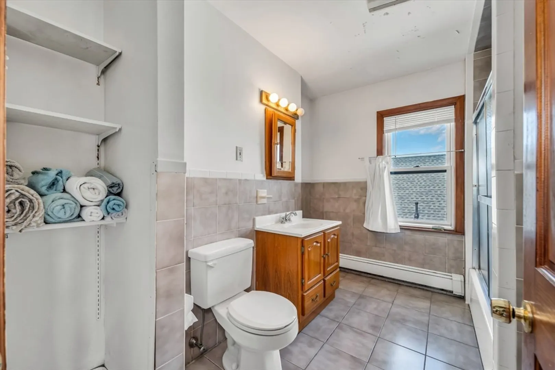
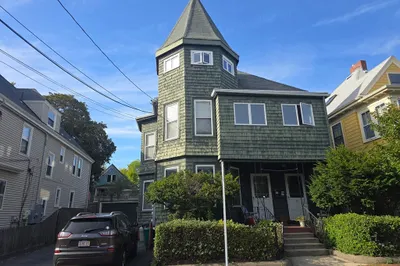
Now available for the first time in nearly 3 decades, a large, classic three family home on a sizable lot in a highly sought after location. Conveniently located in desirable Medford and just minutes to Downtown Boston, Tufts University, Somerville’s burgeoning Assembly Row, and surrounding areas, this spacious three family offers 7 bedrooms and 3 bathrooms it’s a perfect rental, investment or development opportunity. It’s ready for your final touches to increase equity and rents - all tenants are TAW. Situated on 8,000+ square foot, there is plenty of room for potential expansion or re-development; and off-street garage parking rounds out the desirable features of this property. Perfect addition to any investment portfolio. Would make for a great 1031 tax exchange or possible condo conversion. Don’t miss out on this great opportunity! OPEN HOUSE - 05/03 & 05/04 - 12-1:30 pm - No Showings before open house.
-
Highlights
- Area: Tufts University
- Heating: Natural Gas
- Parking Spots: 2
- Property Type: 3 Family
- Total Rooms: 17
- Status: Closed
- Cooling: Window Unit(s), Wall Unit(s)
- Levels: 3
- Property Class: Residential Income
- Stories: 3
- Year Built: 1930
-
Additional Details
- Appliances: Range, Refrigerator
- Foundation: Block
- Road Frontage Type: Public
- SqFt Source: Public Record
- Year Built Details: Approximate
- Zoning: Res
- Flooring: Wood, Hardwood
- Interior Features: Living Room, Kitchen, Living RM/Dining RM Combo, Dining Room
- Roof: Shingle
- Total Number of Units: 3
- Year Built Source: Public Records
-
Amenities
- Community Features: Public Transportation, Shopping, Park, Highway Access, Public School, University
- Parking Features: Paved Drive, Paved
- Covered Parking Spaces: 1
-
Utilities
- Sewer: Public Sewer
- Water Source: Public
-
Fees / Taxes
- Assessed Value: $1,012,600
- Taxes: $8,627
- Tax Year: 2025
Similar Listings
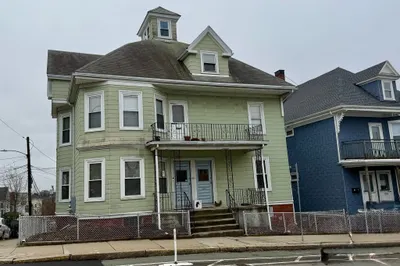
Sold
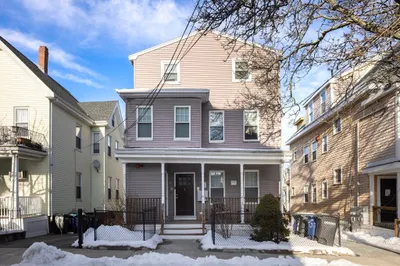
15 Photos
Sold
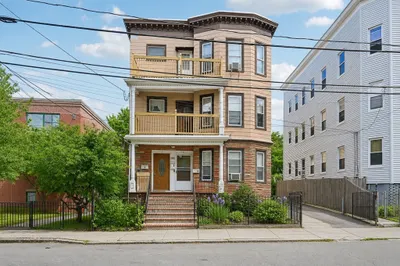
41 Photos
Sold
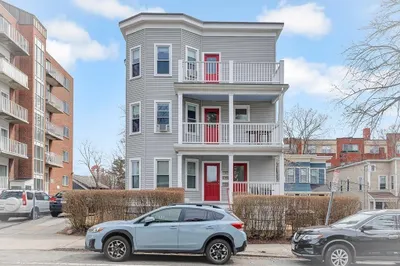
36 Photos
Sold
20 Photos
Content © 2026 MLS Property Information Network, Inc. The information in this listing was gathered from third party resources including the seller and public records.
Listing information provided courtesy of eXp Realty.
MLS Property Information Network, Inc. and its subscribers disclaim any and all representations or warranties as to the accuracy of this information.
