
Sold!
$1,830,000
7
Beds
3
Baths
3,545
Living Area
-
Property Description
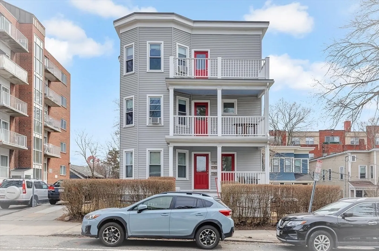
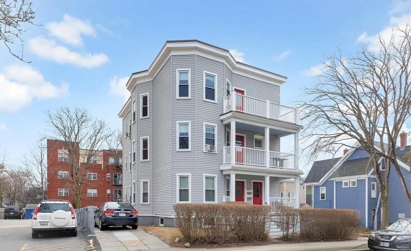
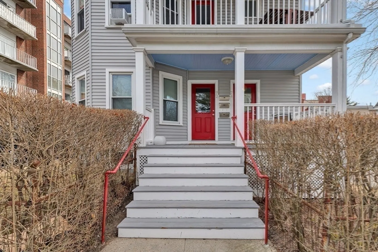
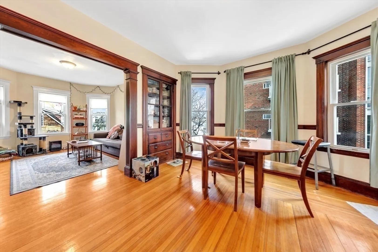
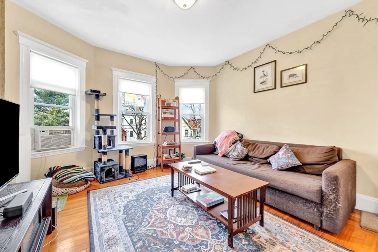
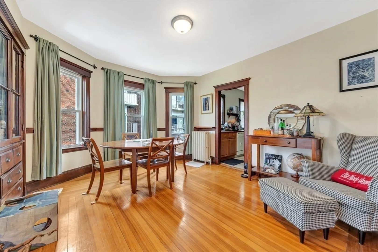
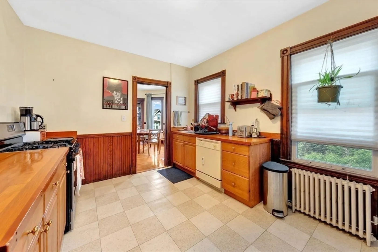
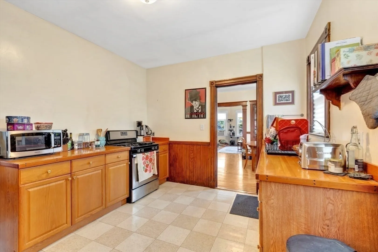
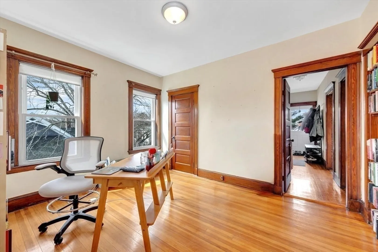
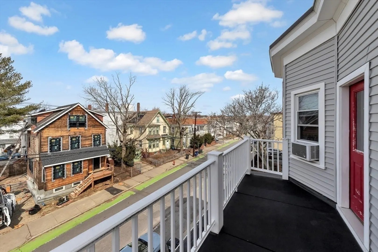
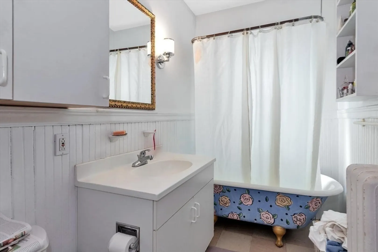
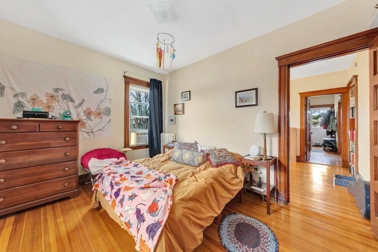
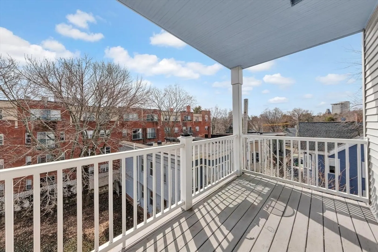
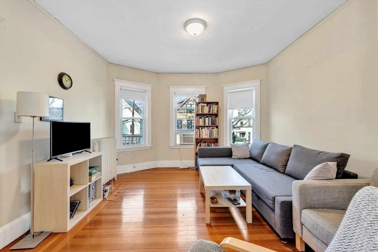
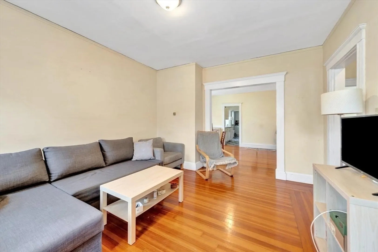
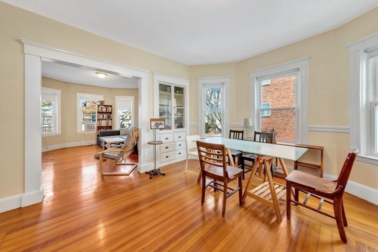
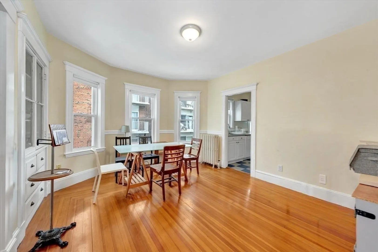
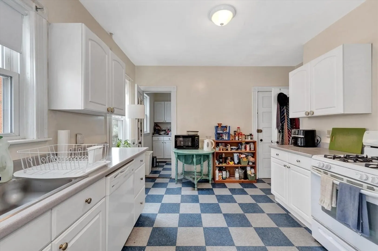
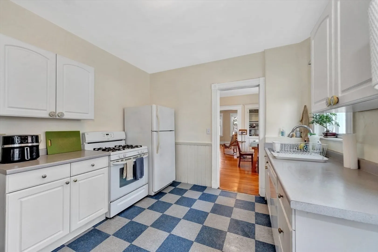
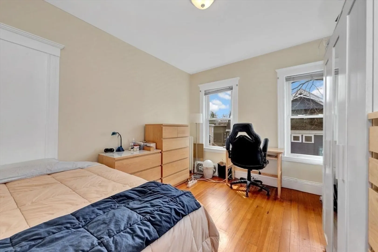
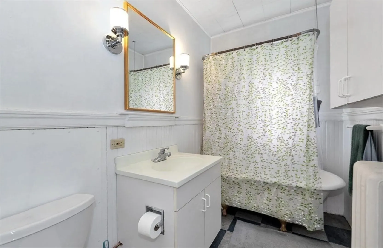
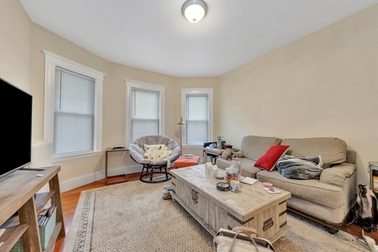
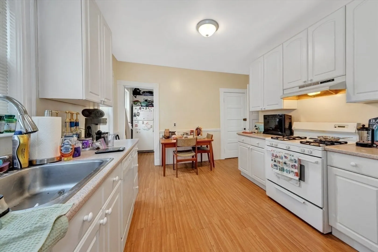
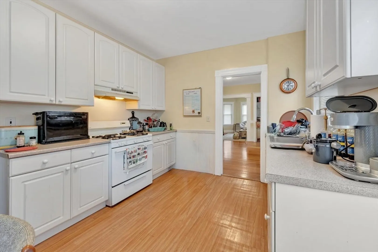
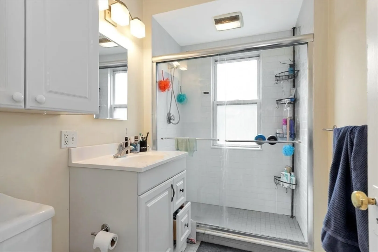
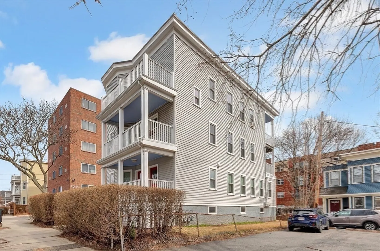
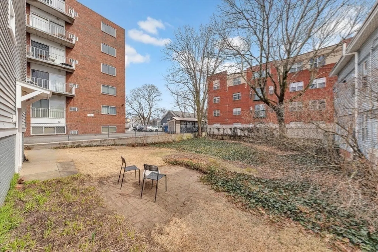
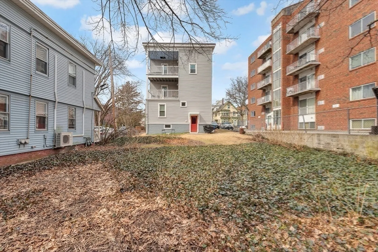
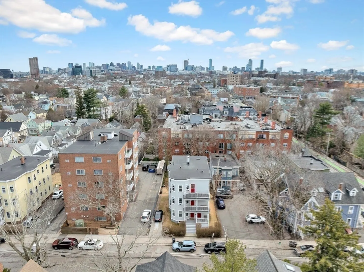
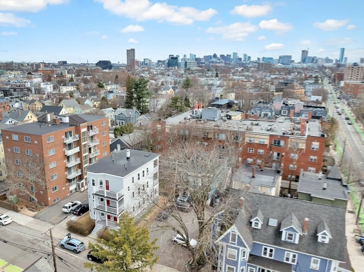
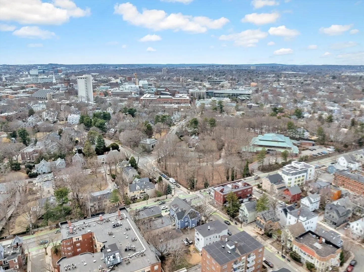
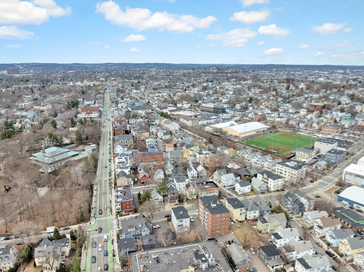
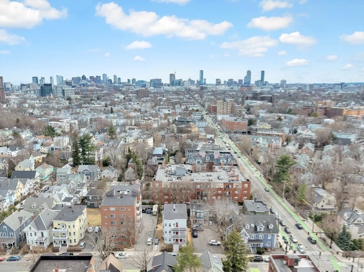
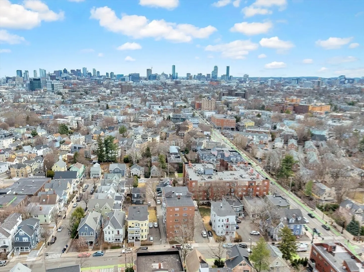
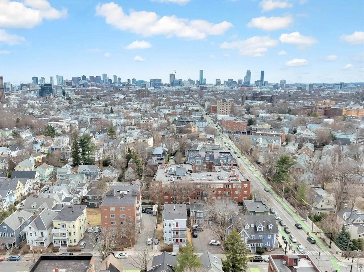
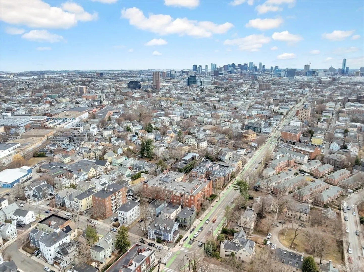
Great opportunity to own this stately three-family sited on a level 6,000 sq ft lot and situated in a prime location on the Somerville/Cambridge line minutes to Harvard Square, Porter Square, Kendall Square and handy to public transportation including Red & Green lines. Each unit has a great floor plan with living room open to dining room, an eat-in kitchen with pantry, full bath and two bedrooms. The first-floor unit has an additional flex room ideal for an office or third bedroom. Notable interior features include oversized tall windows and walk-out bays, vintage hutches in the dining rooms, original wood trim and floors, plus front and back porches. The basement has plenty of room for storage and a laundry room. Nice back yard area and two parking spaces along the side of the house. All three units have enjoyed full occupancy over many years because each unit offers terrific space and an incredibly desirable location. Owner occupied potential and investors take note. Don't miss out!
-
Highlights
- Levels: 3
- Property Class: Residential Income
- Stories: 3
- Year Built: 1900
- Parking Spots: 2
- Property Type: 3 Family - 3 Units Up/Down
- Total Rooms: 16
- Status: Closed
-
Additional Details
- Appliances: Range, Dishwasher, Refrigerator
- Flooring: Wood, Vinyl
- Interior Features: Pantry, Living Room, Dining Room, Kitchen
- Roof: Rubber
- Total Number of Units: 3
- Year Built Source: Public Records
- Basement: Full
- Foundation: Other
- Lot Features: Level
- SqFt Source: Measured
- Year Built Details: Approximate
- Zoning: Ur
-
Amenities
- Community Features: Public Transportation, Shopping, Pool, Tennis Court(s), Park, Medical Facility, Highway Access, Public School, T-Station, University
- Parking Features: Off Street
-
Utilities
- Electric: Circuit Breakers
- Water Source: Public
- Sewer: Public Sewer
-
Fees / Taxes
- Assessed Value: $1,655,600
- Taxes: $18,837
- Tax Year: 2025
- Total Rent: $8,850
Similar Listings
Sold
11 Photos
Sold
23 Photos
Sold
36 Photos
Sold
33 Photos
Content © 2026 MLS Property Information Network, Inc. The information in this listing was gathered from third party resources including the seller and public records.
Listing information provided courtesy of William Raveis R.E. & Home Services.
MLS Property Information Network, Inc. and its subscribers disclaim any and all representations or warranties as to the accuracy of this information.
