
Sold!
$410,000
3
Beds
1
Bath
1,232
Living Area
-
Property Description
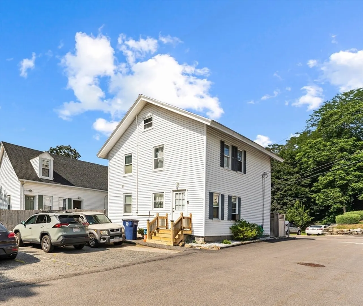
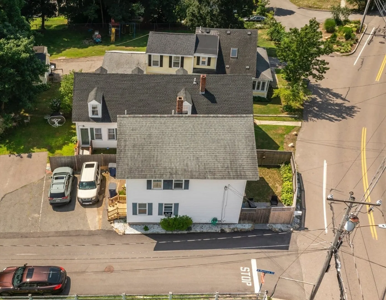
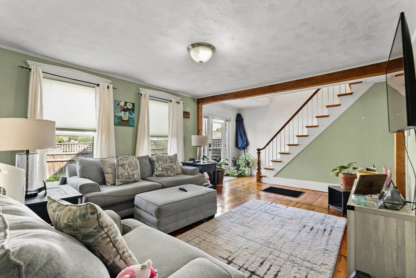
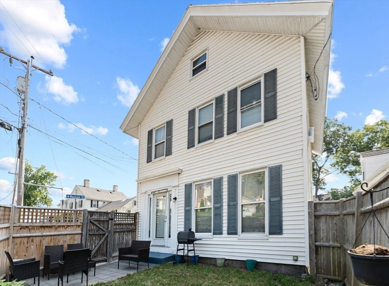
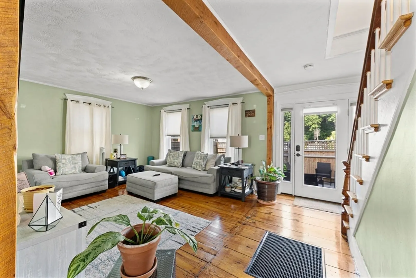
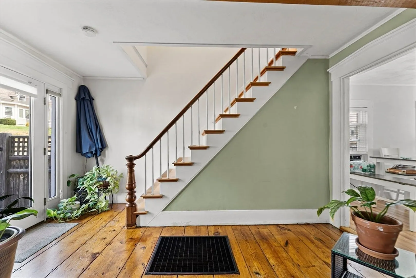
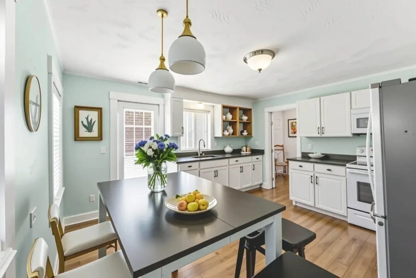
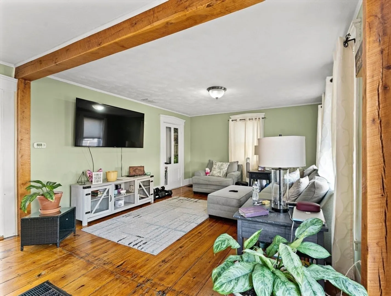
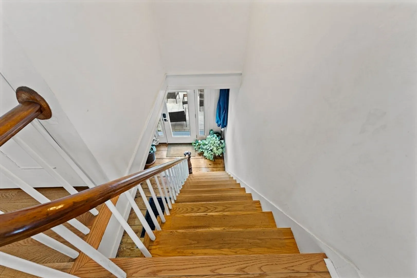
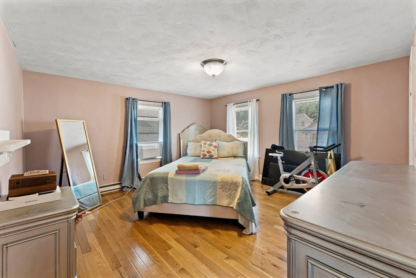
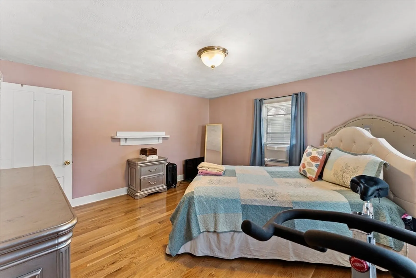
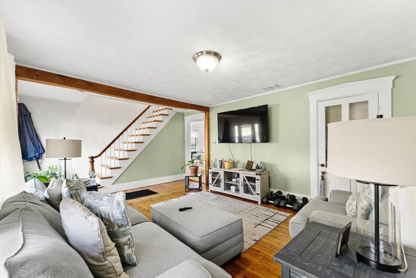
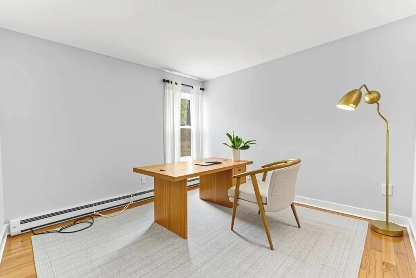
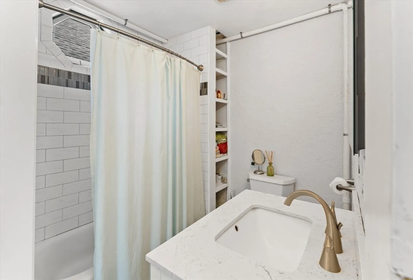
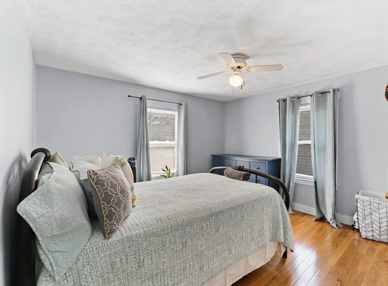
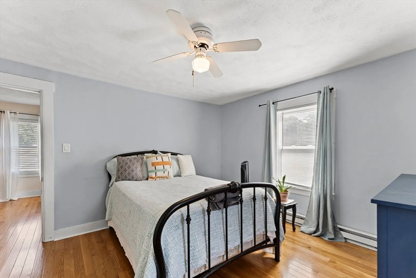
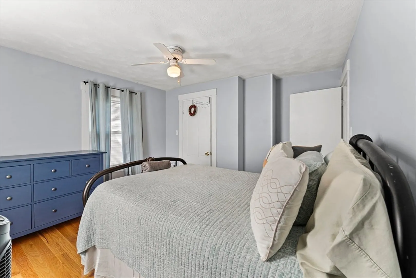
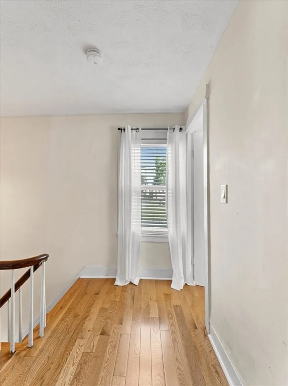
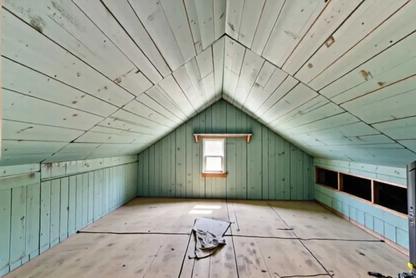
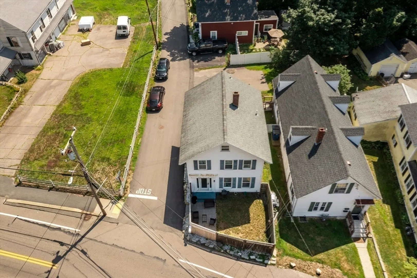
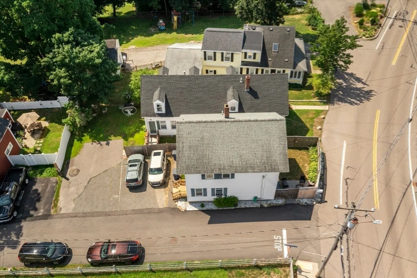
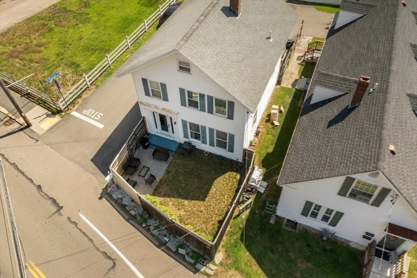
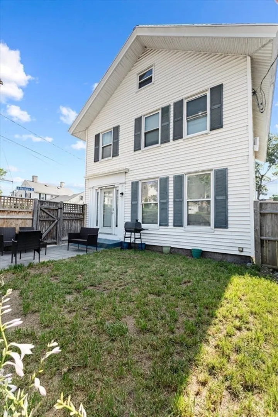
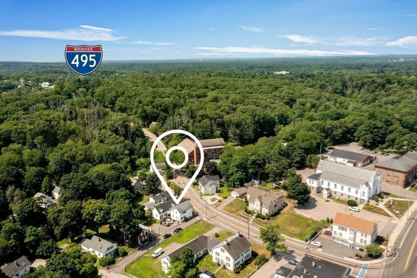
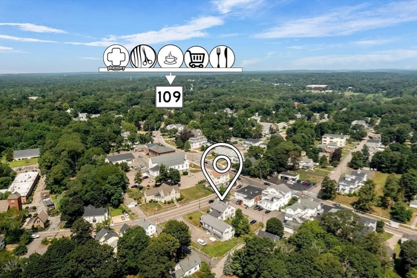
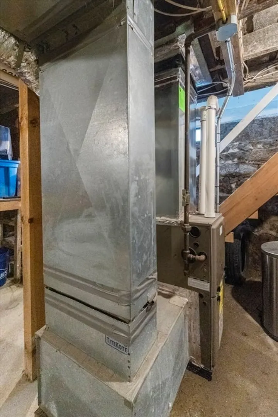
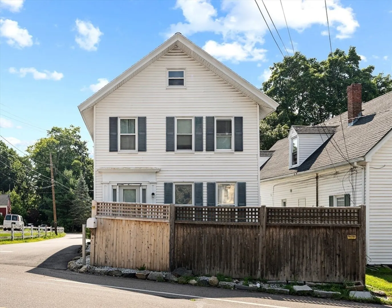
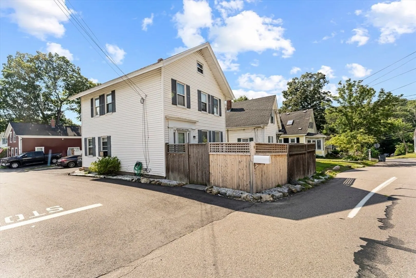
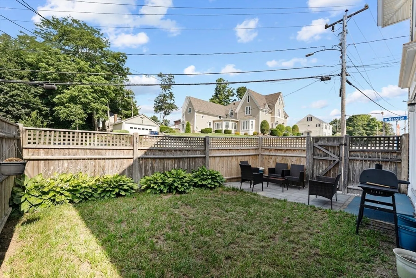
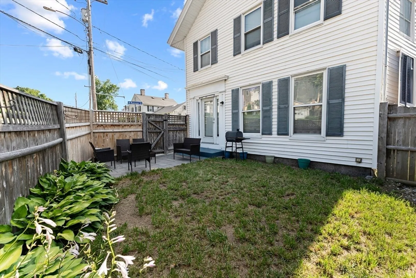
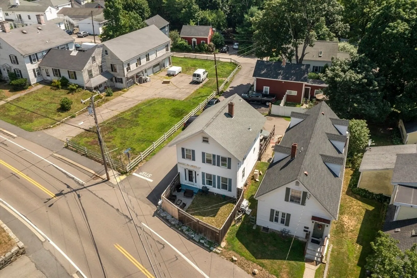
This isn't just a beautiful home—it's your next chapter! Refined Charm in the Heart of Medway Village, Discover timeless character and modern comfort in this updated 3-bedroom residence, ideally located near Medway’s top-rated schools, local shops, dining, and commuter access to Rte. 109, 495, and the rail. The home features a spacious, light-filled living room, updated kitchen, and beautifully renovated full bath. Enjoy three spacious bedrooms including a primary suite with walk-in closet and a full walk-up attic offering exciting potential for future living space. Recent upgrades include a young roof, updated plumbing, updated electrical, and a great energy-efficient furnace. The fenced front yard and new patio create a welcoming outdoor retreat, with two off-street parking spaces for added convenience. Steps to shops, dining, top schools, and commuter access. The lifestyle starts here.
-
Highlights
- Area: Medway Village
- Heating: Forced Air, Electric Baseboard, Natural Gas
- Property Class: Residential
- Style: Colonial
- Year Built: 1800
- Cooling: Window Unit(s)
- Parking Spots: 2
- Property Type: Single Family Residence
- Total Rooms: 5
- Status: Closed
-
Additional Details
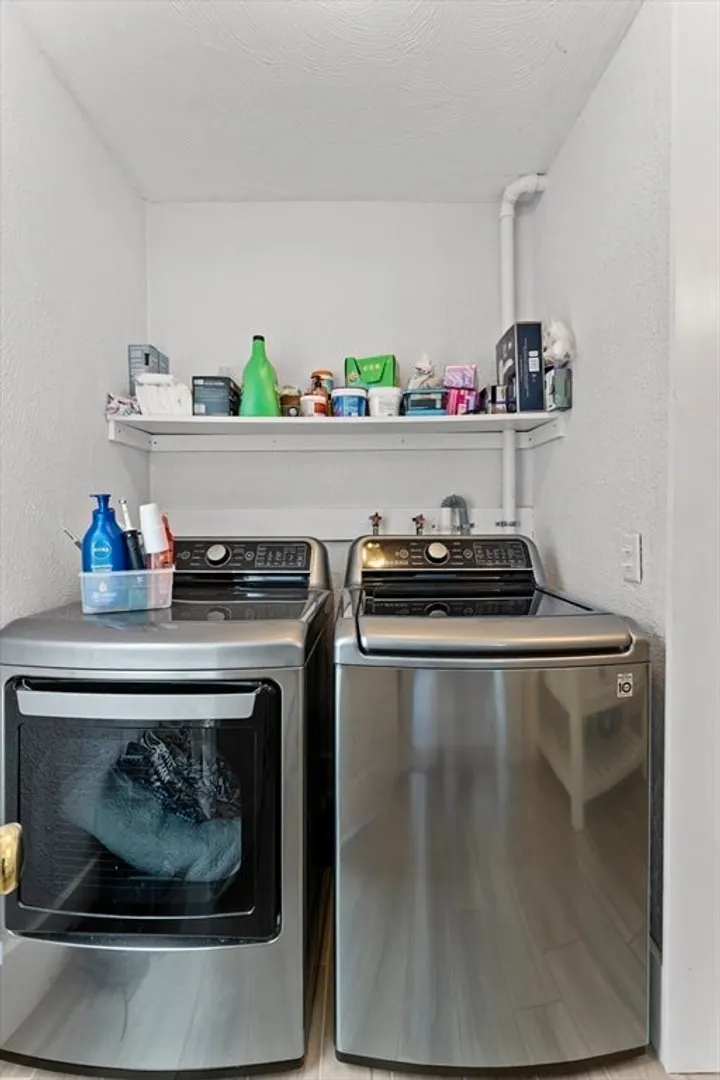
- Appliances: Refrigerator, Washer, Dryer
- Construction: Frame
- Foundation: Stone
- Road Frontage Type: Public
- SqFt Source: Public Record
- Year Built Source: Public Records
- Basement: Full
- Flooring: Hardwood
- Lot Features: Corner Lot
- Roof: Shingle
- Year Built Details: Actual
- Zoning: Arii
-
Amenities
- Community Features: Public Transportation, Shopping, Pool, Tennis Court(s), Park, Walk/Jog Trails, Golf, Medical Facility, Laundromat, Bike Path, Highway Access, House of Worship, Private School, Public School, T-Station, University
- Parking Features: Off Street
-
Utilities
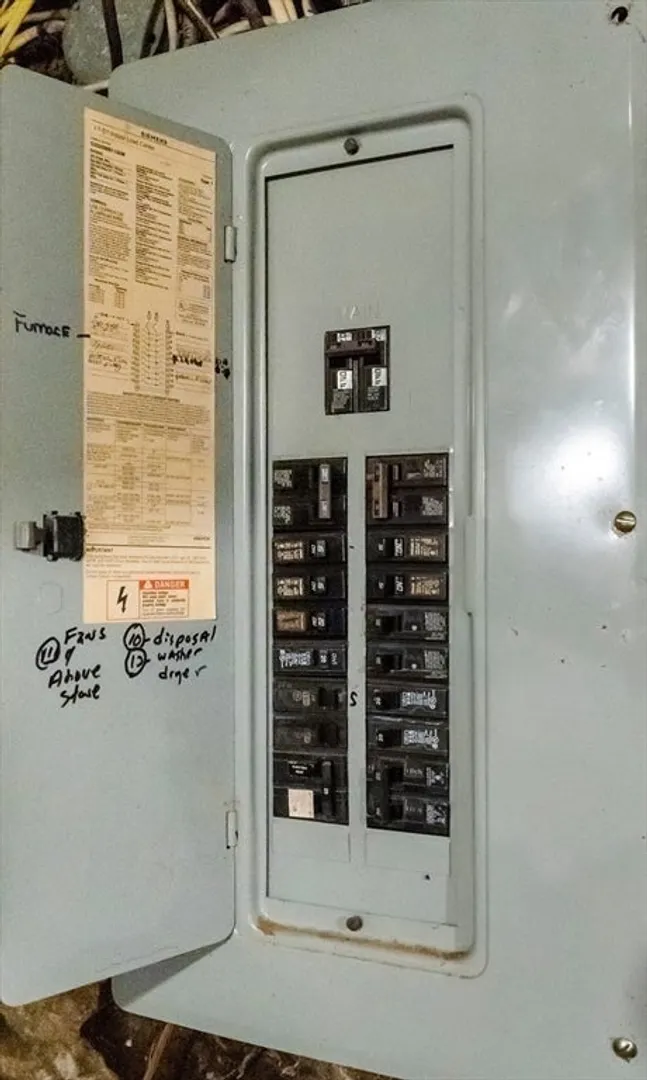
- Electric: 100 Amp Service
- Water Source: Public
- Sewer: Public Sewer
-
Fees / Taxes
- Assessed Value: $327,800
- Taxes: $4,671
- Tax Year: 2025
Similar Listings
Sold
25 Photos
Sold
37 Photos
Sold
20 Photos
Sold
39 Photos
Content © 2026 MLS Property Information Network, Inc. The information in this listing was gathered from third party resources including the seller and public records.
Listing information provided courtesy of The Simply Sold Realty Co..
MLS Property Information Network, Inc. and its subscribers disclaim any and all representations or warranties as to the accuracy of this information.
