
Sold!
$553,000
3
Beds
1
Bath
1,344
Living Area
-
Property Description
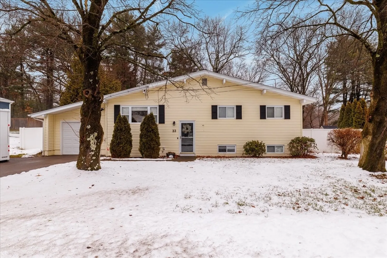
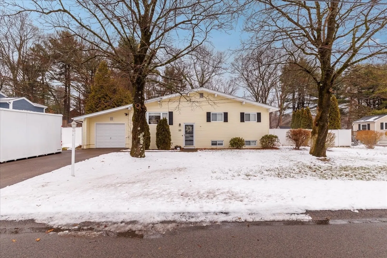
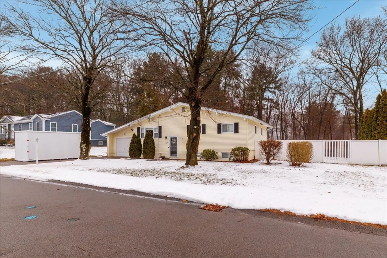
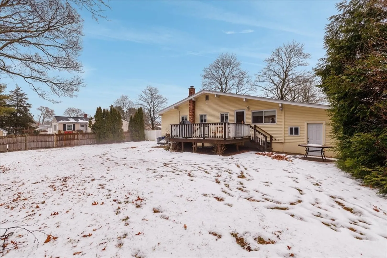
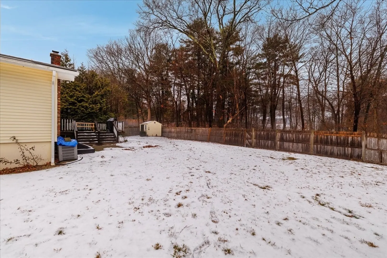
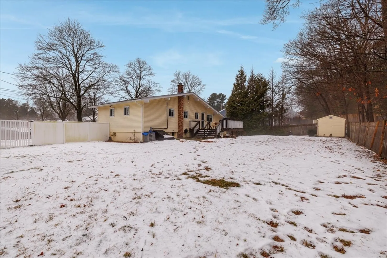
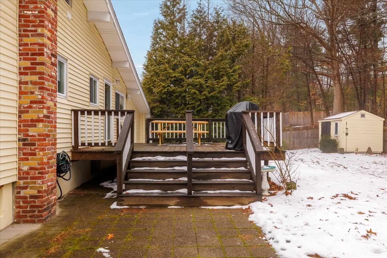
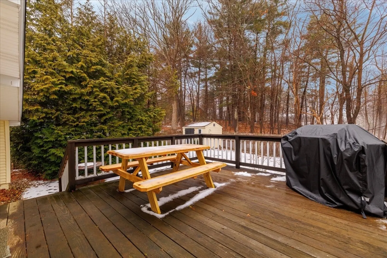
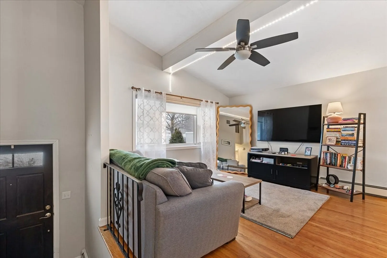
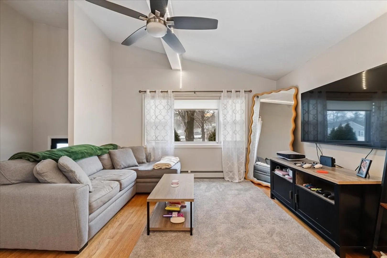
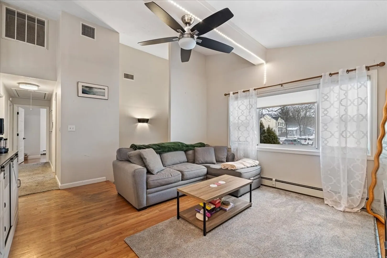
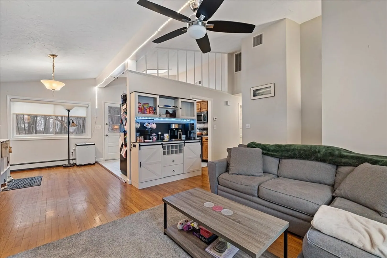
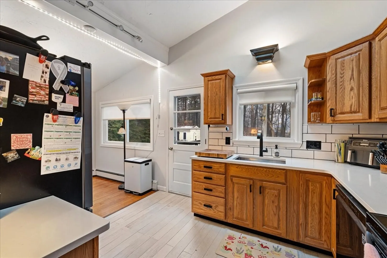
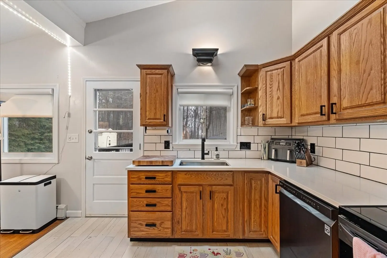
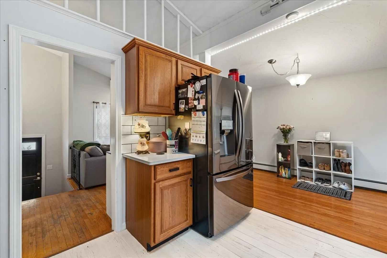
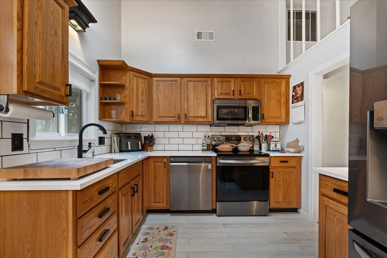
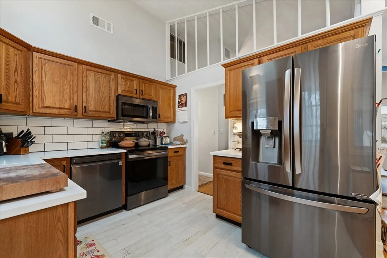
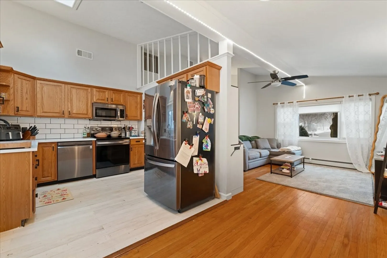
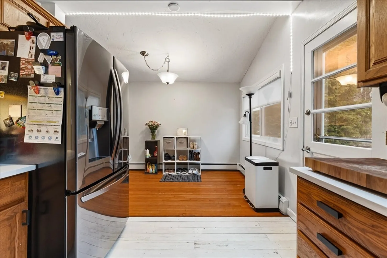
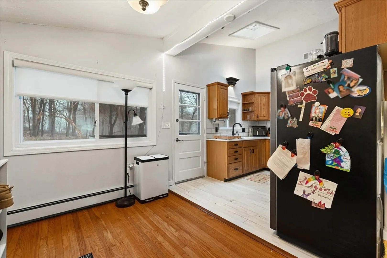
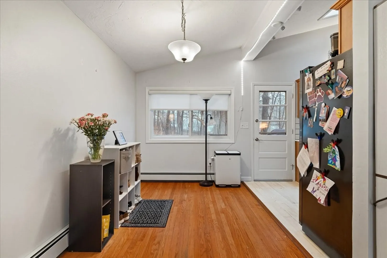
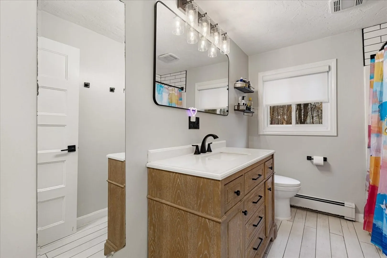
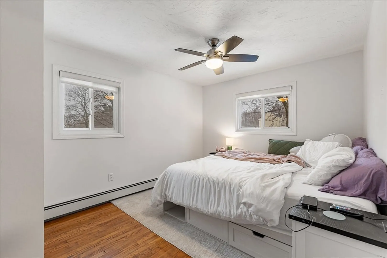
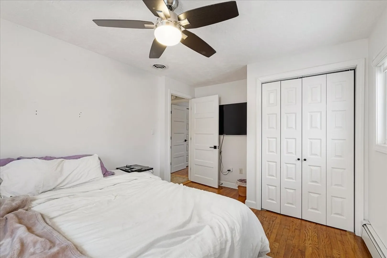
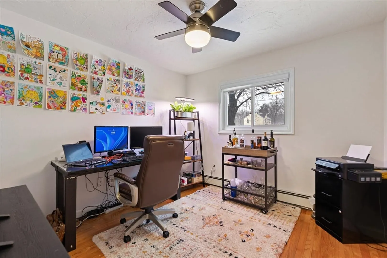
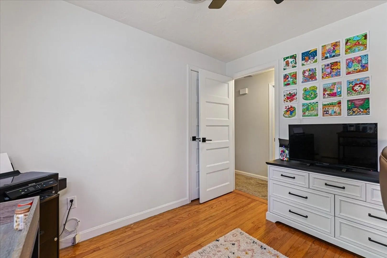
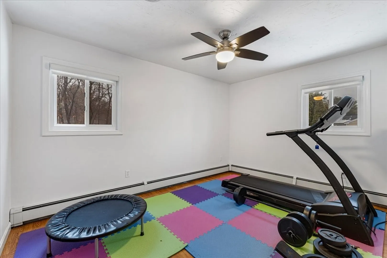
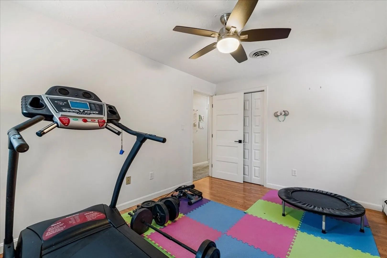
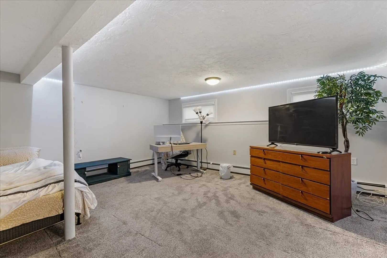
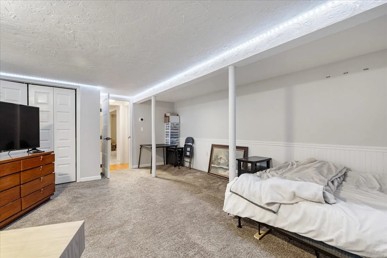
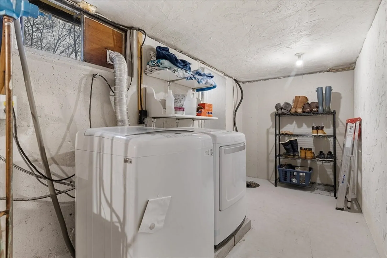
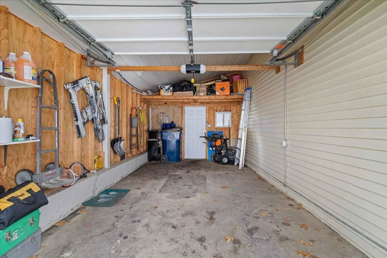
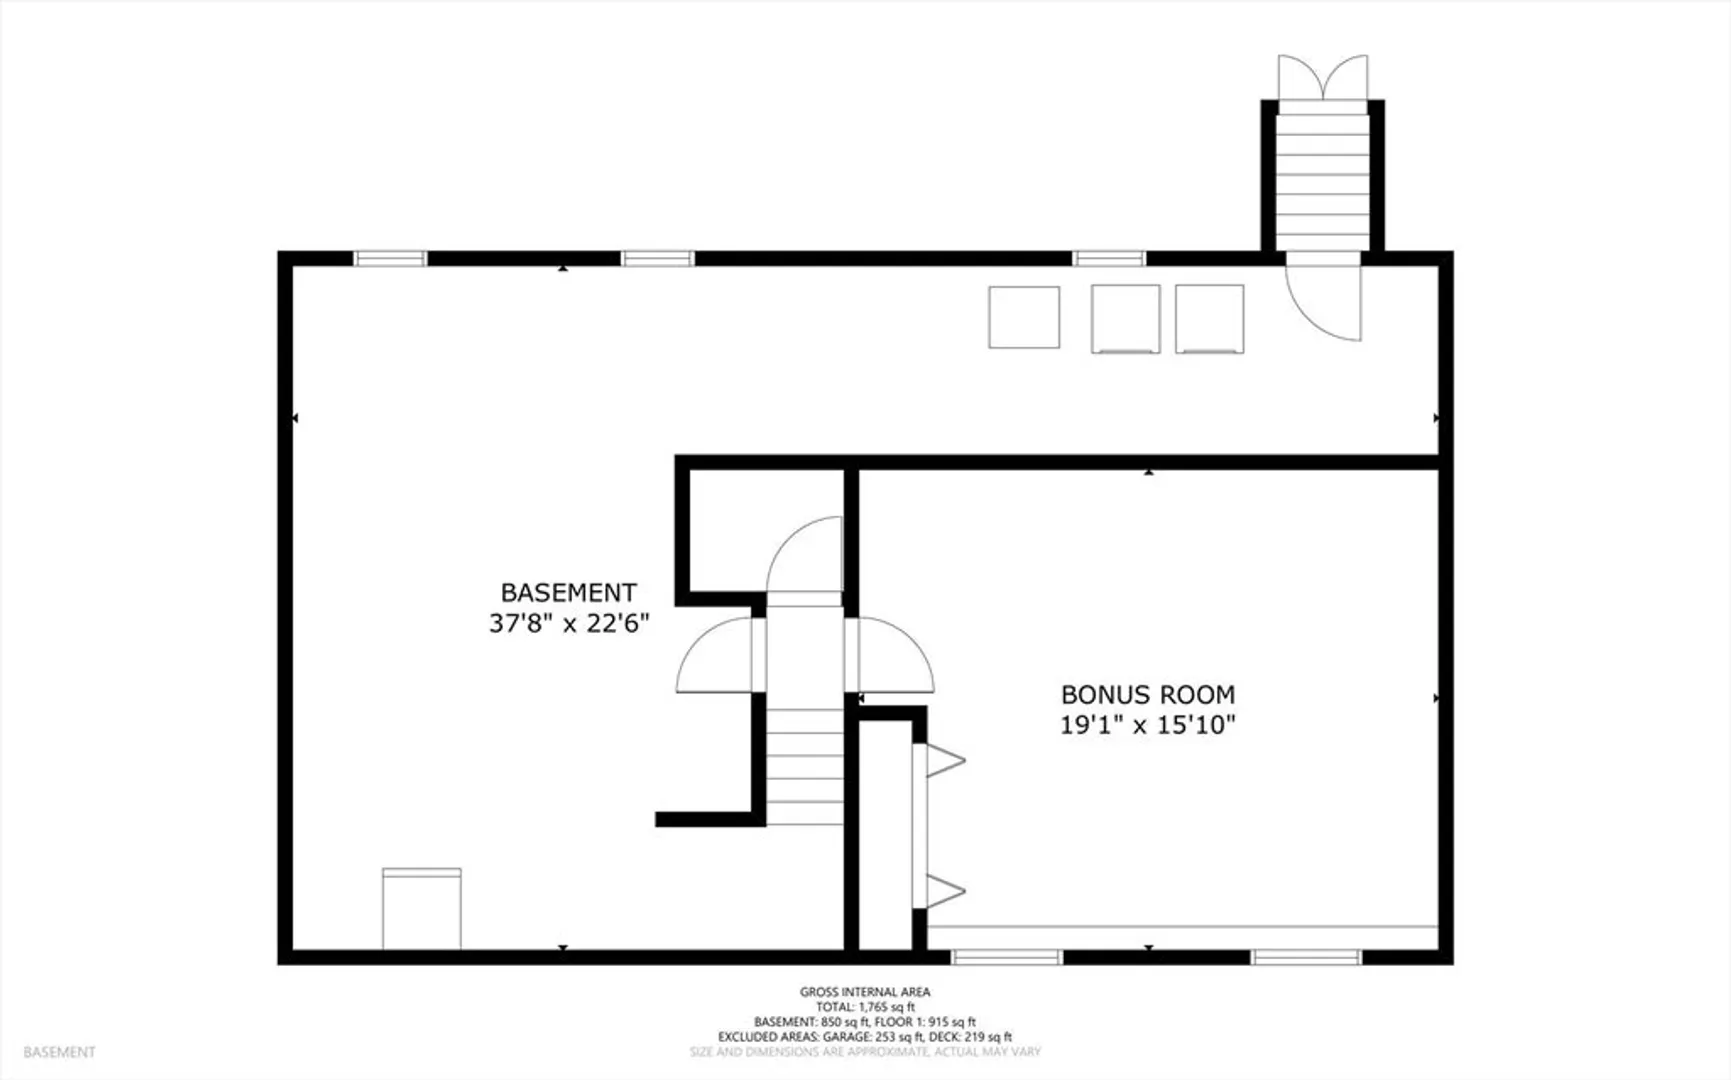
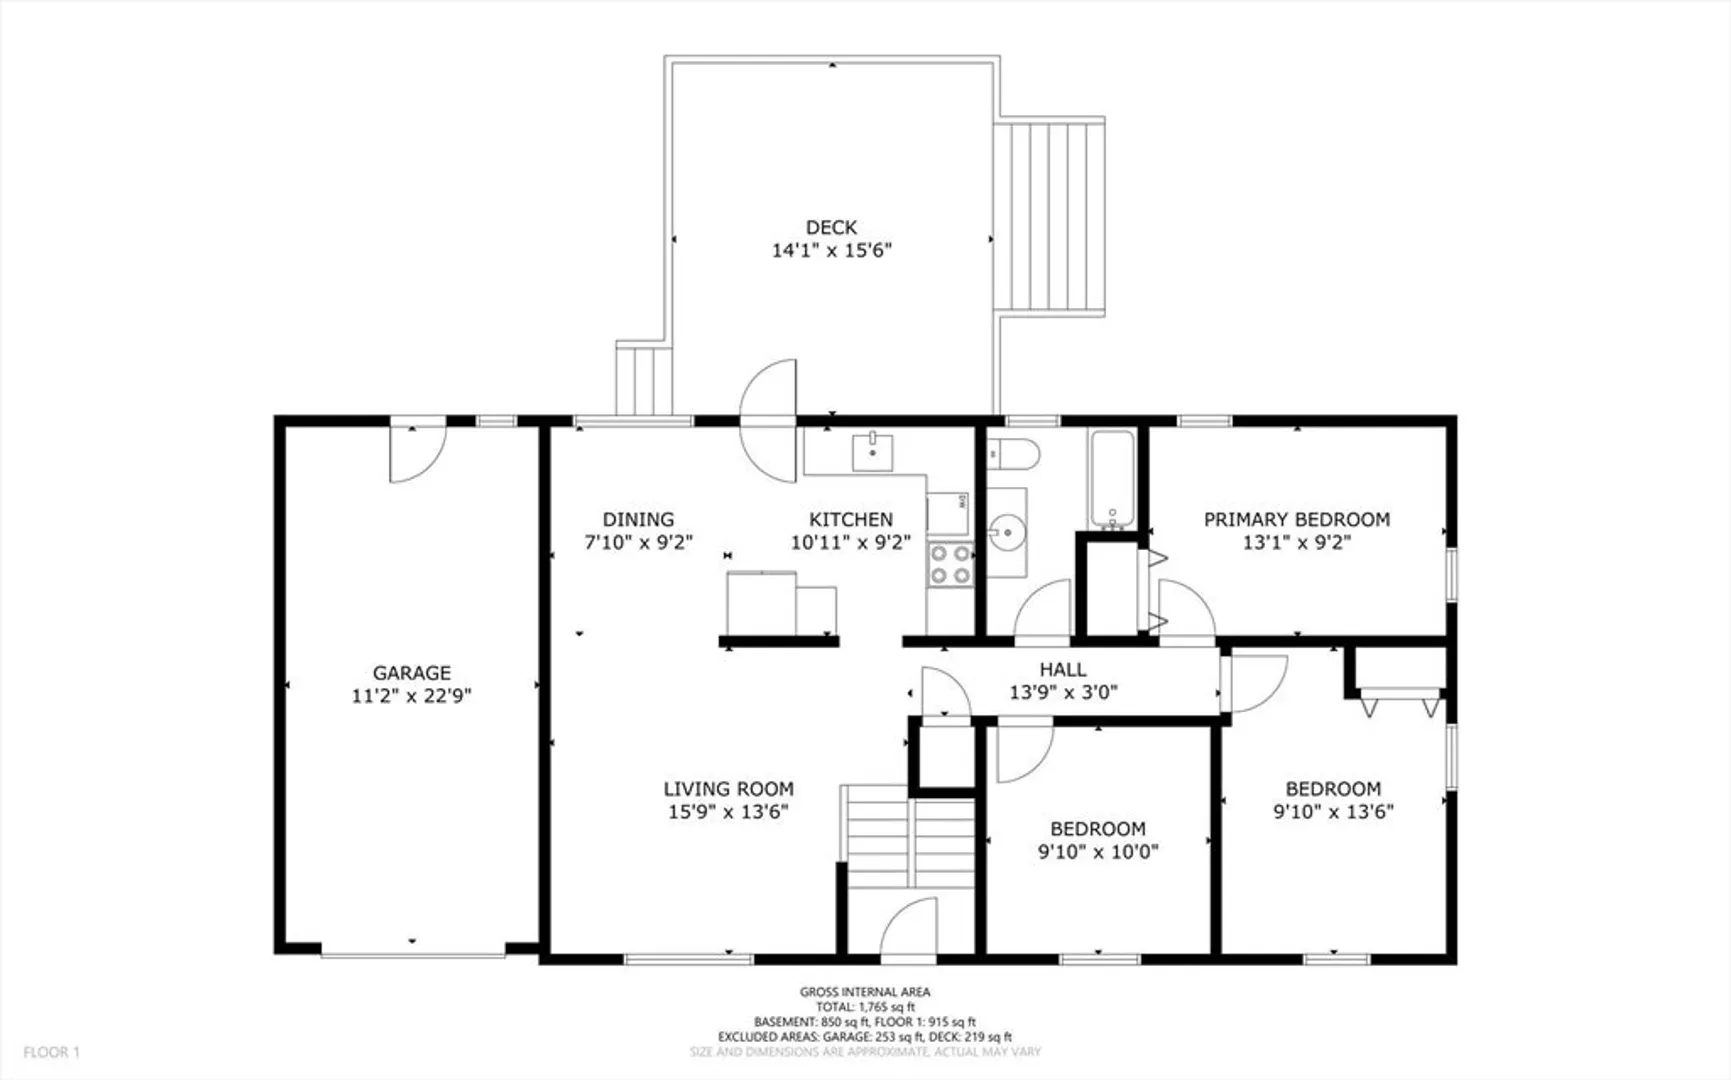
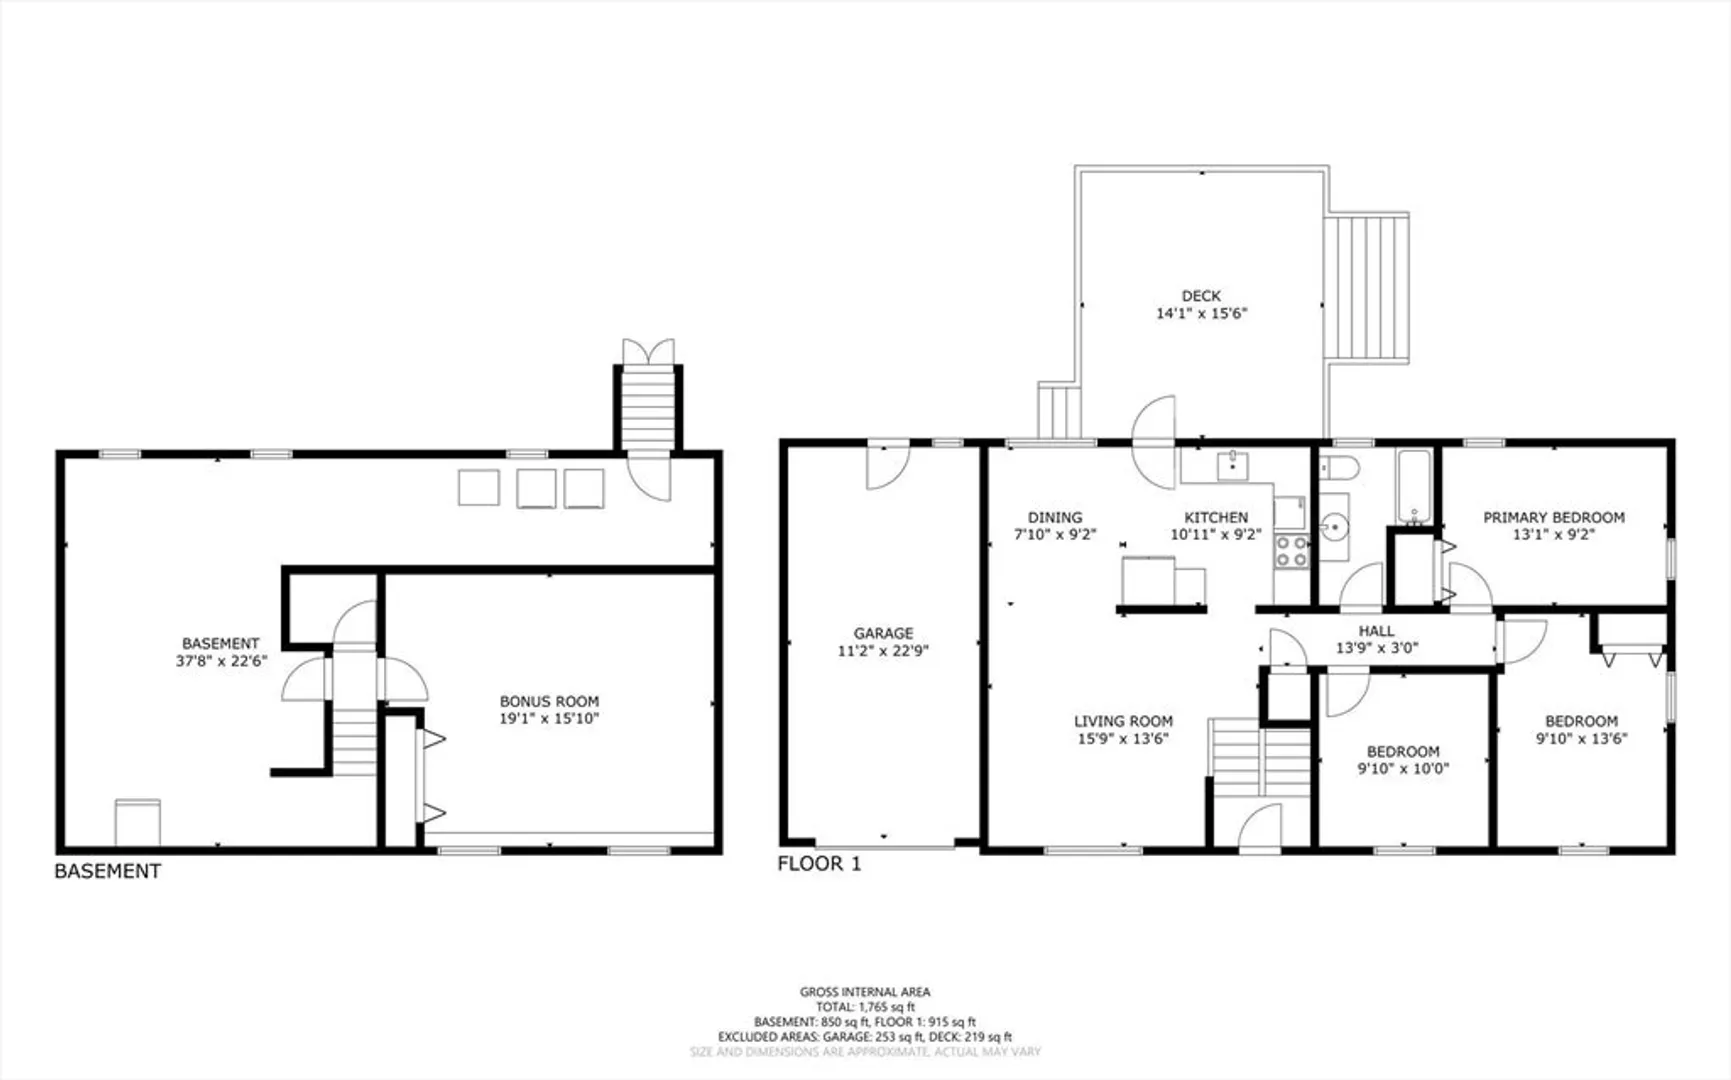
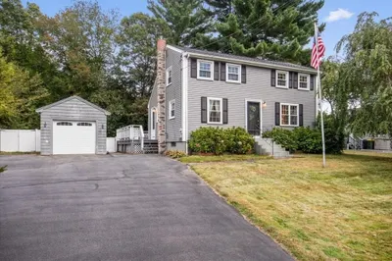
Sparkling home in the desirable Brentwood neighborhood featuring an open, airy layout with cathedral ceilings in the foyer, living room, dining room, and updated kitchen with skylight. Hardwood floors in main living areas and new Pergo flooring in the primary bedroom. Central air and ceiling fans throughout the upper level. Finished lower level offers a bright, windowed playroom or home office. Fully fenced, level backyard ideal for kids and pets with mature privacy shrubs. Enjoy outdoor living on the 14x16 deck off the kitchen or two patios. Storage shed with new roof and window. Converted 12x24 garage with ample storage. Convenient to top schools, shopping, and major commuting routes.
-
Highlights
- Cooling: Central Air
- Parking Spots: 4
- Property Type: Single Family Residence
- Total Rooms: 7
- Status: Closed
- Heating: Baseboard, Oil
- Property Class: Residential
- Style: Raised Ranch
- Year Built: 1960
-
Additional Details
- Appliances: Tankless Water Heater, Range, Dishwasher, Disposal, Microwave, Refrigerator
- Construction: Frame
- Flooring: Vinyl, Carpet, Hardwood, Wood Laminate, Flooring - Hardwood, Laminate
- Interior Features: Cathedral Ceiling(s), Walk-In Closet(s), Entrance Foyer
- Roof: Shingle
- Year Built Details: Approximate
- Zoning: Arii
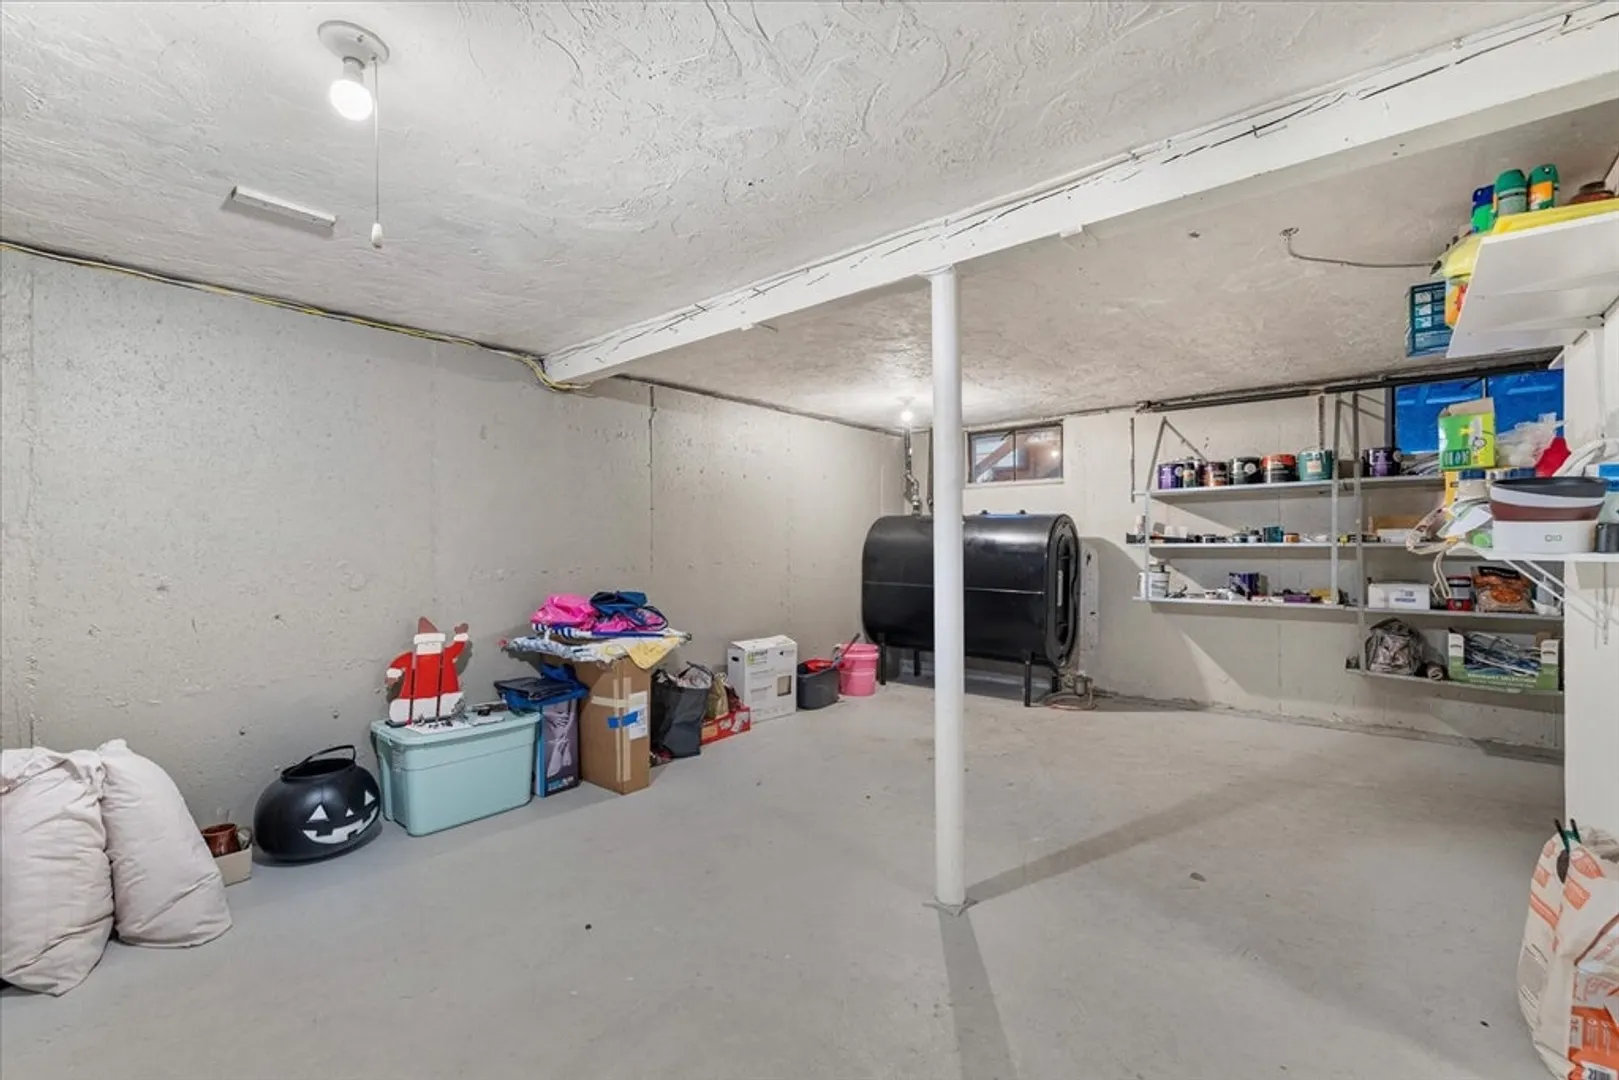
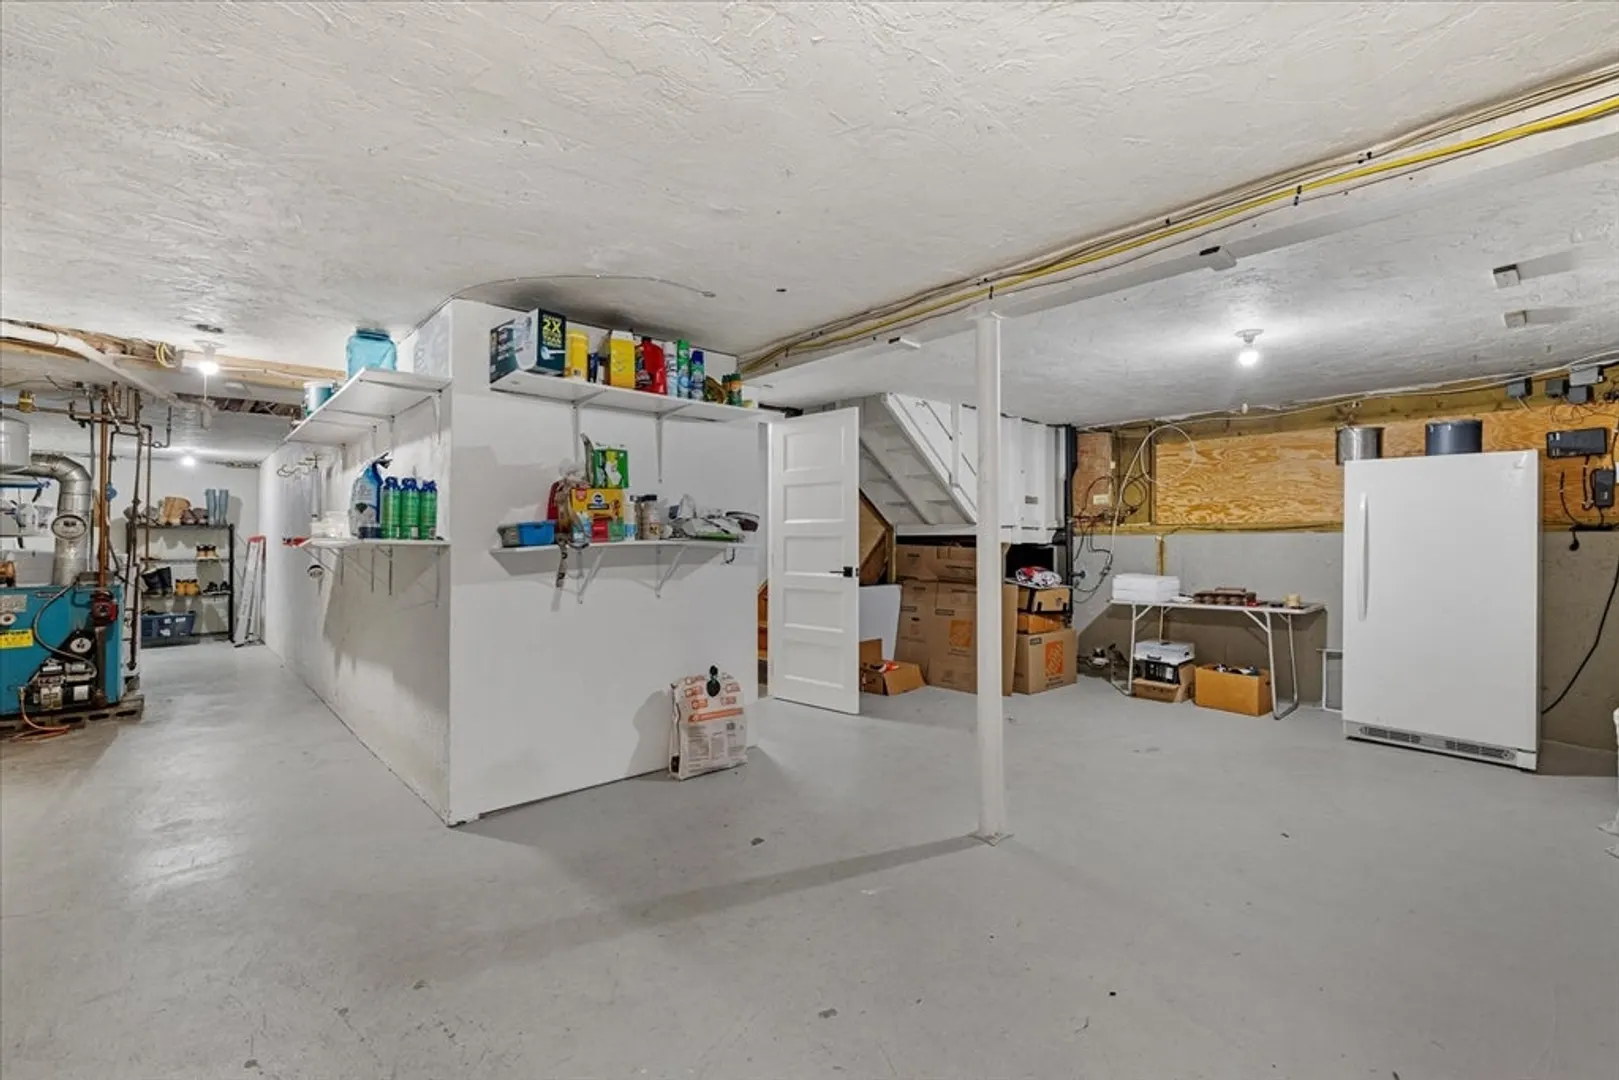
- Basement: Full, Partially Finished, Bulkhead, Sump Pump
- Exterior Features: Deck - Wood, Patio, Storage, Fenced Yard
- Foundation: Concrete Perimeter
- Road Frontage Type: Public
- SqFt Source: Public Record
- Year Built Source: Public Records
-
Amenities
- Covered Parking Spaces: 1
- Parking Features: Attached, Paved Drive, Off Street
-
Utilities
- Electric: Circuit Breakers
- Water Source: Public
- Sewer: Public Sewer
-
Fees / Taxes
- Assessed Value: $470,800
- Taxes: $6,709
- Tax Year: 2025
Similar Listings
Sold
20 Photos
Sold
39 Photos
Sold
38 Photos
Sold
40 Photos
Content © 2026 MLS Property Information Network, Inc. The information in this listing was gathered from third party resources including the seller and public records.
Listing information provided courtesy of Simplify Home Realty, LLC.
MLS Property Information Network, Inc. and its subscribers disclaim any and all representations or warranties as to the accuracy of this information.
