
Sold!
$3,930,000
6
Beds
7/1
Baths
7,830
Living Area
-
Property Description
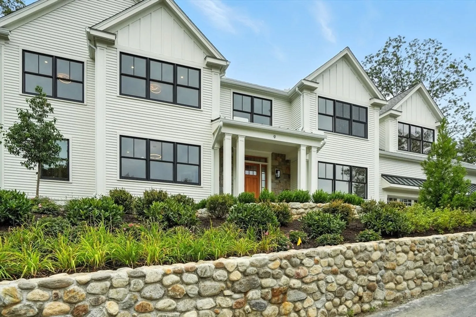
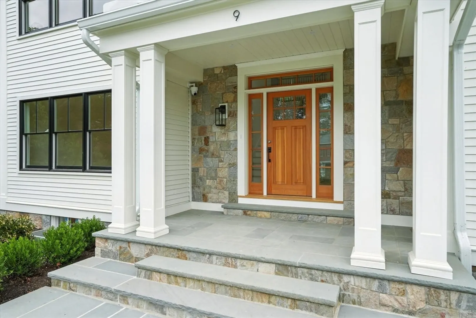
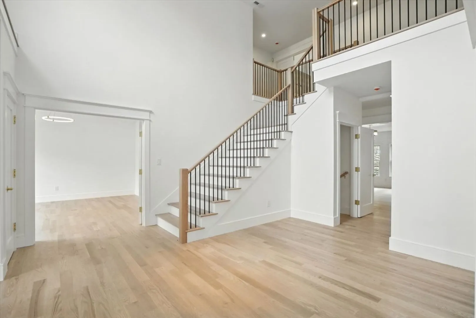
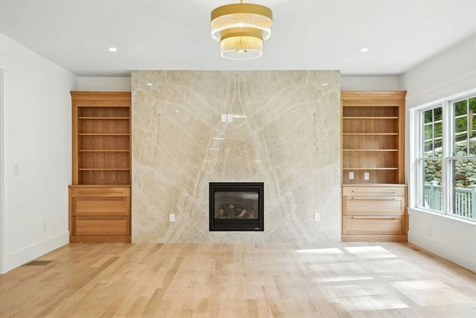
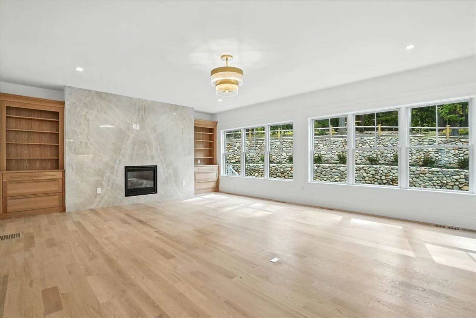
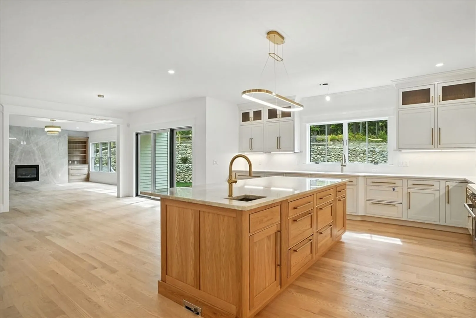
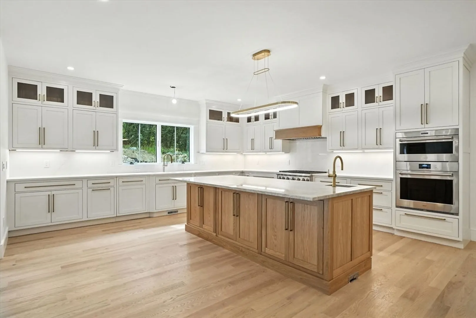
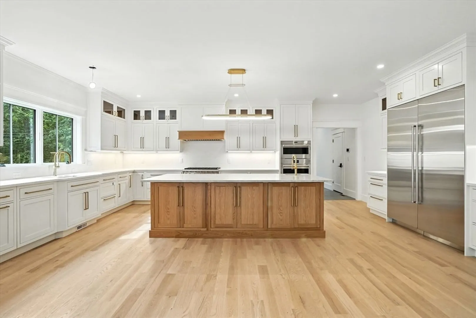
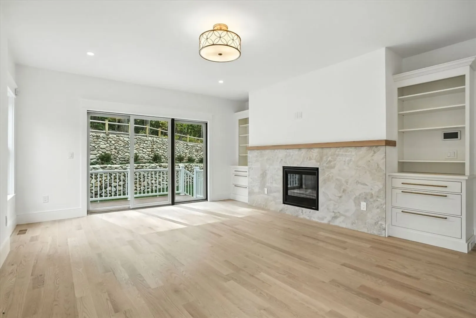
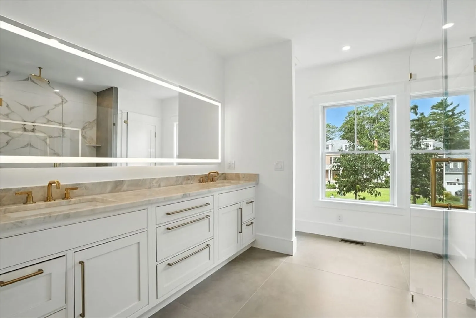
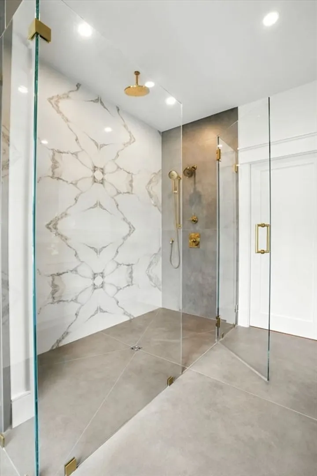
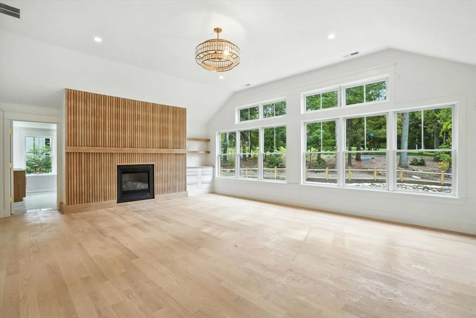
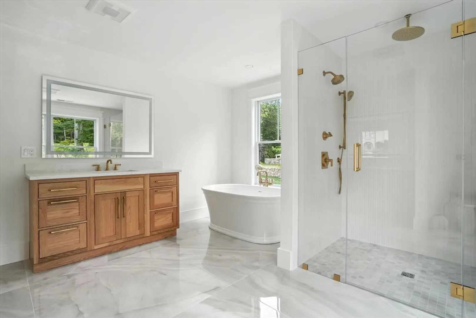
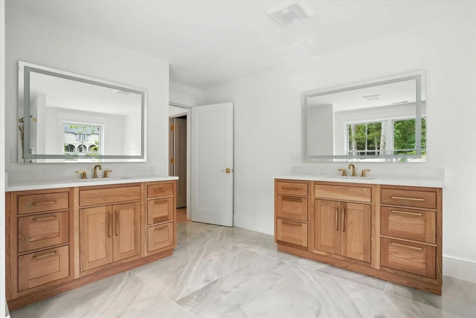
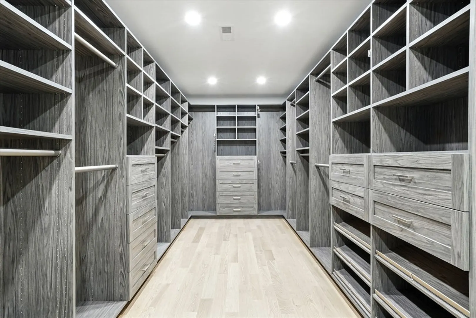
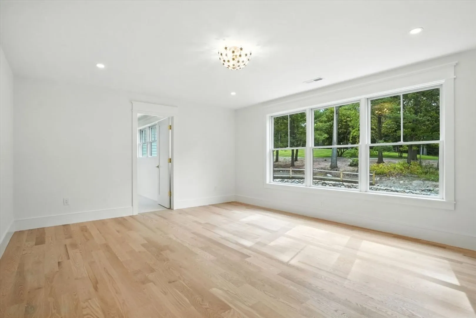
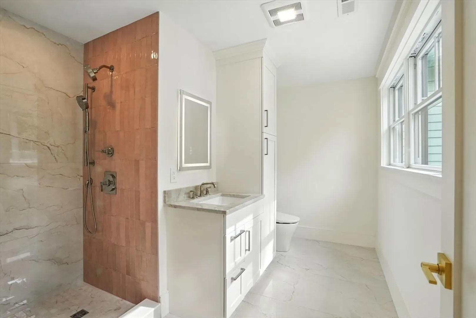
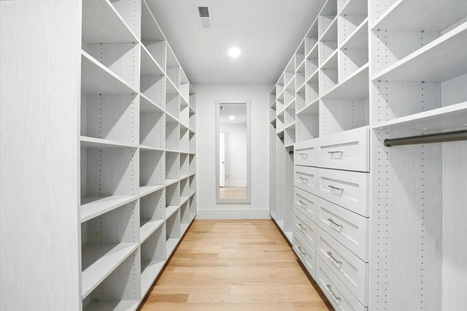
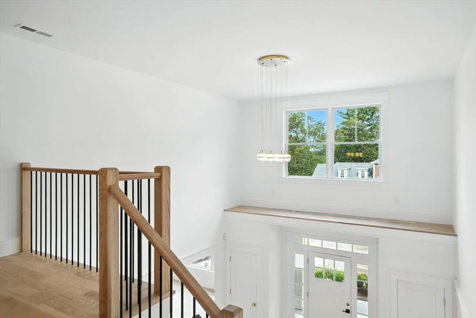
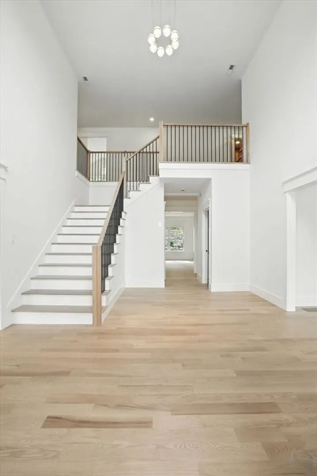
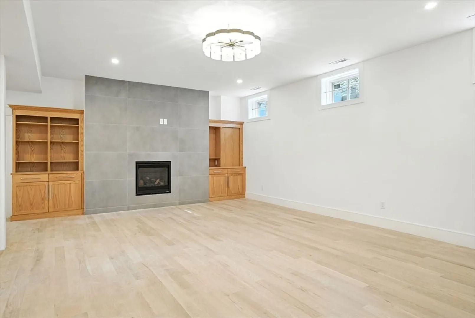
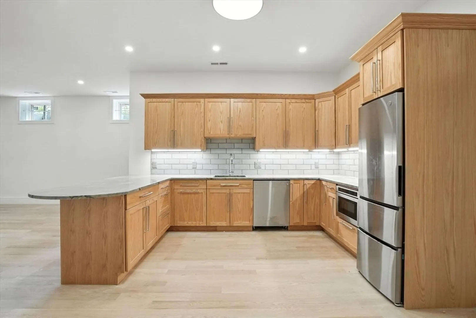
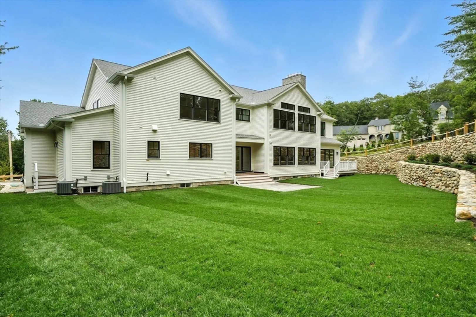
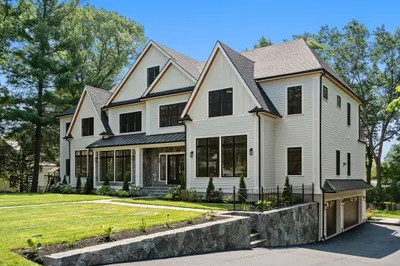
Stunning new home on Belmont Hill. This modern farmhouse offers luxurious living on 3 levels. The heart of the home features a designer kitchen with Wolf, Sub-Zero, and Cove appliances, and opens to a breakfast area and sunlit family room with gas fireplace which overlooks the professionally landscaped yard. Enjoy the convenience of a walk-in pantry, Laundry, bath & mudroom with direct access to the garage. Formal living room, dining room with butler's pantry, bedroom suite with private deck & gas fireplace complete this floor. Upstairs you'll find 5 spacious ensuite bedrooms, including the spa-like primary suite with vaulted ceiling and custom walk-in closet. The lower level boasts 9' ceilings, oak floors, family room, kitchenette, full bath, ample storage & direct access to the garage. The elevator opens on all living levels, including the 3-car garage with dual EV charging stations.This exceptional home combines comfort, style, and state-of-the-art amenities in a coveted setting.
-
Highlights
- Cooling: Central Air
- Parking Spots: 6
- Property Type: Single Family Residence
- Total Rooms: 12
- Status: Closed
- Heating: Central, Forced Air, Radiant, Natural Gas
- Property Class: Residential
- Style: Colonial, Farmhouse
- Year Built: 2025
-
Additional Details
- Appliances: Gas Water Heater, Range, Oven, Dishwasher, Disposal, Microwave, Refrigerator, Freezer, Vacuum System, Range Hood, Plumbed For Ice Maker
- Construction: Frame
- Fireplaces: 4
- Foundation: Concrete Perimeter
- Lot Features: Cul-De-Sac, Corner Lot, Wooded, Gentle Sloping
- Roof: Shingle
- Year Built Details: Actual, Under Construction
- Zoning: Sa
- Basement: Full, Partially Finished, Interior Entry, Garage Access, Slab
- Exterior Features: Deck - Composite, Patio, Rain Gutters, Professional Landscaping, Sprinkler System, Screens, Garden, Stone Wall, Outdoor Gas Grill Hookup
- Flooring: Wood, Tile
- Interior Features: Kitchen, Great Room, Bathroom, Central Vacuum, Walk-up Attic, Internet Available - Broadband, Elevator
- Road Frontage Type: Private Road
- SqFt Source: Measured
- Year Built Source: Builder
-
Amenities
- Community Features: Public Transportation, Shopping, Pool, Tennis Court(s), Park, Walk/Jog Trails, Golf, Conservation Area, Highway Access, House of Worship, Private School, Public School, T-Station
- Parking Features: Attached, Garage Door Opener, Heated Garage, Insulated, Oversized, Paved Drive, Off Street, Paved
- Covered Parking Spaces: 3
- Security Features: Security System
-
Utilities
- Sewer: Public Sewer
- Water Source: Public
-
Fees / Taxes
- Assessed Value: $2,439,000
- Tax Year: 2025
- HOA: Yes
- Taxes: $27,780
Similar Listings
Sold
42 Photos
Sold
42 Photos
Sold
39 Photos
Sold
39 Photos
Content © 2026 MLS Property Information Network, Inc. The information in this listing was gathered from third party resources including the seller and public records.
Listing information provided courtesy of Dreamega International Realty LLC.
MLS Property Information Network, Inc. and its subscribers disclaim any and all representations or warranties as to the accuracy of this information.
