
Sold!
$3,550,000
5
Beds
4/1
Baths
5,490
Living Area
-
Property Description
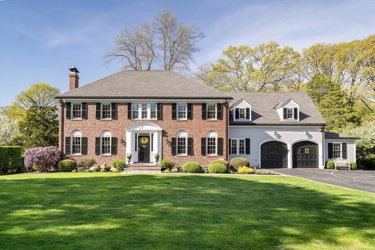
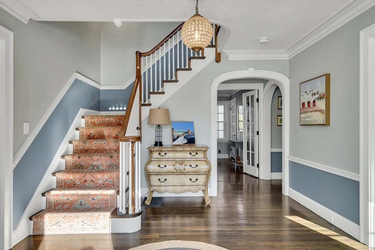
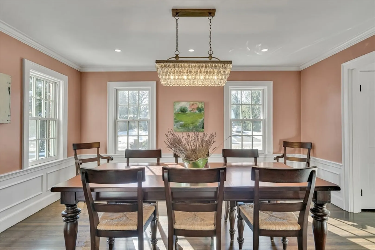
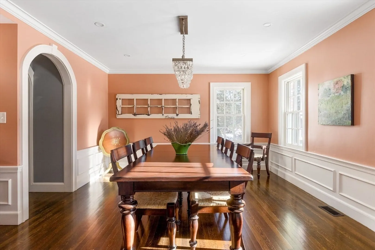
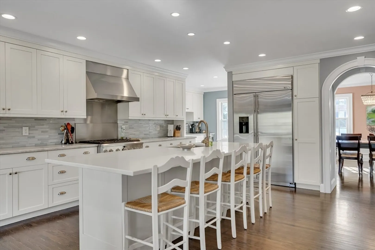
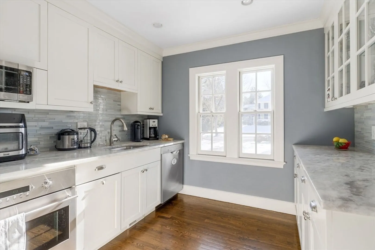
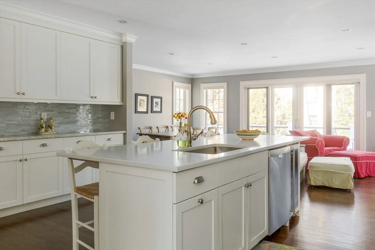
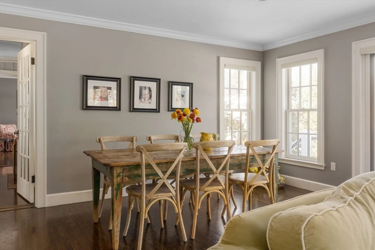
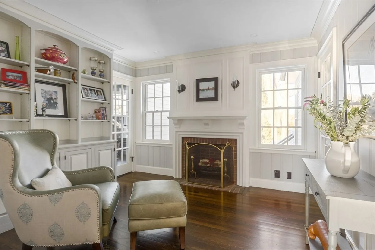
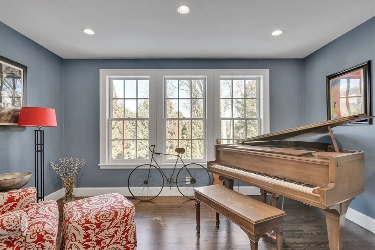
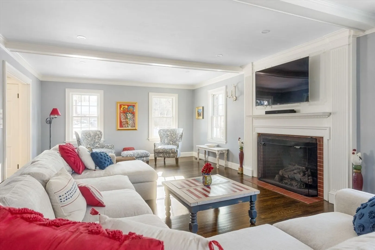
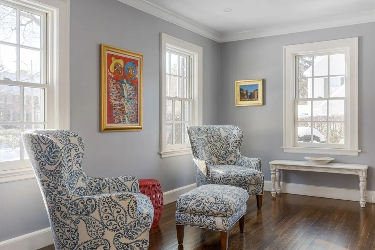
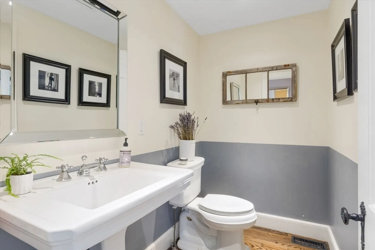
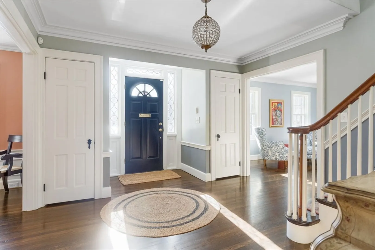
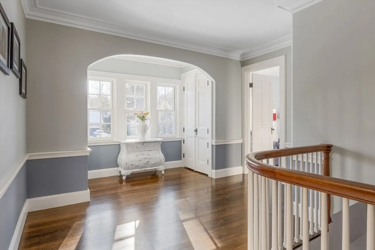
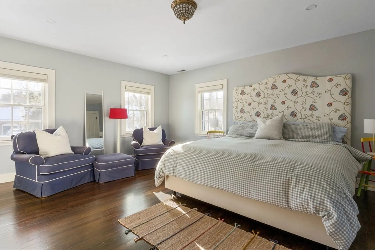
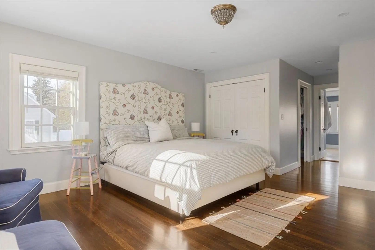
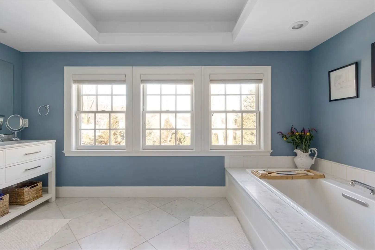
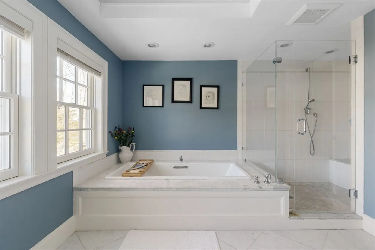
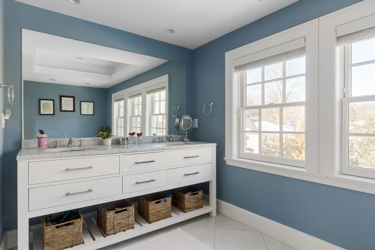
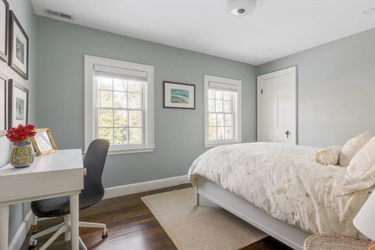
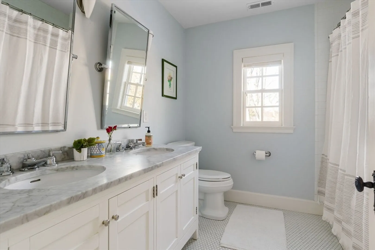
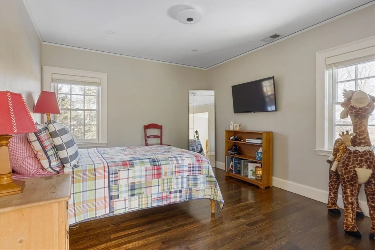
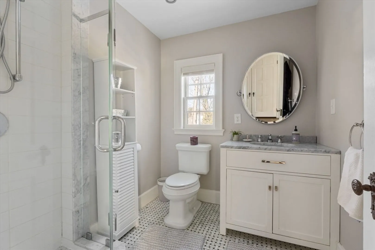
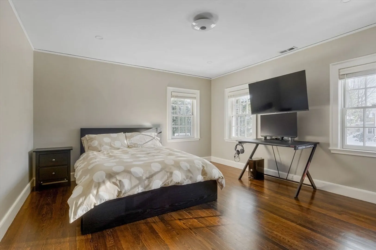
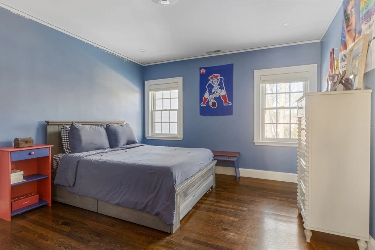
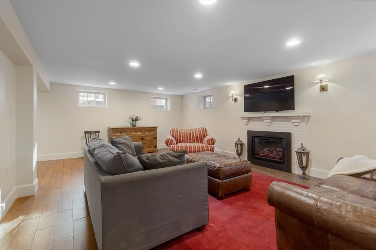
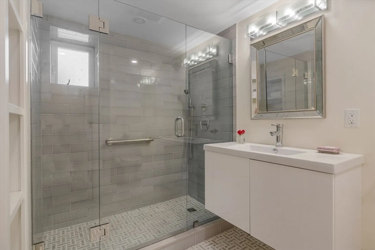
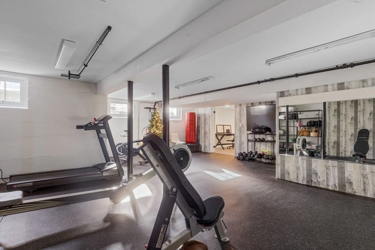
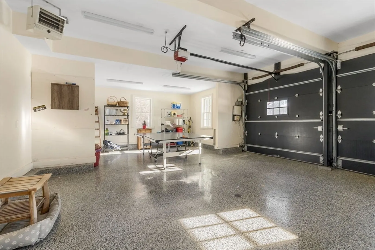
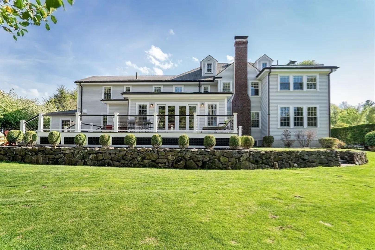
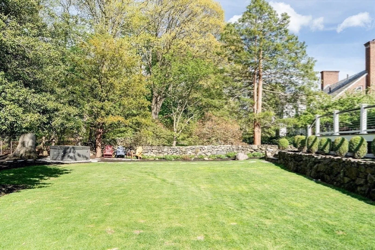
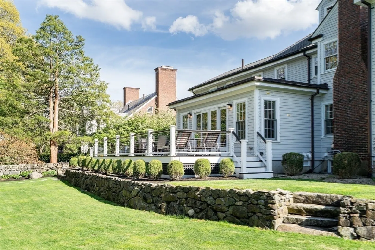
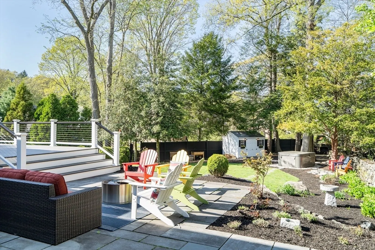
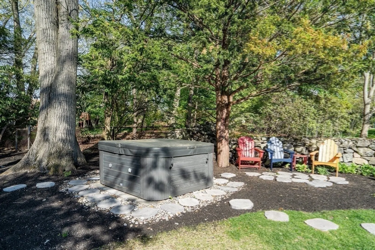
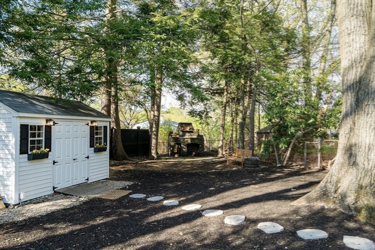
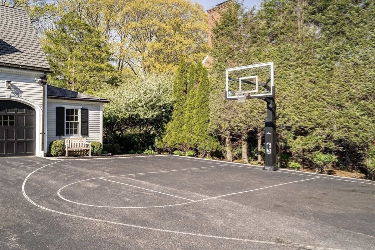
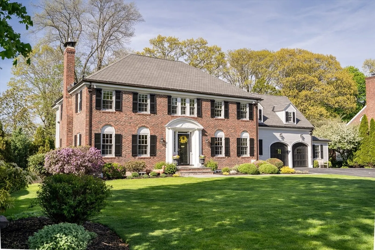
Immaculate brick colonial in Old Belmont Hill. 5 beds 4.5 baths spanning 5,500 sq ft w/custom woodwork throughout. Grand foyer leads to formal dining, fireplaced living room & chef's kitch featuring lg quartz island, butler pantry & premium appliances. Kitchen opens to family room w/ wall-to-wall glass overlooking rear yard. Rounding out the 1st floor are library w/fp, study & mudroom w/ direct access 2.5-car gar. 5 beds on 2nd fl, incl primary suite w/ marble bath w/ radiant heat & walk in closets. Another ensuite bedrm, hall bath & 3 more bedrooms complete this level. LL offers fire-placed living rm, exercise rm, full bath & storage. Expanded garage w/ epoxy flooring & heating. Outdoor oasis features rebuilt Azek deck with custom lighting, 8-person hot tub, professional basketball hoop & parking for 6+ cars. A .7 mile walk to Belmont ctr where you will find lovely shops & restaurants or enjoy the excellent commuting options. Perfect blend of traditional charm & modern convenience.
-
Highlights
- Cooling: Central Air, Window Unit(s)
- Parking Spots: 7
- Property Type: Single Family Residence
- Total Rooms: 13
- Status: Closed
- Heating: Central, Forced Air, Radiant, Fireplace
- Property Class: Residential
- Style: Colonial
- Year Built: 1930
-
Additional Details
- Appliances: Range, Oven, Dishwasher, Disposal, Microwave, Refrigerator, Washer, Dryer, Wine Refrigerator, Range Hood
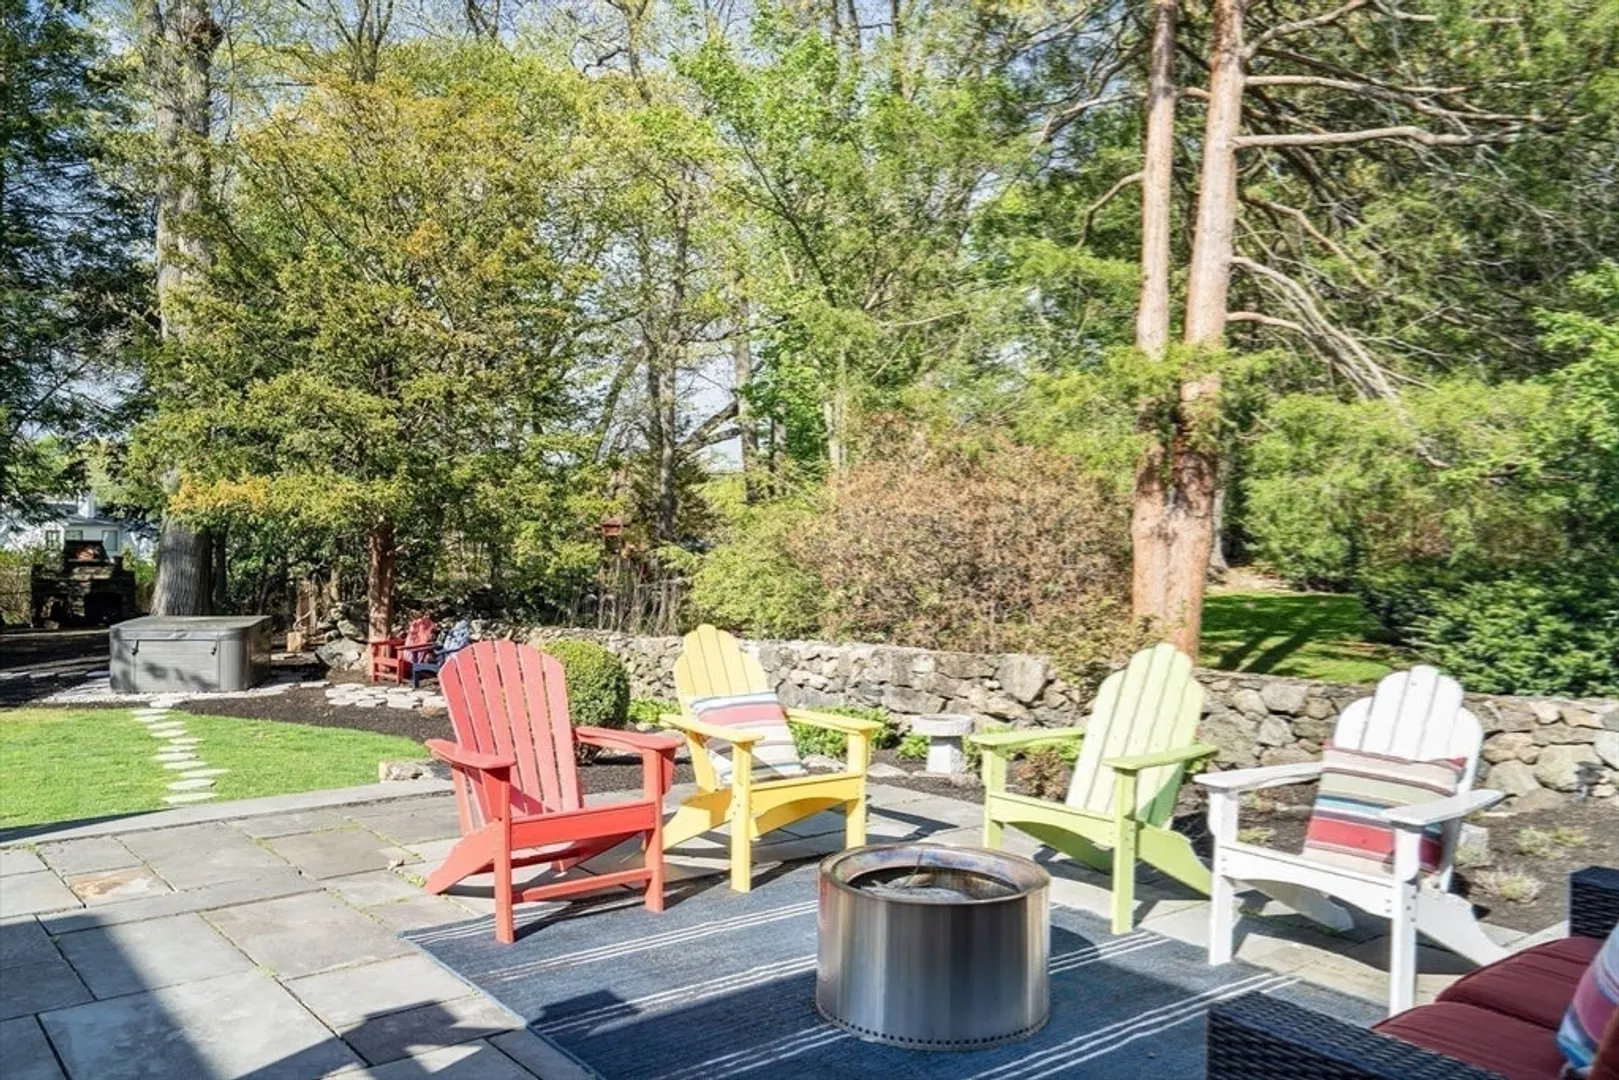
- Exterior Features: Deck - Composite, Patio, Rain Gutters, Hot Tub/Spa, Storage, Professional Landscaping, Sprinkler System, Decorative Lighting, Garden, Invisible Fence
- Flooring: Tile, Marble, Hardwood, Flooring - Hardwood, Flooring - Stone/Ceramic Tile
- Interior Features: Bathroom - Double Vanity/Sink, Bathroom - Tiled With Tub & Shower, Recessed Lighting, Bathroom - Full, Bathroom - Tiled With Shower Stall, Countertops - Stone/Granite/Solid, Closet/Cabinets - Custom Built, Crown Molding, Bathroom, Study, Sitting Room, Exercise Room, Media Room, Wet Bar, Walk-up Attic
- Road Frontage Type: Public
- Year Built Details: Approximate
- Zoning: Sb
- Basement: Full, Finished
- Fireplaces: 3
- Foundation: Concrete Perimeter, Block
- Lot Features: Level
- SqFt Source: Measured
- Year Built Source: Public Records
-
Amenities
- Community Features: Public Transportation, Highway Access, House of Worship, Private School
- Parking Features: Attached, Heated Garage, Storage, Garage Faces Side, Oversized, Paved Drive, Off Street, Paved
- Covered Parking Spaces: 2
-
Utilities
- Sewer: Public Sewer
- Water Source: Public
-
Fees / Taxes
- Assessed Value: $3,913,000
- Taxes: $44,569
- Tax Year: 2025
Similar Listings
Sold
42 Photos
Sold
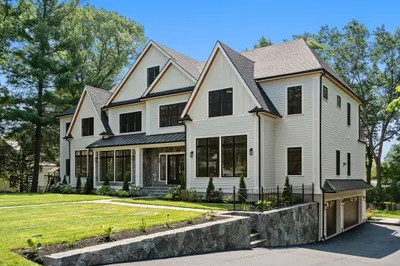
42 Photos
Sold
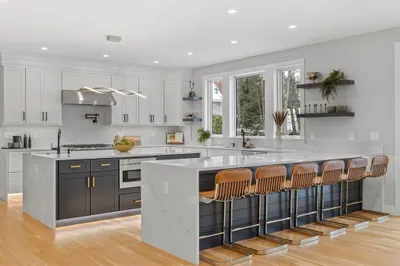
39 Photos
Sold
NEW CONSTRUCTION
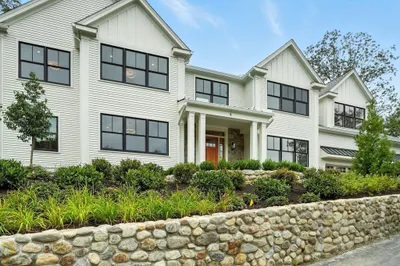
23 Photos
Content © 2026 MLS Property Information Network, Inc. The information in this listing was gathered from third party resources including the seller and public records.
Listing information provided courtesy of Berkshire Hathaway HomeServices Commonwealth Real Estate.
MLS Property Information Network, Inc. and its subscribers disclaim any and all representations or warranties as to the accuracy of this information.
