
Sold!
$985,000
4
Beds
3/1
Baths
4,162
Living Area
-
Property Description
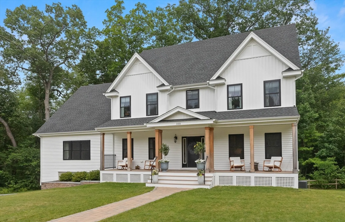
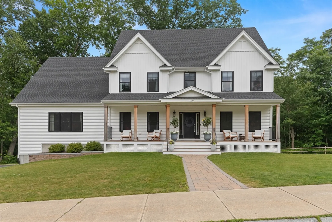
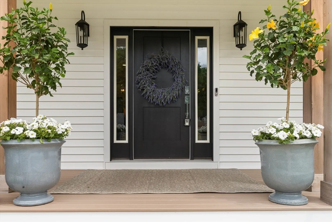
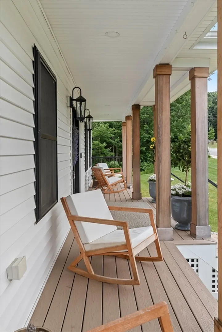
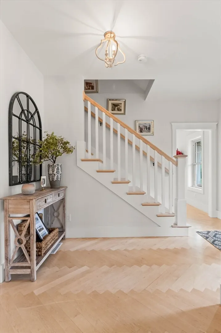
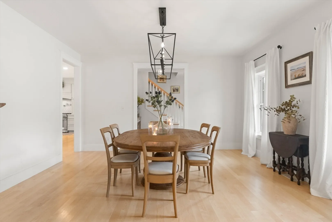
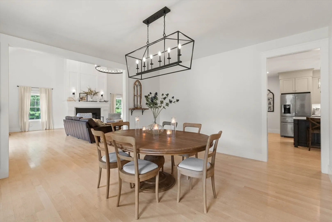
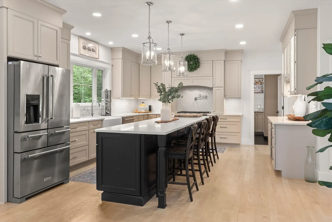
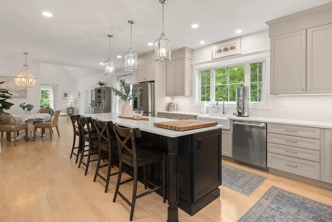
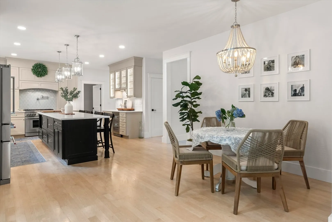
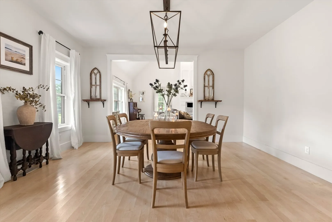
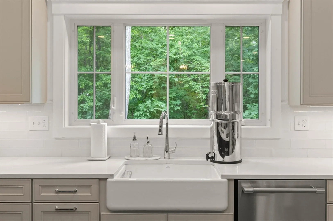
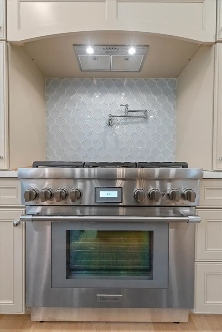
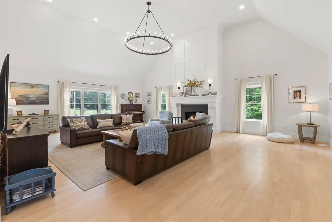
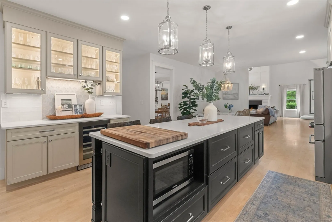
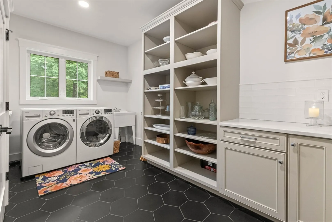
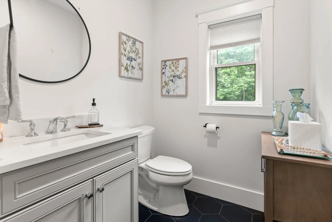
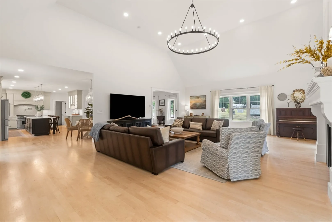
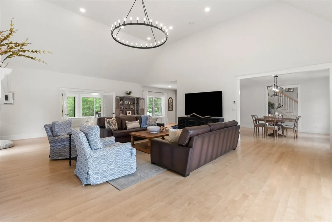
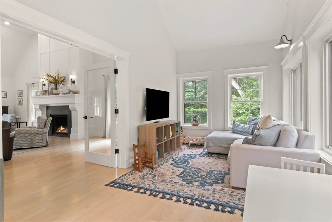
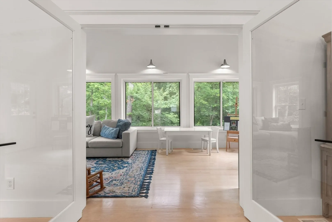
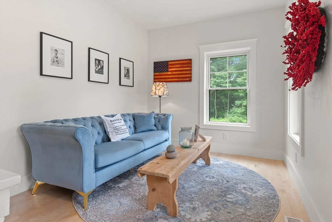
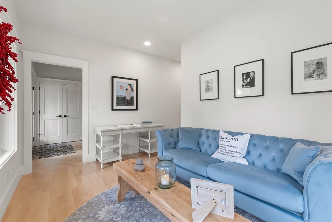
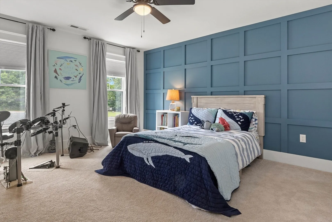
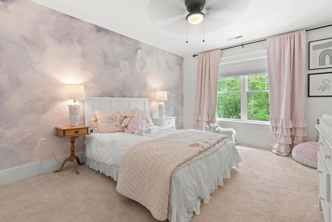
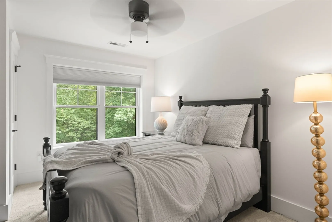
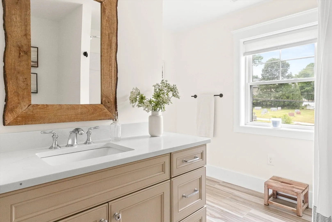
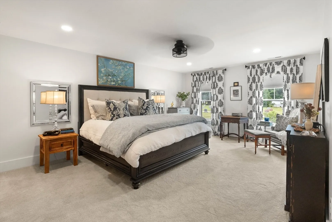
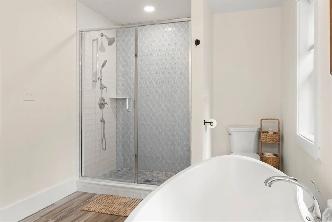
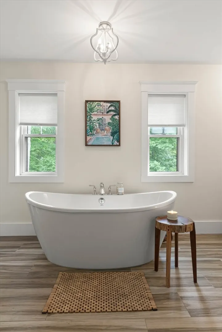
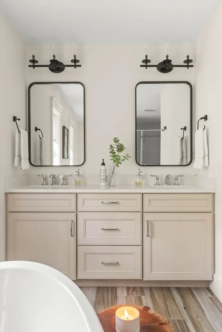
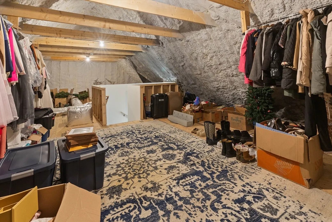
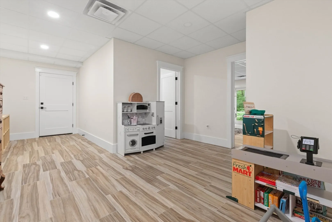
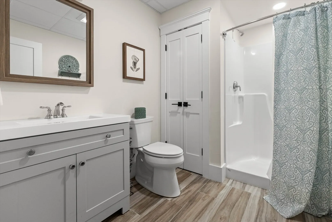
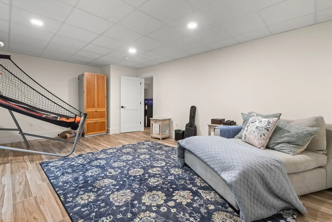
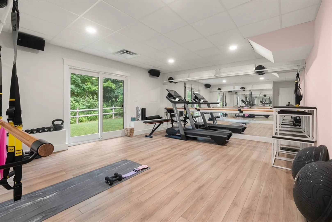
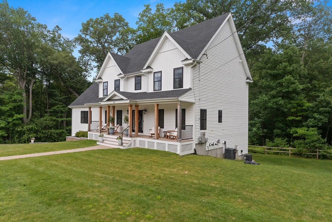
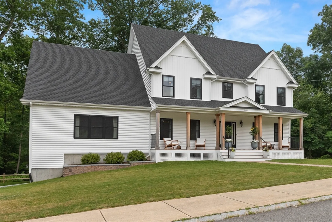
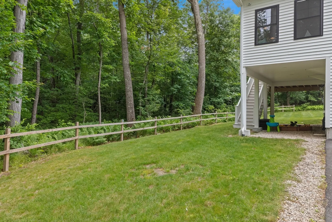
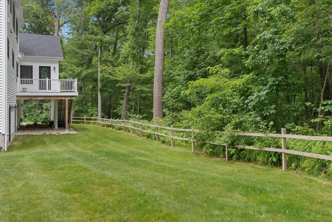
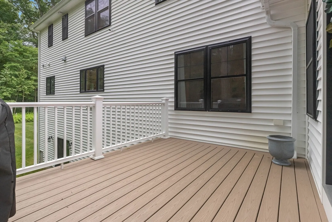
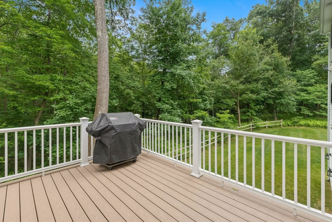
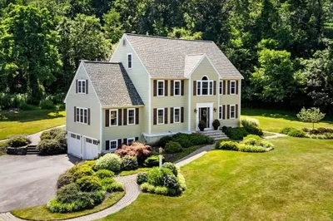
Elegance and Comfort-built in 2020 with transitional styling, OPEN, LIGHT, DRAMATIC with 40' front porch for breathtaking sunsets. Lawns surrounded by tree buffer with unparalleled privacy. Inside you'll discover a stylish and energy-efficient haven. Heart of the home expansive 24x32 Great Room, soaring 16' ceiling and gas-fired custom fireplace surround. Designer kitchen, massive center island w seating, Thermador 6 burner, elegant Wolfe cabinetry, convenient beverage bar, and amazing room-sized walk-in pantry, perfect for storing small appliances, adjoining laundry area w sink for practicality and convenience. Upstairs, 4 spacious bedrooms, primary w spa bath, plus 2nd full bath & sleep spaces for family and guests. Additionally, walk-up attic provides generous storage options. Finished lower level is thoughtfully designed for versatility, at-grade 3 rooms w shower bath, exercise room or bedroom plus play room with walk-out, mudroom plus plenty of storage. Walk to elementary school.
-
Highlights
- Area: Bradford
- Heating: Forced Air, Natural Gas
- Property Class: Residential
- Style: Colonial
- Year Built: 2020
- Cooling: Central Air
- Parking Spots: 5
- Property Type: Single Family Residence
- Total Rooms: 10
- Status: Closed
-
Additional Details
- Appliances: Gas Water Heater, Range, Dishwasher, Microwave, Refrigerator, Wine Refrigerator, Plumbed For Ice Maker
- Construction: Frame
- Exterior Features: Porch, Deck - Composite, Covered Patio/Deck, Decorative Lighting, Screens
- Flooring: Tile, Carpet, Hardwood, Flooring - Stone/Ceramic Tile, Flooring - Hardwood
- Interior Features: Bathroom - 3/4, Bathroom - With Shower Stall, Recessed Lighting, Slider, 3/4 Bath, Office, Exercise Room, Sun Room, Play Room, Mud Room, Walk-up Attic
- Road Frontage Type: Public, Dead End
- Year Built Details: Actual
- Zoning: Rm
- Basement: Full, Finished, Walk-Out Access, Garage Access
- Exclusions: Decorative Shelves And Frames In Dining Room, Tvs And Mounts, Washer, Dryer.
- Fireplaces: 1
- Foundation: Concrete Perimeter
- Lot Features: Wooded
- Roof: Shingle
- Year Built Source: Public Records
-
Amenities
- Community Features: Public Transportation, Walk/Jog Trails, Golf, Conservation Area, Highway Access, Public School, Sidewalks
- Parking Features: Under, Garage Door Opener, Storage, Garage Faces Side, Paved Drive, Off Street, Driveway, Paved
- Covered Parking Spaces: 3
-
Utilities
- Electric: Circuit Breakers, 200+ Amp Service
- Water Source: Public
- Sewer: Public Sewer
-
Fees / Taxes
- Assessed Value: $1,007,600
- Compensation Based On: Gross/Full Sale Price
- Tax Year: 2024
- Buyer Agent Compensation: 2%
- Facilitator Compensation: 2%
- Taxes: $10,721
Similar Listings

Sold
41 Photos
Sold
42 Photos
Sold
19 Photos
Sold
42 Photos
Content © 2026 MLS Property Information Network, Inc. The information in this listing was gathered from third party resources including the seller and public records.
Listing information provided courtesy of Compass.
MLS Property Information Network, Inc. and its subscribers disclaim any and all representations or warranties as to the accuracy of this information.
