
Sold!
$950,000
3
Beds
2/1
Baths
3,010
Living Area
-
Property Description
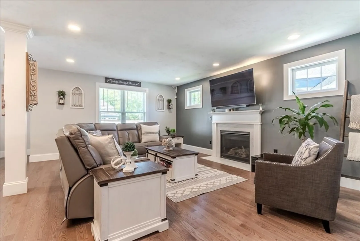
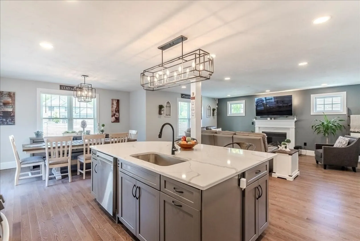
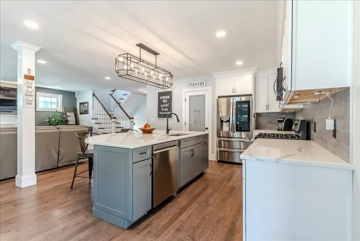
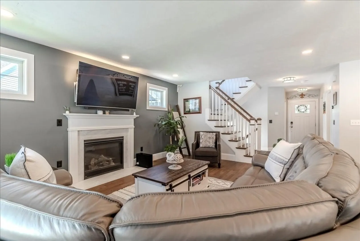
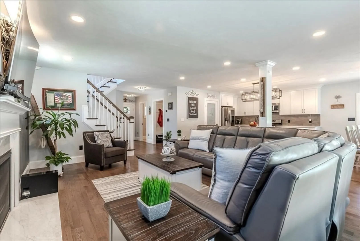
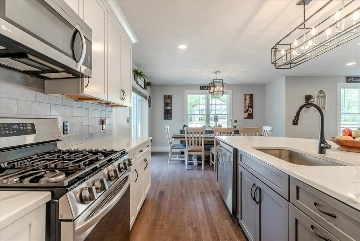
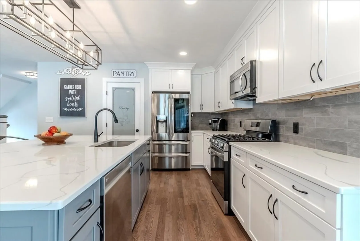
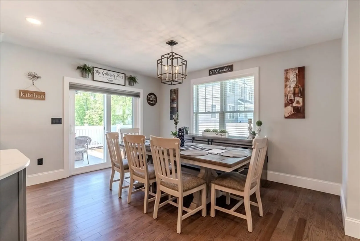
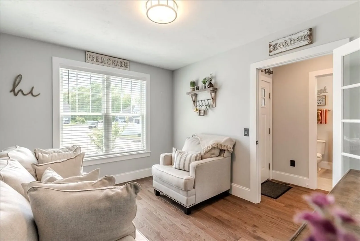
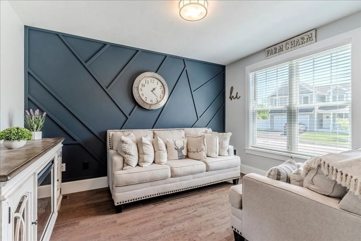
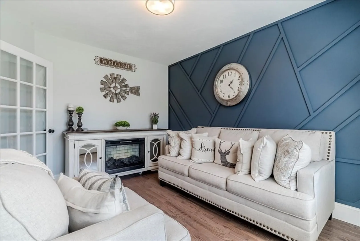
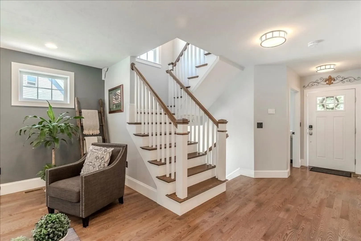
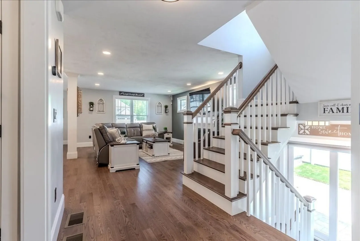
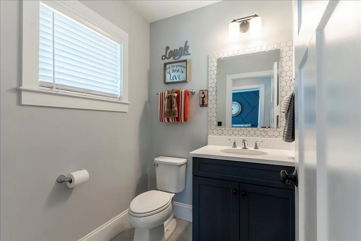
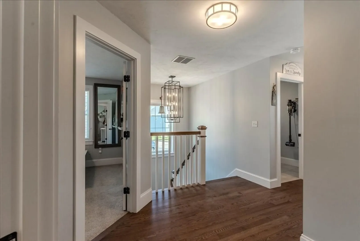
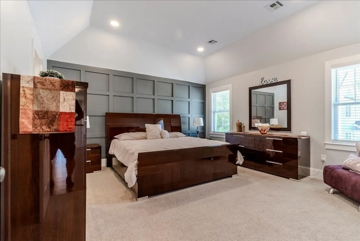
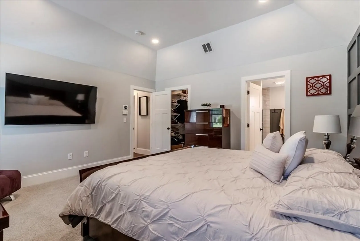
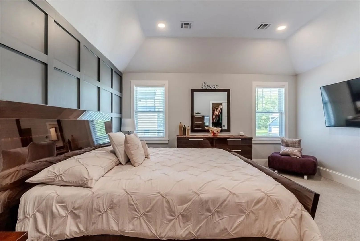
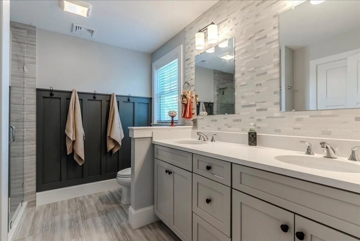
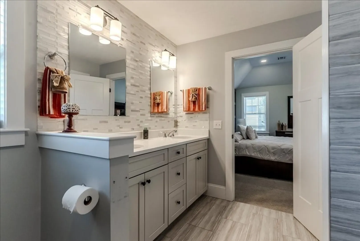
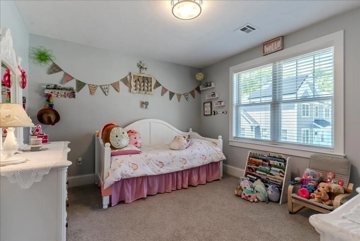
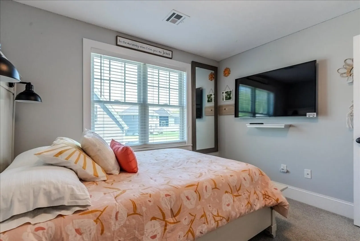
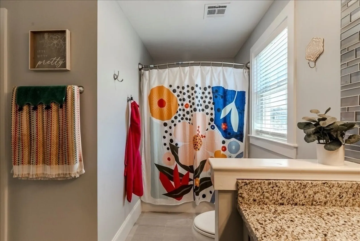
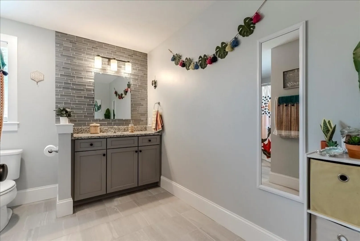
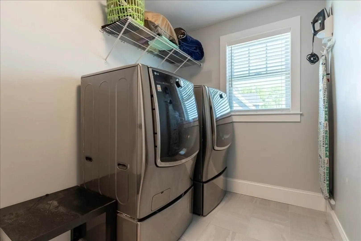
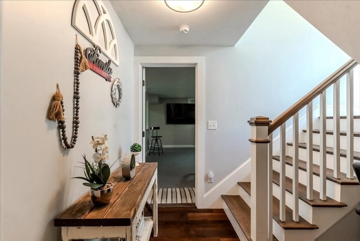
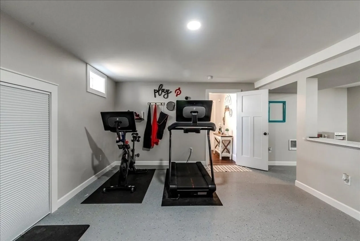
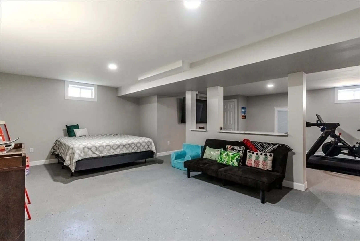
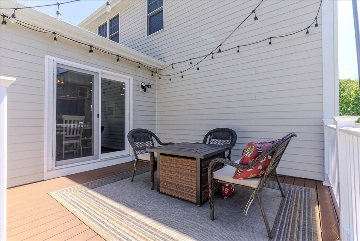
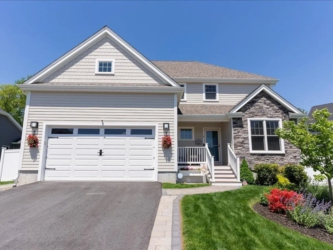
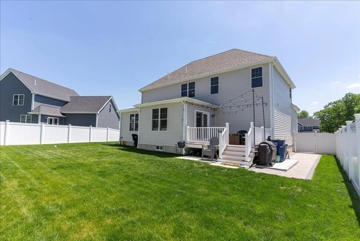
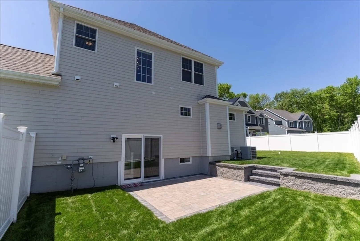
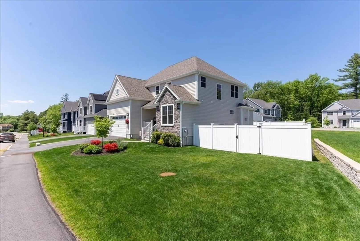
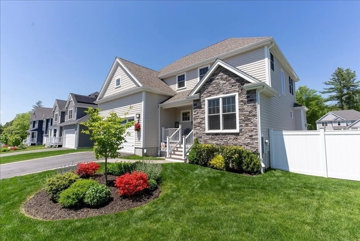
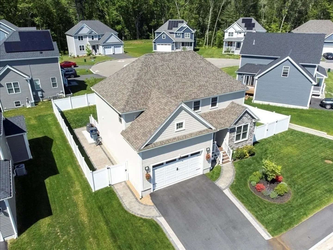
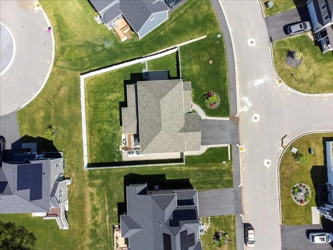
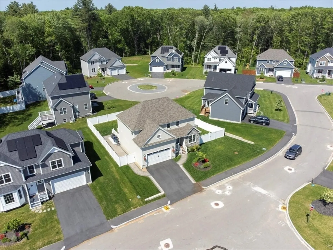
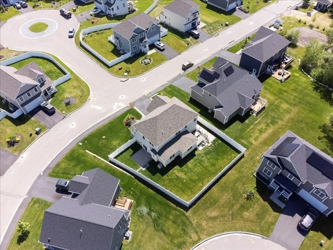
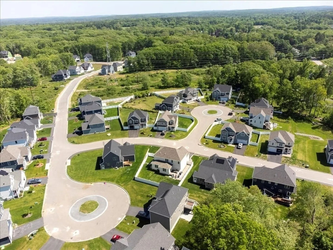
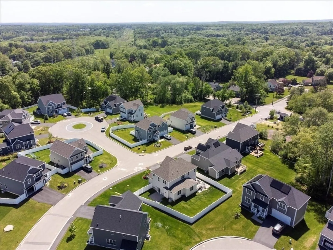
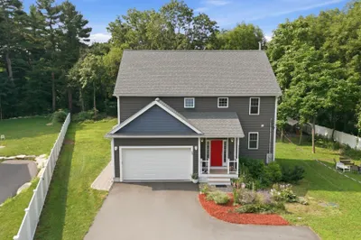
Welcome to Timber Crest Estates! This phase 1 property was completed in 2021, it has all the extras and many improvements inside & out! Main level features a spectacular open layout with an enormous living/dining/kitchen space, great for entertaining!! Sliders to the composite deck and large, completely fenced in yard with 2 paver patios. Office/family room, 1/2 bath and tandem 3 car garage with direct access to the mudroom round out the 1st floor. 2nd level has a dedicated laundry room, desk area and 3 generously sized bedrooms with vaulted ceilings in a large primary suite. Completely finished basement that can be used as a media room, gym, office and/or playroom...lots of extra space! Don't miss out on this amazing opportunity to live in this high end, new development community! Website: https://noahlegacyconsulting.hd.pics/9-Rosewood-Dr/idx
-
Highlights
- Cooling: Central Air
- Parking Spots: 2
- Property Type: Single Family Residence
- Total Rooms: 6
- Status: Closed
- Heating: Forced Air, Natural Gas
- Property Class: Residential
- Style: Colonial
- Year Built: 2021
-
Additional Details
- Appliances: Electric Water Heater, Water Heater, Range, Dishwasher, Disposal, Microwave, Refrigerator
- Exterior Features: Porch, Deck, Deck - Composite, Patio, Rain Gutters, Professional Landscaping, Screens, Fenced Yard
- Foundation: Concrete Perimeter
- Year Built Details: Actual
- Zoning: unknown
- Basement: Finished, Sump Pump, Radon Remediation System
- Fireplaces: 1
- Lot Features: Underground Storage Tank
- Year Built Source: Public Records
-
Amenities
- Community Features: Tennis Court(s), Park, Walk/Jog Trails, Laundromat, Bike Path, Public School
- Parking Features: Attached, Garage Door Opener, Paved Drive
- Covered Parking Spaces: 3
-
Utilities
- Electric: Circuit Breakers, 200+ Amp Service
- Water Source: Public
- Sewer: Public Sewer
-
Fees / Taxes
- Buyer Agent Compensation: 2.25%
- HOA: Yes
- Taxes: $10,876
- Compensation Based On: Net Sale Price
- Tax Year: 2024
Similar Listings
Sold
36 Photos
Sold
42 Photos
Sold
42 Photos
Sold
42 Photos
Content © 2026 MLS Property Information Network, Inc. The information in this listing was gathered from third party resources including the seller and public records.
Listing information provided courtesy of Residential Properties Ltd.
MLS Property Information Network, Inc. and its subscribers disclaim any and all representations or warranties as to the accuracy of this information.
