
Sold!
$1,095,000
4
Beds
2/1
Baths
4,252
Living Area
-
Property Description
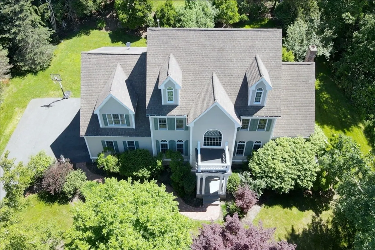
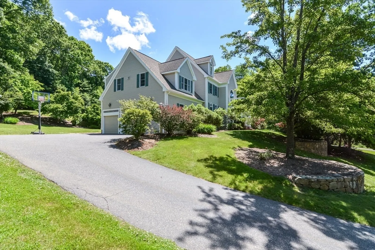
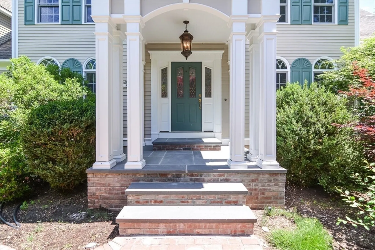
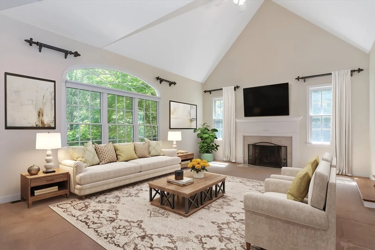
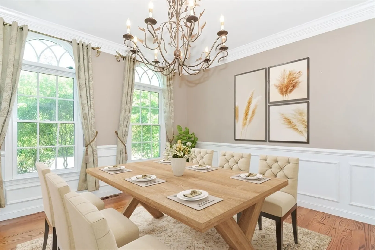
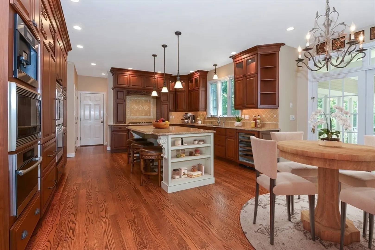
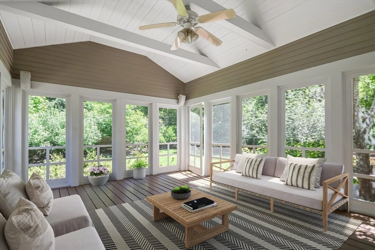
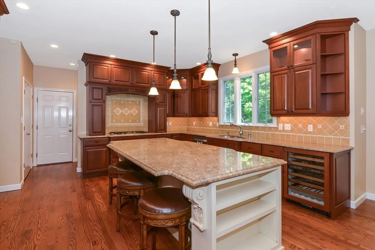
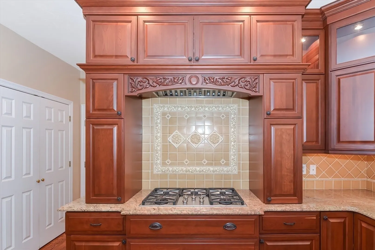
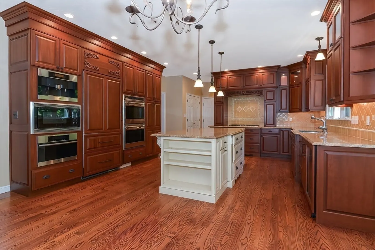
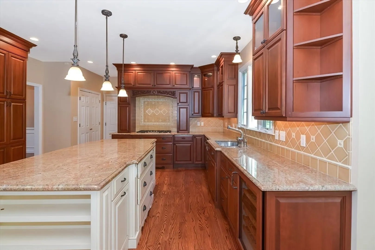
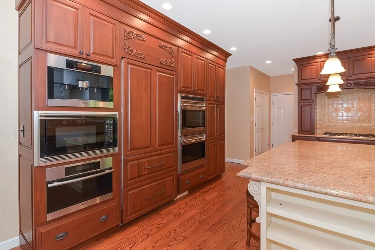
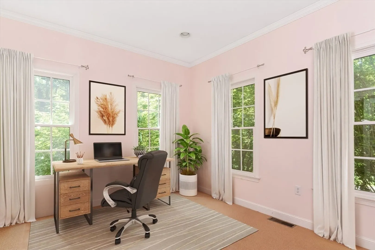
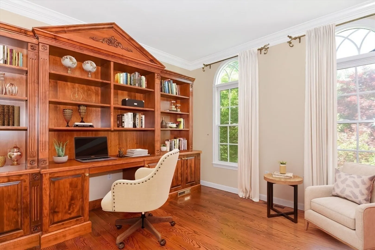
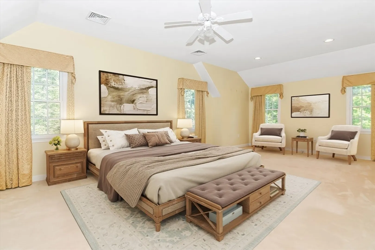
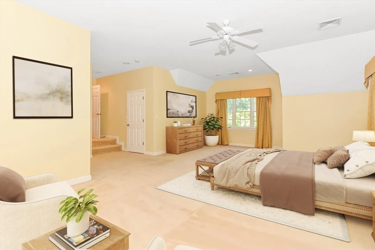
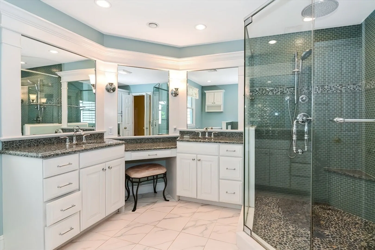
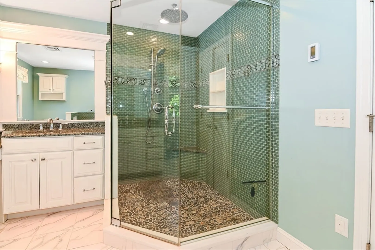
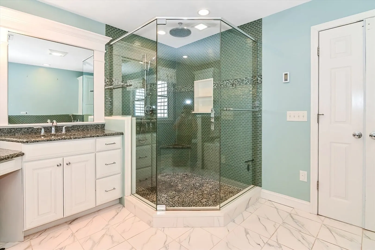
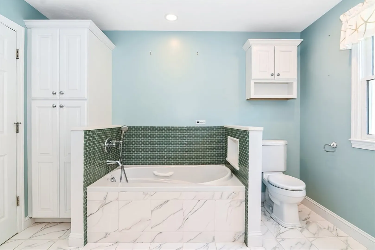
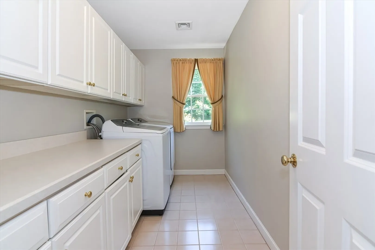
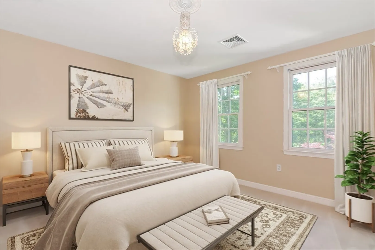
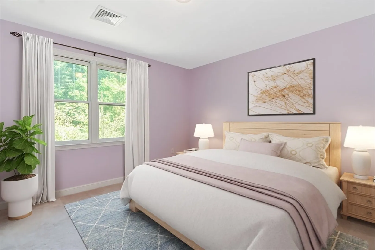
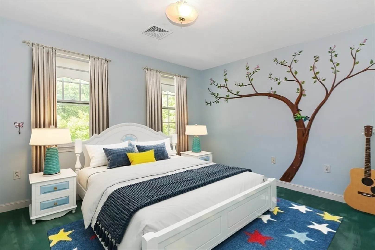
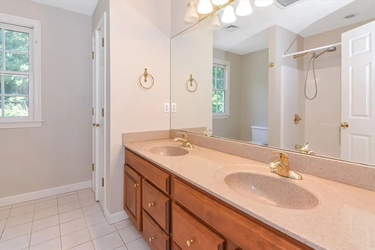
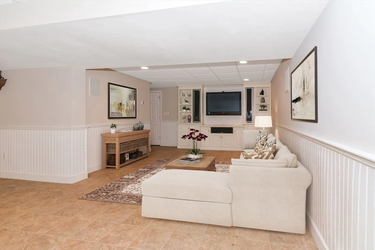
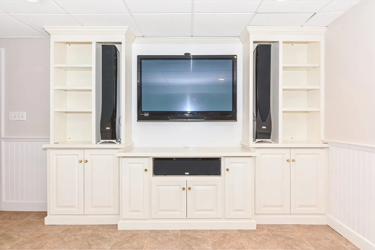
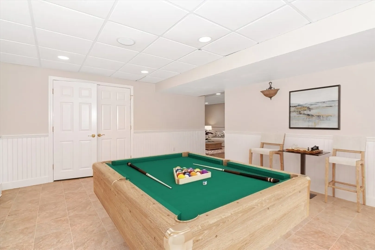
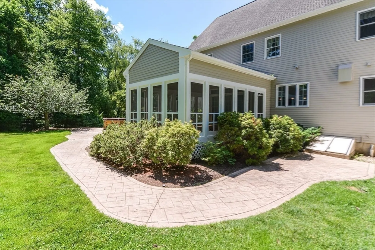
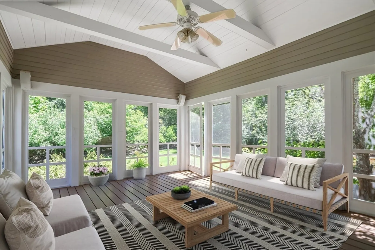
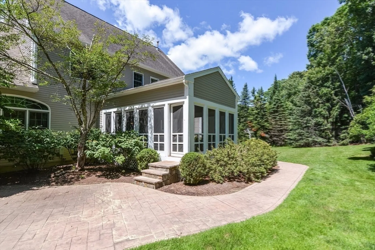
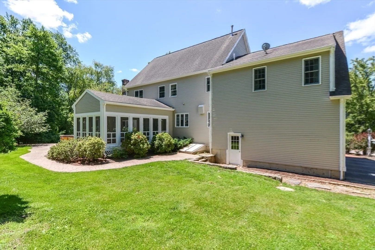
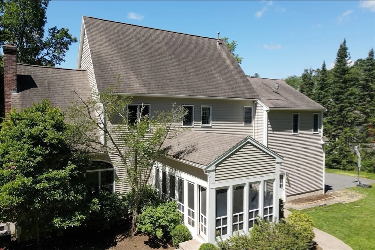
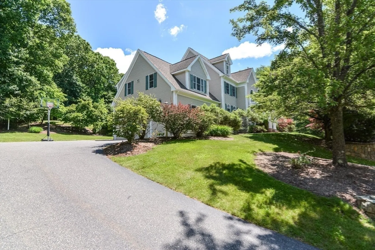
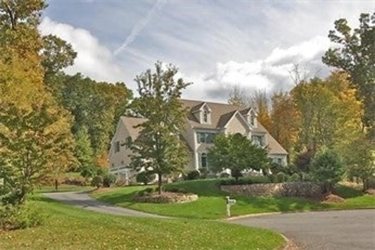
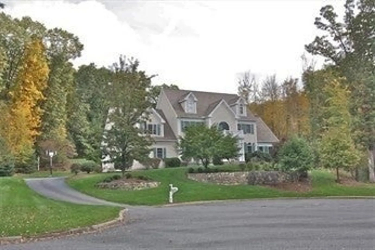
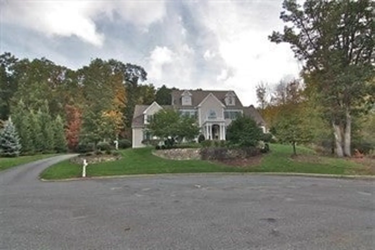
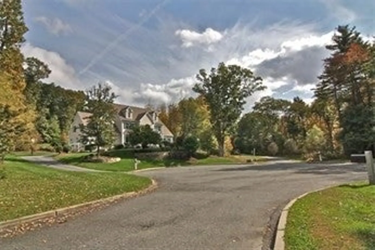
Beautiful colonial nestled in one of Holliston's most prestigious neighborhoods on a serene private cul-de-sac. The remarkable floor plan seamlessly blends functionality+elegance, providing versatile spaces for work, family gatherings+entertainment. The gourmet eat-in kitchen features custom cherry cabinetry, expansive Wolf range w/custom vent, Subzero refrigerator, wine fridge + substantial granite island. Vaulted family room creates a harmonious flow into additional flex room (second office, playroom,music room...) Charming screened porch invites you to dine al fresco or savor your morning coffee while immersed in the sounds of nature. First floor dining room + spacious home office. Ascend to the second floor to grand primary bedroom suite w/double walk-in closets + luxurious,remodeled bathroom featuring a tile-surround shower+soaking tub. 3 additional spacious bedrooms. Large laundry rm. More flexible living space in lower level! Easy commute to Rte 495!
-
Highlights
- Acres: 2
- Heating: Central, Forced Air, Natural Gas
- Property Class: Residential
- Style: Colonial
- Year Built: 1999
- Cooling: Central Air
- Parking Spots: 4
- Property Type: Single Family Residence
- Total Rooms: 10
- Status: Closed
-
Additional Details
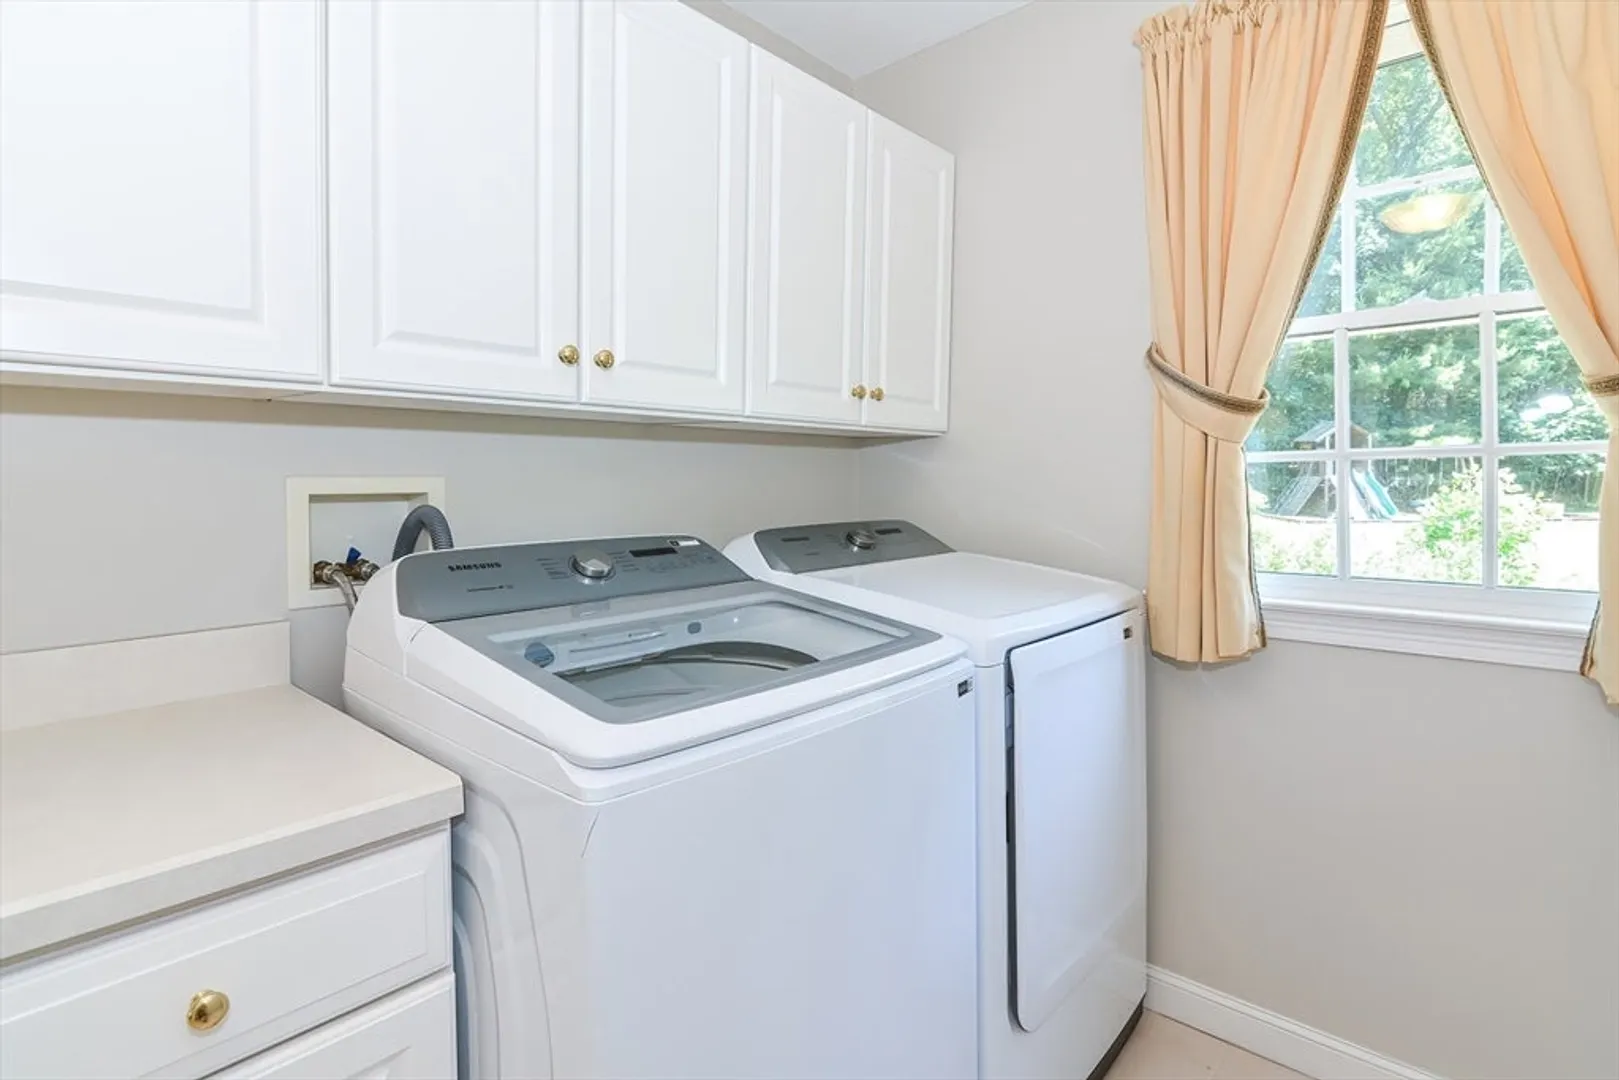
- Appliances: Range, Dishwasher, Microwave, Refrigerator, Freezer, Wine Refrigerator, Range Hood, Water Softener
- Construction: Frame
- Fireplaces: 1
- Foundation: Concrete Perimeter
- Lot Features: Cul-De-Sac
- Roof: Shingle
- Year Built Source: Public Records
- Basement: Full, Partially Finished
- Exterior Features: Porch, Porch - Screened, Patio, Rain Gutters, Professional Landscaping, Stone Wall
- Flooring: Wood, Tile, Carpet, Hardwood, Flooring - Hardwood
- Interior Features: Office, Home Office, Game Room
- Road Frontage Type: Private Road
- Year Built Details: Actual
- Zoning: 40
-
Amenities
- Community Features: Shopping, Tennis Court(s), Park, Walk/Jog Trails, Golf, Medical Facility, Bike Path, Conservation Area, Highway Access, Public School, Sidewalks
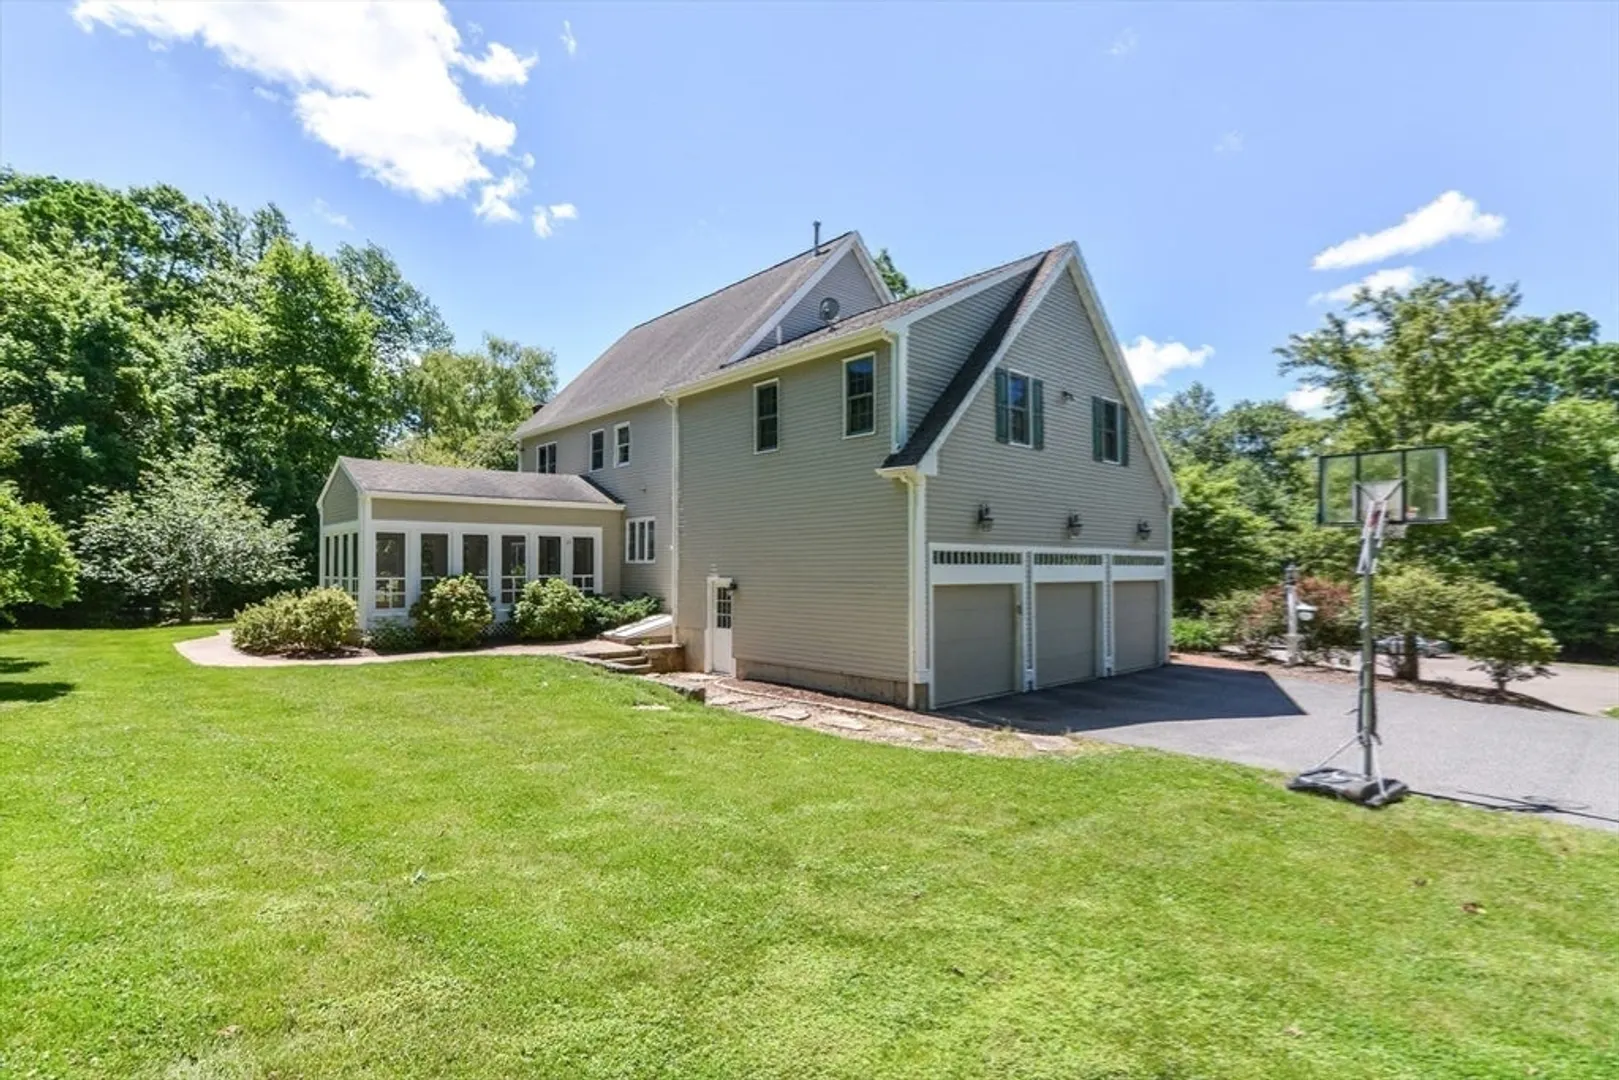
- Parking Features: Attached, Garage Faces Side, Paved Drive, Off Street, Paved
- Covered Parking Spaces: 3
-
Utilities
- Electric: 200+ Amp Service
- Water Source: Public
- Sewer: Private Sewer
-
Fees / Taxes
- Assessed Value: $1,071,500
- Compensation Based On: Net Sale Price
- Tax Year: 2024
- Buyer Agent Compensation: 2.5%
- Facilitator Compensation: 1.0%
- Taxes: $16,137
Similar Listings
Sold
42 Photos
Sold
42 Photos
Sold
39 Photos
Sold
36 Photos
Content © 2026 MLS Property Information Network, Inc. The information in this listing was gathered from third party resources including the seller and public records.
Listing information provided courtesy of Berkshire Hathaway HomeServices Page Realty.
MLS Property Information Network, Inc. and its subscribers disclaim any and all representations or warranties as to the accuracy of this information.
