
Sold!
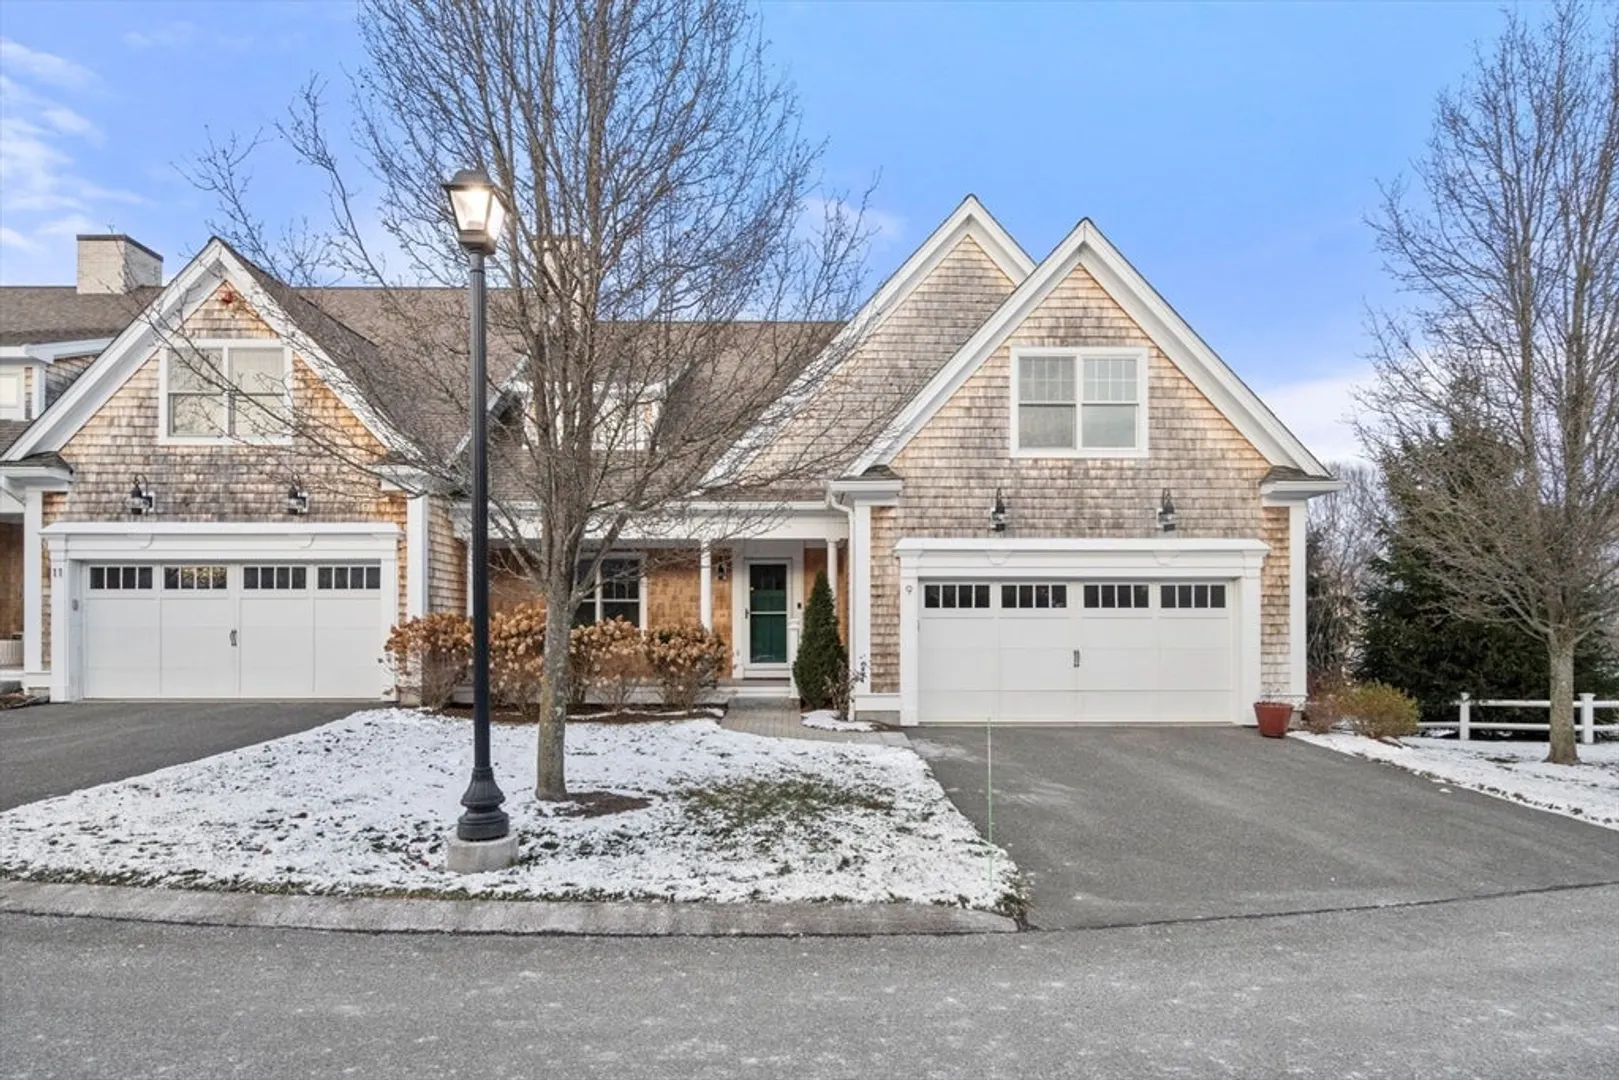
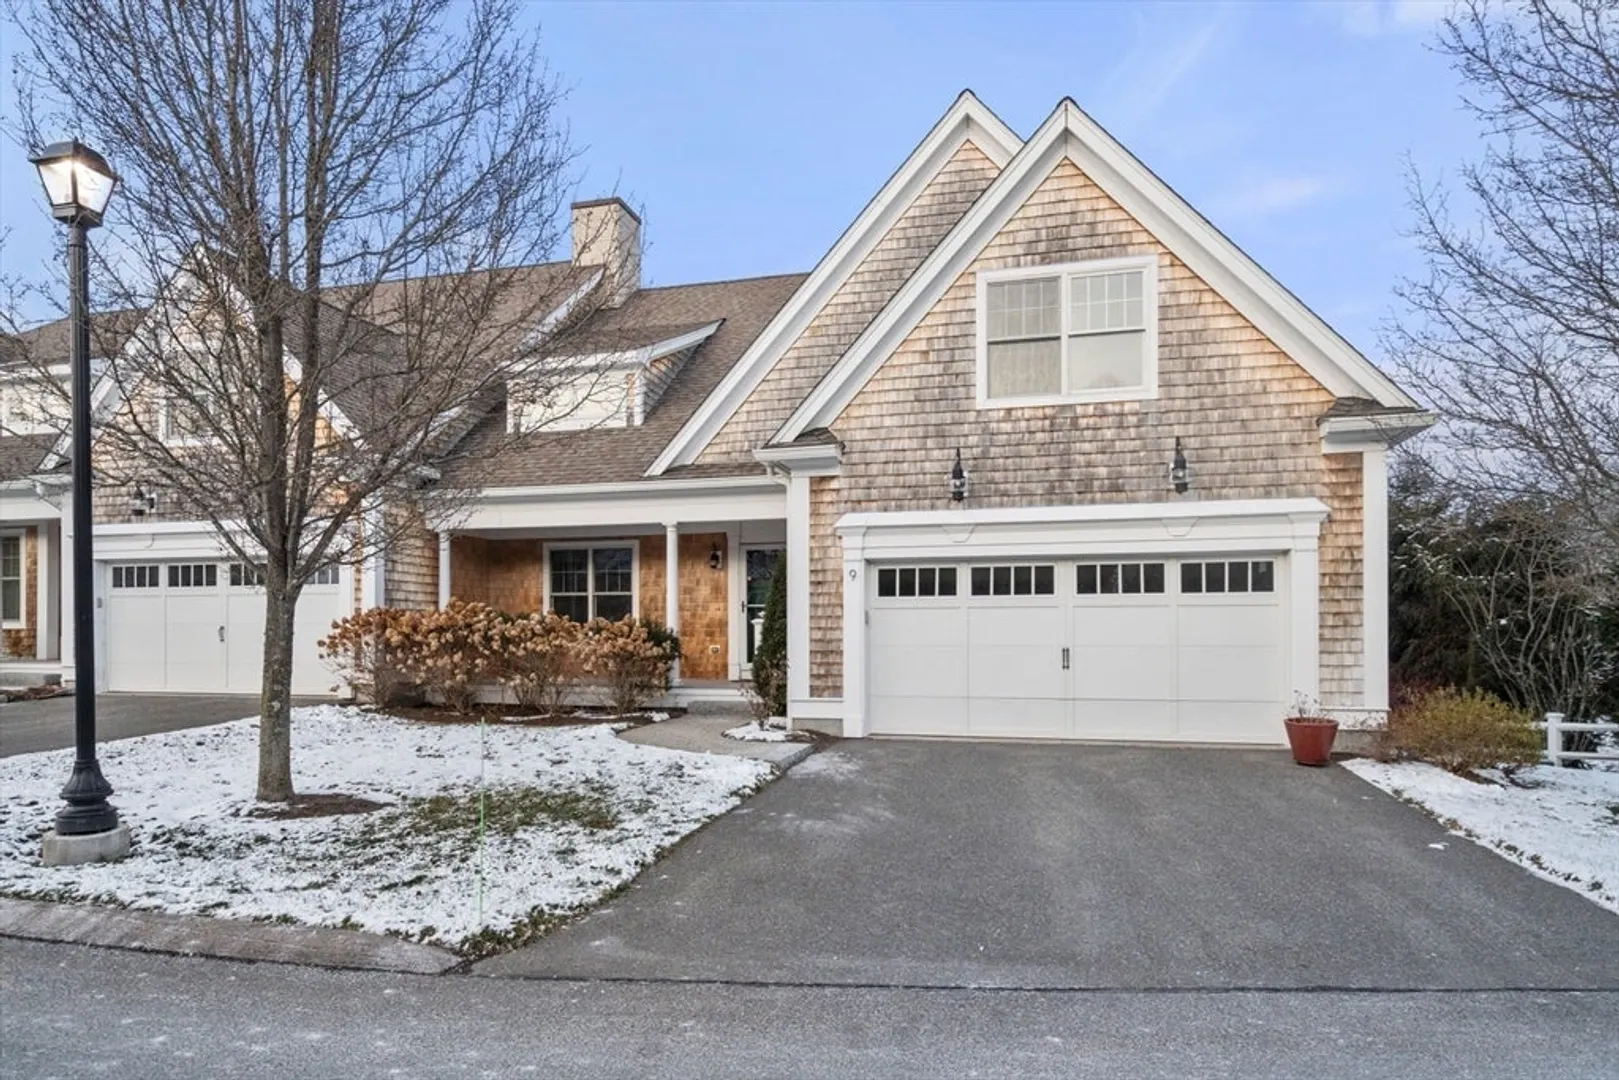
$1,250,000
2
Beds
2/1
Baths
3,636
Living Area
-
Property Description
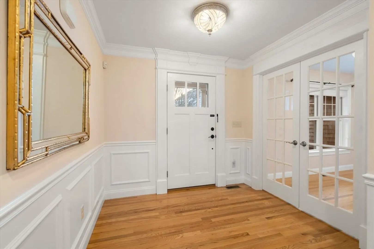
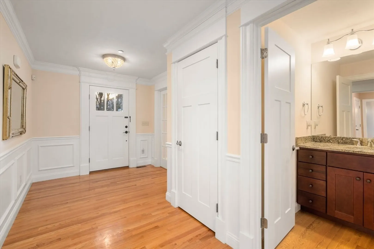
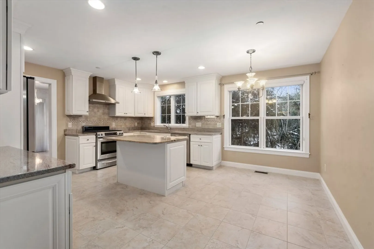
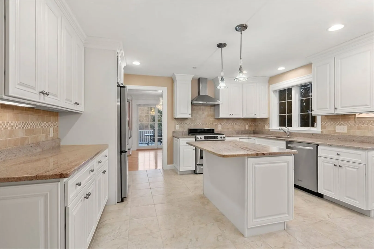
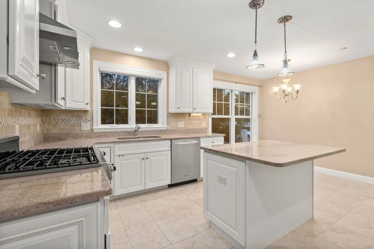
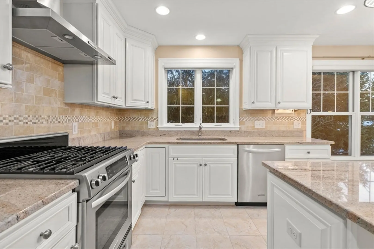
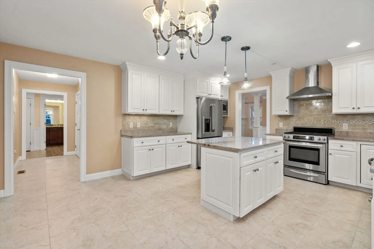
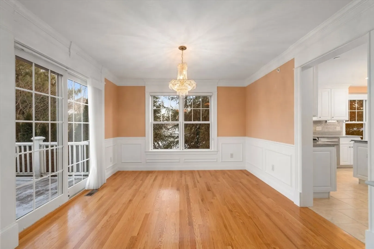
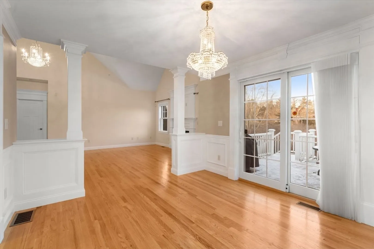
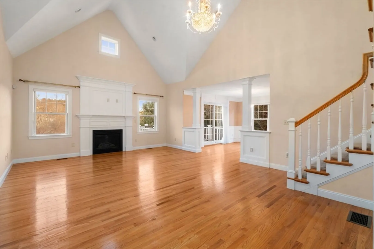
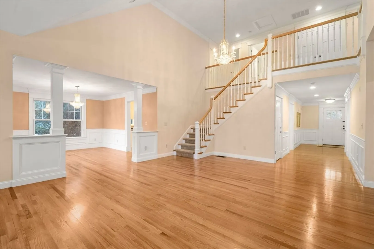
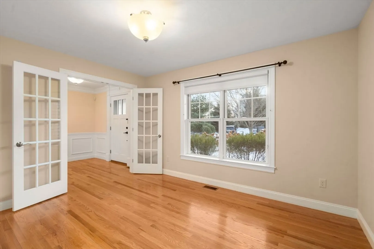
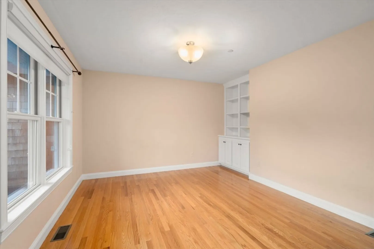
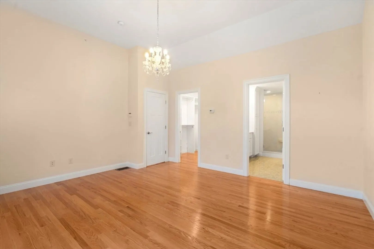
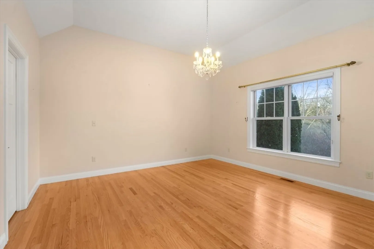
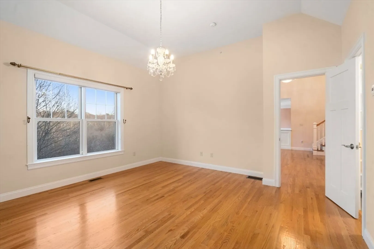
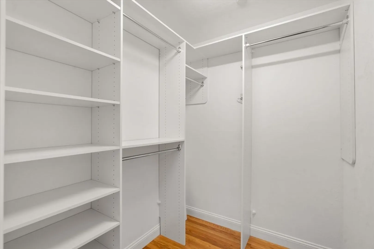
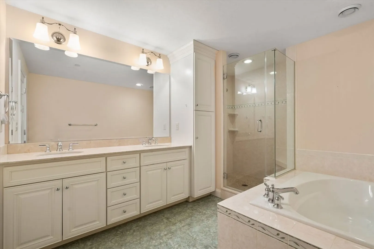
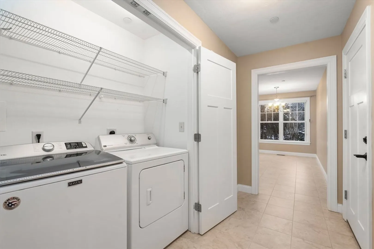
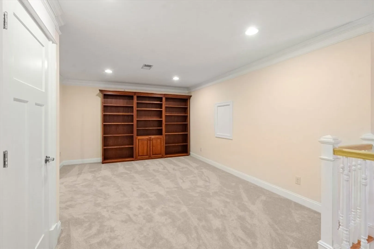
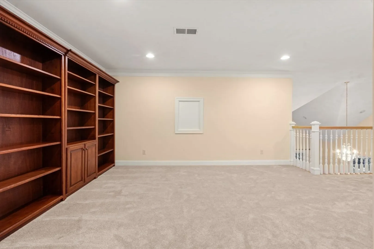
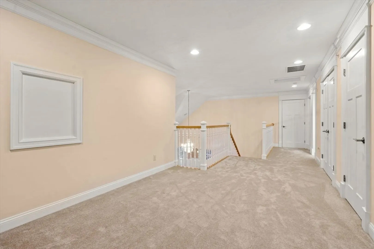
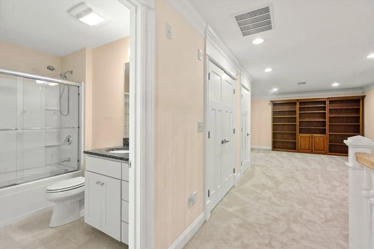
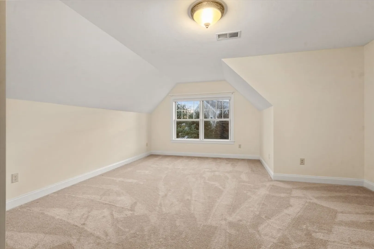
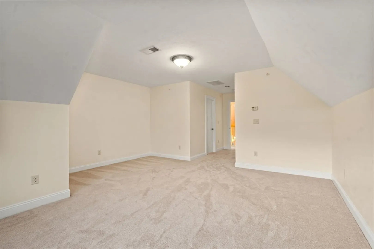
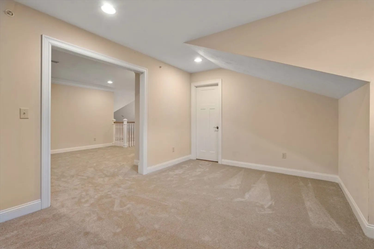
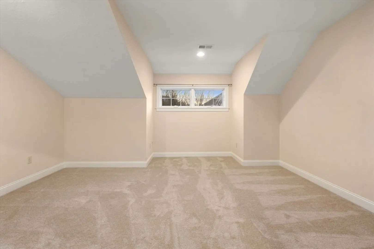
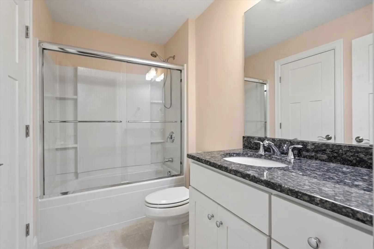
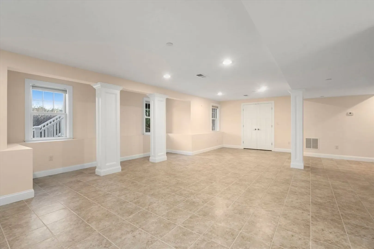
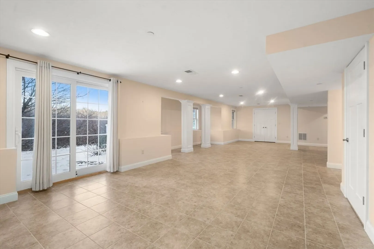
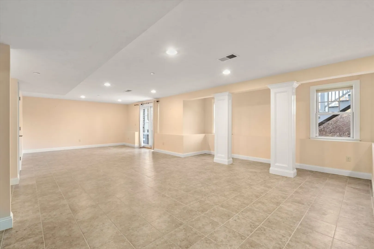
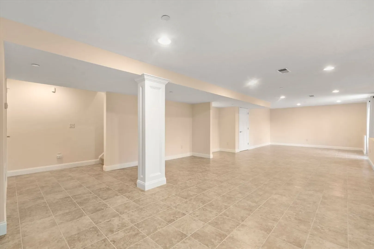
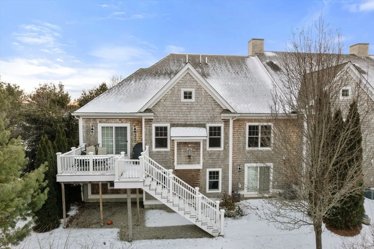
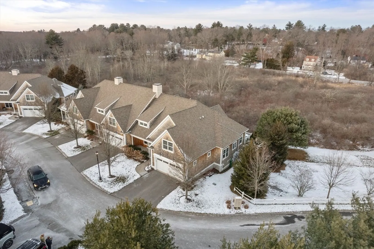
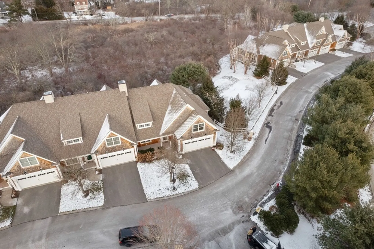
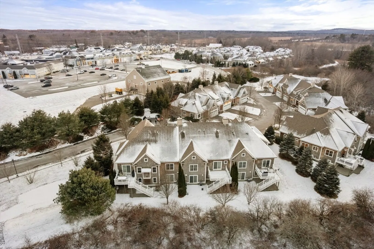
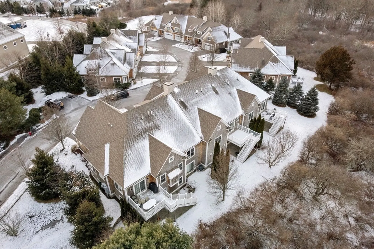
Sophisticated, bright and flowing floor plan in sought after Wayland Commons. Not age restricted. This condo offers a much desired first floor primary suite with spa like bath. Large eat in gourmet kitchen with stainless steel appliances opens to a window filled dining room flowing into the cathedral ceiling great room with gas fireplace. A first floor office. And the powder room and laundry round out the expansive first floor. The second floor highlights a large, bright bedroom with walk in closet and plenty of storage space. An additional sun filled room on the second floor could transform into a guest room or playroom. The finished basement boasts countless possibilities with a full bathroom and plenty of additional storage. Two car garage. Conveniently located near shopping and restaurants.
-
Highlights
- Cooling: Central Air
- HOA Fee: $917
- Property Class: Residential
- Stories: 3
- Unit Number: 9
- Status: Closed
- Heating: Forced Air
- Parking Spots: 4
- Property Type: Condominium
- Total Rooms: 6
- Year Built: 2011
-
Additional Details
- Appliances: Range, Dishwasher, Microwave, Refrigerator, Washer, Dryer
- Exterior Features: Porch, Deck
- Flooring: Wood, Tile, Carpet
- Roof: Shingle
- Total Number of Units: 48
- Year Built Source: Public Records
- Basement: Y
- Fireplaces: 1
- Interior Features: Bathroom, Central Vacuum
- SqFt Source: Public Record
- Year Built Details: Actual
- Zoning: R30
-
Amenities
- Covered Parking Spaces: 2
- Parking Features: Attached, Off Street
-
Utilities
- Electric: 200+ Amp Service
- Water Source: Public
- Sewer: Public Sewer, Private Sewer
-
Fees / Taxes
- Assessed Value: $1,233,200
- HOA Fee Includes: Sewer, Insurance, Maintenance Structure, Maintenance Grounds, Snow Removal, Trash
- Taxes: $19,275
- HOA Fee Frequency: Monthly
- Tax Year: 2025
Similar Listings
Sold

2 Photos
Sold
2 Photos
Sold
33 Photos
Sold
38 Photos
Content © 2026 MLS Property Information Network, Inc. The information in this listing was gathered from third party resources including the seller and public records.
Listing information provided courtesy of Coldwell Banker Realty - Sudbury.
MLS Property Information Network, Inc. and its subscribers disclaim any and all representations or warranties as to the accuracy of this information.
