
Sold!
$1,275,000
2
Beds
3/1
Baths
3,280
Living Area
-
Property Description
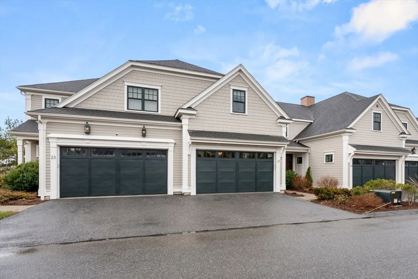
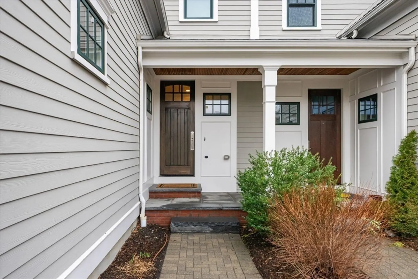
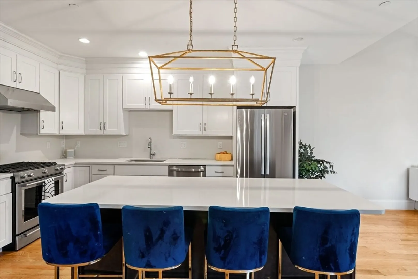
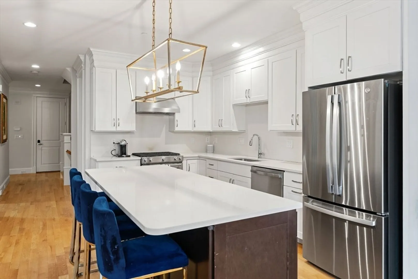
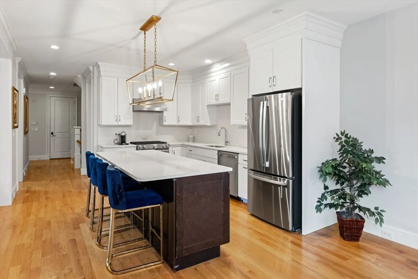
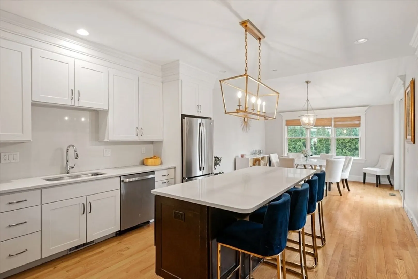
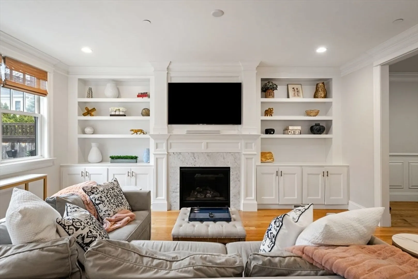
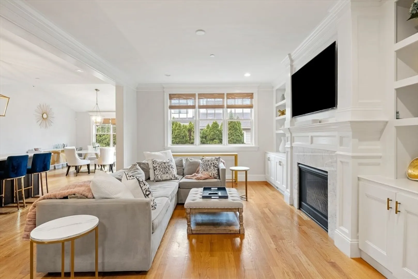
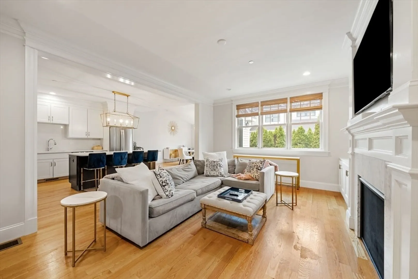
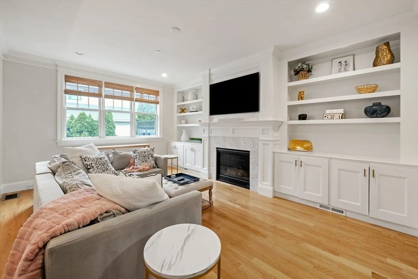
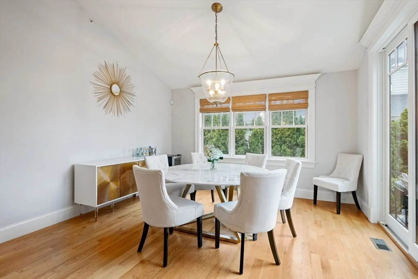
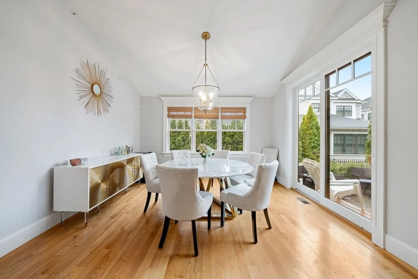
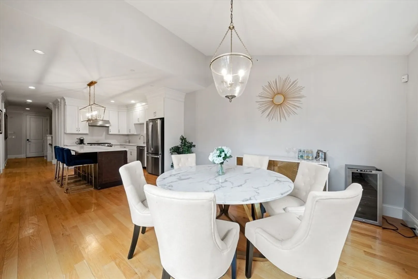
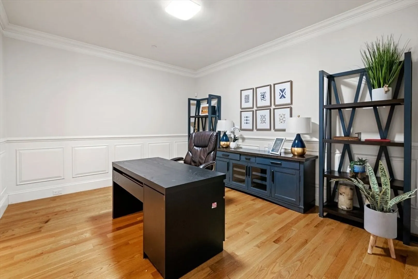
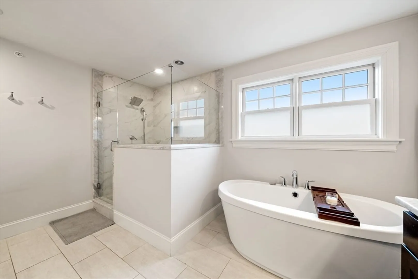
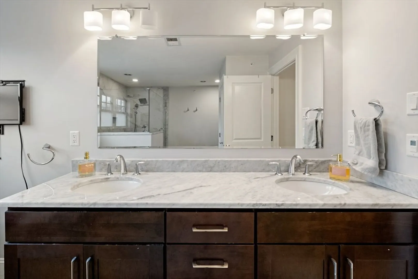
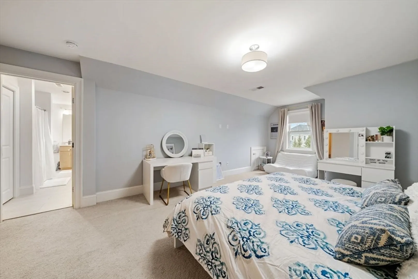
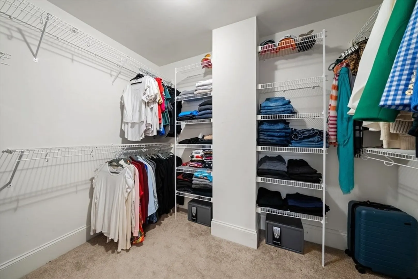
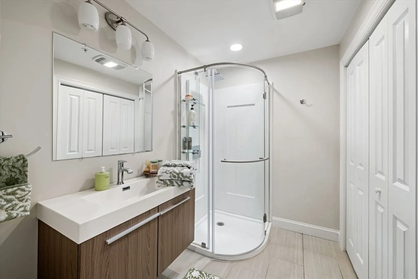
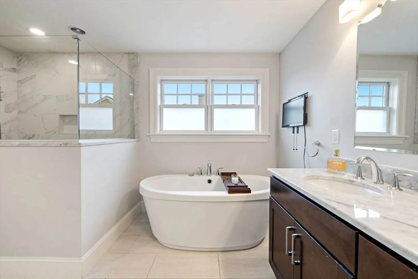
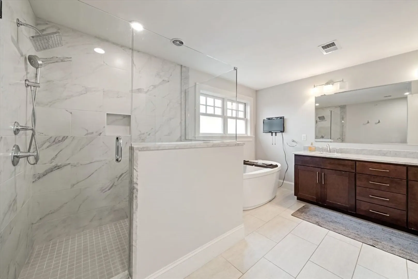
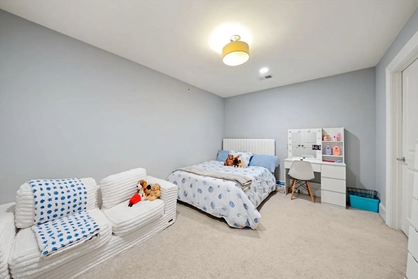
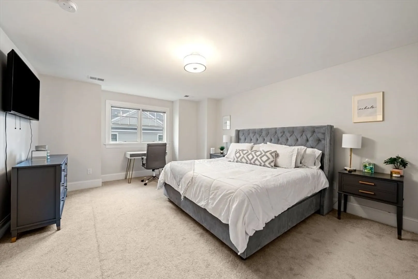
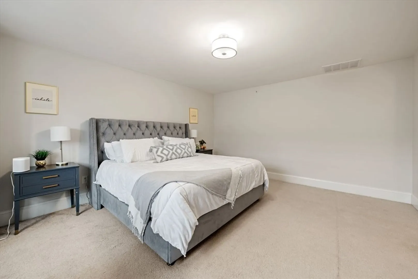
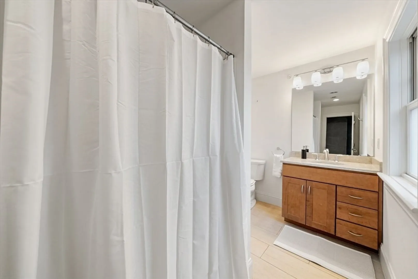
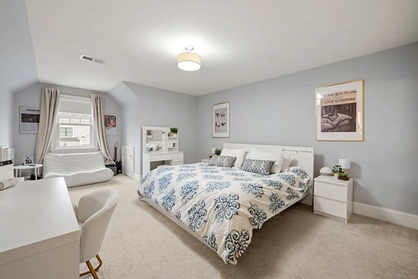
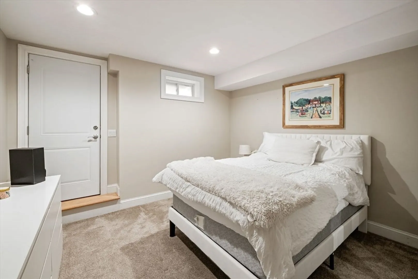
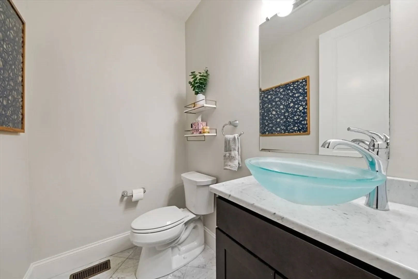
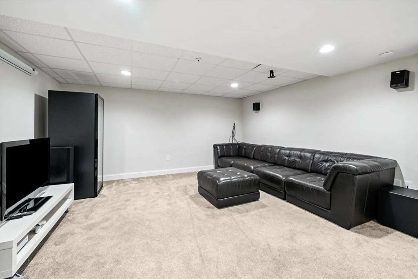
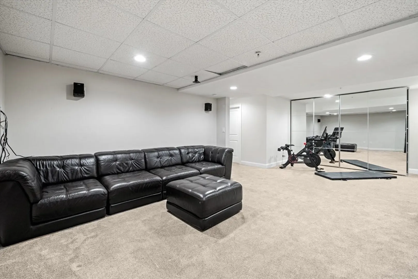
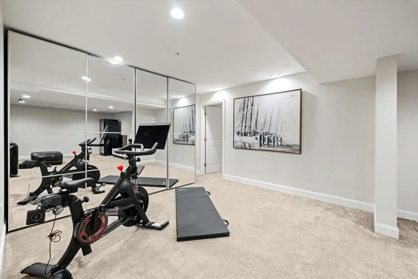
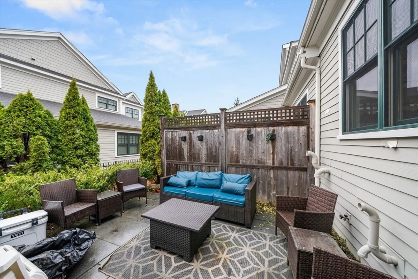
Come see this thoughtfully designed 2-bedroom, 3.5-bath townhome offering exceptional flexibility and modern living across three finished levels. The sun-filled main level features an open-concept layout ideal for both everyday living and entertaining. Upstairs, you’ll find two oversized bedrooms, each with access to a full bath, along with a versatile second-floor flex space—perfect for a home office, nursery, or cozy den.The fully finished lower level expands your living options even further, complete with a private au pair suite or secondary office and a full bath—ideal for guests, extended stays, or work-from-home needs. Enjoy the ease of low-maintenance townhome living while being conveniently located at Wayland Town Center. You’ll love having shops, restaurants, a grocery store, fitness options, and everyday conveniences just moments from your door. Set within a highly regarded, top-rated school district, this home offers the perfect blend of comfort and convenience.
-
Highlights
- Cooling: Central Air
- HOA Fee: $695
- Property Class: Residential
- Stories: 3
- Unit Number: 21
- Status: Closed
- Heating: Central, Forced Air, Natural Gas
- Parking Spots: 4
- Property Type: Condominium
- Total Rooms: 7
- Year Built: 2014
-
Additional Details
- Appliances: Range, Oven, Dishwasher
- Construction: Frame
- Fireplaces: 1
- Interior Features: Bathroom - Full, Bathroom - Double Vanity/Sink, Bathroom - Tiled With Tub & Shower, Closet - Linen, Den, Bathroom, Home Office
- Roof: Shingle
- Total Number of Units: 42
- Year Built Source: Public Records
- Basement: Y
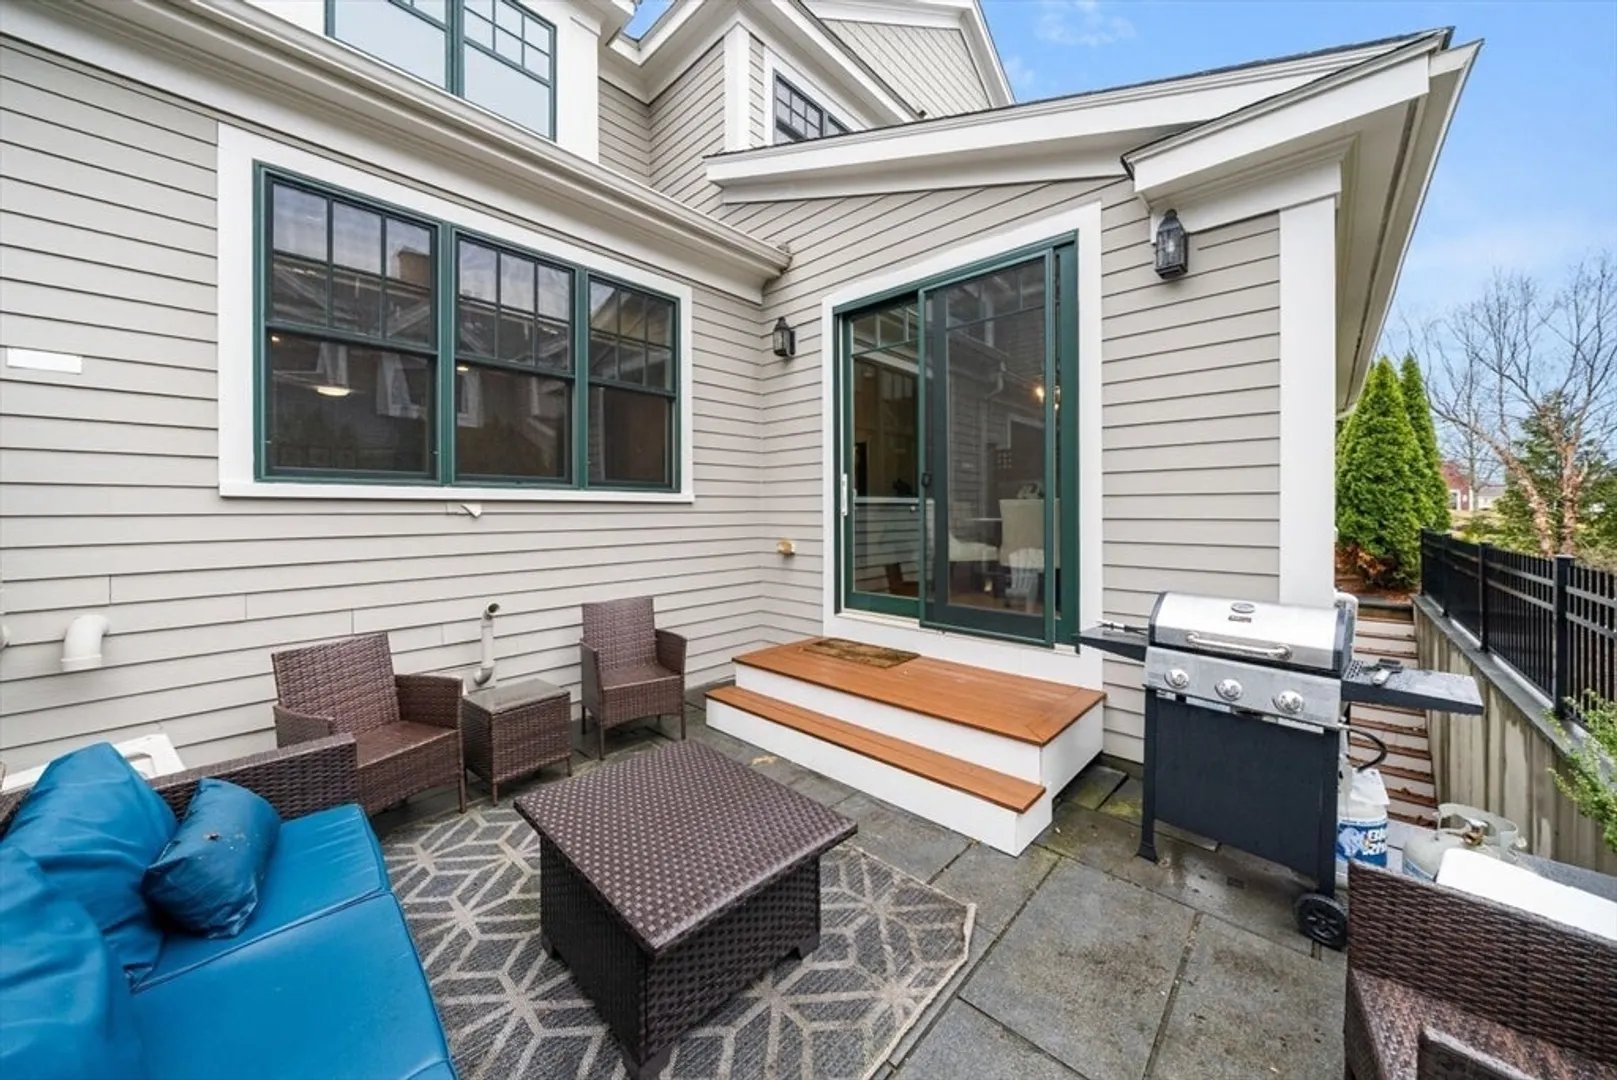
- Exterior Features: Patio
- Flooring: Wood
- Pets Allowed: Yes
- SqFt Source: Other
- Year Built Details: Actual
- Zoning: Lc
-
Amenities
- Covered Parking Spaces: 2
- Parking Features: Attached, Off Street
-
Utilities
- Electric: 220 Volts
- Water Source: Public
- Sewer: Public Sewer
-
Fees / Taxes
- Assessed Value: $888,000
- Tax Year: 2026
- HOA Fee Includes: Insurance, Maintenance Structure, Maintenance Grounds, Snow Removal, Reserve Funds
- Taxes: $13,412
Similar Listings
Sold

2 Photos
Sold
2 Photos
Sold
39 Photos
Sold
38 Photos
Content © 2026 MLS Property Information Network, Inc. The information in this listing was gathered from third party resources including the seller and public records.
Listing information provided courtesy of Compass.
MLS Property Information Network, Inc. and its subscribers disclaim any and all representations or warranties as to the accuracy of this information.
