
Sold!
$1,565,000
4
Beds
4/1
Baths
3,311
Living Area
-
Property Description
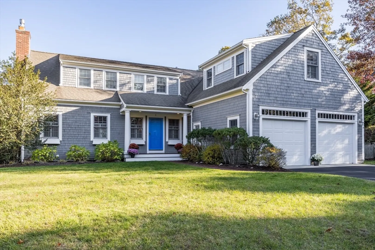
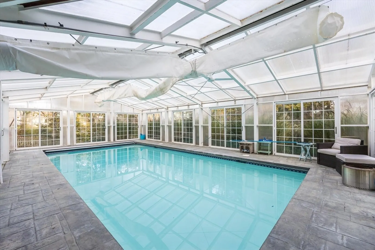
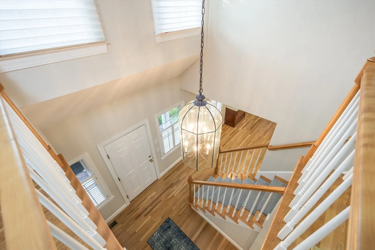
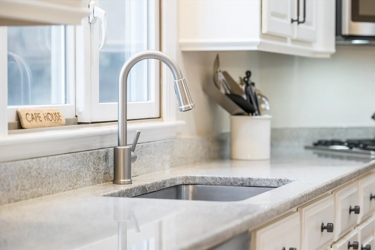
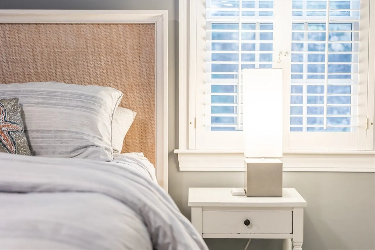
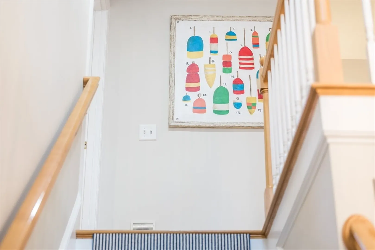
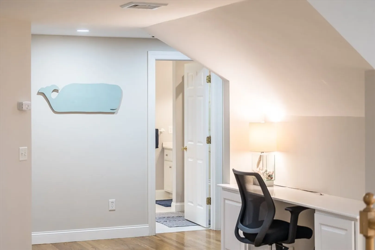
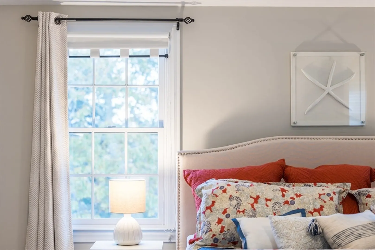
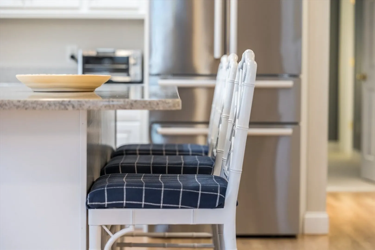
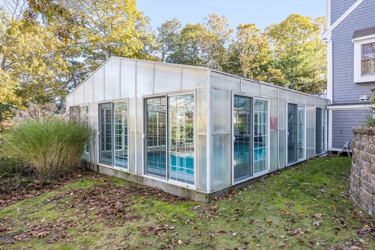
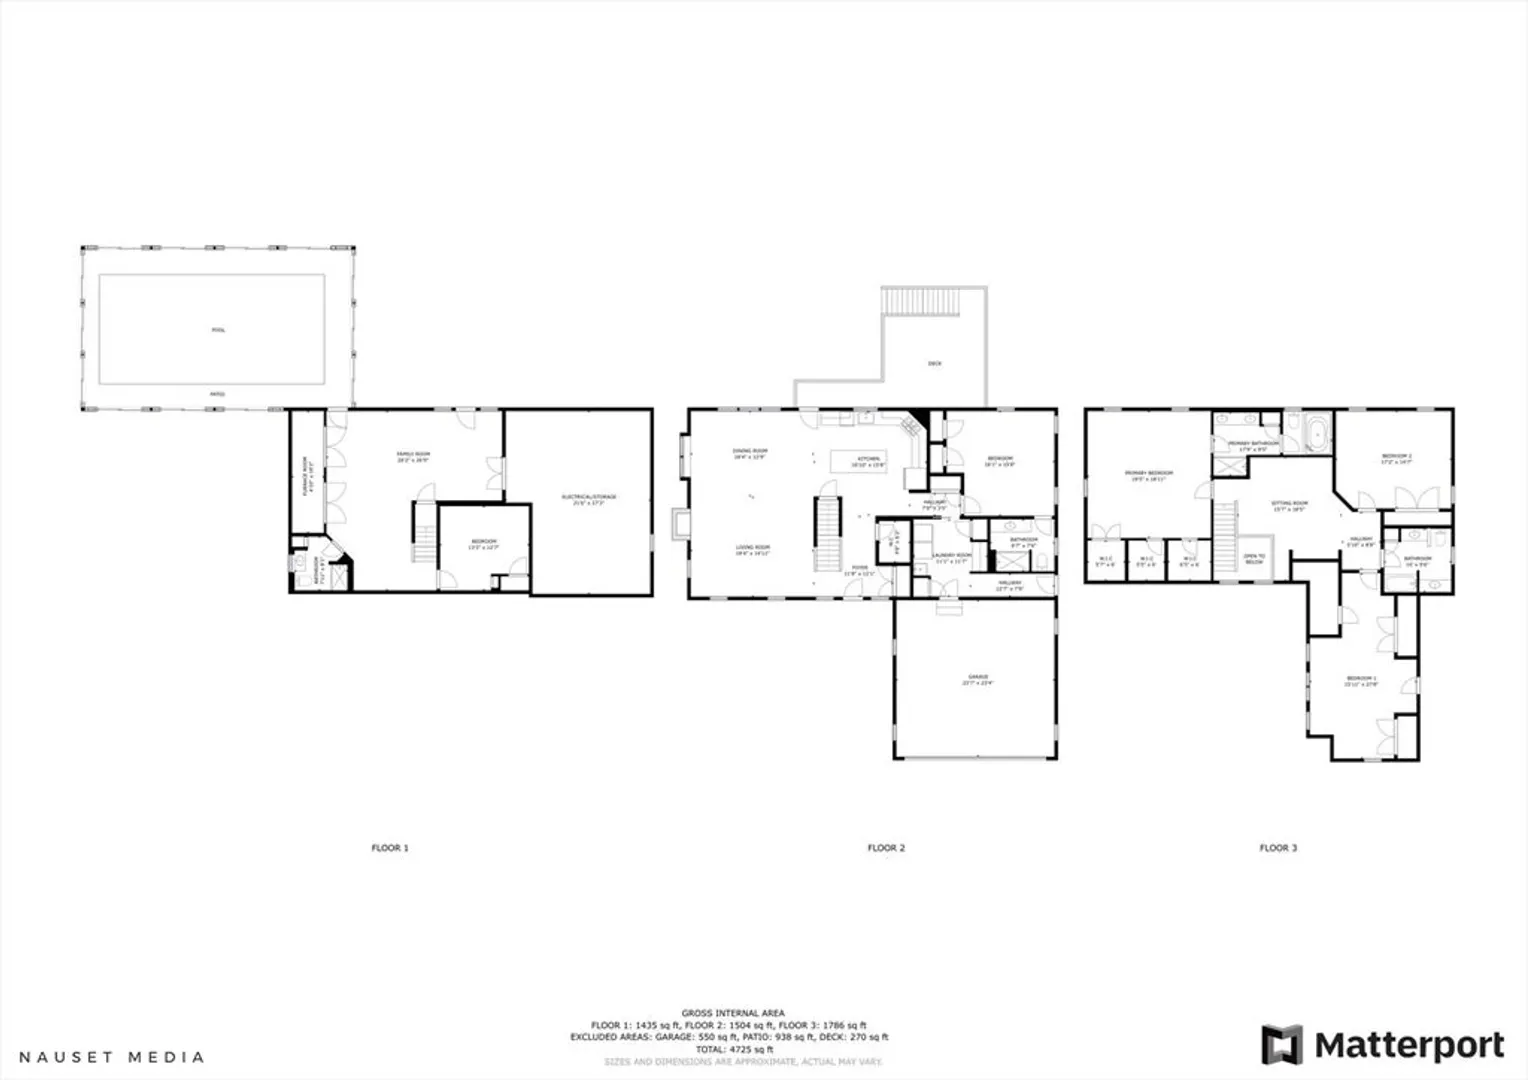
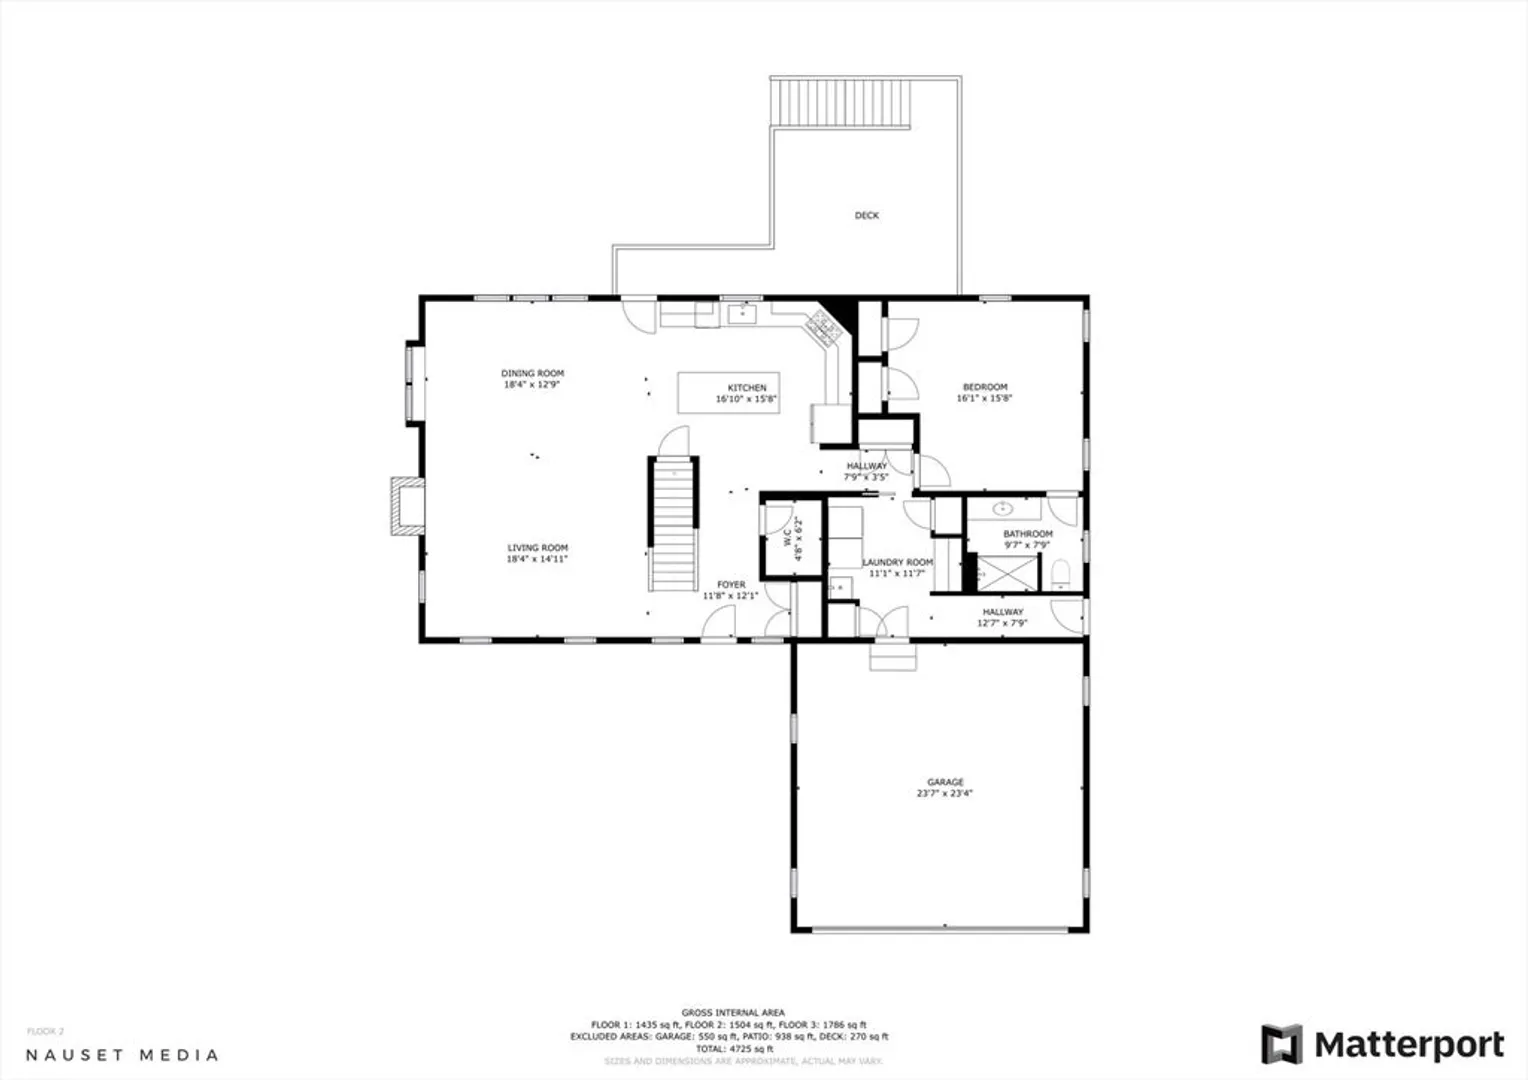
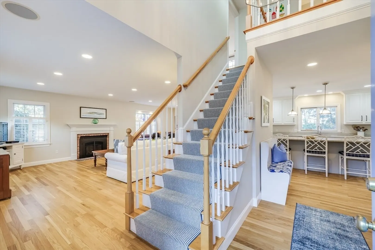
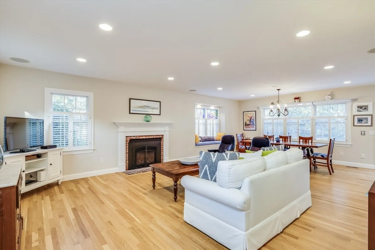
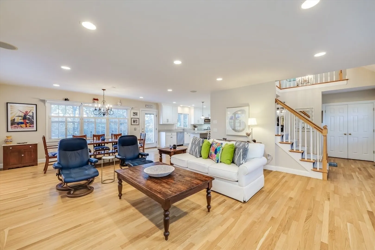
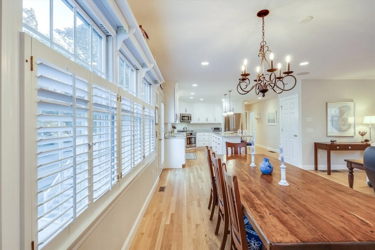
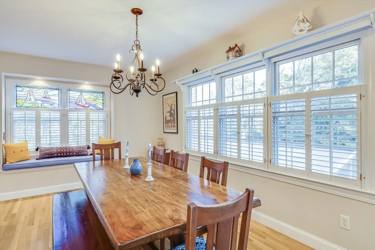
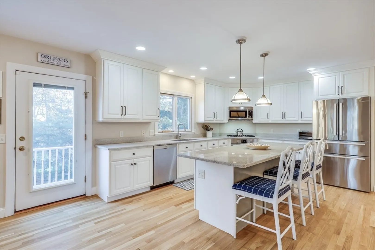
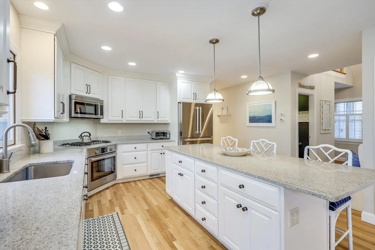
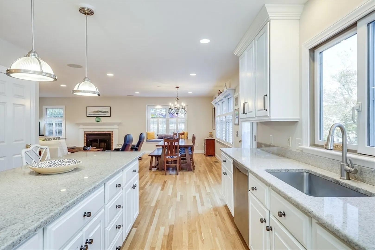
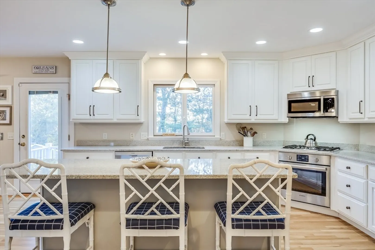
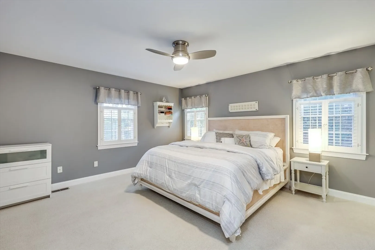
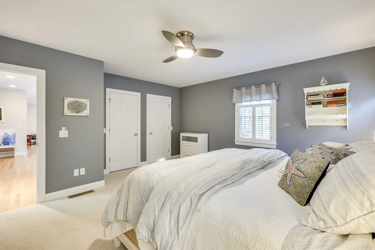
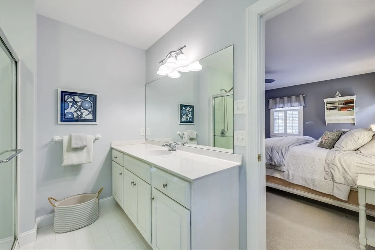
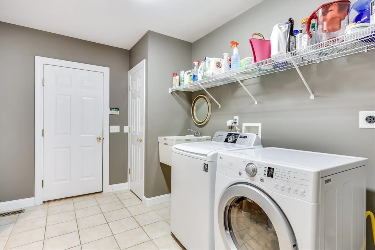
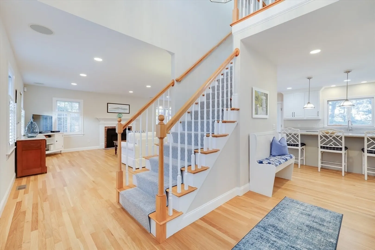
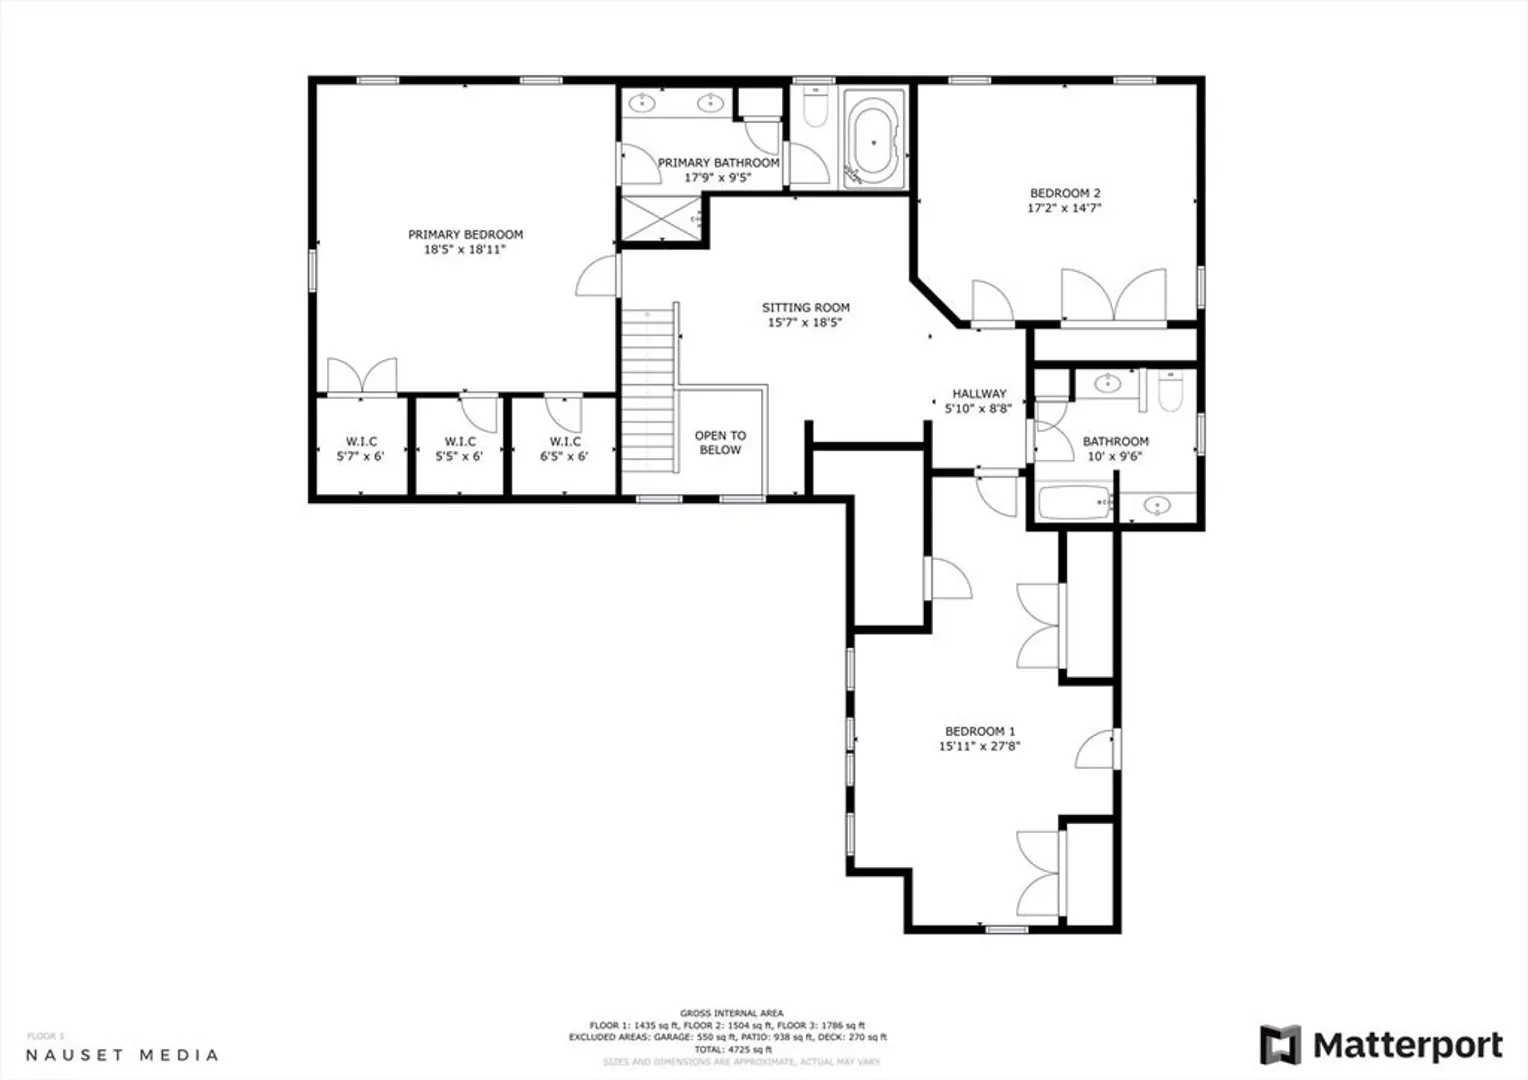
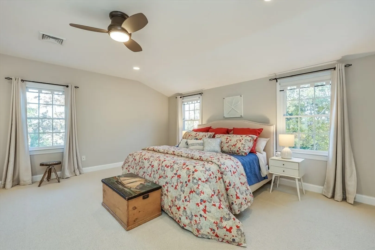
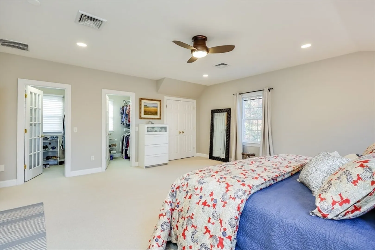
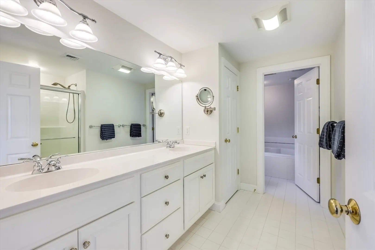
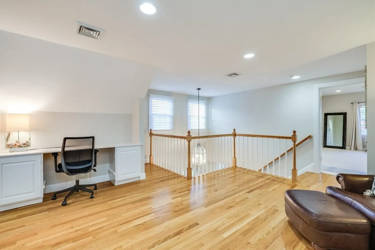
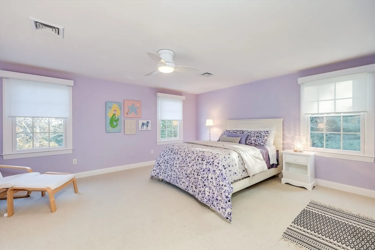
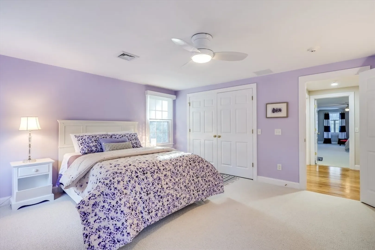
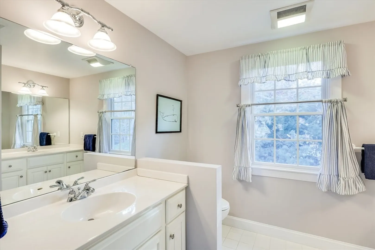
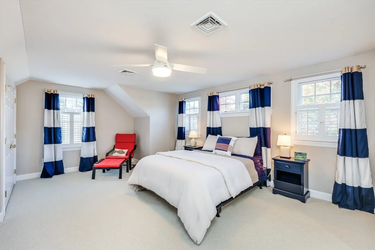
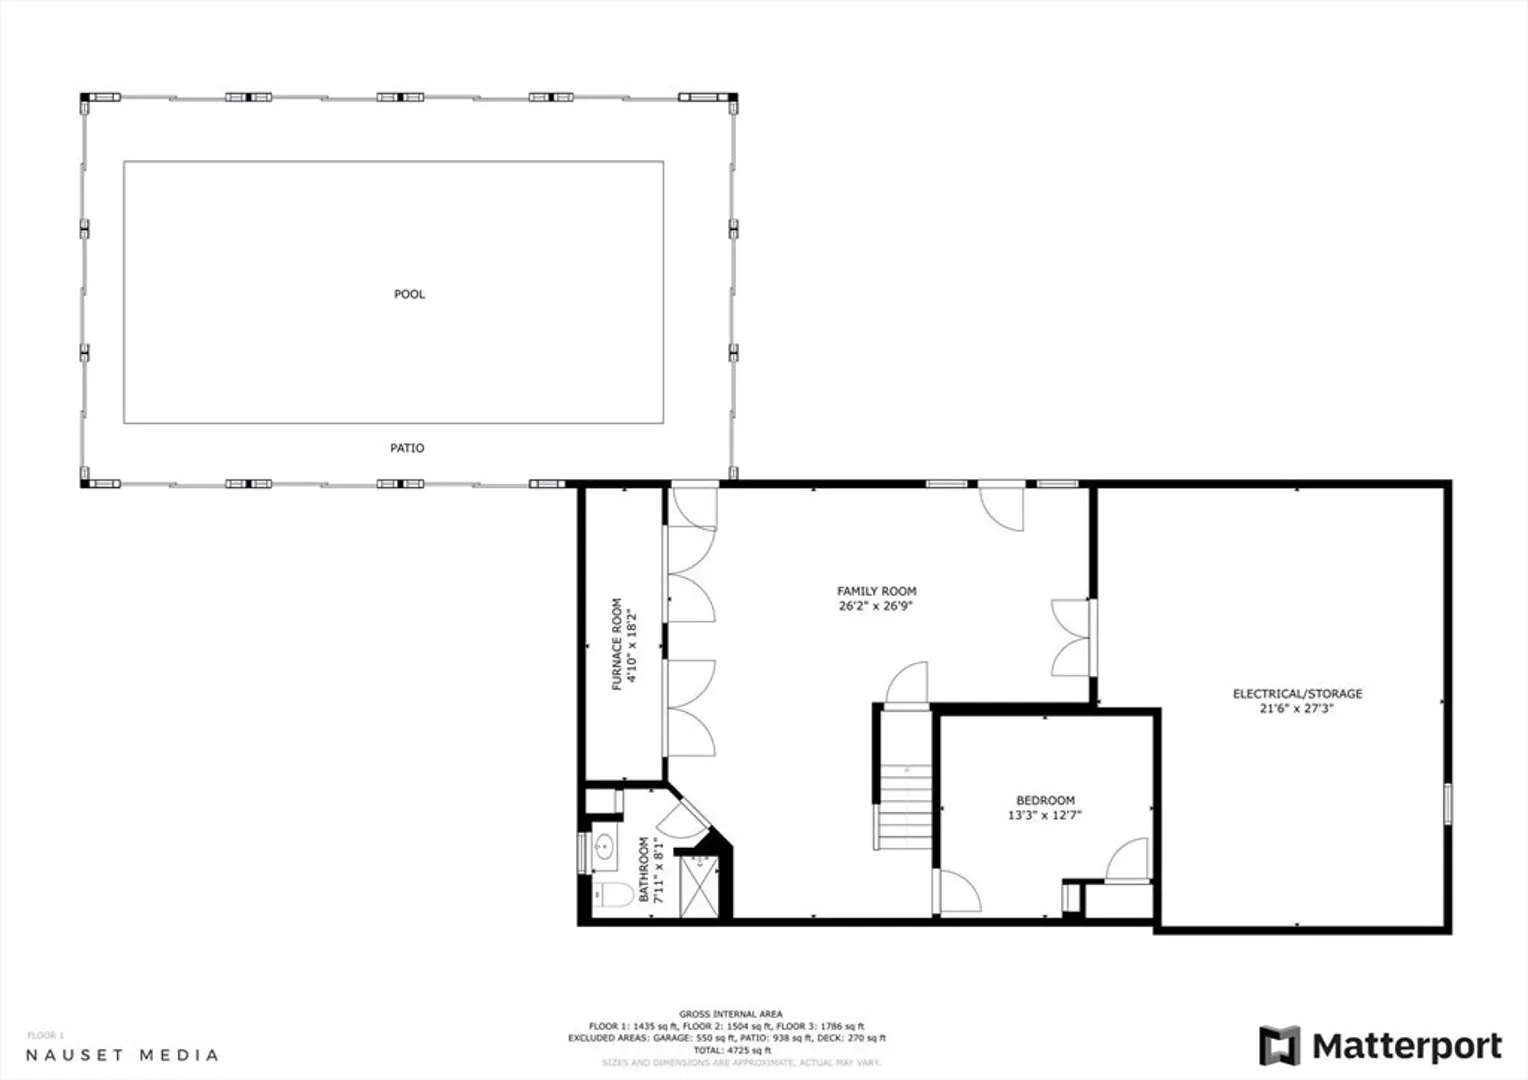
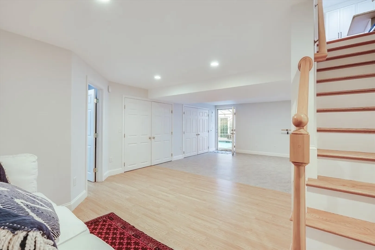
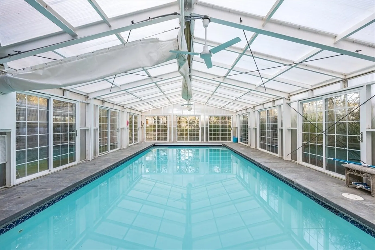
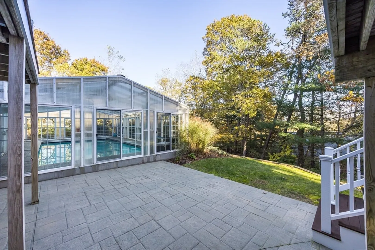
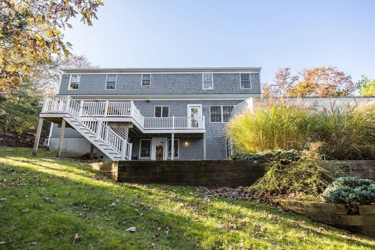
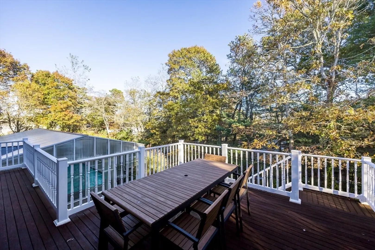
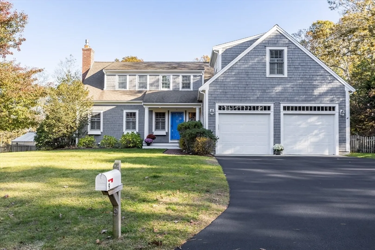
Pristine & spacious, this Cape-style home is designed for today's living with over 3300 SF of space, 4 bedrooms & 4.5 baths. The main level features an appealing open floor plan with an updated kitchen, new 42'' custom cabinets, spacious island, & new stainless steel Bosch appliances. Living room with gas fireplace & dining area are also ample with hardwood floors, refinished in 2023. A large ensuite bedroom with two closets offers an option for first floor primary. Powder room & laundry with mudroom complete the first floor. Upstairs an open sitting/office area comprises the landing. A second spacious ensuite bedroom has multiple walk-in closets & large bathroom. There are two more large bedrooms, a full bathroom in between. The walkout lower level has additional 800 SF of finished space, including a full bathroom & access to the enclosed in-ground pool, with new salt water system. The property is landscaped with irrigation system, pool, patio, & outdoor shower.
-
Highlights
- Cooling: Central Air
- Parking Spots: 4
- Property Type: Single Family Residence
- Total Rooms: 8
- Status: Closed
- Heating: Forced Air, Natural Gas
- Property Class: Residential
- Style: Cape
- Year Built: 2004
-
Additional Details
- Appliances: Water Heater
- Fireplaces: 1
- Lot Features: Corner Lot
- Year Built Details: Actual
- Zoning: R
- Basement: Full, Finished, Walk-Out Access, Interior Entry
- Foundation: Concrete Perimeter
- Road Frontage Type: Public
- Year Built Source: Public Records
-
Amenities
- Covered Parking Spaces: 2
- Waterfront Features: Beach Front, Bay, Lake/Pond, Ocean, 1/2 to 1 Mile To Beach, Beach Ownership(Public)
- Parking Features: Attached, Off Street, Paved
-
Utilities
- Sewer: Private Sewer
- Water Source: Public
-
Fees / Taxes
- Assessed Value: $1,284,100
- Compensation Based On: Gross/Full Sale Price
- Tax Year: 2024
- Buyer Agent Compensation: 2.5%
- Facilitator Compensation: 2.5%
- Taxes: $8,231
Similar Listings
Sold
42 Photos
Sold
42 Photos
Sold
32 Photos
Sold
42 Photos
Content © 2026 MLS Property Information Network, Inc. The information in this listing was gathered from third party resources including the seller and public records.
Listing information provided courtesy of Gibson Sotheby's International Realty.
MLS Property Information Network, Inc. and its subscribers disclaim any and all representations or warranties as to the accuracy of this information.
